409 Cook Mountain Dr

409 Cook Mountain Dr — Photo 1
409 Cook Mountain Dr — Photo 2
409 Cook Mountain Dr — Photo 3
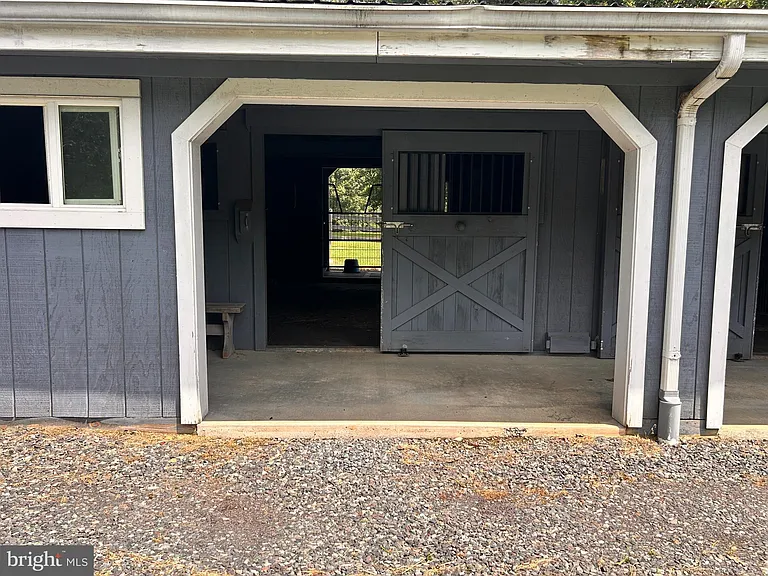
409 Cook Mountain Dr — Photo 4
409 Cook Mountain Dr — Photo 5
409 Cook Mountain Dr — Photo 6
409 Cook Mountain Dr — Photo 7
409 Cook Mountain Dr — Photo 8
409 Cook Mountain Dr — Photo 9
409 Cook Mountain Dr — Photo 10
409 Cook Mountain Dr — Photo 11
409 Cook Mountain Dr — Photo 12
409 Cook Mountain Dr — Photo 13
409 Cook Mountain Dr — Photo 14
409 Cook Mountain Dr — Photo 15
409 Cook Mountain Dr — Photo 16
409 Cook Mountain Dr — Photo 17
409 Cook Mountain Dr — Photo 18
409 Cook Mountain Dr — Photo 19
409 Cook Mountain Dr — Photo 20
409 Cook Mountain Dr — Photo 21

$4,800/ mo
Doesn't include deposits and fees
3 beds3.5 baths1980 sqft house
Available August 1
409 Cook Mountain Dr

Your booked tour

What you get

Pet-friendlyParkingAir conditioningPool

Costs, fees, and lease terms

Pricing comparison

$2247

At $4,800, this listing is priced $2247 more than the current market rate for a 3 bedroom home in Madison County.

Pets

  • Dogs

    Allowed
  • Cats

    Allowed

The neighborhood

About the building

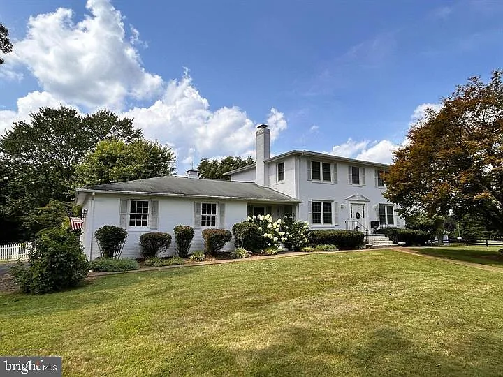
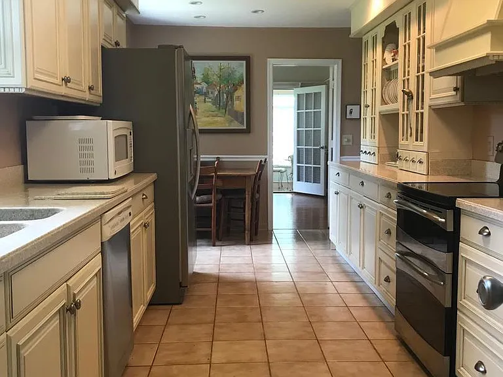
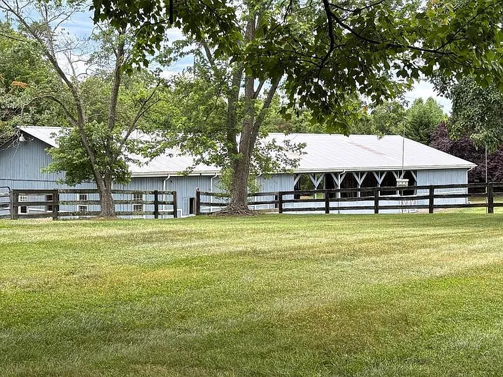
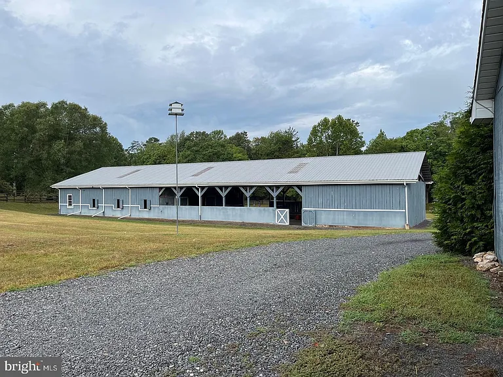
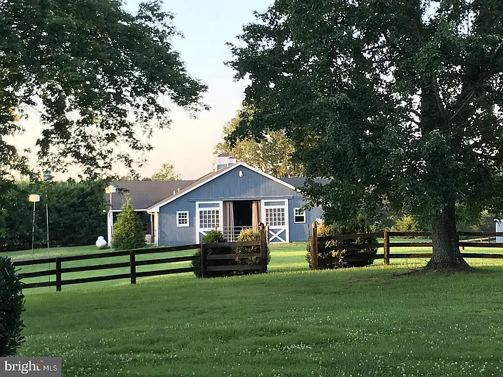
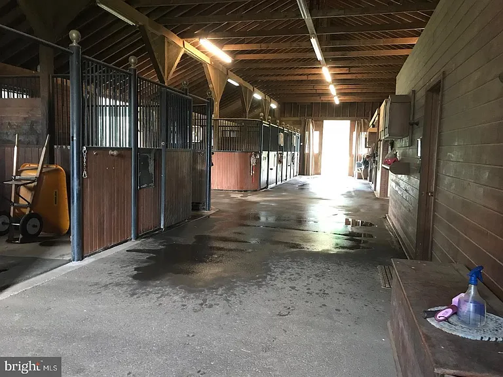
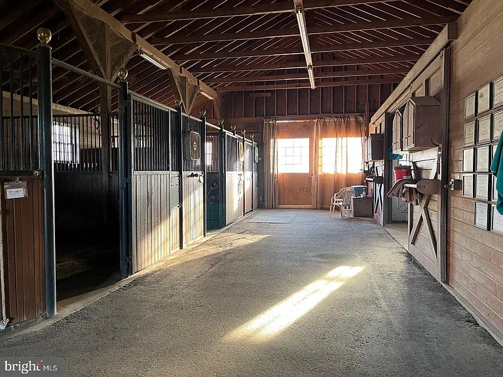
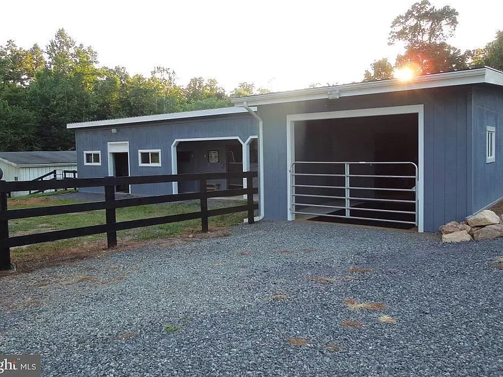
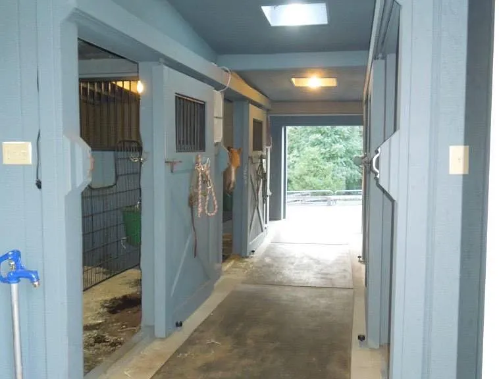
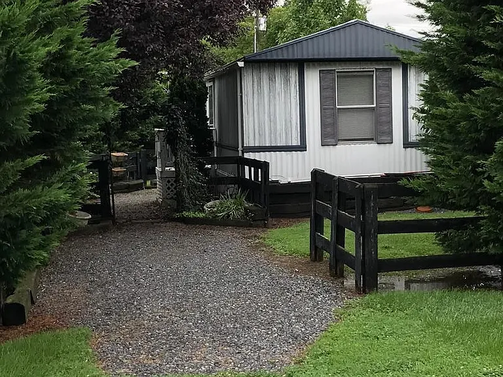
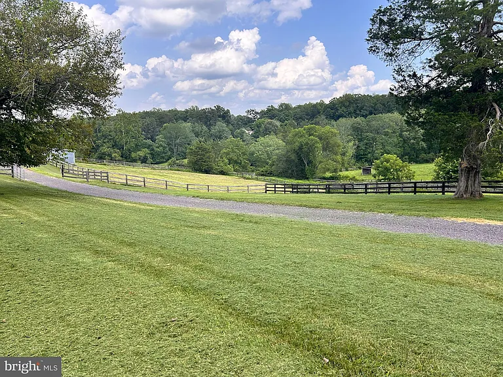
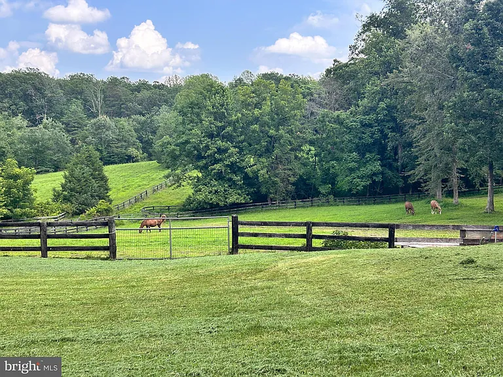
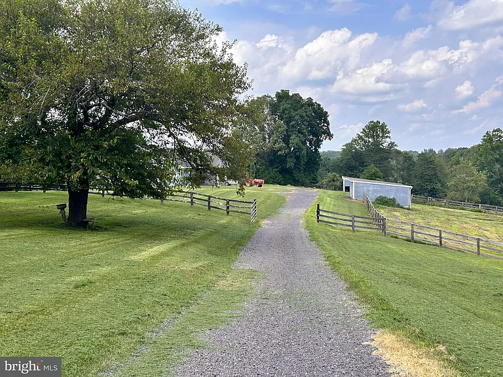
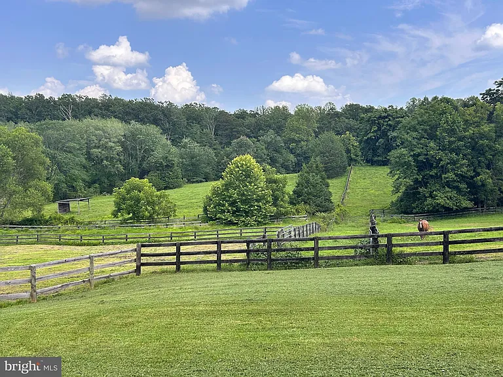
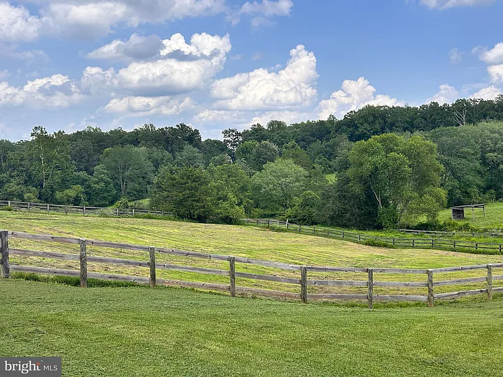
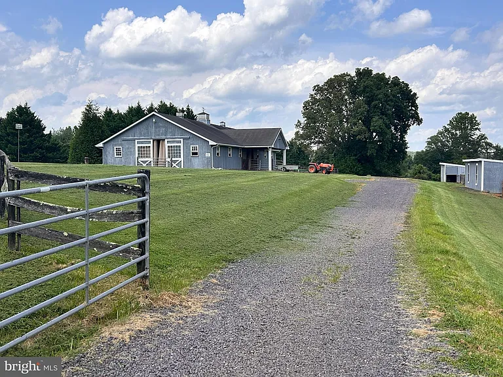
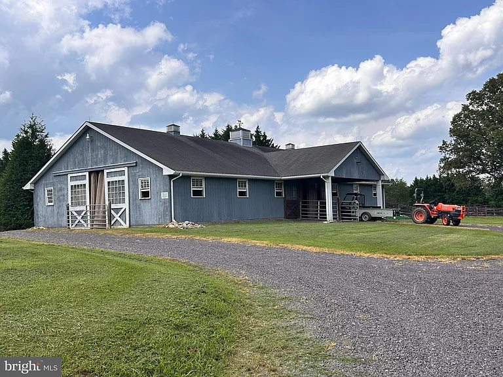
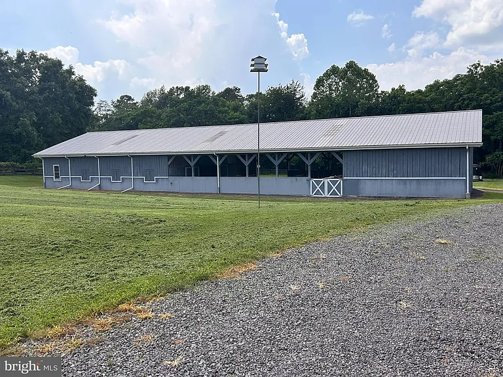
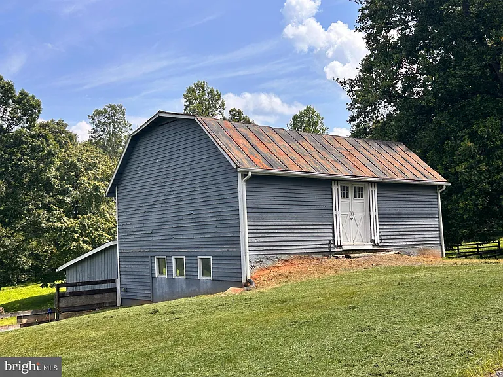
Magnificent 44-Acre Equestrian Estate in Brightwood, Virginia Discover this extraordinary horse farm nestled in the scenic rolling hills of Brightwood. Set on 44 private acres with breathtaking views and a spring-fed pond, this property seamlessly combines historic charm, modern comfort, and premier equestrian amenities. Perfect for discerning horse enthusiasts or anyone seeking a serene country lifestyle, it offers endless possibilities as a training facility, breeding operation, or private retreat. At the heart of the estate stands a gracious Federal-style home with three bedrooms and three and a half baths. The traditional floor plan features pine and tile flooring throughout and a welcoming formal living room, cozy den, and sun-filled kitchen with adjoining sunroom that overlooks the pastures. A formal dining room, office, and half bath complete the main level. Upstairs, a charming library nook leads to the primary suite with attached bath, along with two additional bedrooms and a second full bath. The terrace level, with a private entrance, includes a complete one-bedroom apartment with full kitchen and electric fireplace, perfect for guests, multigenerational living, or staff accommodations. Additional features of the home include an attached two-car garage, whole-house generator, stallion barn generator, cable internet, UV system, Mulligan water purification system, fenced dog yard, one well, and three septic systems. The equestrian facilities on this property are exceptional and thoughtfully designed to support every aspect of training, breeding, and care. The six-stall stallion barn features tongue-and-groove interior paneling and elegant European brass ball finials, as well as a wash stall, tack room, feed room, veterinary room, washer and dryer facilities, and a break room with shower. A dedicated generator ensures uninterrupted operations, and a versatile area within the barn offers potential for conversion to an apartment. The barn is also equipped with a breeding board and connects seamlessly to six additional stalls located beside the covered indoor arena, which measures 120 by 45 feet and allows year-round riding and training with portable overflow stalls for events or clinics. Additional equestrian amenities include a six-stall pony barn with two foaling stalls, four pony stalls, hay storage, and feed room; a classic bank barn capable of storing up to 800 bales of hay with an attached run-in shed; multiple well-fenced paddocks; and nine spacious run-in sheds providing ample turnout and shelter in all seasons. For staff or extended family, the property also includes a 1999 Oakwood single-wide trailer on a permanent foundation with two bedrooms, two bathrooms, laundry facilities, and a heat pump. Combining premier equestrian infrastructure with the natural beauty and tranquility of Virginia's countryside, this Brightwood estate presents a rare opportunity to own one of the region's finest horse properties. Has high speed internet with Comcast. Charlottesville is just a short drive of 40 minutes. Local wineries, breweries and shopping near by.

The property manager

Nearby schools

Students who live in 409 Cook Mountain Dr attend the following Madison County Public Schools (Unified School District) public schools:

GreatSchools ratings are based on test scores and additional metrics when available.

409 Cook Mountain Dr

By contacting this property, you agree to our Terms of Use. Visit our Privacy Portal for more information. When you click “Send message”, we’ll send your inquiry to the property manager so they can reach out and answer your questions.

Find similar homes

Spot something off?Good catch. Flag it and help keep listings legit.