4088 Aura Way

4088 Aura Way — Photo 1
4088 Aura Way — Photo 2
4088 Aura Way — Photo 3
4088 Aura Way — Photo 4
4088 Aura Way — Photo 5
4088 Aura Way — Photo 6
4088 Aura Way — Photo 7
4088 Aura Way — Photo 8
4088 Aura Way — Photo 9
4088 Aura Way — Photo 10
4088 Aura Way — Photo 11
4088 Aura Way — Photo 12
4088 Aura Way — Photo 13
4088 Aura Way — Photo 14
4088 Aura Way — Photo 15
4088 Aura Way — Photo 16
4088 Aura Way — Photo 17
4088 Aura Way — Photo 18
4088 Aura Way — Photo 19
4088 Aura Way — Photo 20
4088 Aura Way — Photo 21
4088 Aura Way — Photo 22
4088 Aura Way — Photo 23
4088 Aura Way — Photo 24
4088 Aura Way — Photo 25
4088 Aura Way — Photo 26
4088 Aura Way — Photo 27
4088 Aura Way — Photo 28

$2,995/ mo
Doesn't include deposits and fees
4 beds2.5 baths2317 sqft house
4088 Aura Way
Your booked tour

What you get

Dog-friendlyLaundryParkingAir conditioning

Costs, fees, and lease terms

Lease terms

Renter is responsible for all utilities. Solar is owned. No smoking is allowed.

Pets

  • Dogs

    Allowed
  • Cats

    Not allowed

The neighborhood

About the building

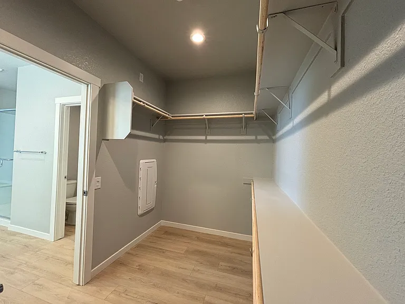
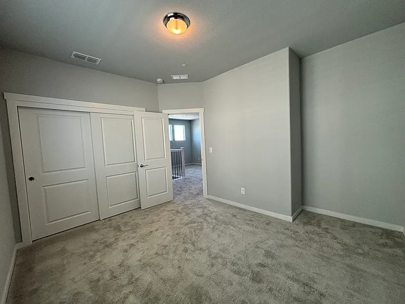
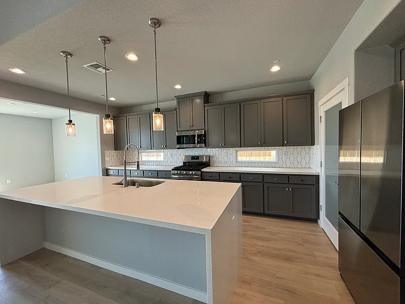
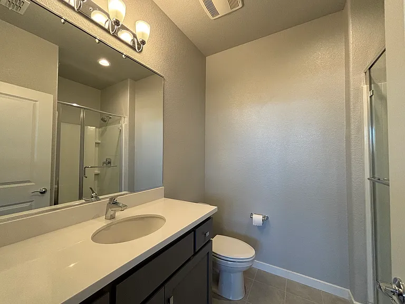
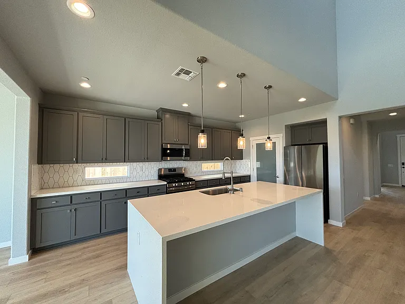
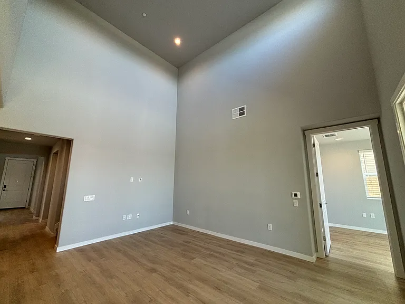
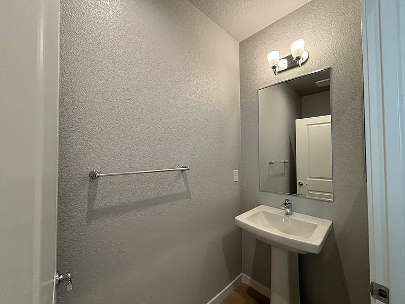
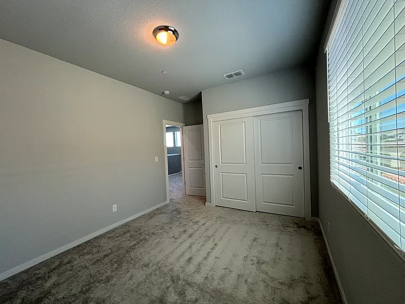
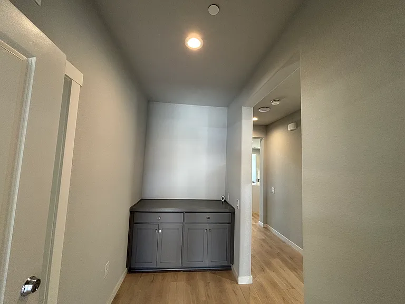
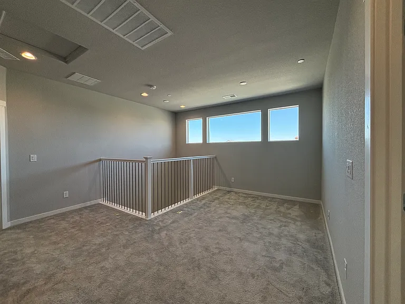
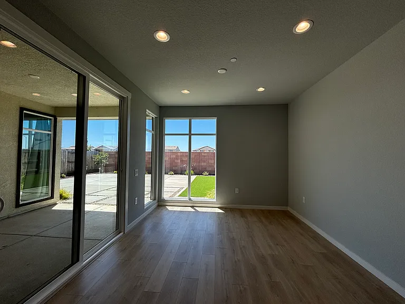
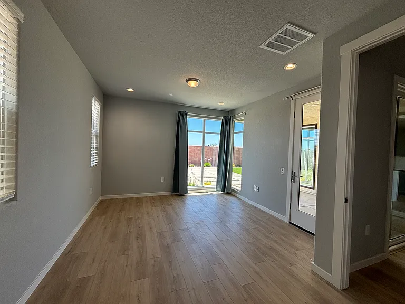
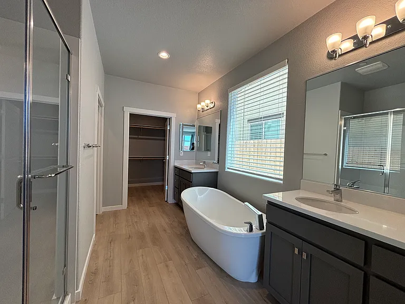
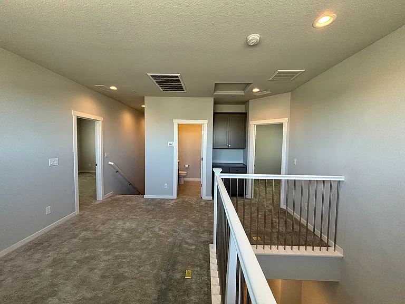
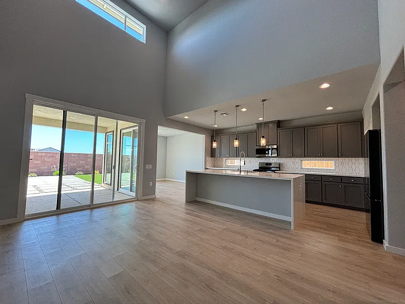
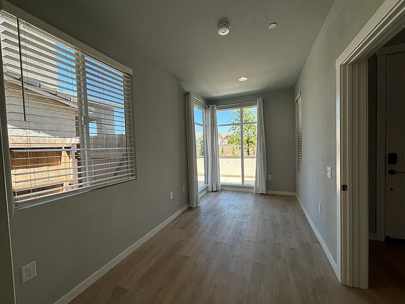
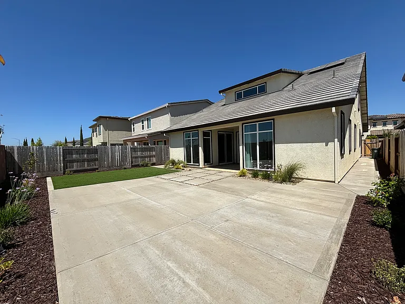
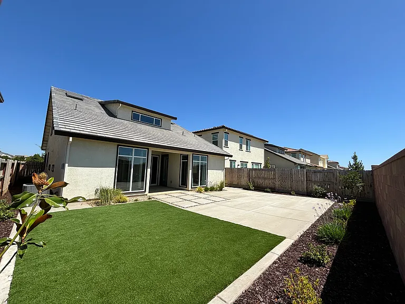
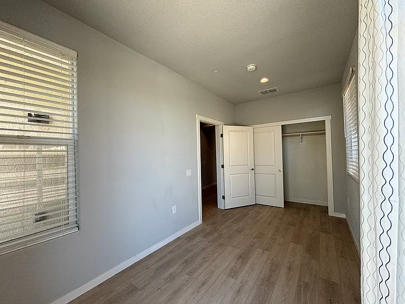
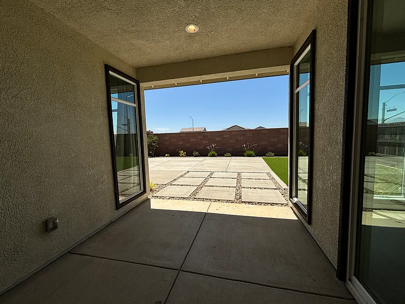
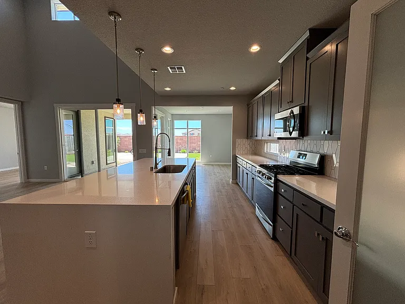
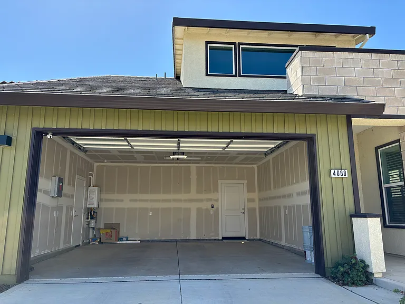
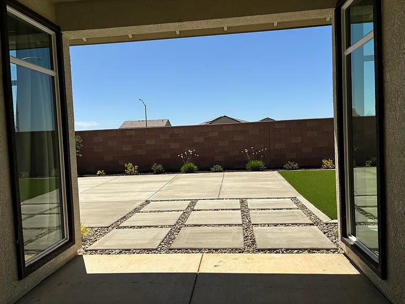
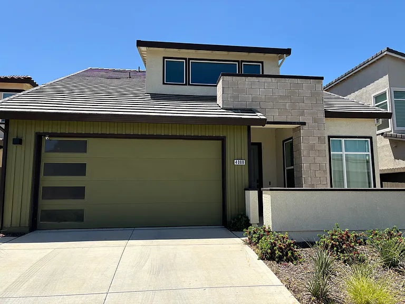
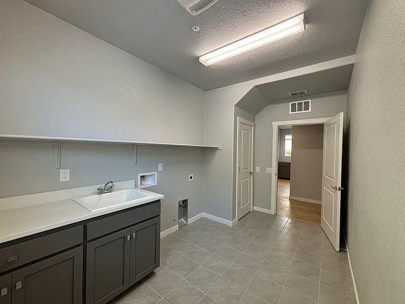
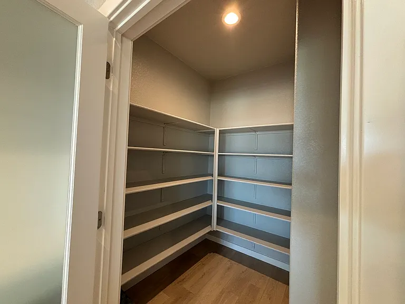
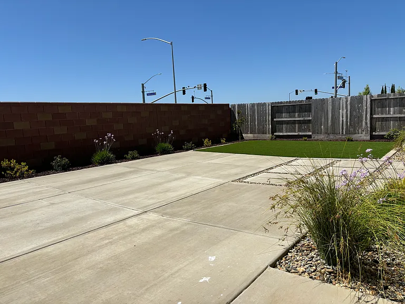
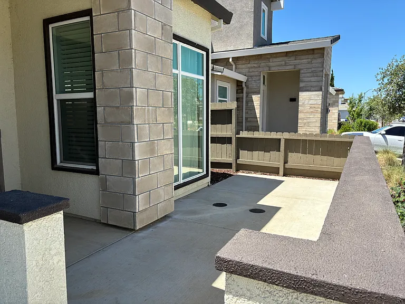
Welcome to your newer home in a vibrant and contemporary community. This bright and airy residence boasts 4 spacious bedrooms, 2.5 bathrooms, and a 2-car garage. Enjoy the seamless flow of the open floor plan with soaring ceilings, luxury vinyl plank flooring, and a beautifully landscaped, low-maintenance yard. The gourmet kitchen features stainless steel appliances, including a Samsung Bespoke refrigerator, a quartz waterfall countertop island, and a walk-in pantry. Both the family and dining rooms have sliding doors leading to the backyard, perfect for entertaining. The energy-efficient home includes a tankless water heater and solar panels to reduce utility costs. The main floor master suite offers a private sanctuary with a spa-like en-suite bathroom, a soaking tub, separate shower, and dual sinks. Additionally, the main floor has an extra bedroom, a half-bath for guests, and a spacious laundry room. The upstairs loft can be used as an office or entertainment area, along with two more bedrooms and a full bathroom. Located just across from Tree Frog Green Park, this home is close to shopping and provides easy access to Highway 50, all within the highly-rated Elk Grove School District. Discover the perfect blend of modern living and convenience in this stunning home. Washer/Dryer hook-up in laundry room, but W/D not provided by landlord. NOTE: This Property is NOT listed on Craigslist

The property manager

Nearby schools

Students who live in 4088 Aura Way attend the following Elk Grove Unified School District public schools:
GreatSchools ratings are based on test scores and additional metrics when available.

4088 Aura Way
By contacting this property, you agree to our Terms of Use. Visit our Privacy Portal for more information. When you click “Send message”, we’ll send your inquiry to the property manager so they can reach out and answer your questions.

Find similar homes

Spot something off?Good catch. Flag it and help keep listings legit.