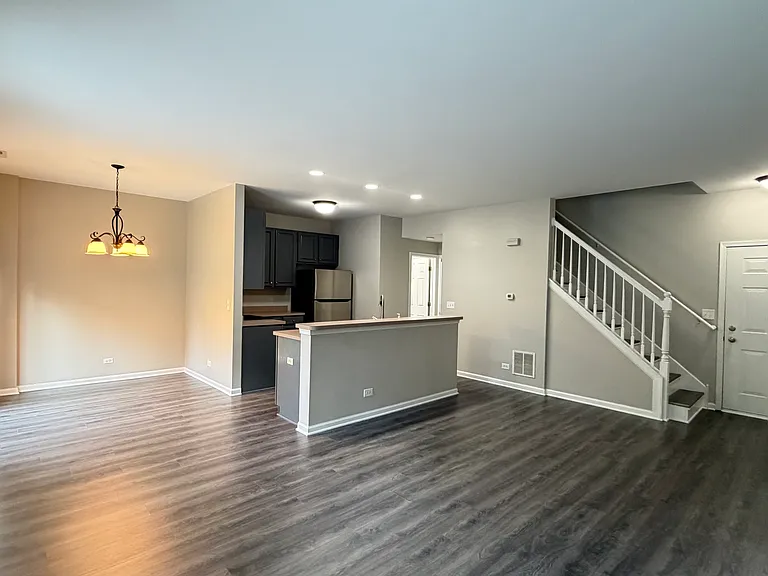
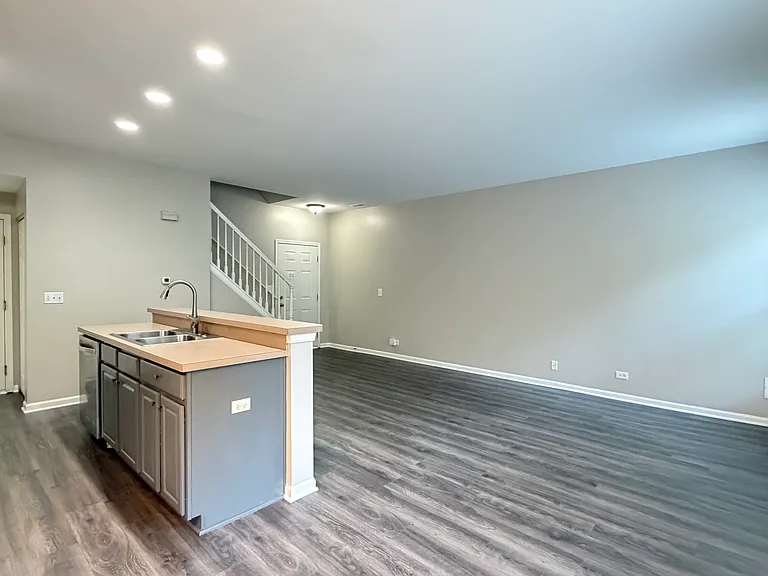
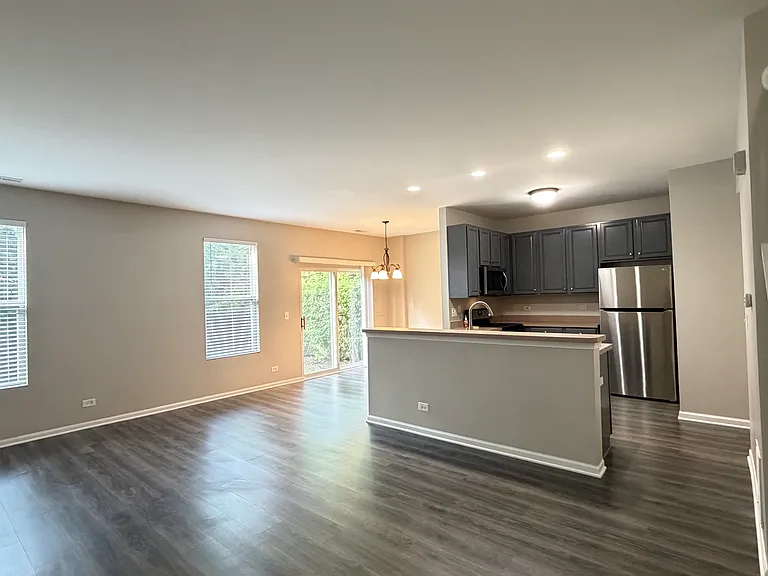
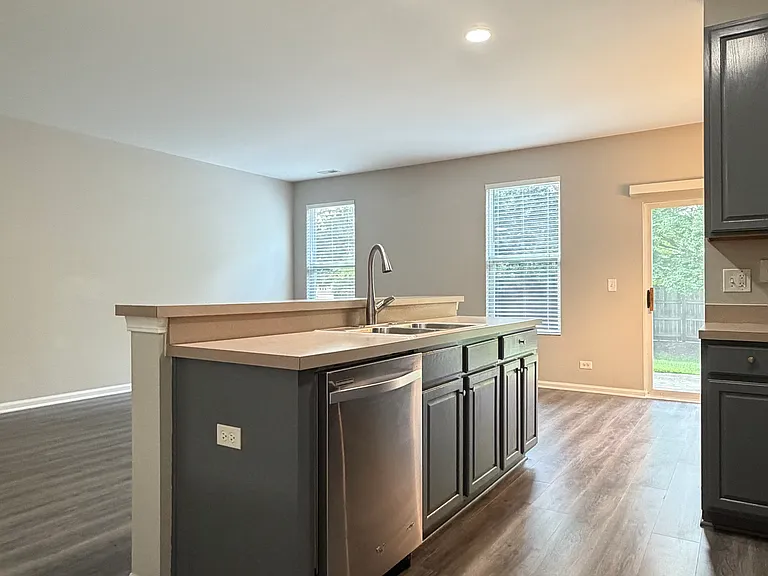
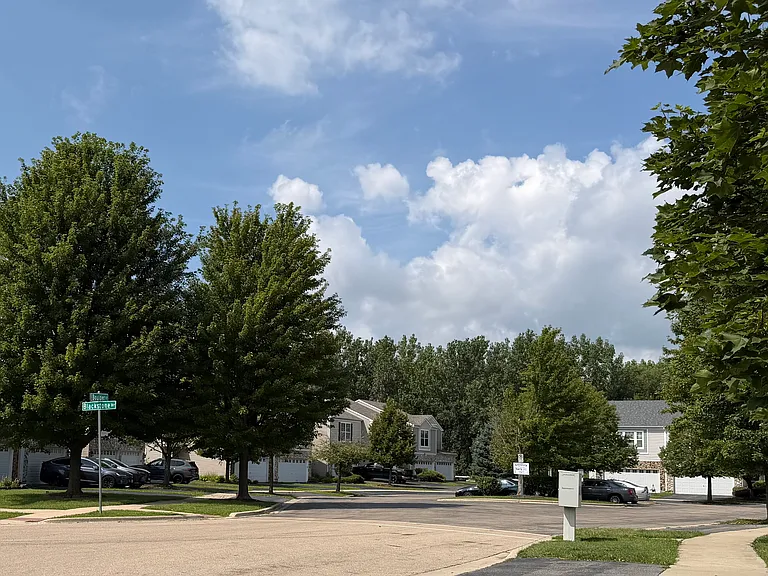
4078 Boulder Ct

4078 Boulder Ct — Photo 1
4078 Boulder Ct — Photo 2
4078 Boulder Ct — Photo 3
4078 Boulder Ct — Photo 4
4078 Boulder Ct — Photo 5
4078 Boulder Ct — Photo 6
4078 Boulder Ct — Photo 7
4078 Boulder Ct — Photo 8
4078 Boulder Ct — Photo 9
4078 Boulder Ct — Photo 10
4078 Boulder Ct — Photo 11
4078 Boulder Ct — Photo 12
4078 Boulder Ct — Photo 13
4078 Boulder Ct — Photo 14
4078 Boulder Ct — Photo 15
4078 Boulder Ct — Photo 16
4078 Boulder Ct — Photo 17
4078 Boulder Ct — Photo 18
4078 Boulder Ct — Photo 19
4078 Boulder Ct — Photo 20
4078 Boulder Ct — Photo 21
4078 Boulder Ct — Photo 22
4078 Boulder Ct — Photo 23

$2,800/ mo
Doesn't include deposits and fees
3 beds2.5 baths1600 sqft townhouse
4078 Boulder Ct
Your booked tour

What you get

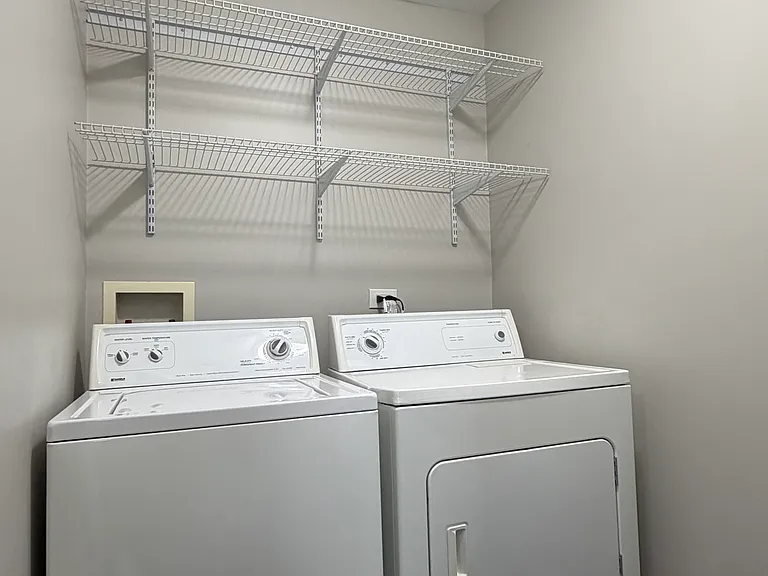
No petsIn-unit laundryParkingAir conditioning

Costs, fees, and lease terms

Lease terms

Lease Details: - Minimum lease term: 1 year - Security deposit: $3,900 - Tenant is responsible for all utilities (gas, electricity, water, internet, and garbage) - No pets and no smoking allowed - Renter's insurance is required Application Requirements: - Minimum credit score of 700 preferred - Monthly household income of at least 3x the monthly rent - 3 recent paystubs - Good rental history - Background, credit, employment, and rental history verification required - Tenant is responsible for the cost of the credit, eviction, and criminal background check report

Pricing comparison

At $2,800, this listing is priced similarly to the current market rate for a 3 bedroom home in Aurora.

Pets

  • Dogs

    Not allowed
  • Cats

    Not allowed

The neighborhood

About the building

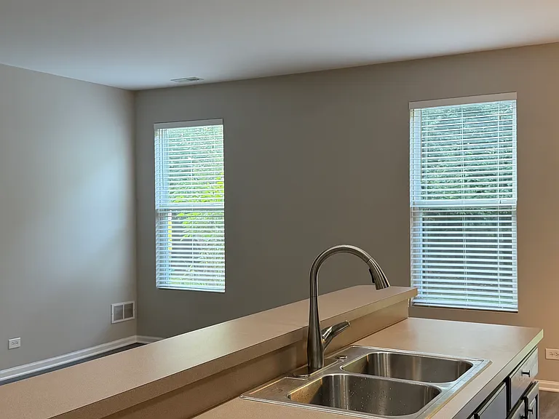
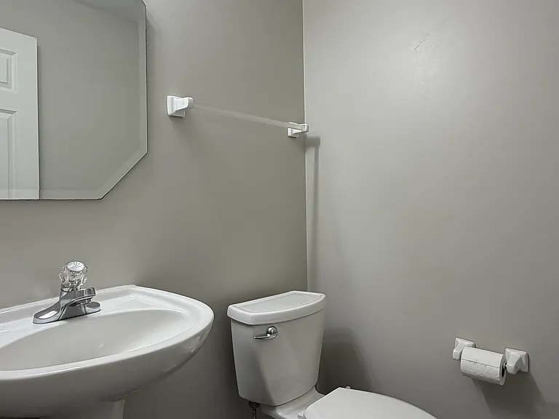
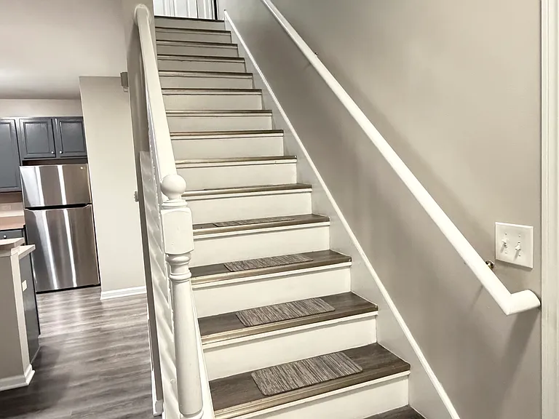
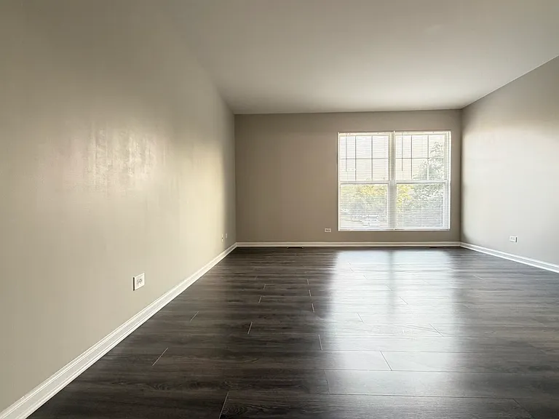
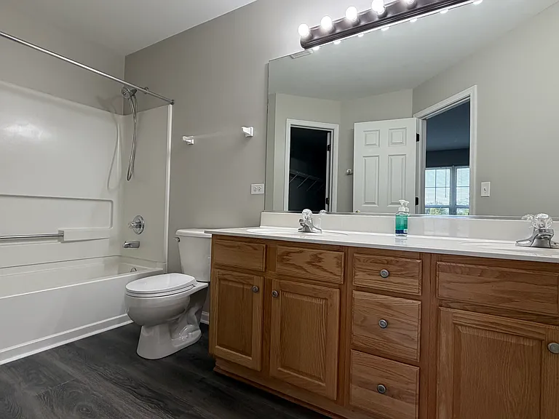
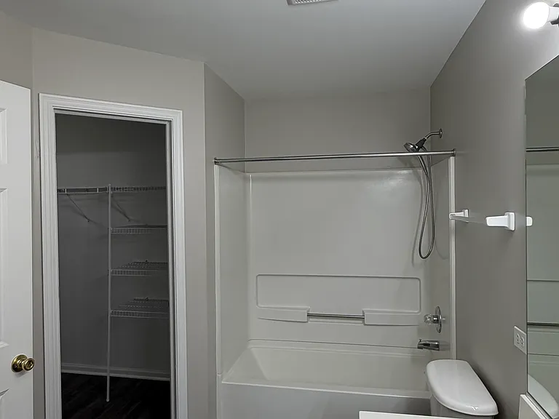
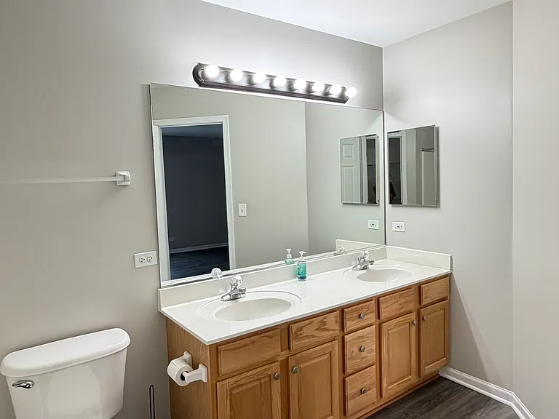
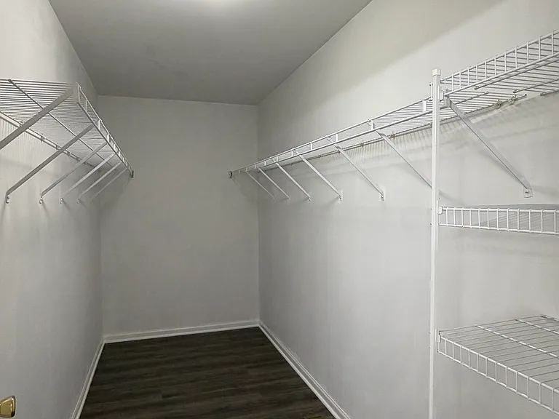
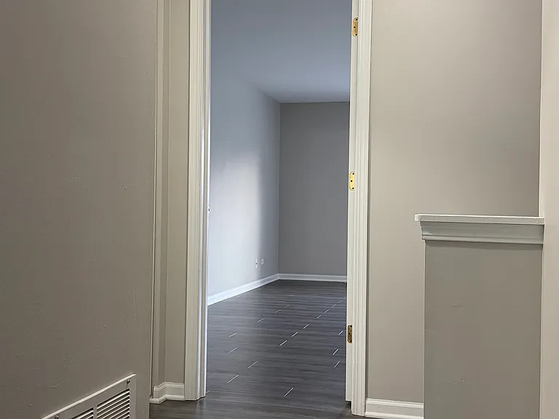
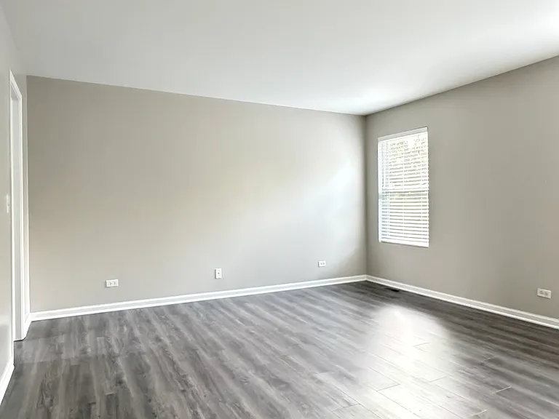

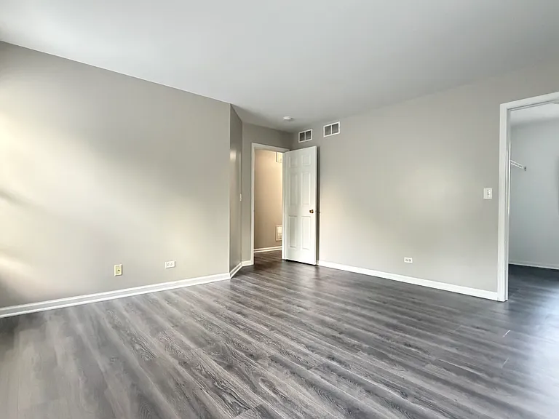
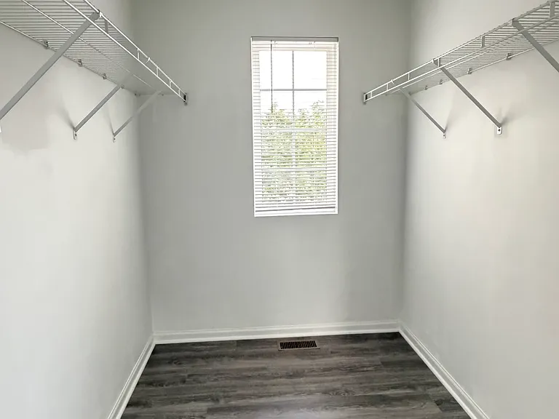
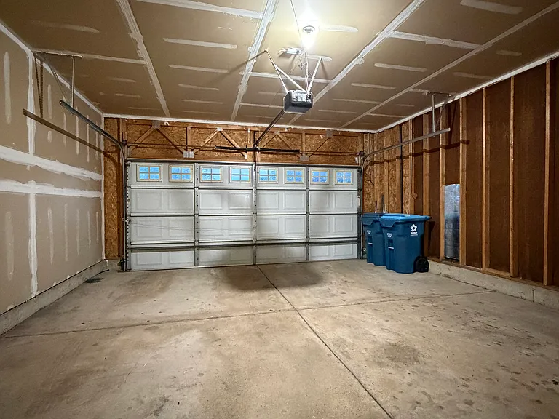
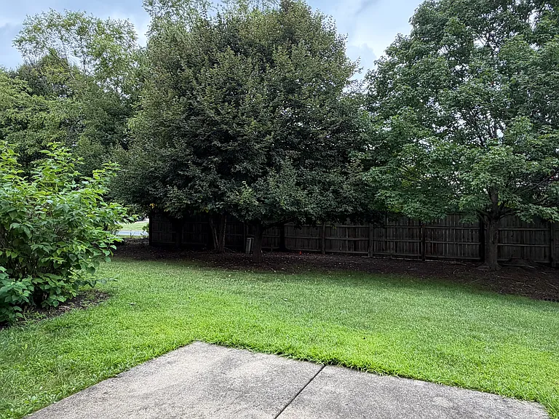
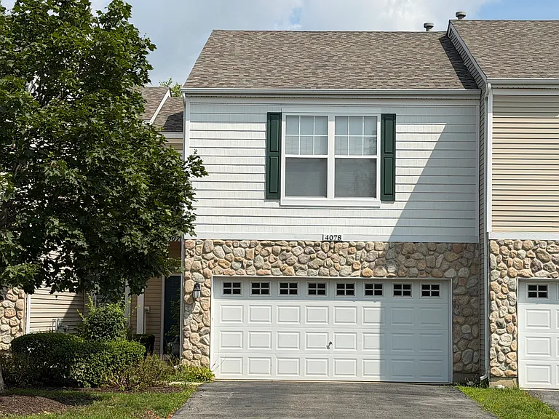
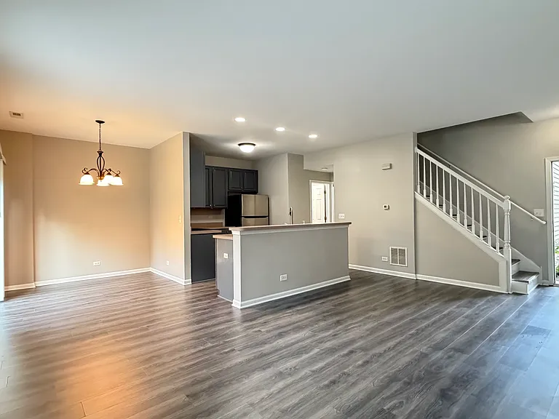
Well-maintained and recently updated 3-bedroom, 2.5-bath townhome located in the desirable Blackstone community of Aurora. Situated within the highly acclaimed Naperville School District 204, this home offers approximately 1,600 square feet of comfortable living space with an attached two-car garage. Move-in ready! This home has been freshly painted and installed laminate flooring throughout (2025). Enjoy an open-concept layout with 9' ceilings on the main floor. The kitchen offers 42" cabinets, a breakfast bar, and stainless steel appliances. A separate dining room with sliding glass doors leads to a patio and open backyard. The spacious master suite includes a 14x5 walk-in closet and double sinks. Additional upgrades include a newer A/C unit, refrigerator (2024) and water heater (2025). Close to shopping, train, dining, entertainment, and highways.

The property manager

Nearby schools

Students who live in 4078 Boulder Ct attend the following Indian Prairie Community Unit School District 204 (Unified School District) public schools:

GreatSchools ratings are based on test scores and additional metrics when available.

4078 Boulder Ct

By contacting this property, you agree to our Terms of Use. Visit our Privacy Portal for more information. When you click “Send message”, we’ll send your inquiry to the property manager so they can reach out and answer your questions.

Find similar homes

Spot something off?Good catch. Flag it and help keep listings legit.