$3,300/ mo
Doesn't include deposits and fees
3 beds3 baths1709 sqft condo
4076 E Lily Paseo #113
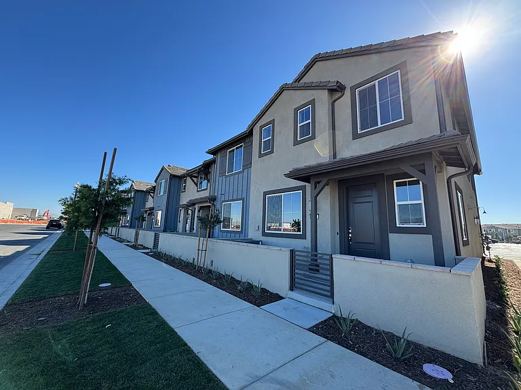
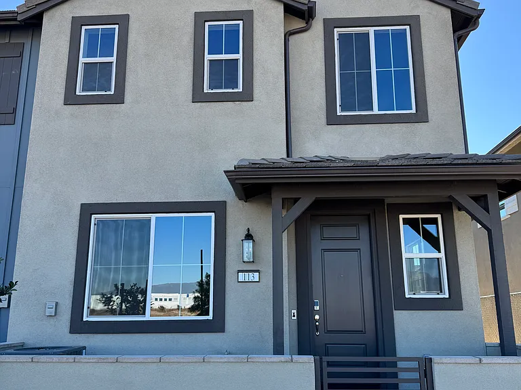
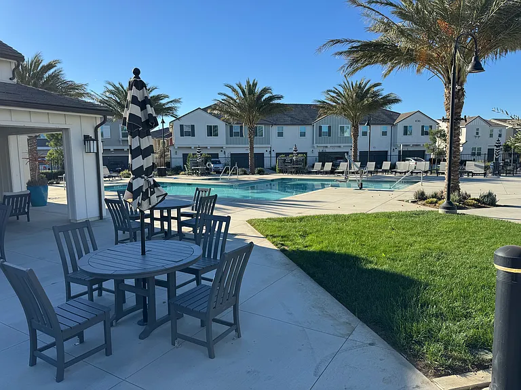
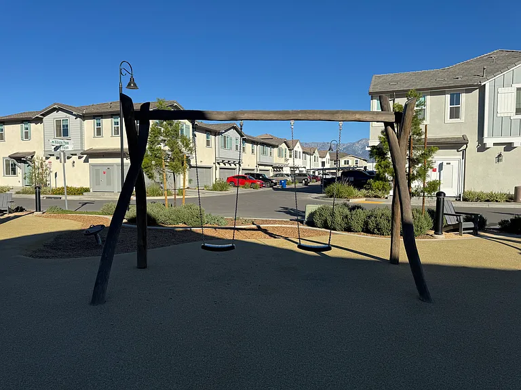
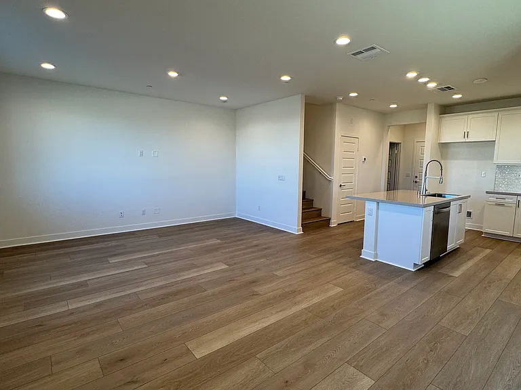
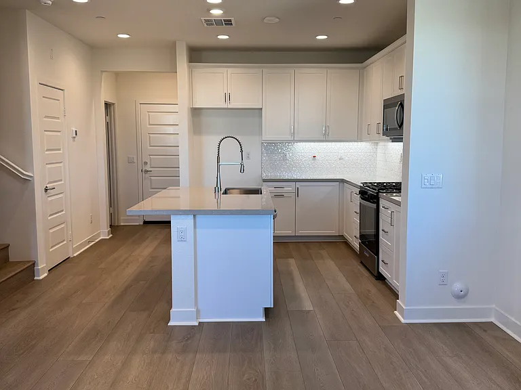
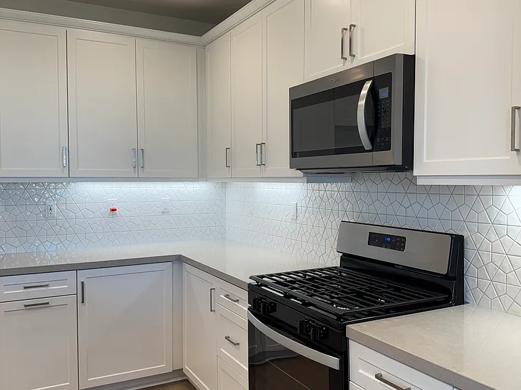
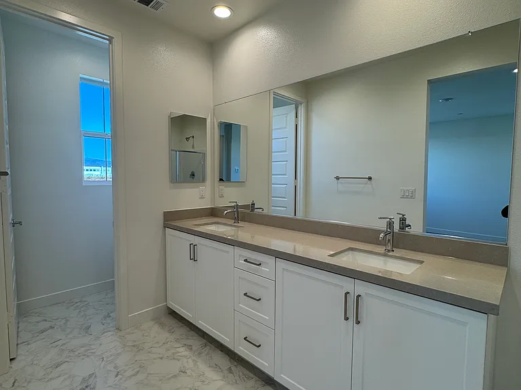
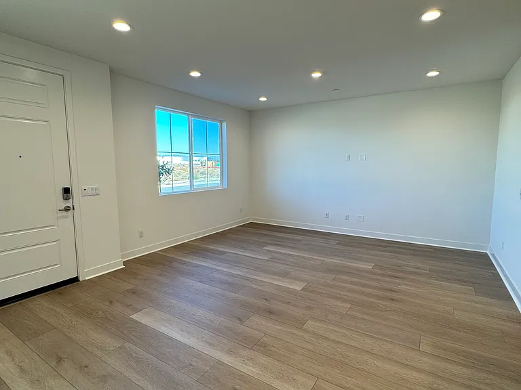
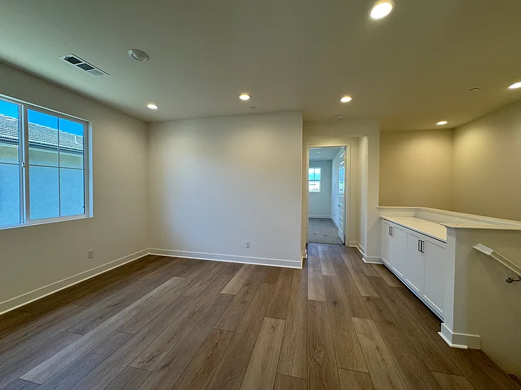
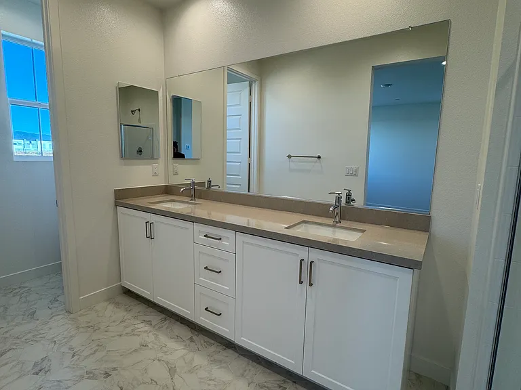
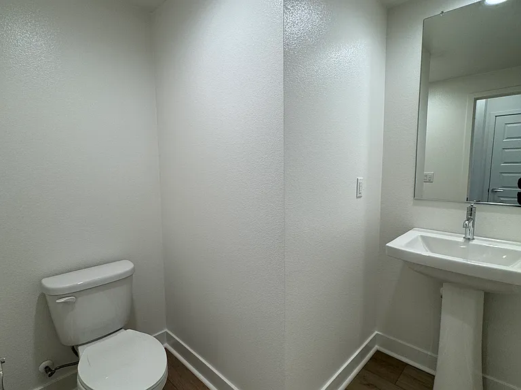
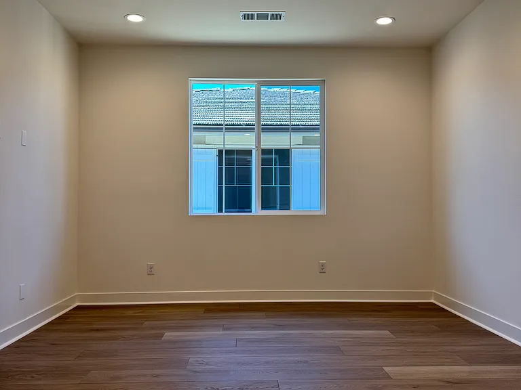
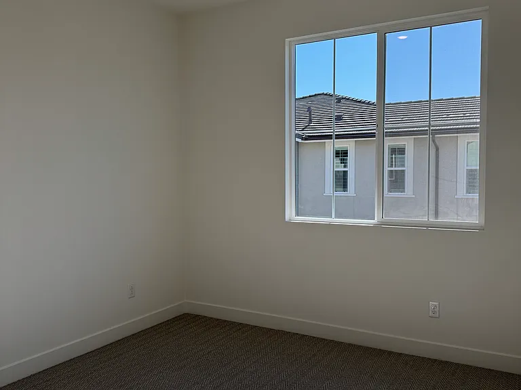
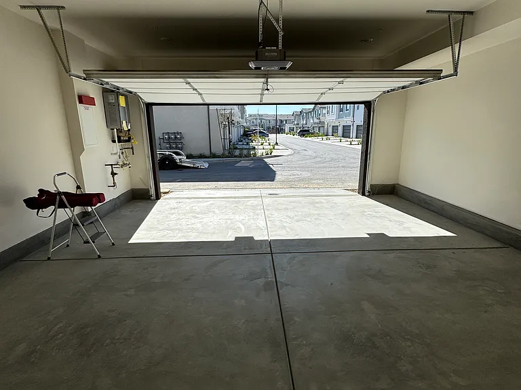
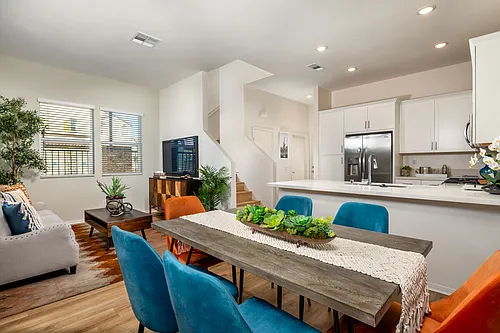
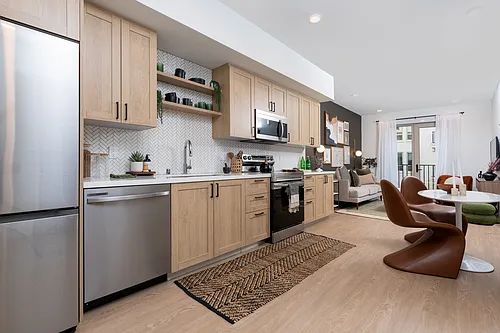
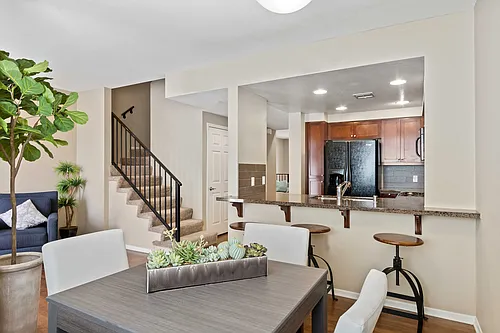
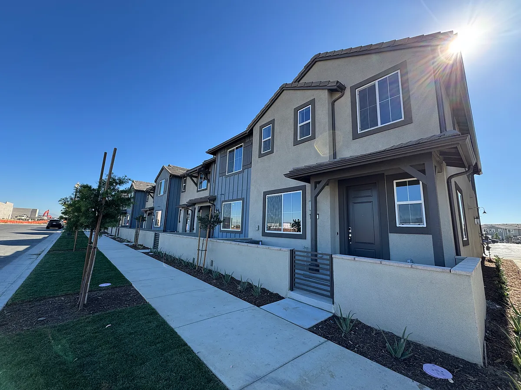
Welcome to your BRAND NEW home in the highly desirable Olive community by Shea Homes, located in Ontario, CA! This beautifully designed 3-bedroom, 3-bathroom END-UNIT condo features an additional loft, offering ample space for families or professionals seeking comfort and convenience. Please NOTE : Mapped Address may be incorrect due to NEW Construction Home. Please use Olive Shea Homes (4276 S Crisanta Privado, Ontario, CA 91761) for search on location. Property Highlights: Prime Location: Situated in a quiet, family-friendly community with nearby parks, shopping, dining, and easy freeway access for commuters. Wake up to Starbucks, Lunch at In-N-Out, Desert with Uncle Tetsu, and get Groceries at Costco or 99 Ranch Market! Plenty of hip restaurants within minutes. Modern Kitchen: A fully upgraded kitchen with sleek quartz countertops, shaker-style cabinets, a gas stove, built-in microwave, and a stunning geometric tile backsplash. Perfect for both cooking and entertaining. Spacious Living Areas: Open-concept layout with premium wood-style flooring and plenty of natural light. The additional loft offers versatility as a home office, playroom, or entertainment space. Elegant Bathrooms: Bathrooms are finished with contemporary fixtures, dual vanities in the master suite, and modern tile flooring for a sophisticated touch. 2-Car Garage: Attached garage with ample storage space and convenient direct access to the home. Don't miss the opportunity to make this luxurious condo your new home! Contact us today for a private showing or additional details. Renter is responsible for all utilities. Home has solar system for around $95 per month to be paid by renter. No smoking. We are looking for long term tenants for this lovely home.
 $102
$102At $3,300, this listing is priced $102 cheaper than the current market rate for a 3 bedroom home in Rich.
Students who live in 4076 E Lily Paseo #113 attend the following Mountain View Elementary School District (Unified School District) and Chaffey Joint Union High School District (Unified School District) public schools:
Public, Grades K - 6
Public, Grades 6 - 8
Public, Grades 9 - 12
GreatSchools ratings are based on test scores and additional metrics when available.
By contacting this property, you agree to our Terms of Use. Visit our Privacy Portal for more information. When you click “Send message”, we’ll send your inquiry to the property manager so they can reach out and answer your questions.
 This listing 4076 E Lily Paseo #113 | |||||||||
|---|---|---|---|---|---|---|---|---|---|
| Studio | — | — | — | — | — | — | $2,099+ | — | — |
| 1 bed | — | $5,874 | $2,453+ | $3,050 | $2,311+ | — | $2,618+ | — | $2,417+ |
| 2 beds | — | $3,454 | $3,084+ | $3,100+ | $2,914+ | $3,275 | $3,199+ | $3,199+ | $2,997 |
| 3 beds | $3,300 | $3,534+ | $3,399+ | $3,479+ | $3,320+ | $3,499 | $3,844+ | $3,475 | $3,650 |
| Total monthly price |  Total price Total price | Total price | Total price | ||||||
| Distance | — | 8.3 miles away | 7.8 miles away | 13.8 miles away | 8.8 miles away | 12.0 miles away | 10.0 miles away | 6.5 miles away | 10.9 miles away |
| Pets | Cats and Small Dogs Allowed | Cats and Dogs Allowed | — | Cats and Dogs Allowed | Cats and Dogs Allowed | Cats and Dogs Allowed | Cats and Dogs Allowed | Cats and Dogs Allowed | Cats and Dogs Allowed |
| Laundry | Washer/Dryer Hookups | — | — | — | — | — | In Unit | In Unit | In Unit |
| Security | — | Gated Entry | — | — | — | — | — | — | Controlled Access |
| A/C |  | — | — | — | — | — | — | | |
| Dishwasher | — | | — | — | — | | — | — | |
| Parking | | | — | — | — | — | | | |
| Gym | — | — | | | | — | — | | |
| Pool | | | | | | — | | | |