4073 S Four Mile Run Dr #A

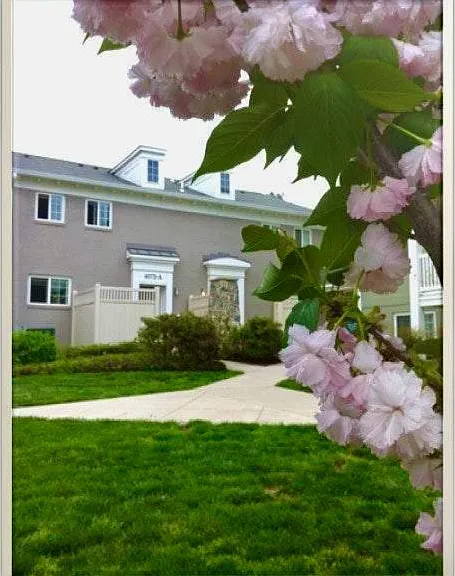
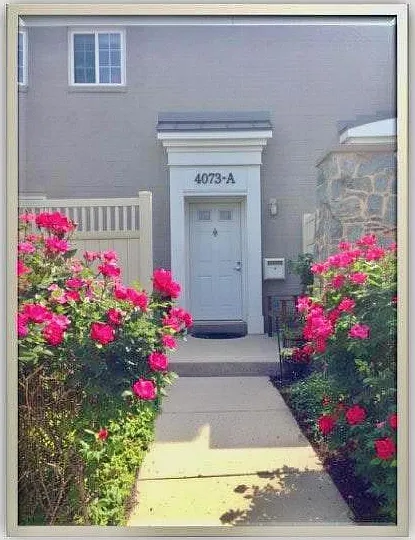
Front entrance through roses.
Front Door entrance into the first floor.
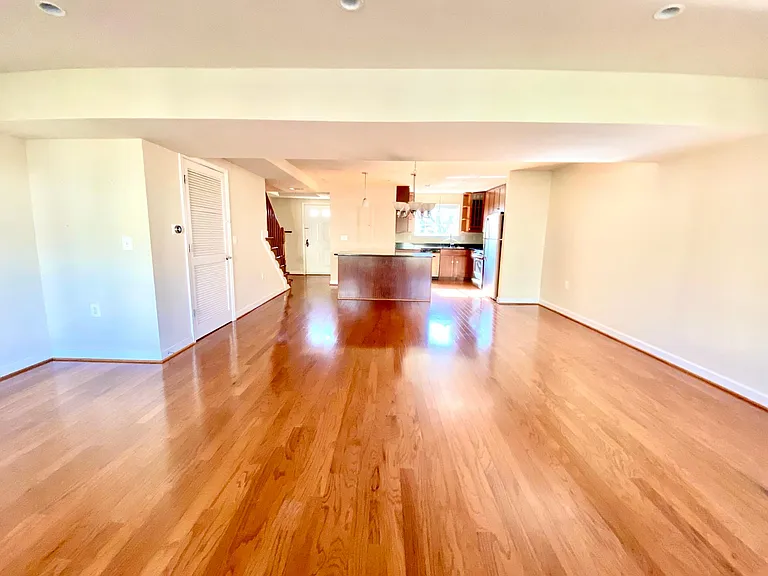
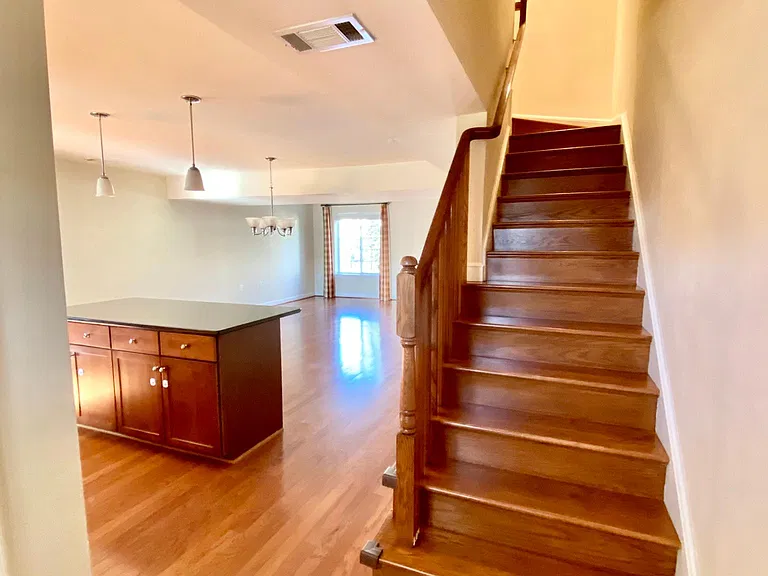
View from the living room looking into the dining area and kitchen. Storage closet to the left under the stairs.
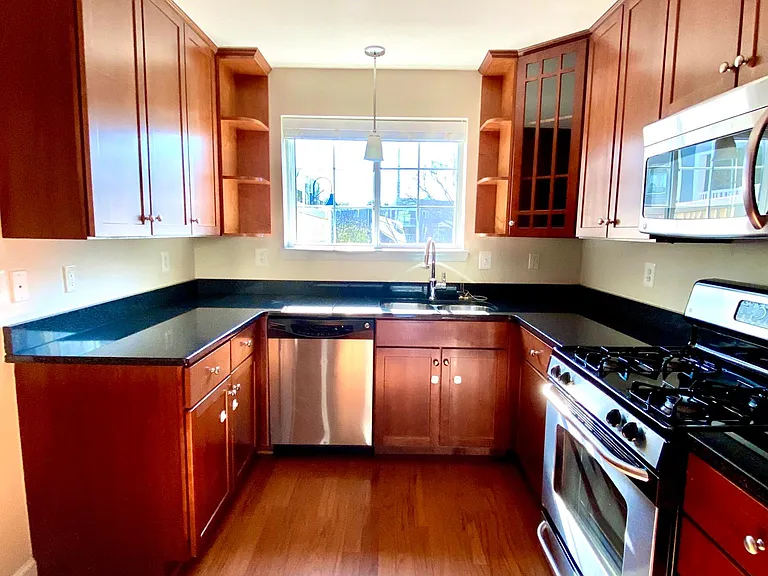
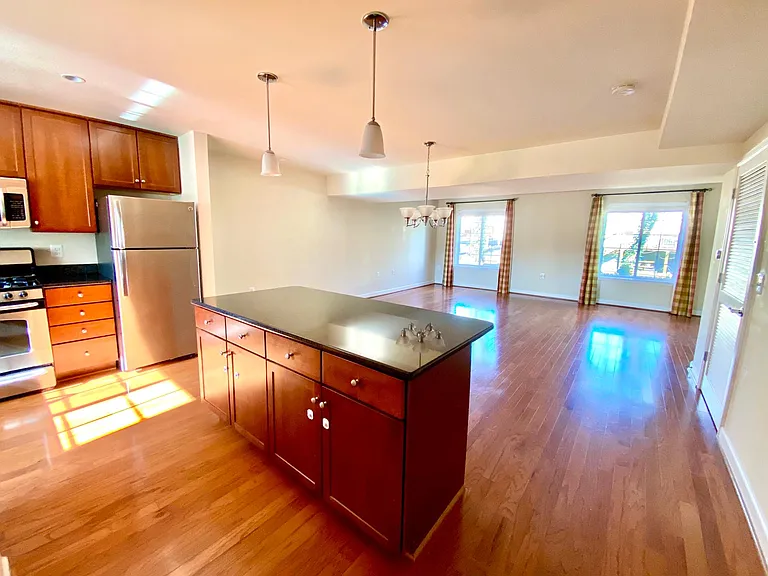
Kitchen with stainless steel appliances and plenty of storage.
A great island for entertaining.
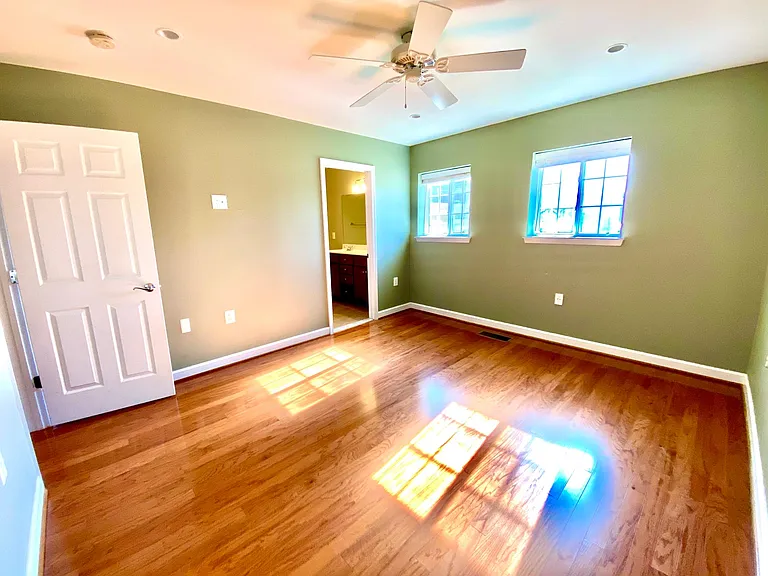
Master bedroom with master bathroom and walk-in closet.
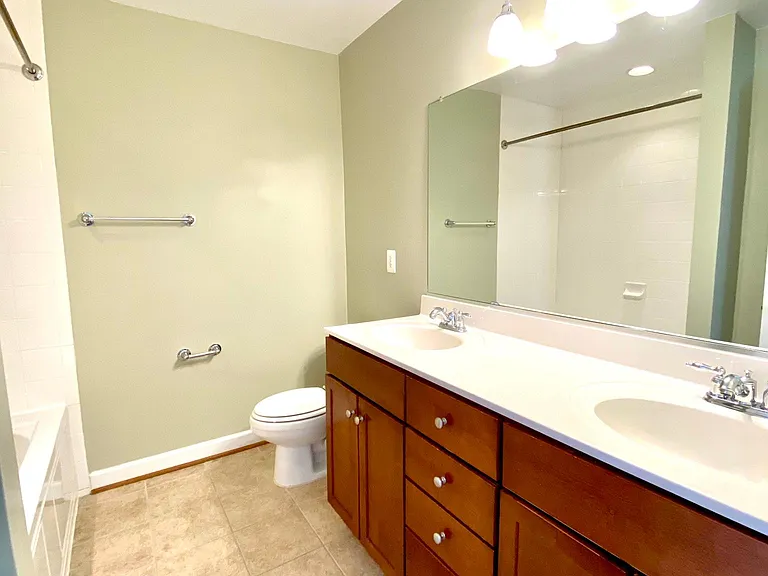
Master bathroom.
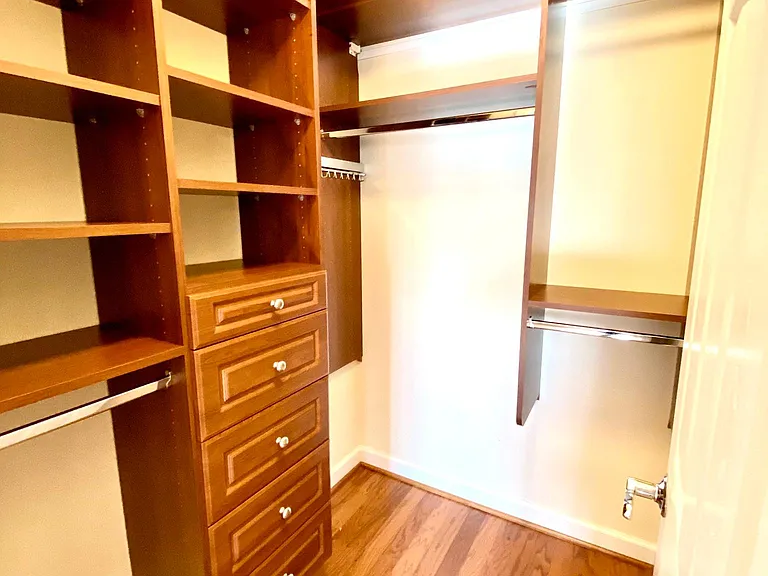
Master bedroom walk-in closet.
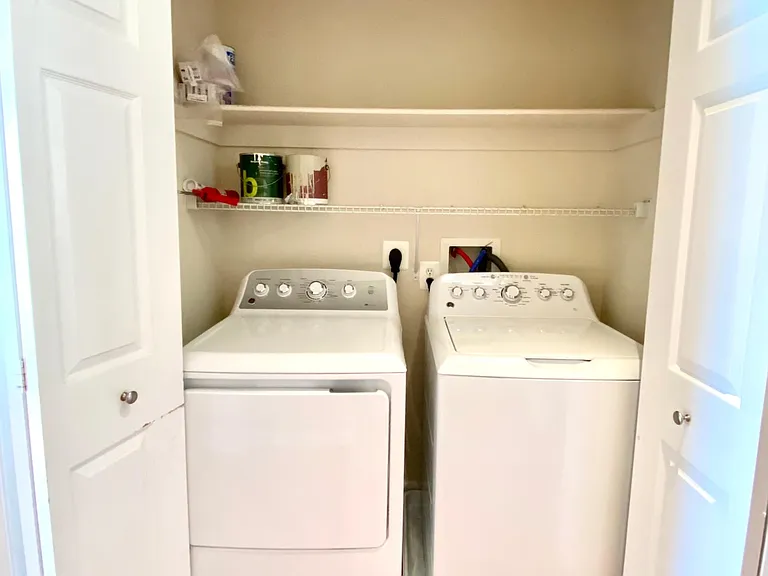
Washer/Dryer located upstairs with storage shelves. Washer and dryer just upgraded to Energy Star rated.
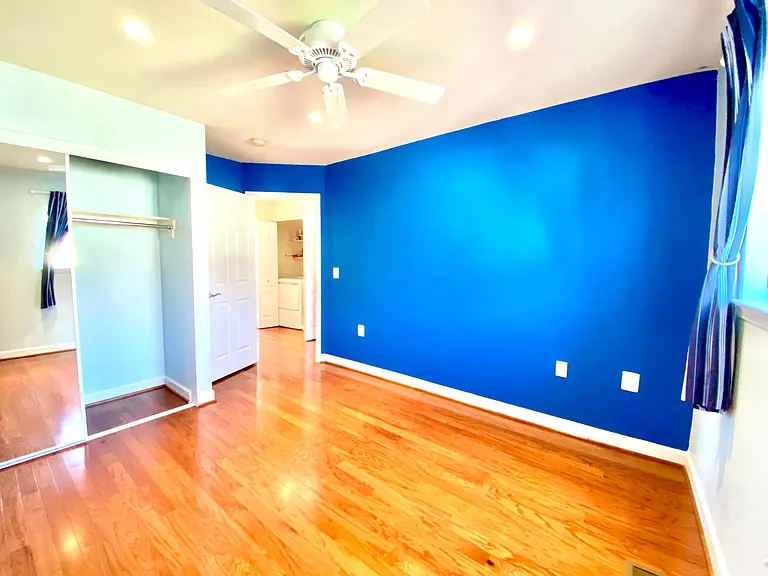
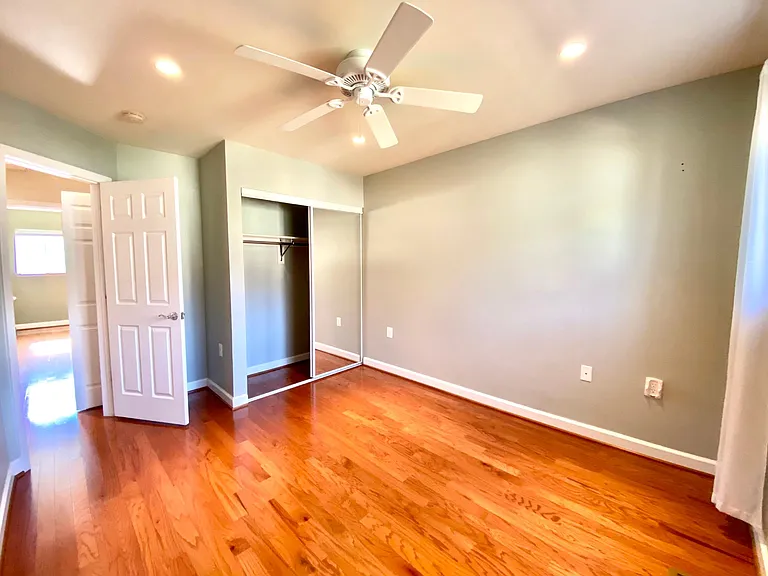
Bedroom #2
Bedroom #3
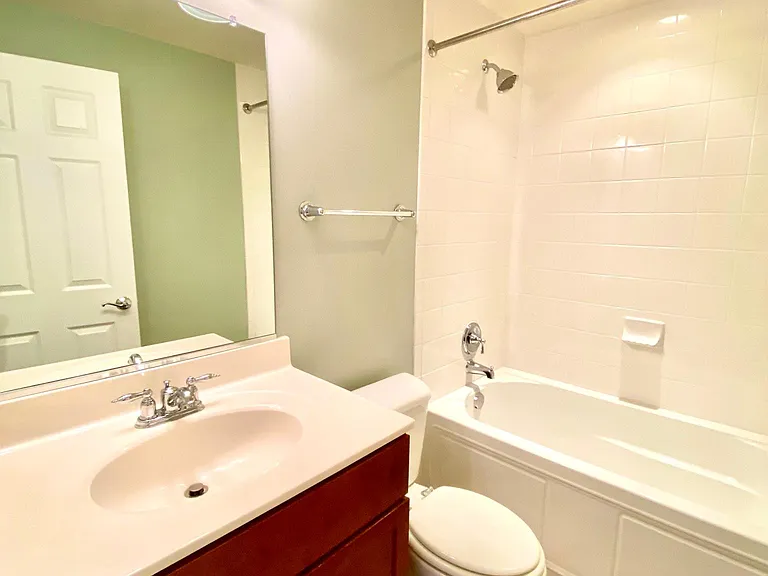
Full bathroom upstairs.
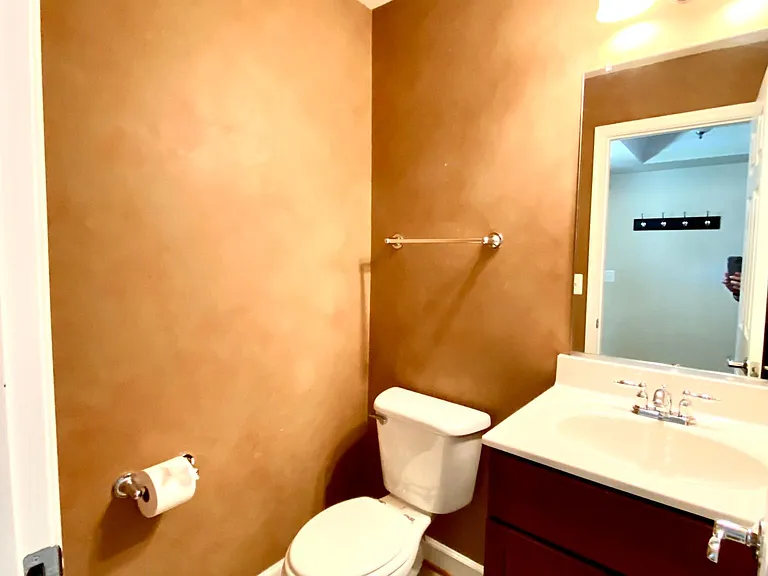
Half bathroom on first floor near entrance.
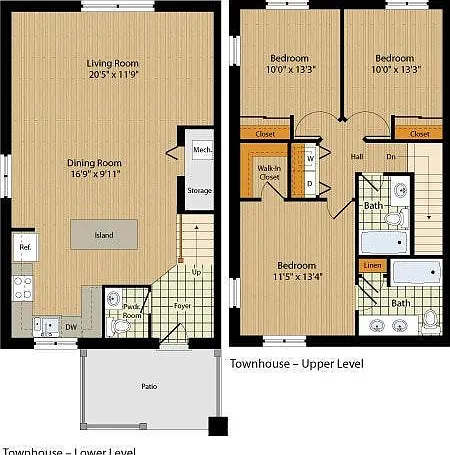
Layout - first floor (left), second floor (right)
Sunsets from Patio
Quiet grass area out front
Association Gym (included)
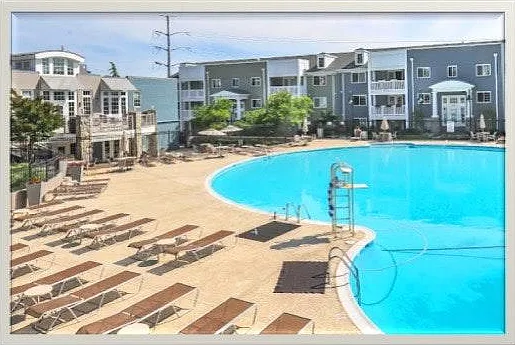
Association Pool (included)
West Village of Shirlington

$3,500/ mo
Total price
Now includes required monthly fees in total price
3 beds2.5 baths1356 sqft condo
4073 S Four Mile Run Dr #A
Your booked tour

What you get

Pet-friendlyIn-unit laundryParkingAir conditioningGym

Costs, fees, and lease terms

Lease terms

Townhome owner pays for gas, water, and associated condo fees (included in the rent price). Electric and cable are the tenant's responsibility.

Pets

  • Dogs

    Allowed
    Number allowed1
  • Cats

    Allowed
    Number allowed1

The neighborhood

About the building

Rarely available, three-bedroom West Village of Shirlington Townhome! Our long-term tenants just bought their own place after years here, so now's your chance to have a lot of space and your own front door in the WVoS! Available June 1st! This is a beautiful, spacious 3 bedroom, 2.5 bath townhome in Arlington, VA. 1,356 sqft., updated home includes hardwood floors, gourmet kitchen with granite countertops and island, updated GE stainless steel appliances, and recessed dimmable lighting. Large open layout on the first floor is perfect for entertaining. The master suite includes a double vanity and a walk-in closet. The second and third bedrooms are ample-sized with plenty of closet space; ceiling fans in all bedrooms. The washer and dryer are located on the top floor. Nest smart thermostat on the first level and USB outlets installed in each room. Included amenities are a large, life-guarded swimming pool (the largest in Arlington County), fitness center, club room, several barbecue areas, off-street surface parking (plus ample street parking), and a commuter shuttle to the Pentagon City Metro. Capital City Bikes and the 22A bus are located out front. This unit is nestled in the back with a view of the quiet grass courtyard. Front patio is large enough for patio furniture to enjoy the peaceful setting. Surrounded by popular trails such as the W&OD and Four Mile Run, and a short walk to two large dog parks. One exit south of the Pentagon, 7 miles from the Capitol Building, and 10 miles from Fort Belvoir, this location is prime to all of the popular areas and workplaces in the D.C. metro region, but with a quiet retreat at home. Only a 10-minute Uber ride to the DC Mall. 10-minute walk to the Shirlington Village, full of restaurants, shops, theaters, a library, and a Harris Teeter. $3,500 per month includes rent, one parking pass, water, gas, trash/recycling, and all amenity fees. Tenant is responsible for electric, internet, and cable. One dog is allowed on a case-by-case basis with a non-refundable $500 pet deposit. Feel free to reach out with any questions!

The property manager

4073 S Four Mile Run Dr #A
Nearby schools

Students who live in 4073 S Four Mile Run Dr #A attend the following Arlington County Public Schools (Unified School District) public schools:
GreatSchools ratings are based on test scores and additional metrics when available.

4073 S Four Mile Run Dr #A

By contacting this property, you agree to our Terms of Use. Visit our Privacy Portal for more information. When you click “Send message”, we’ll send your inquiry to the property manager so they can reach out and answer your questions.

Find similar homes

Spot something off?Good catch. Flag it and help keep listings legit.