4073 9th Ave N

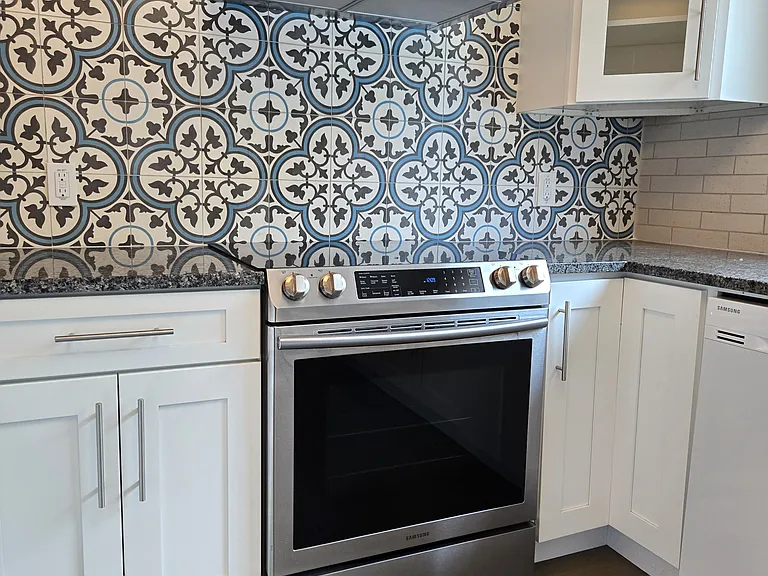
Included kitchen appliances: electric range/stove with wall-mount hood, dishwasher, stainless steel sink with food disposal, stainless steel French-door refrigerator
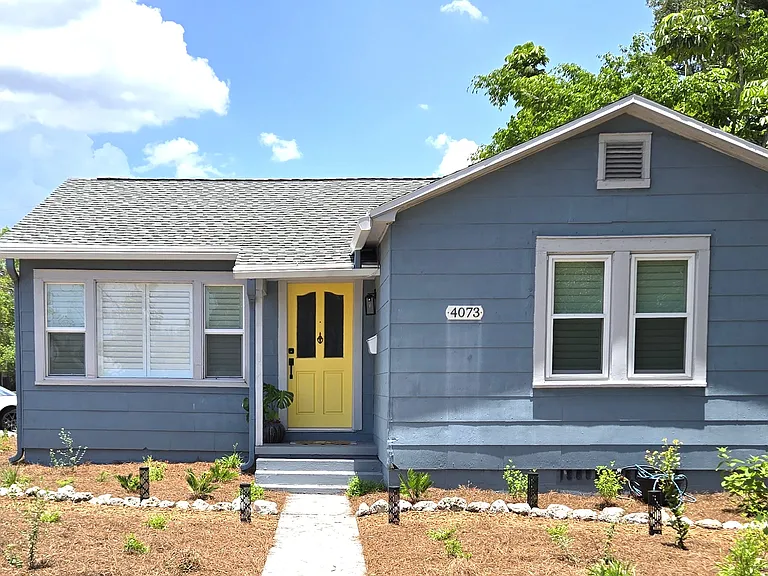
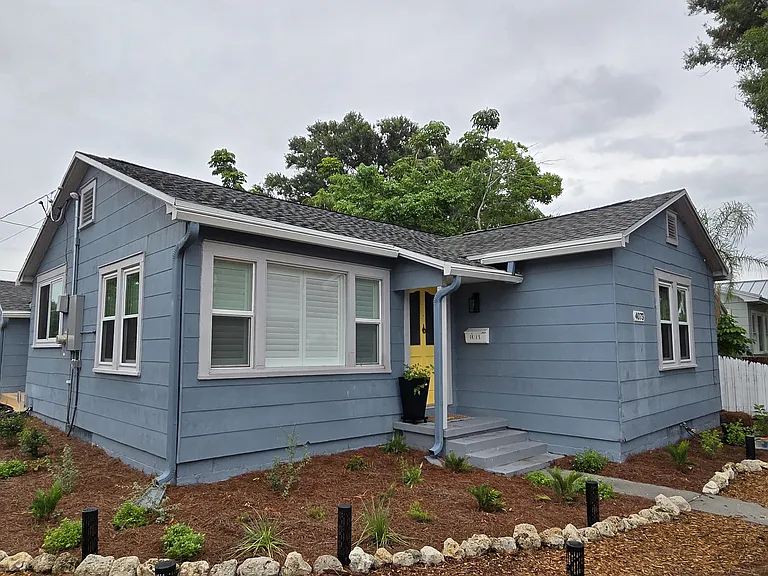
Front of house
Front entrance (view from 9th Ave N)
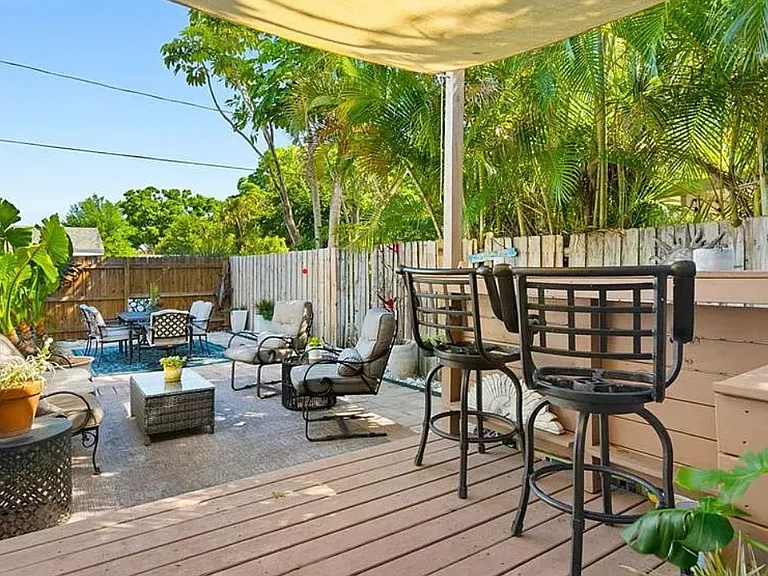
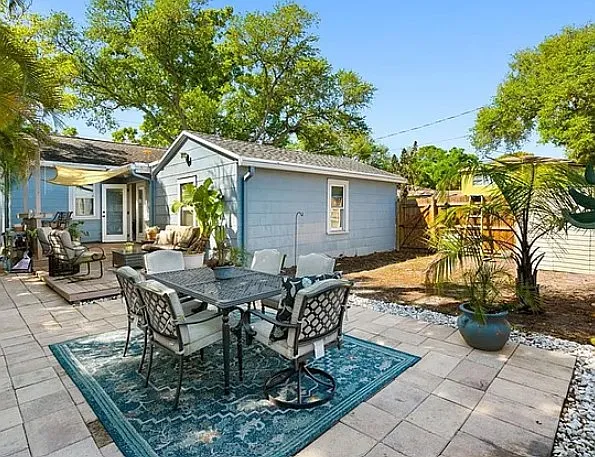
Backyard deck & patio with furniture (archival photo)
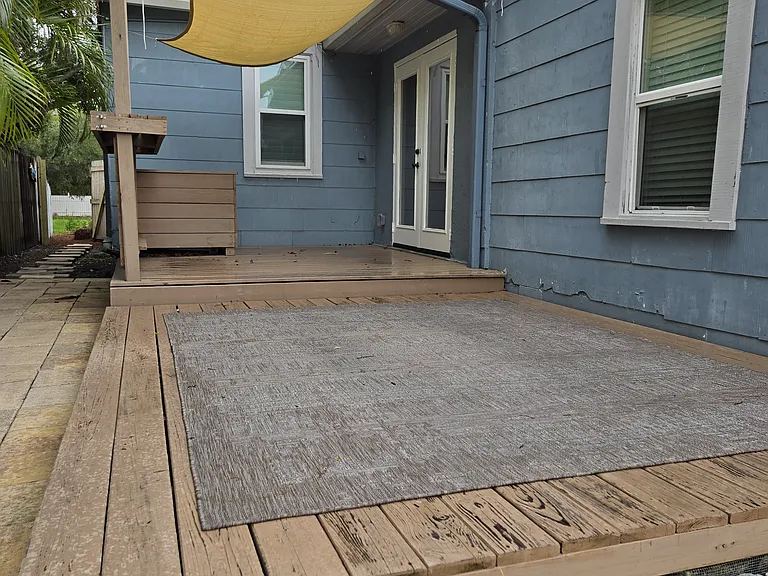
Backyard deck
Backyard patio with furniture (archival photo)
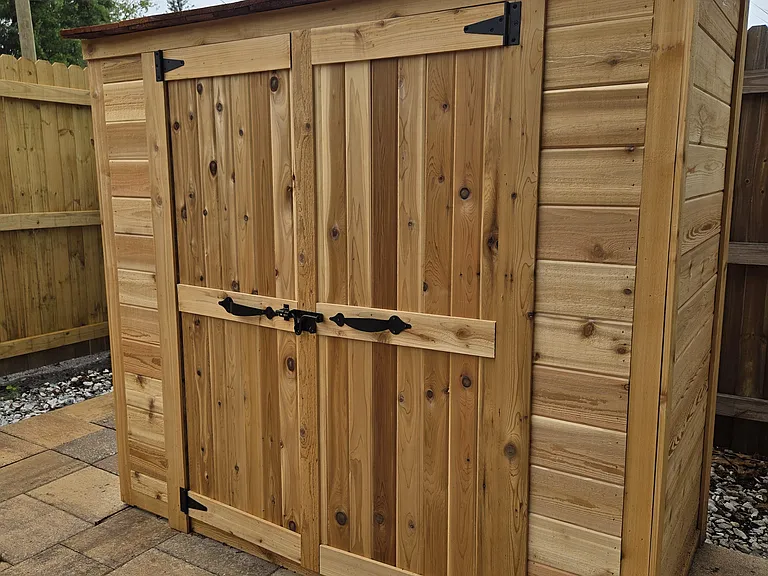
Cedar storage shed (6 x 3)
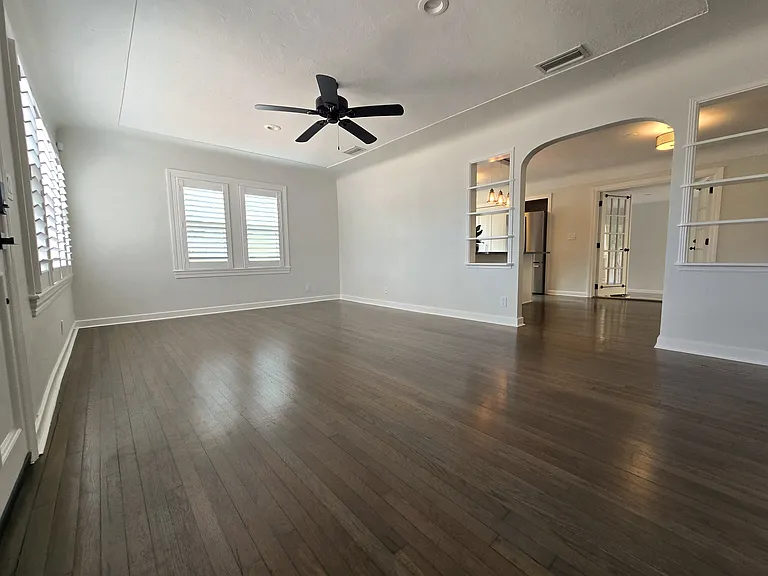
Living room (no furniture), showing arched doorway, built-in shelving, hardwood floors, white plantain shutters and ceiling fan
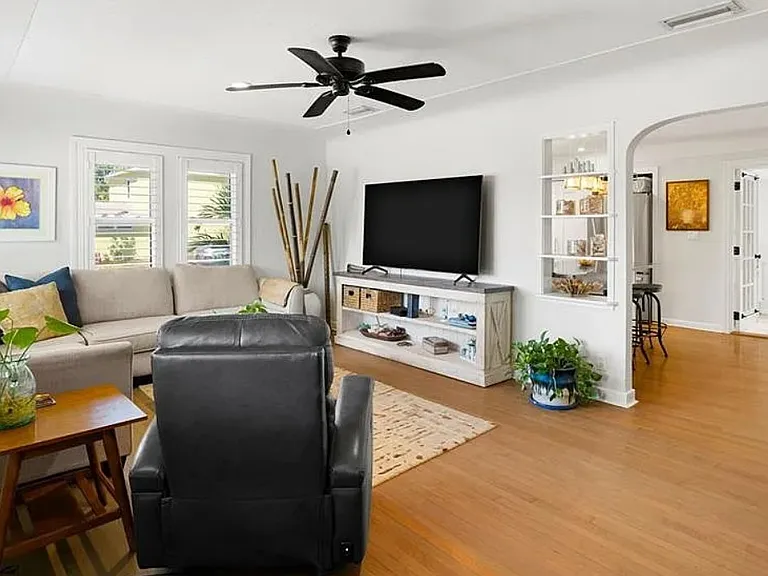
Living room with furniture (archival photo)
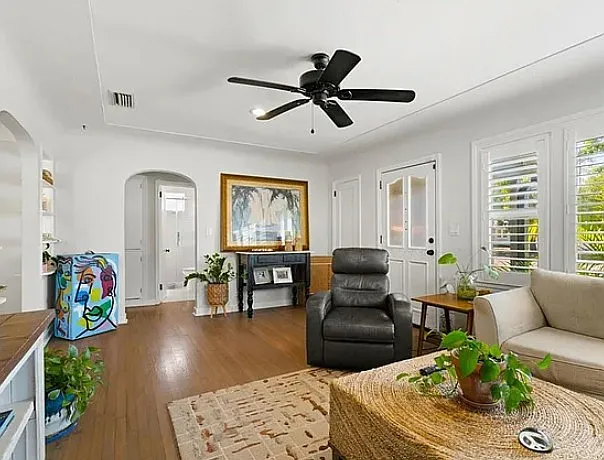
Living room with furniture (archival photo) showing main front door and arched entrance leading to bathroom and bedrooms
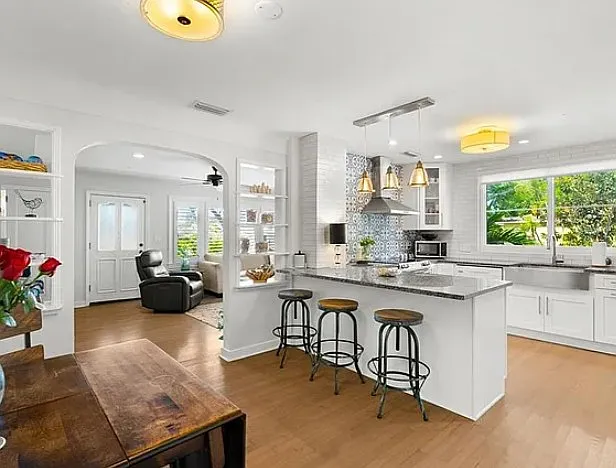
Kitchen showing breakfast bar and dining area (archival photo)
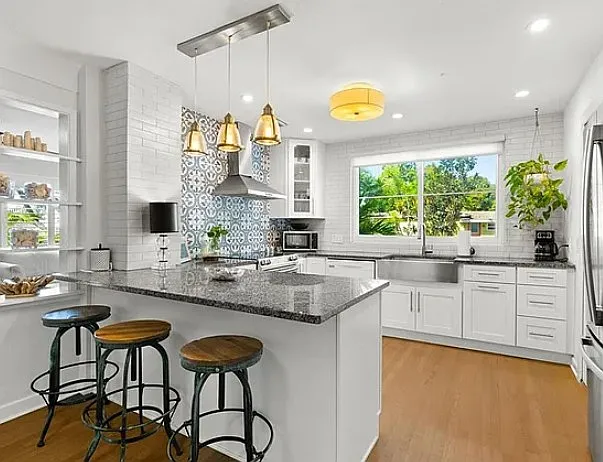
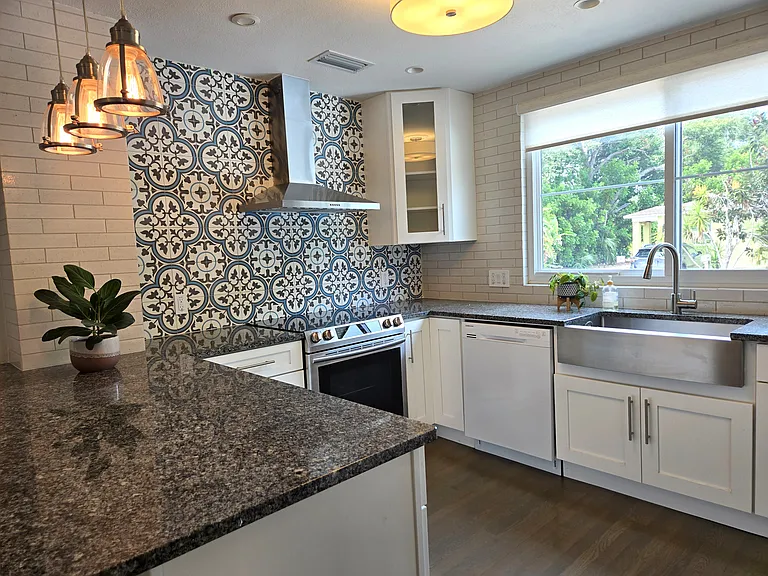
Kitchen highlighting breakfast bar, shaker cabinets, granite countertops, stainless steel sink and appliances
Kitchen with electric range and wall-mount-hood and tiled backsplash (to ceiling)
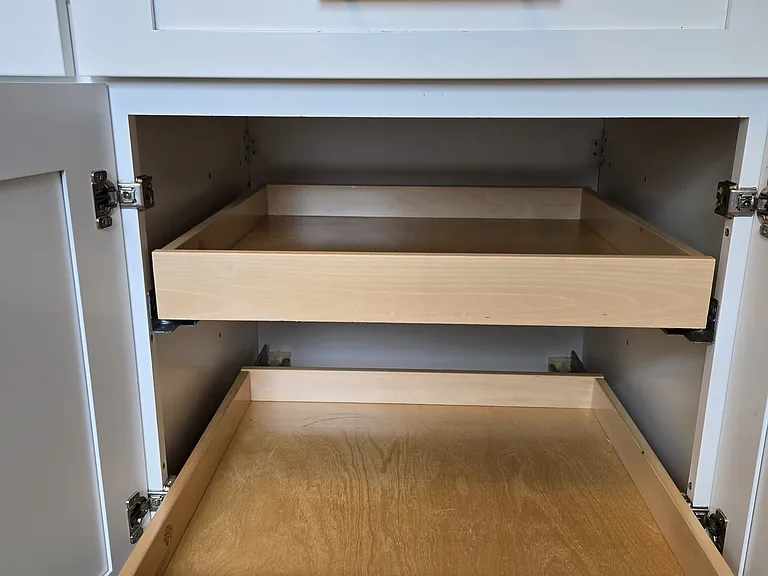
Shaker cabinetry with soft-close doors and pull-out shelves
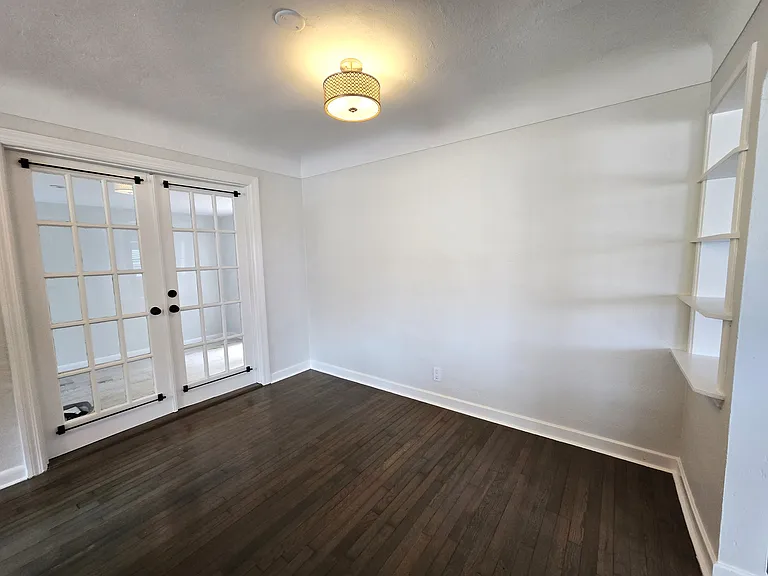
Dining area
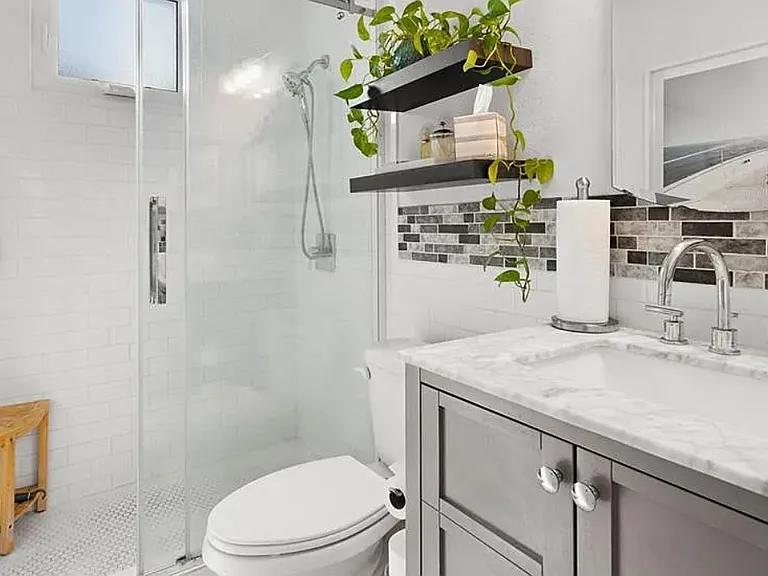
Bathroom with vanity and tiled shower with glass door
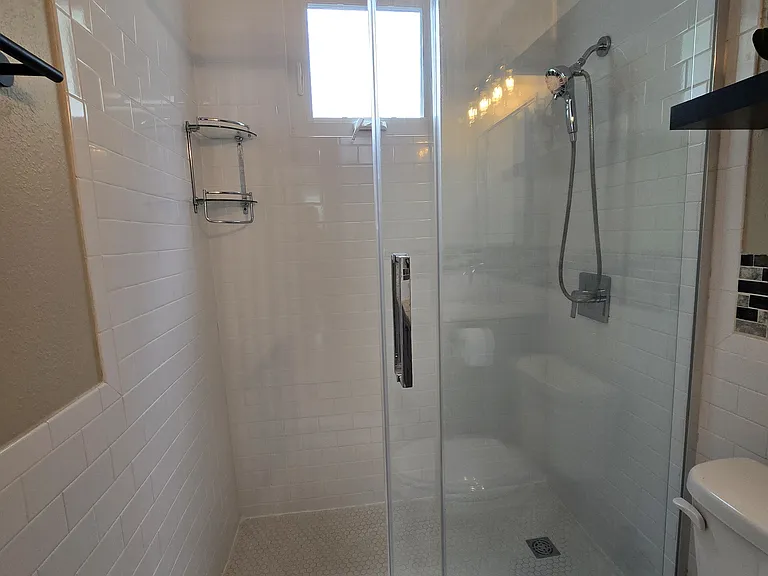
Tiled shower with sliding glass door
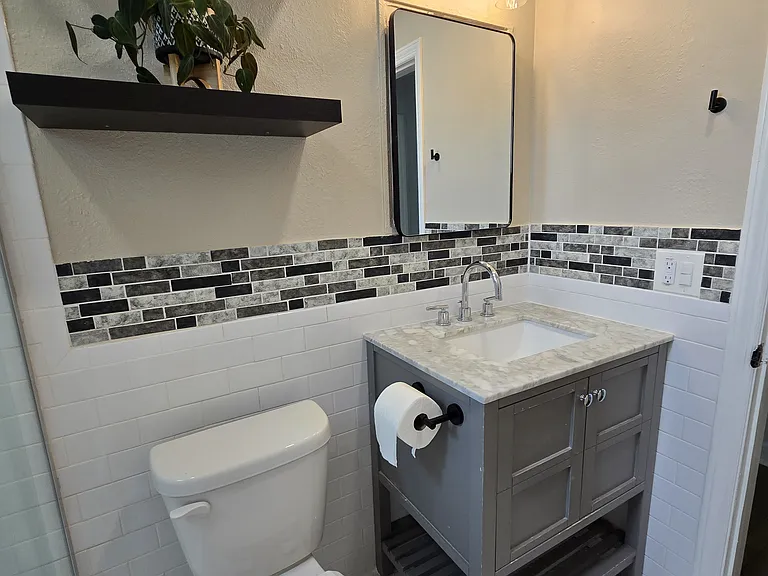
Bathroom vanity and built-in medicine cabinet
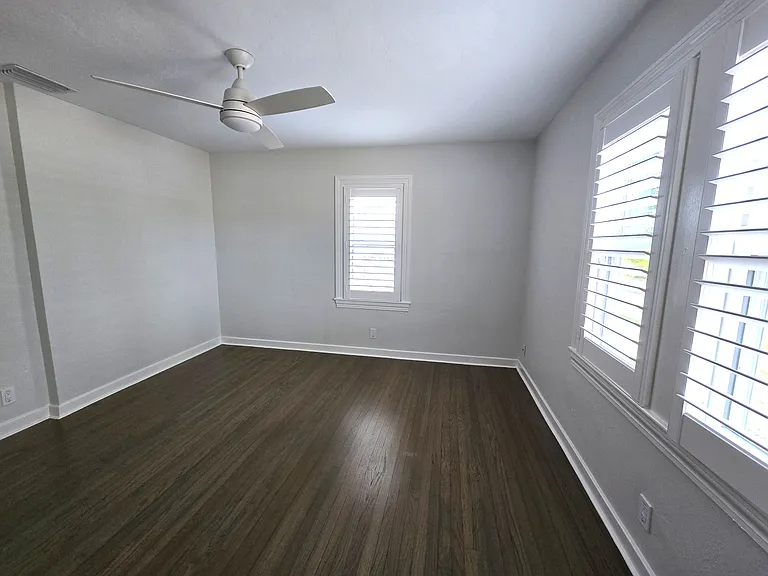
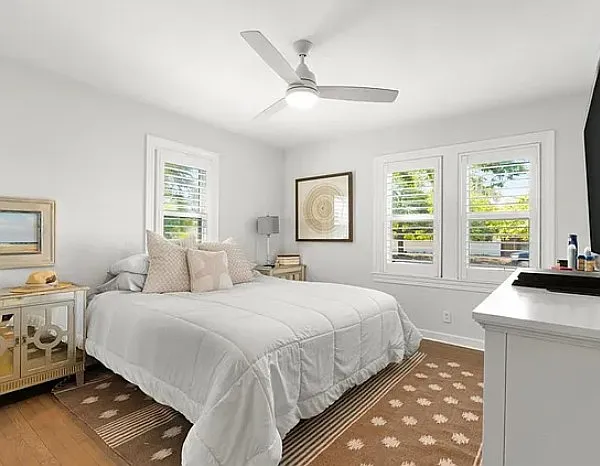
Primary bedroom
Primary bedroom with furniture (archival photo) with three windows with plantain shutters, hardwood floors, and large walk-in closet
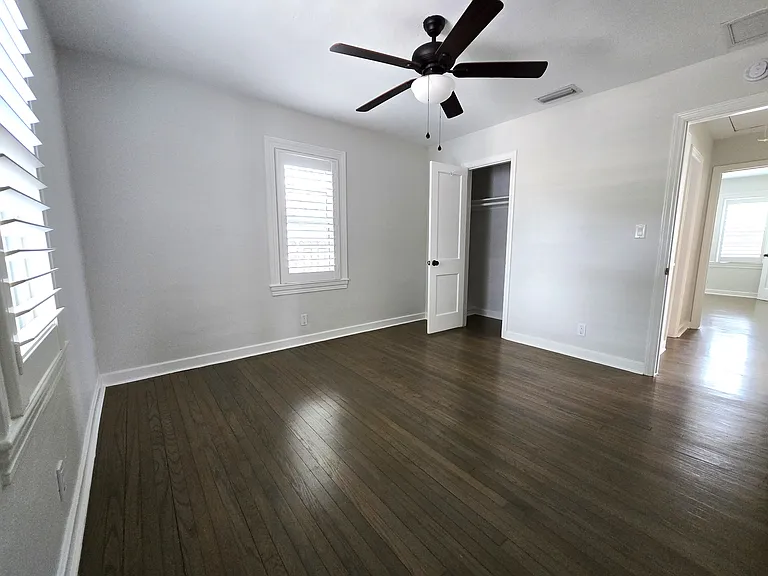
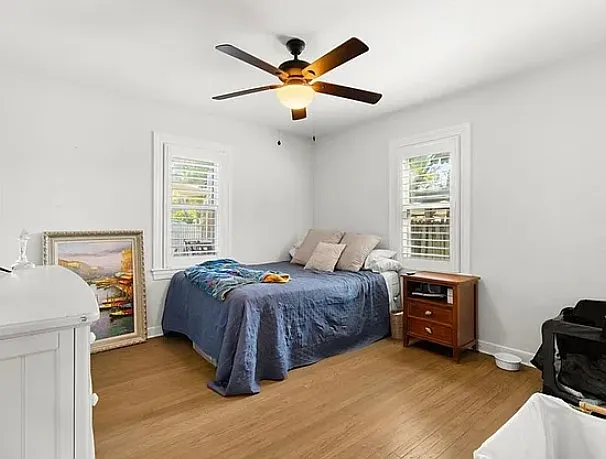
Secondary bedroom
Secondary bedroom with furniture (archival photo) with two windows with plantain shutters, hardwood floors, ceiling fan and closet
Bonus room with furniture (from previous occupants) showing tiled floors and French doors leading to backyard deck
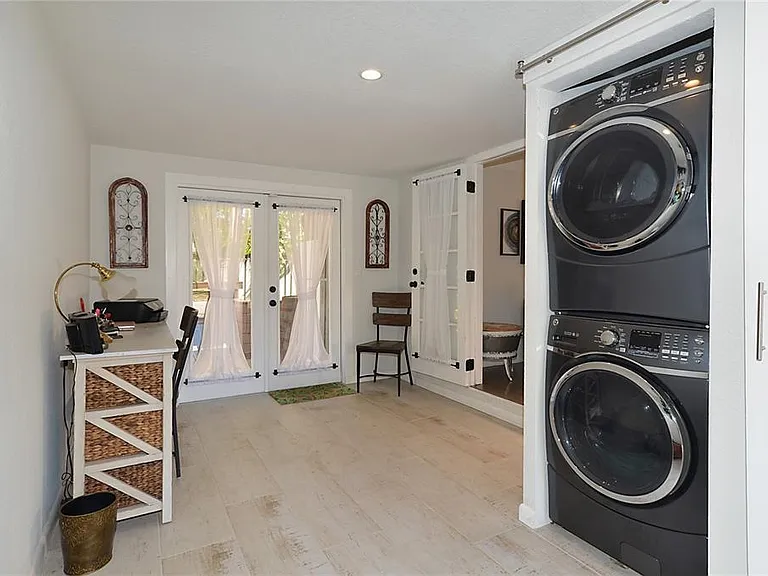
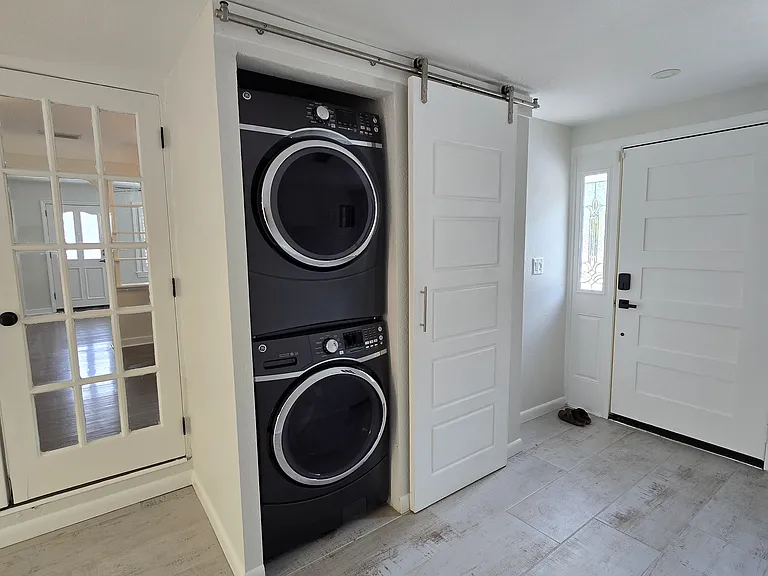
Bonus room with laundry closet (washer and dryer included with rent) and French doors leading to backyard
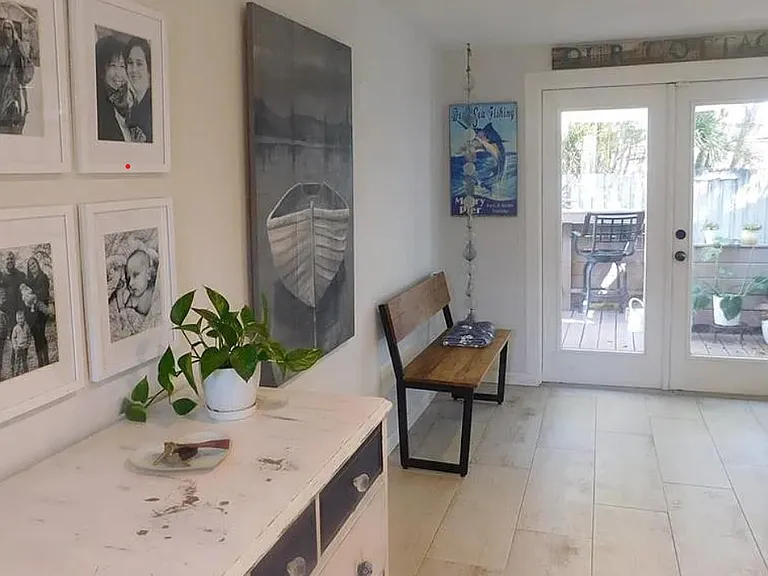
Foyer and laundry (stackable washer & dryer)

$2,600/ mo
Doesn't include deposits and fees
2 beds1 bath1134 sqft house
Available August 1
4073 9th Ave N
Your booked tour

What you get

Pet-friendlyIn-unit laundryParkingAir conditioning

Costs, fees, and lease terms

Lease terms

Move-in date is flexible and is prorated depending on move-in date. Half of the security deposit due upon signing lease, the rest is due upon move-in. Smoking not permitted. Small pets negotiable (dependent upon size and breed); no pet rent fee. 1 year or longer lease preferred. House comes unfurnished. Renters insurance not required, but highly recommended. Tenant is responsible for electric. Owner pays water/sewer/trash and front yard maintenance. Property is shared with an accessory dwelling unit on the west side (which has its own separate entrance, parking, utilities, and yard) keeping both residences private). If you are interested in viewing this property, please select an available time slot on Zillow. Feel free to send a message to Nancy via Zillow if you are interested in making this your next home.

Pets

  • Dogs

    Allowed
    Number allowed1
  • Cats

    Allowed
    Number allowed2

The neighborhood

About the building

Welcome to this stunning and spacious 2 bed/1 bath bungalow in the Central Oak Park neighborhood with easy access to downtown St Petersburg, Grand Central, MLK/34th Street business district, and Interstate 275. Upon entering the home, the large living room leads through an arched doorway to the dining area which opens to a fully equipped kitchen, which includes: - stainless steel farmhouse-style sink - appliances: electric range/oven with hood above, French-style fridge/freezer (with ice maker), dishwasher, food disposal - stone countertops and custom tiled backsplash/walls - breakfast bar (seating for 3) - deep pantry closet, soft-close Shaker-style modern cabinetry Other features: - bathroom with walk-in tiled shower & glass sliding door - built-in medicine cabinet above bath vanity - ceiling fans in all living spaces (bedrooms, living room) - reclaimed hardwood flooring throughout - impact windows with white plantain shutters - digital deadbolt locks on exterior doors - large bonus room with stackable washer-dryer; room can be used as foyer, office or additional storage - French doors lead to patio and deck - backyard surrounded by a wood fence for privacy - cedar shed for bike and other storage Property is in a non-flood zone (Zone X) and features Florida-friendly native landscaping which is maintained by the owner and a new central HVAC and heat pump to keep the home comfortable throughout the year. Off-street parking for two vehicles is available in addition to plentiful street parking on 41st Street North. Home is located in an excellent area, approximately 5-10 minutes to downtown St Petersburg where there is museums, theaters, fun eateries, and lots of shopping. The new Main Library is within walking distance (5 minutes). Publix, Starbucks, and dozens of popular businesses on MLK/34th Street North, as well as St Petersburg High School and St Anthony's Hospital are all within a 5-7 minute drive of the property. Access to public transportation is a 1-minute walk.

The property manager

Nearby schools

Students who live in 4073 9th Ave N attend the following Pinellas (Unified School District) public schools:
GreatSchools ratings are based on test scores and additional metrics when available.

4073 9th Ave N

By contacting this property, you agree to our Terms of Use. Visit our Privacy Portal for more information. When you click “Send message”, we’ll send your inquiry to the property manager so they can reach out and answer your questions.

Find similar homes

Spot something off?Good catch. Flag it and help keep listings legit.