4072 S 4650 W

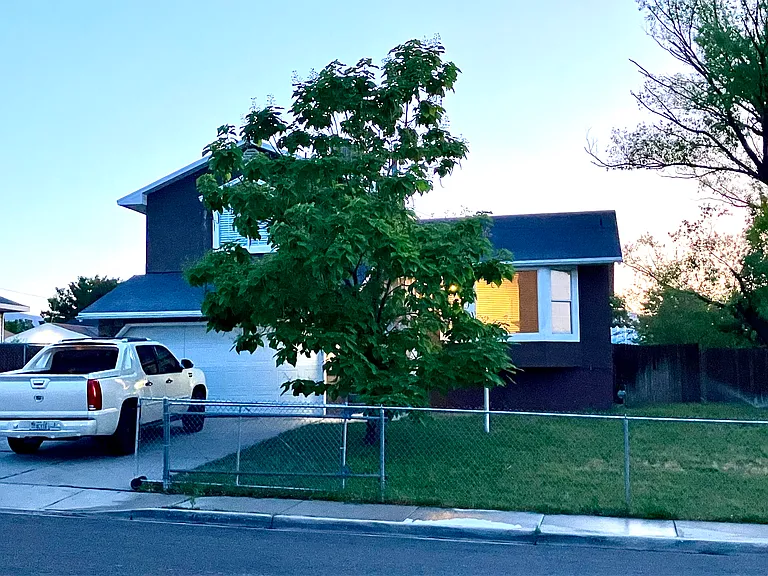
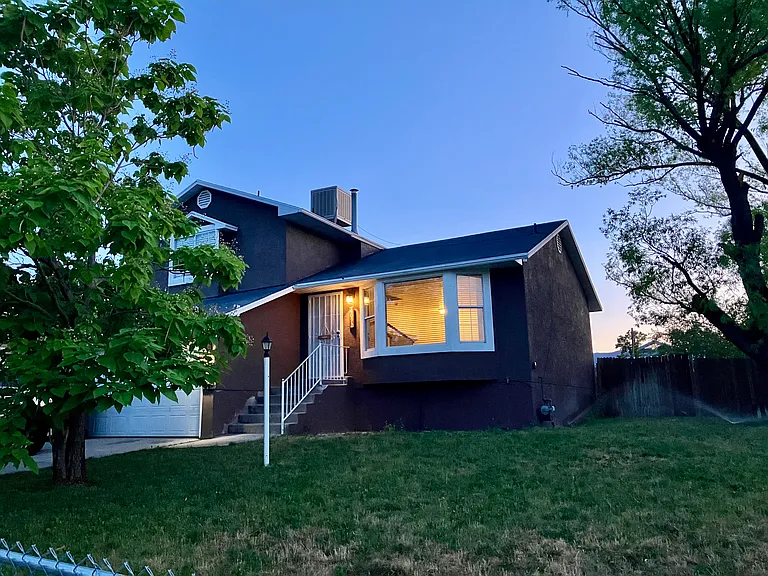
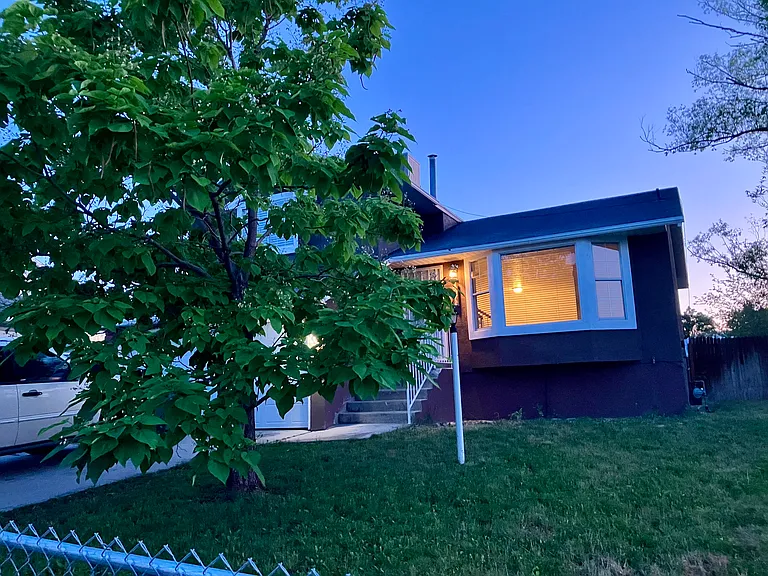
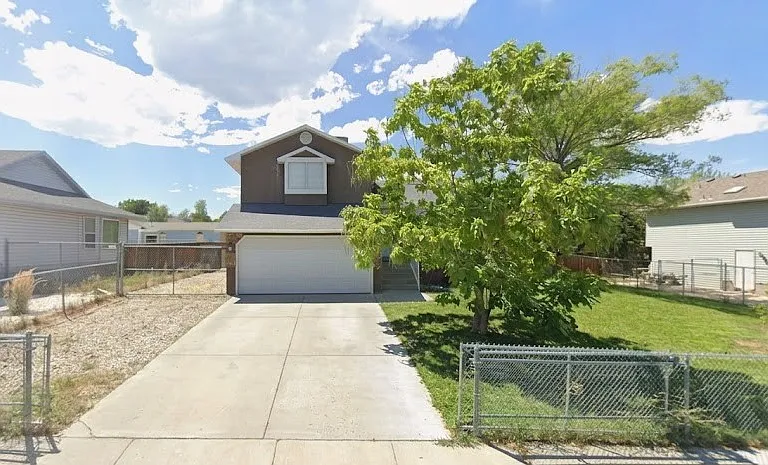
Front of house, 2 car garage
Gate on north side to backyard
4072 S 4650 W — Photo 3
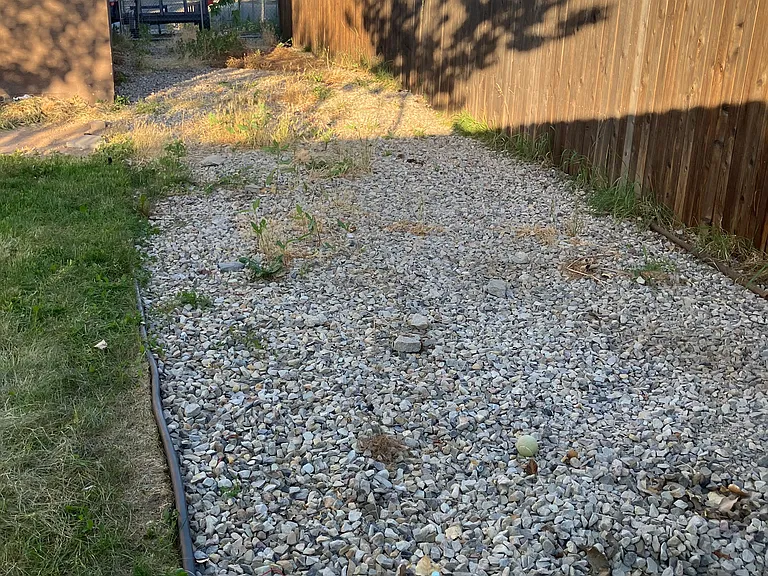
Gravel extends to backyard for additional parking. Gate to closed driveway entrance.
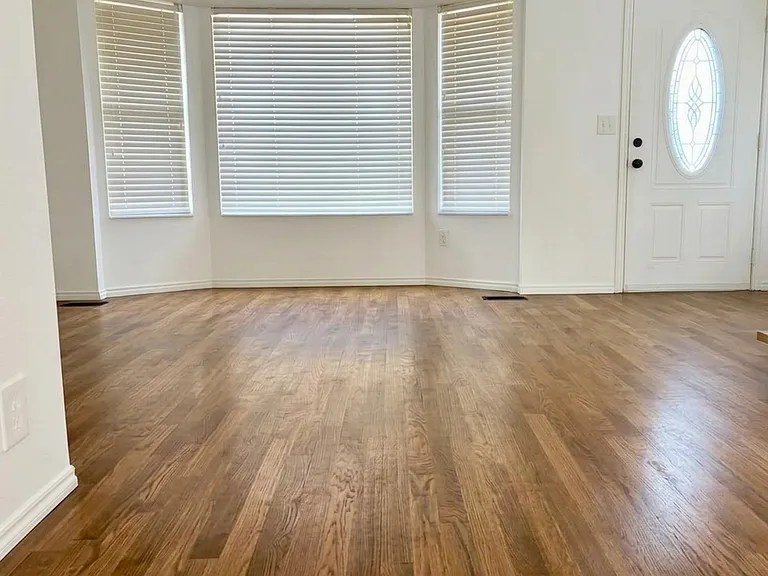
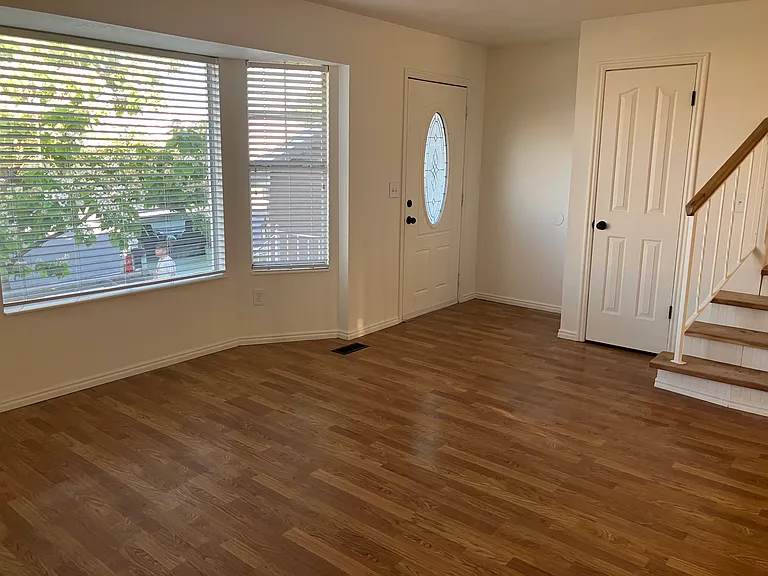
Main living room
Front door, coat closet
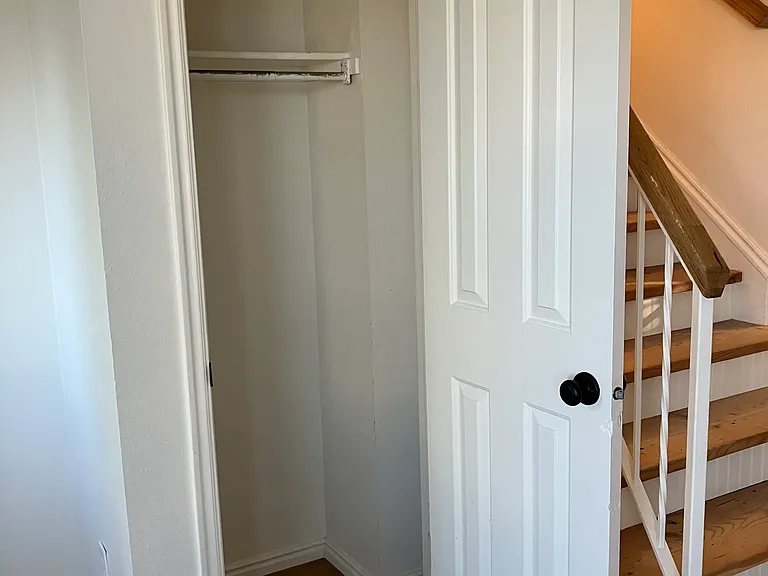
Coat closet
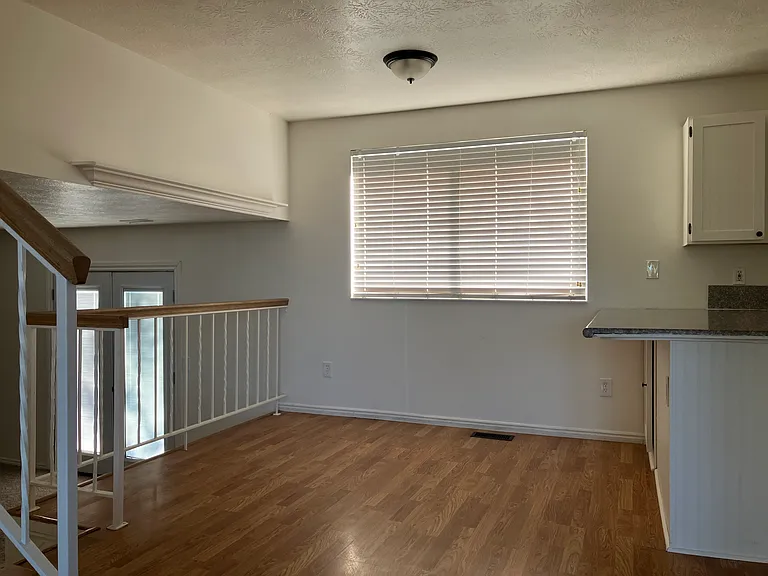
Dinning room
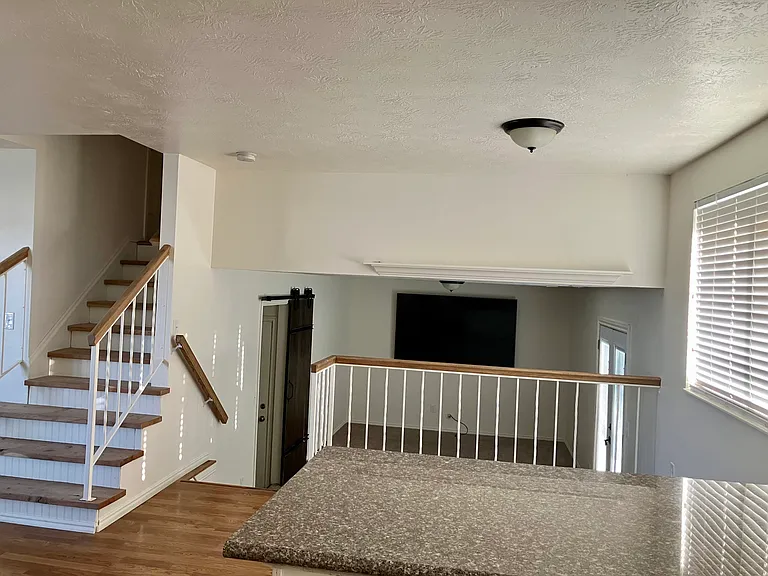
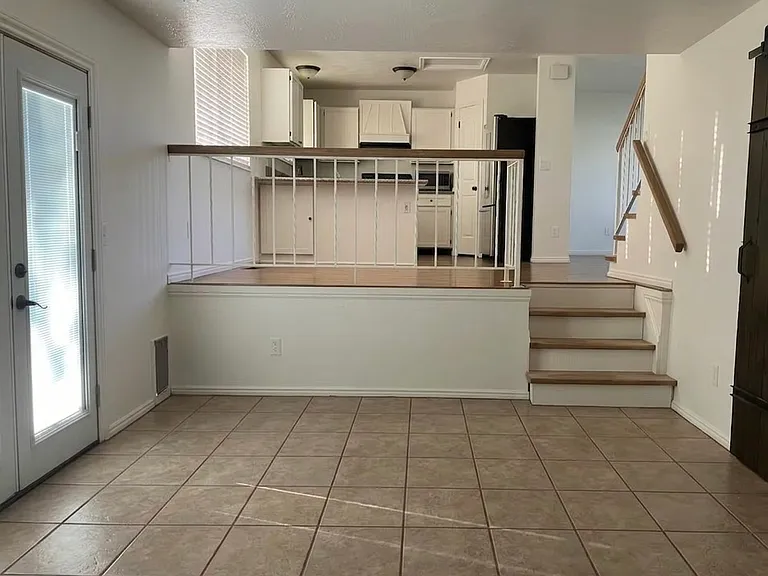
View from kitchen to dining room and family room
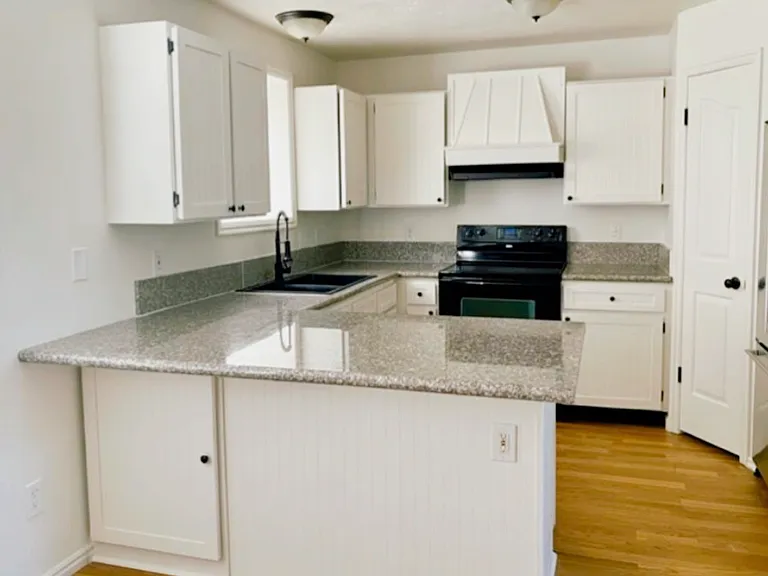
Kitchen with all appliances
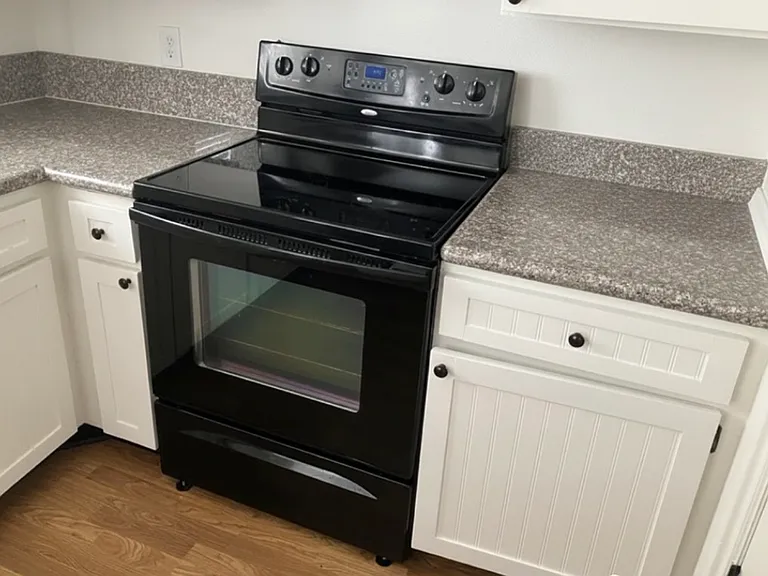
Electric stove and self cleaning oven
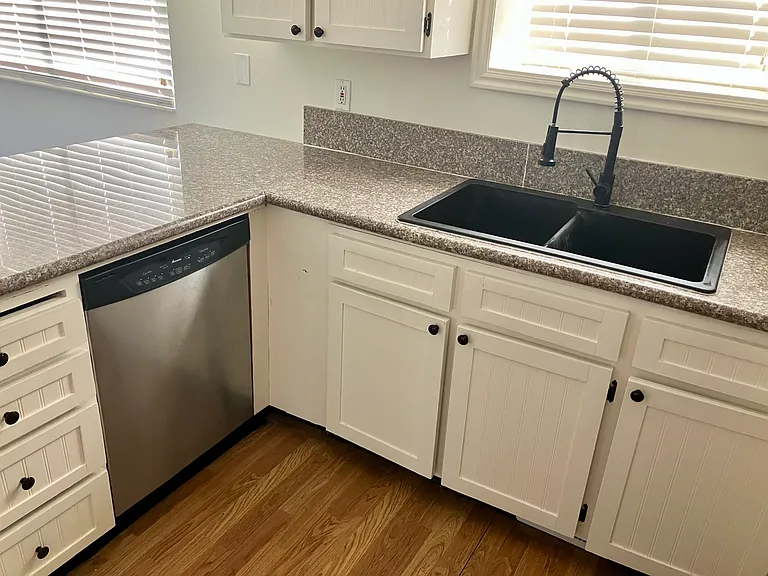
Farmhouse sink and dishwasher
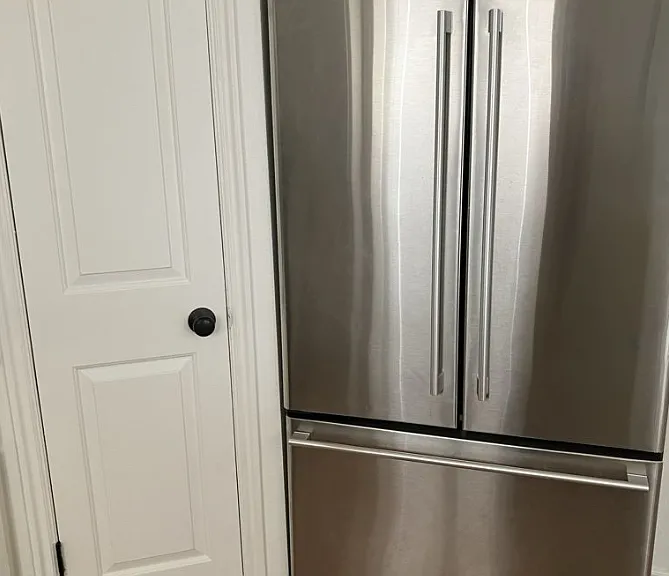
Fridge w/ freezer on the bottom
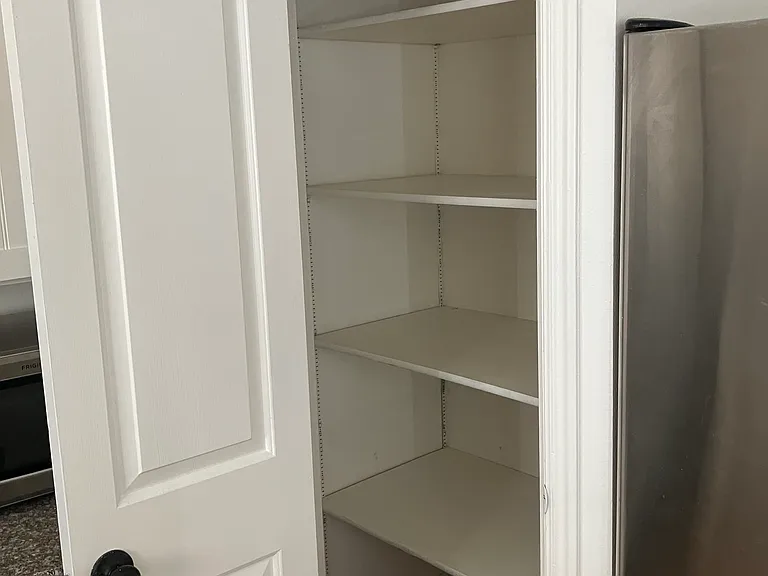
Kitchen pantry
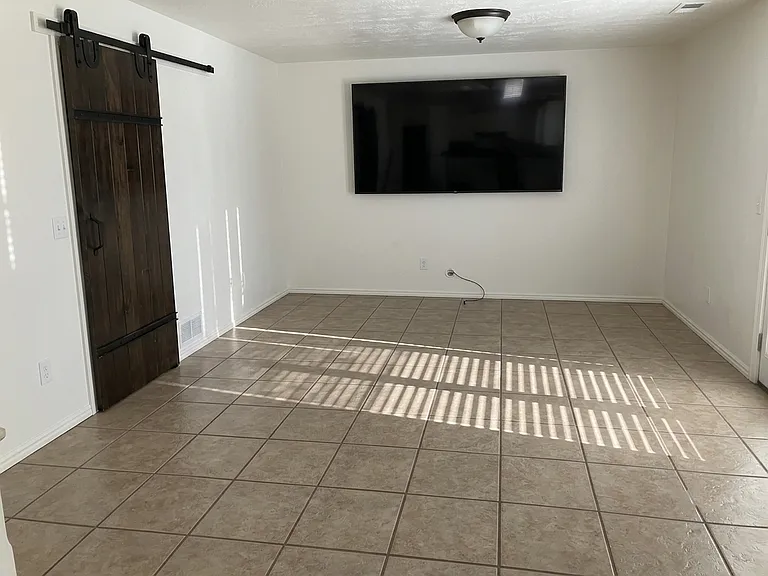
Family room
Family room
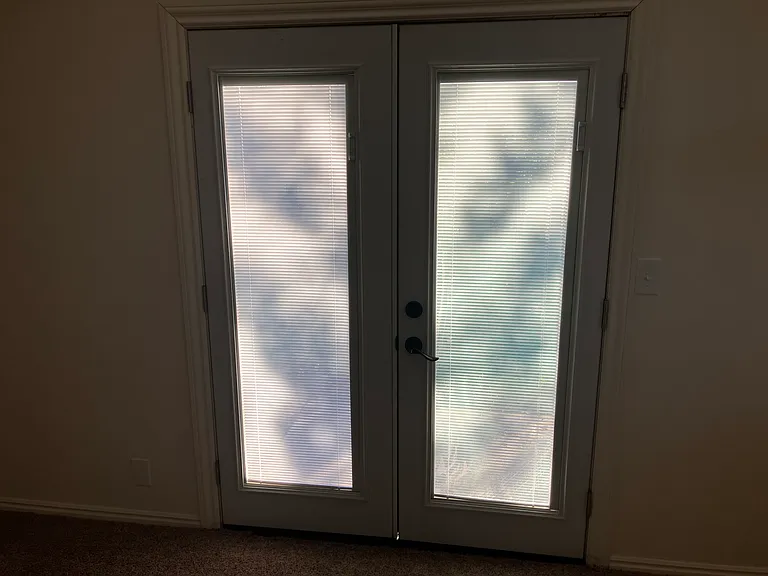
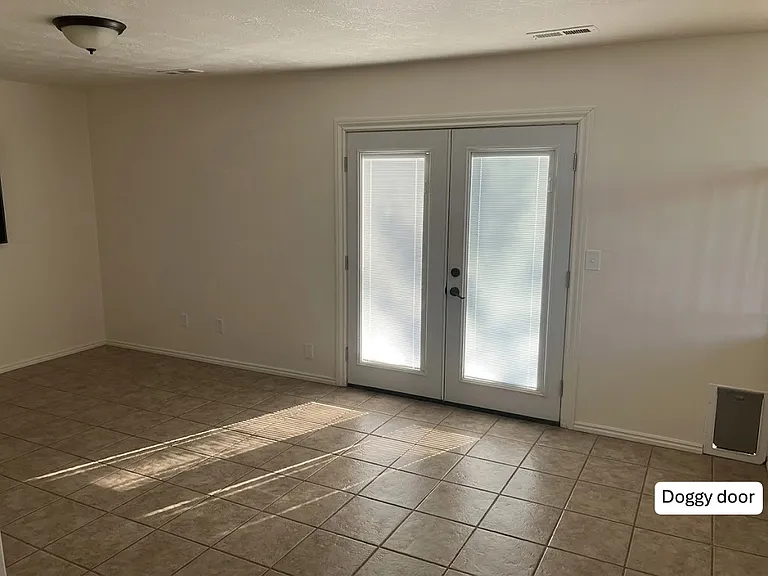
Doors with blinds inside
Doggy door to backyard
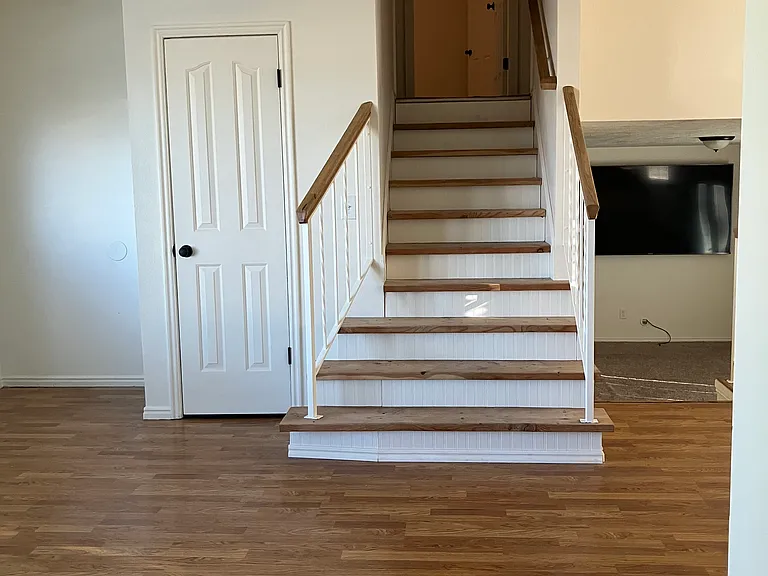
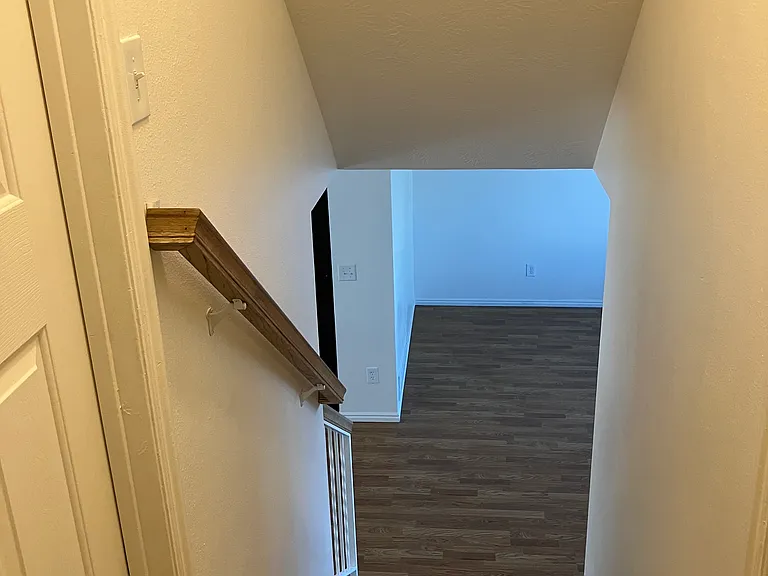
Staircase to upstairs bedrooms and full bath
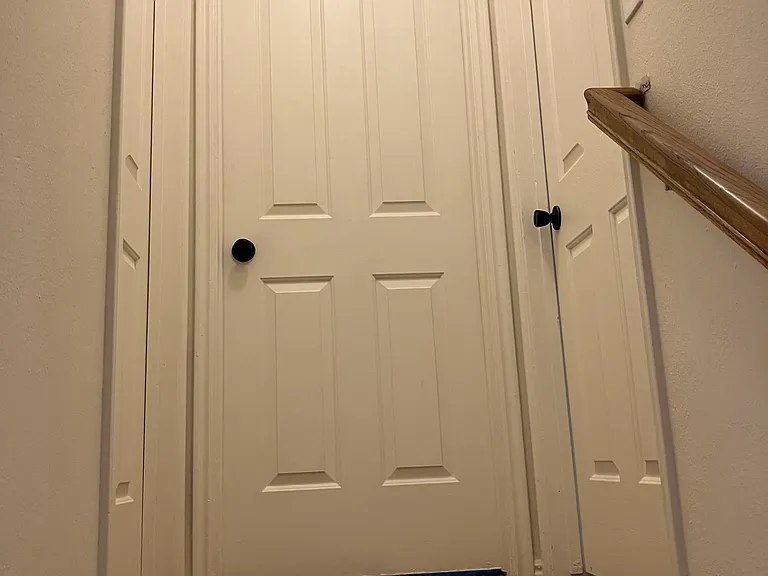
Left main bath, middle master with bath attached, 2nd bedroom to the right
View from top of stair showing handrail
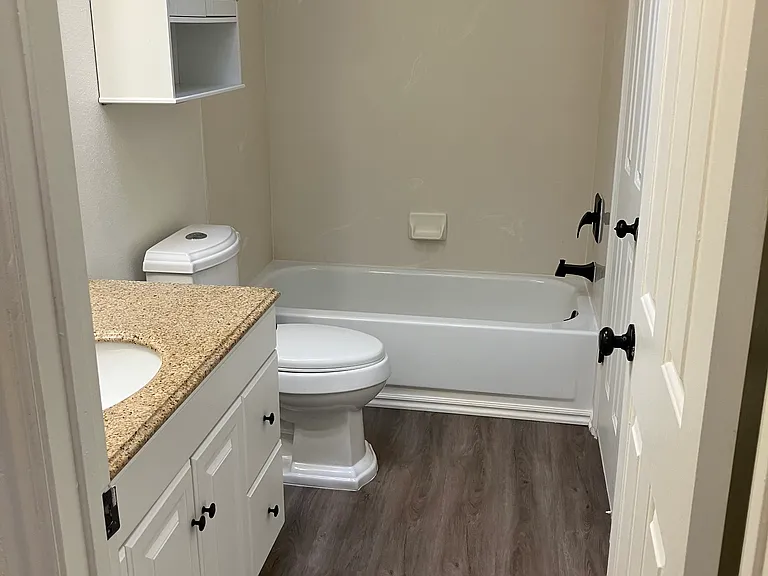
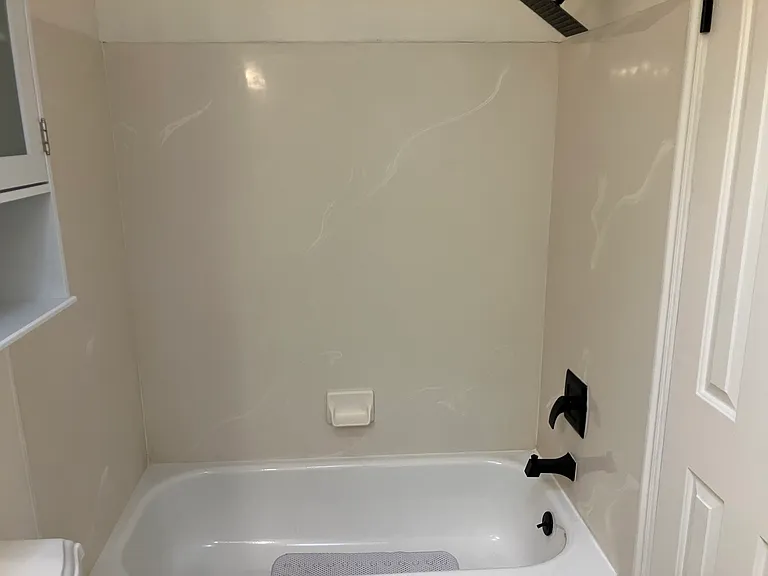
Main bath w/ tub
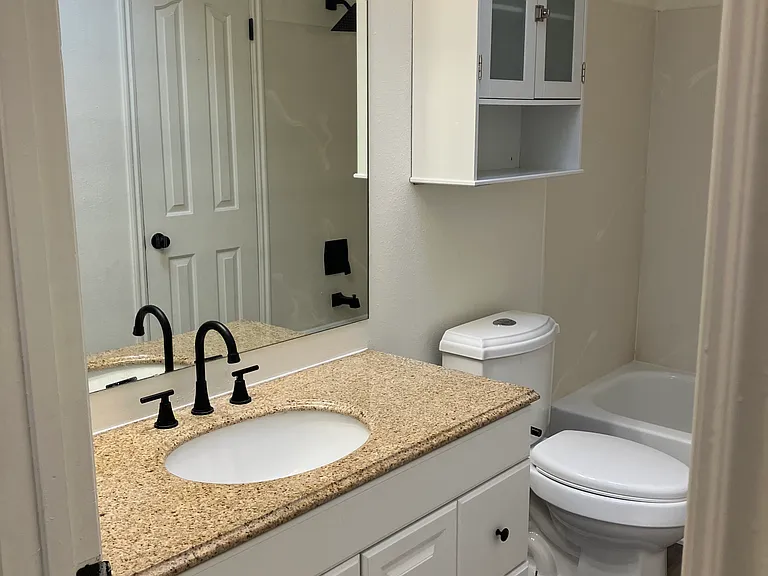
Main bathroom
4072 S 4650 W — Photo 24
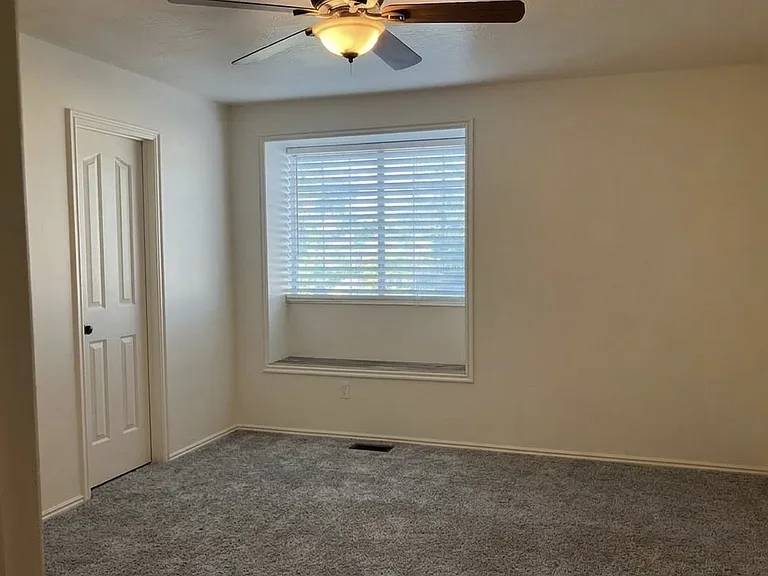
Master bedroom
Master
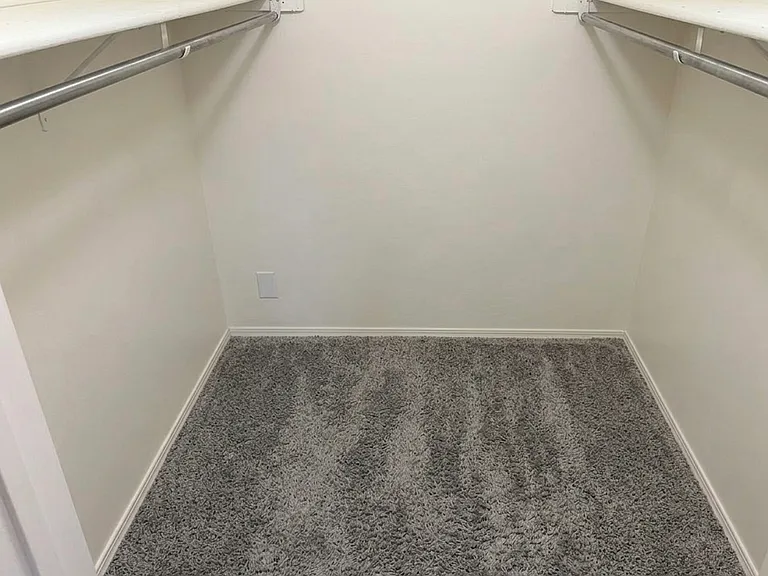
Master walk in closet, has 4 selves
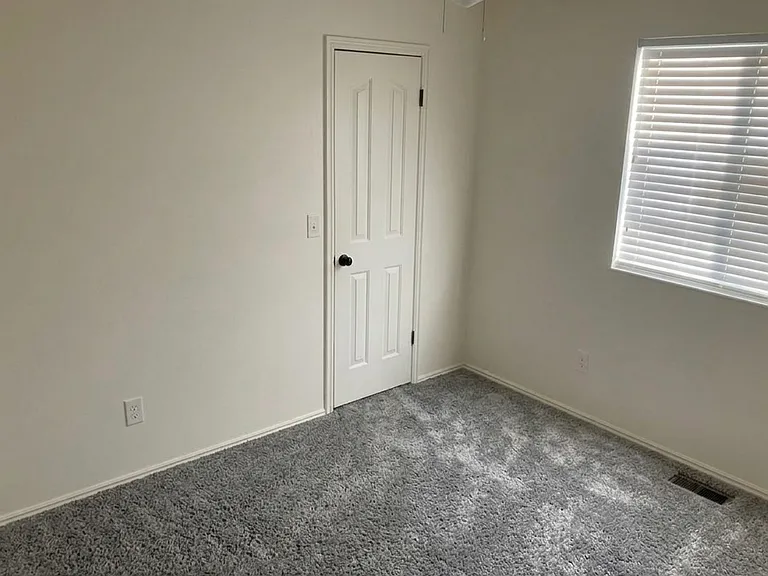
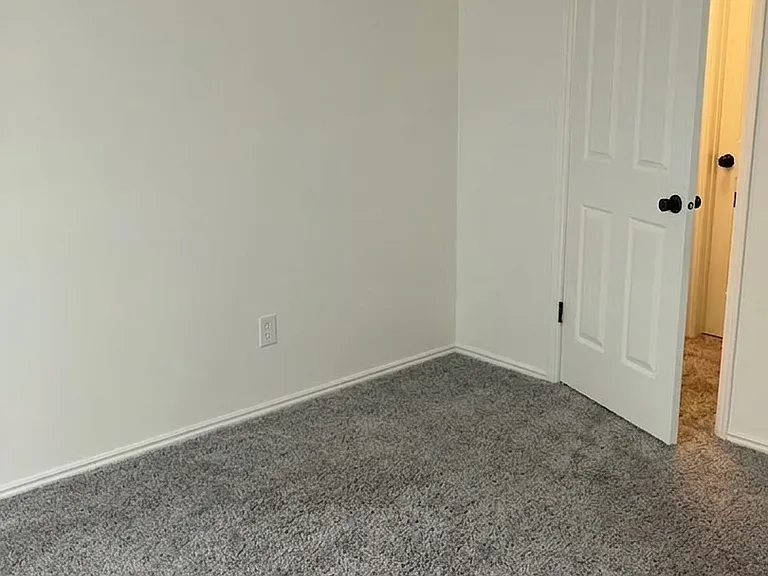
2nd bedroom
2nd bedroom w/ walk in closet
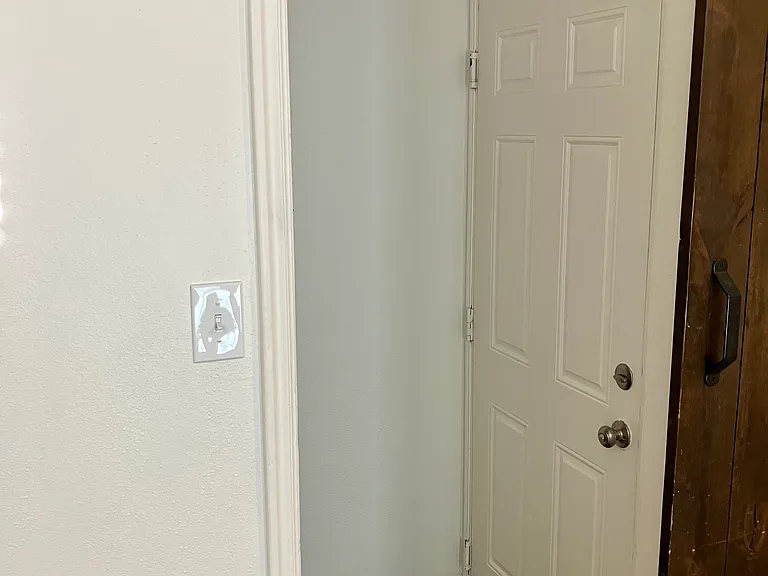
Barn door leading to garage and basement
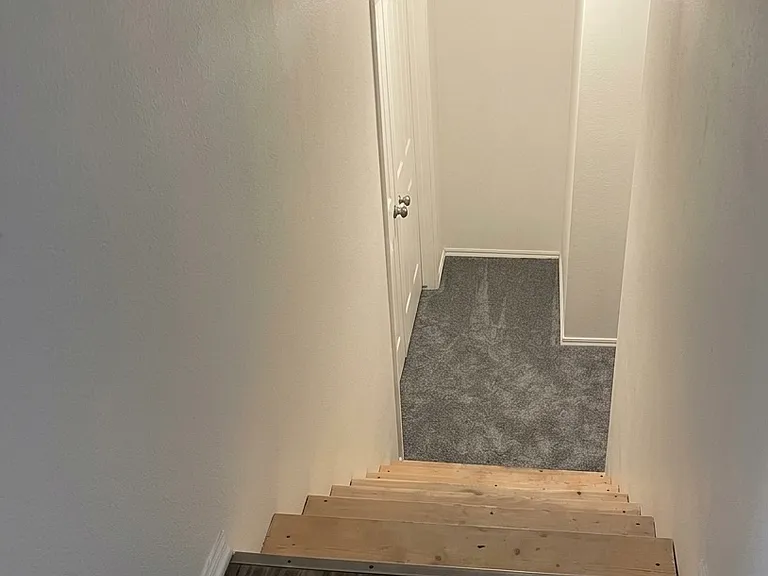
View from basement showing garage door
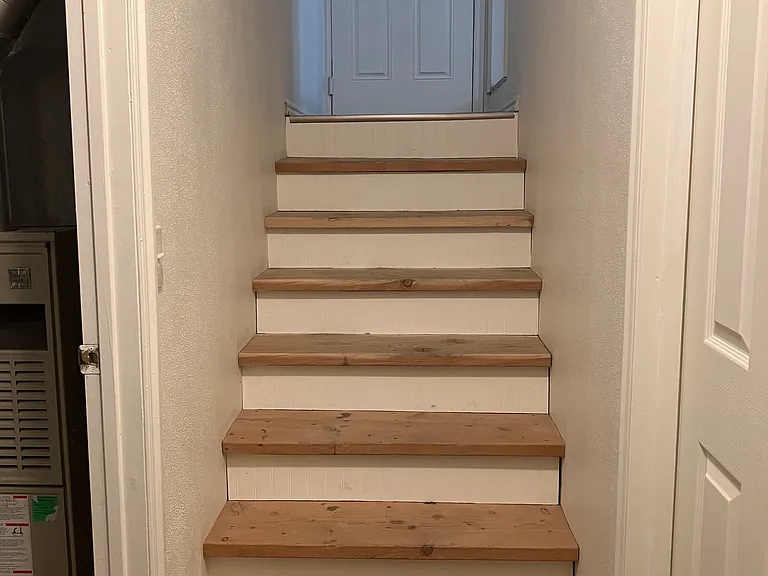
Top view to basement
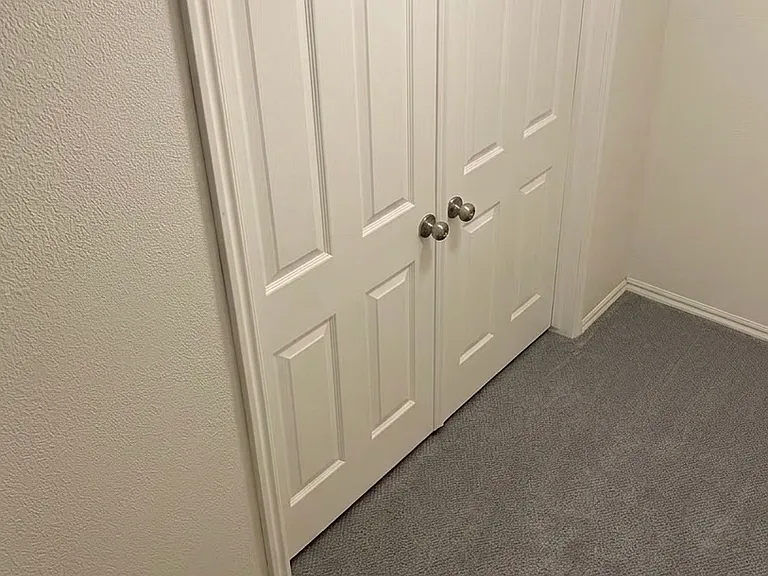
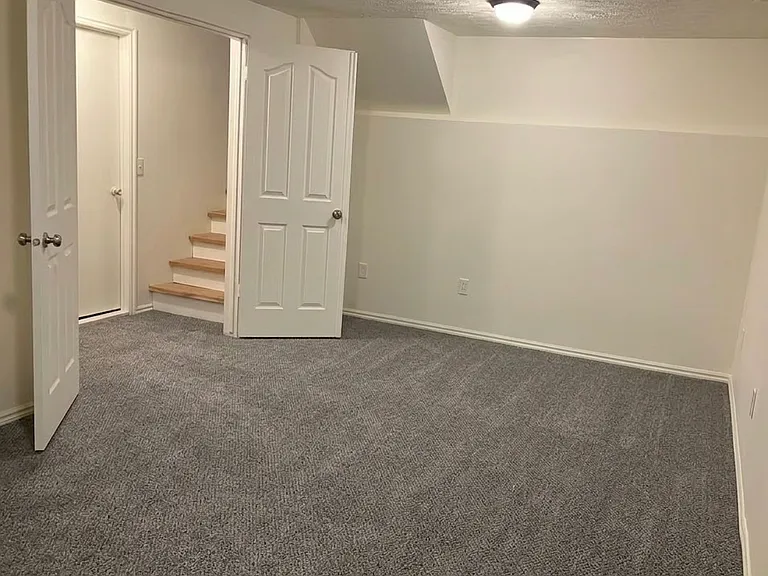
Double doors to large basement room and bathroom
Basement room
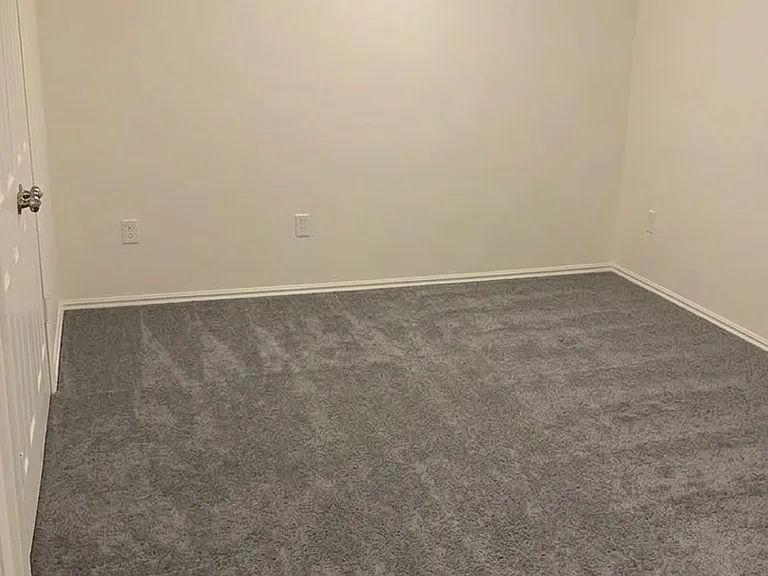
Basement room
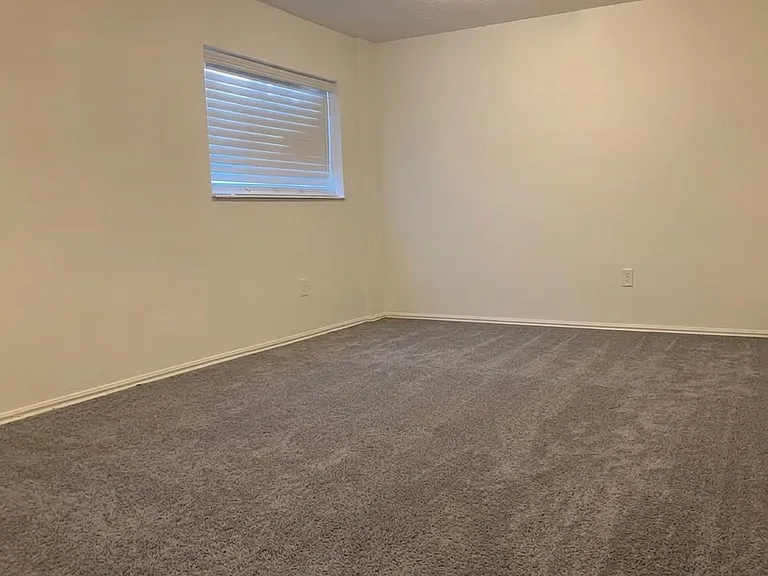
Basement window
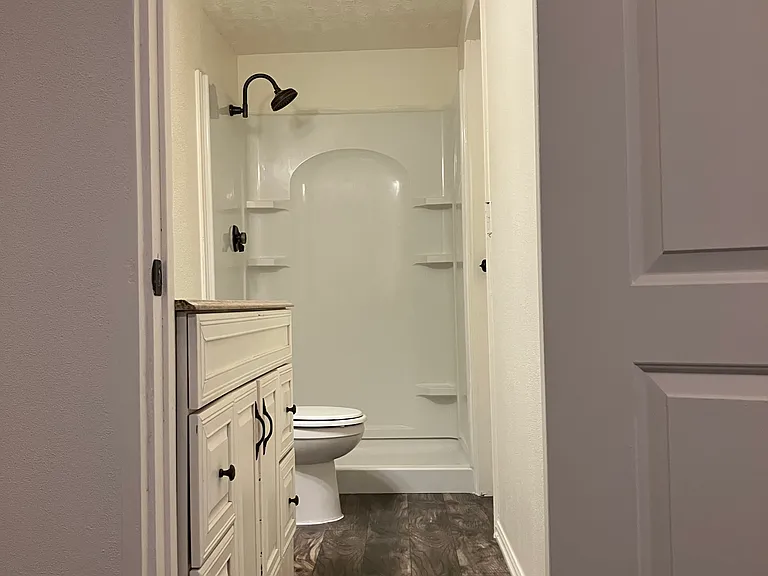
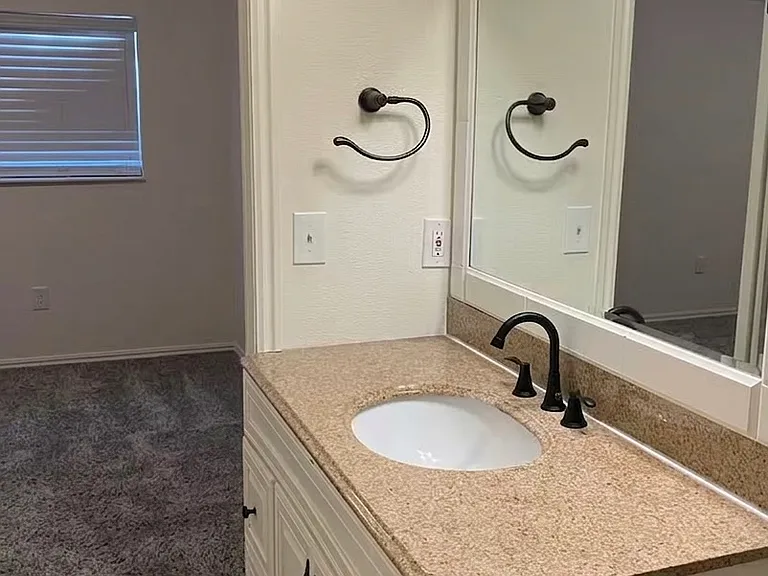
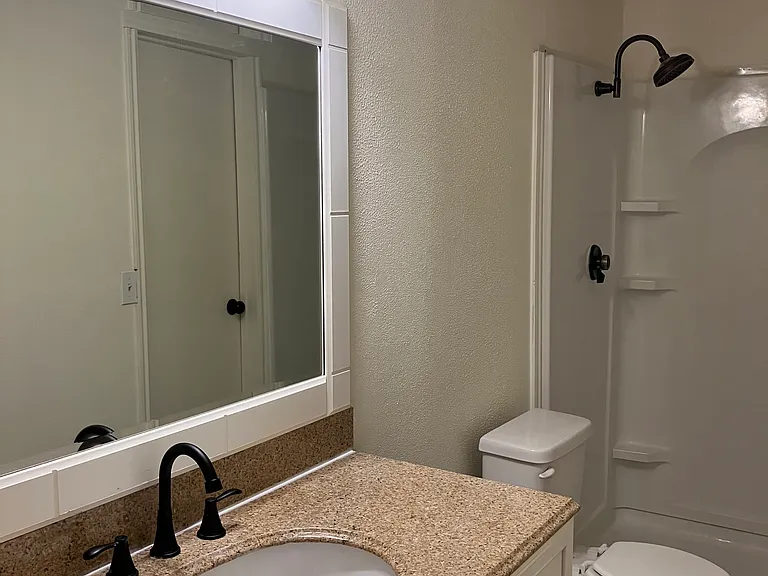
Basement bathroom
4072 S 4650 W — Photo 38
4072 S 4650 W — Photo 39
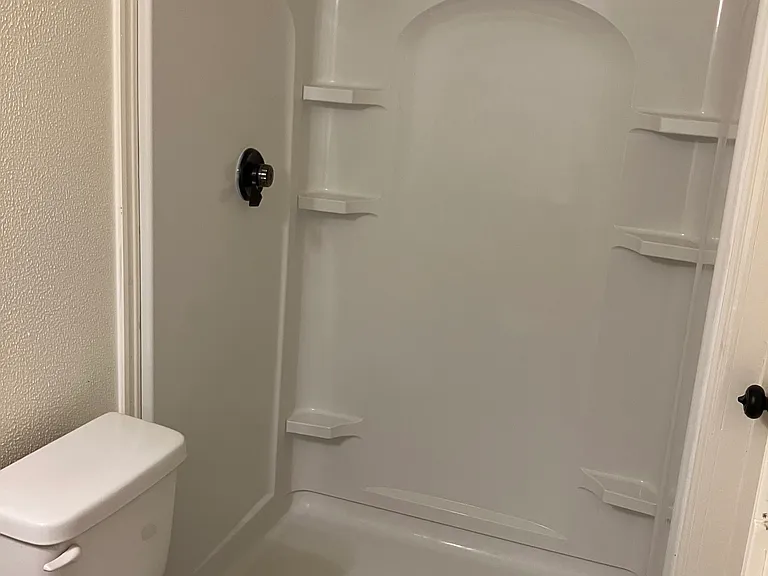
Stand alone shower
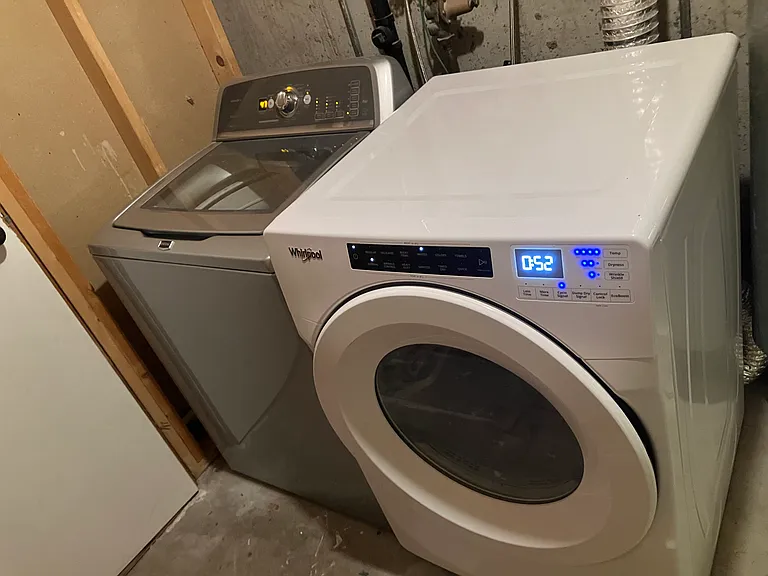
Washer and dryer
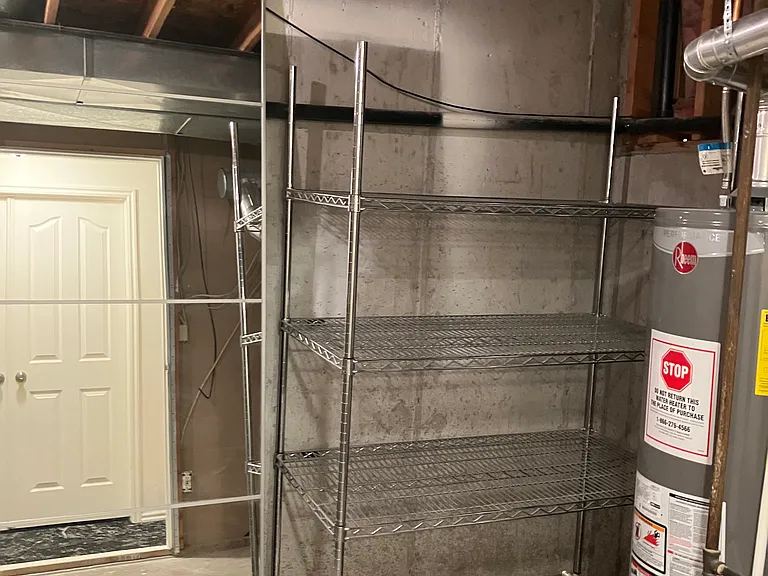
Large mirror and storage shelves in laundry room
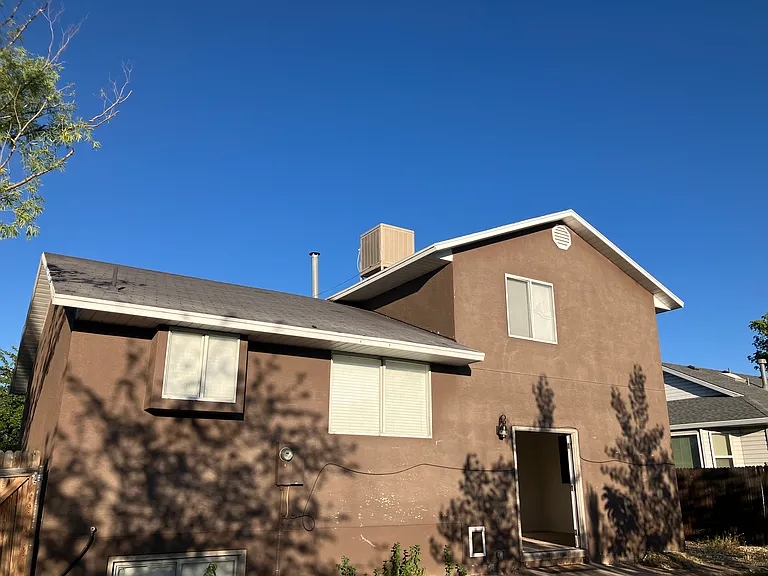
Back exterior
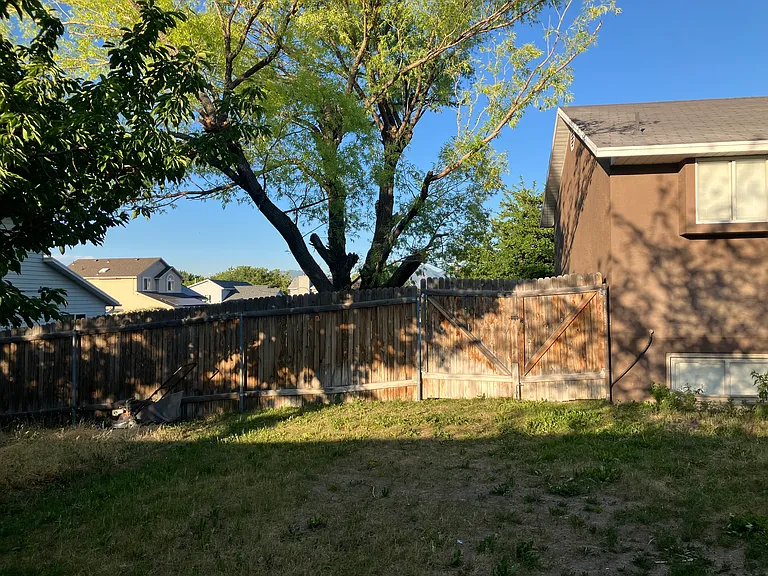
Side gate
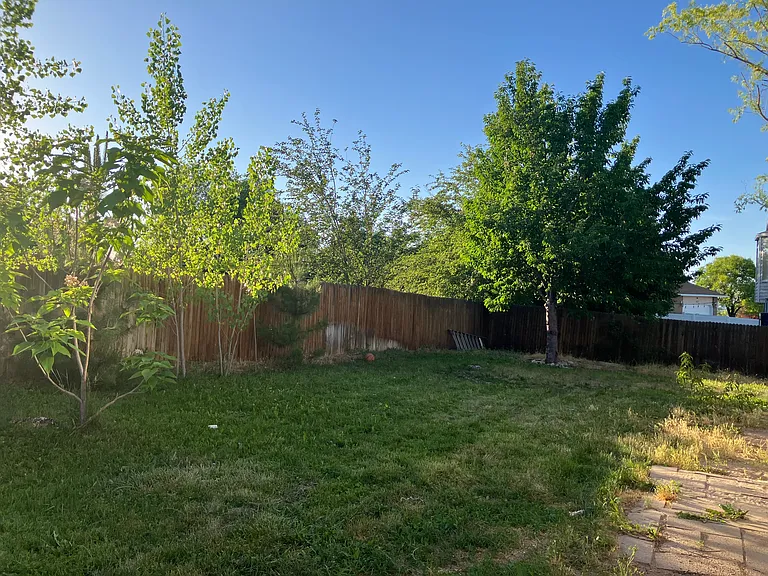
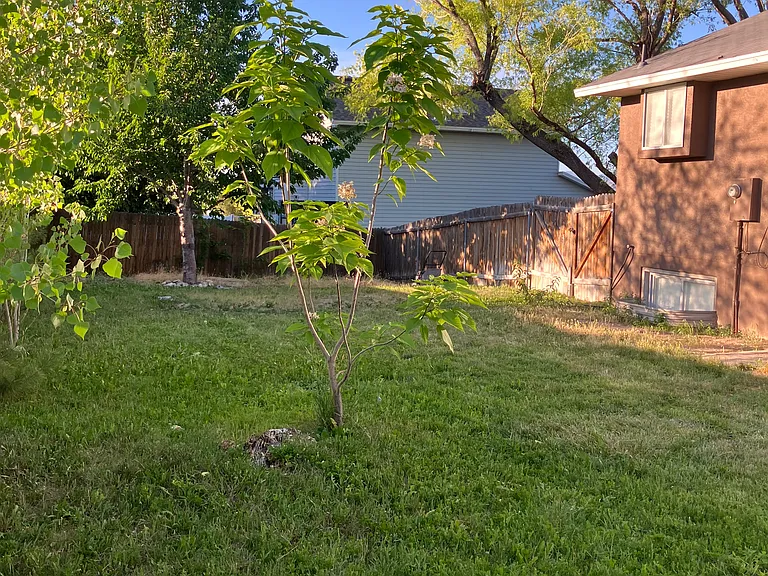
Fully fenced backyard, lots of shade
4072 S 4650 W — Photo 46
Gravel leading to front of house with gate

$2,400/ mo
Doesn't include deposits and fees
3 beds2 baths1700 sqft house
Available August 1
4072 S 4650 W
Your booked tour

What you get

Dog-friendlyIn-unit laundryParkingAir conditioning

Costs, fees, and lease terms

Pets

  • Dogs

    Allowed
    Number allowed1
  • Cats

    Not allowed

The neighborhood

About the building

Rent: $2,400 per month Deposit: $2,000 Lease Term: 22 months Size: 1,700 square feet Bedrooms: 3 Bathrooms: 2 (Main with bathtub, second with standalone shower) Utilities Included: Sewer and trash Tenant Utilities: Gas, electric, and water Pet Policy: Pets not preferred (some dogs negotiable; doggy door installed) Climate Control: Evaporator cooling system and ceiling fans (no central air) Flooring: Carpet throughout Kitchen: Standard setup with essential appliances included Laundry: In-unit washer and dryer included Basement: Large single-room layout with French doors Outdoor Space: Fenced yard with an automatic sprinkler system Accessibility & Tech: Safety handrails installed and cable-ready hookups Assistance: Section 8 vouchers welcome

The property manager

Nearby schools

Students who live in 4072 S 4650 W attend the following Granite District (Unified School District) public schools:
GreatSchools ratings are based on test scores and additional metrics when available.

4072 S 4650 W
By contacting this property, you agree to our Terms of Use. Visit our Privacy Portal for more information. When you click “Send message”, we’ll send your inquiry to the property manager so they can reach out and answer your questions.

Find similar homes

Spot something off?Good catch. Flag it and help keep listings legit.