407 Clubview Dr

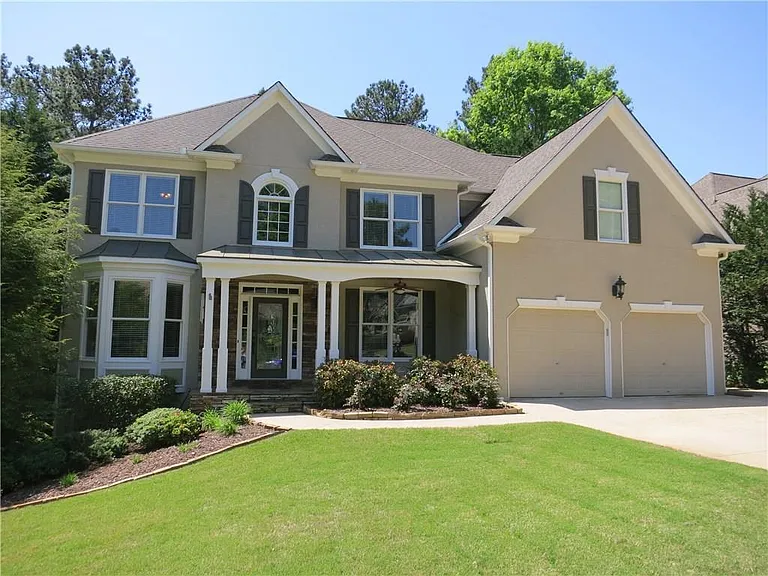
Front street view
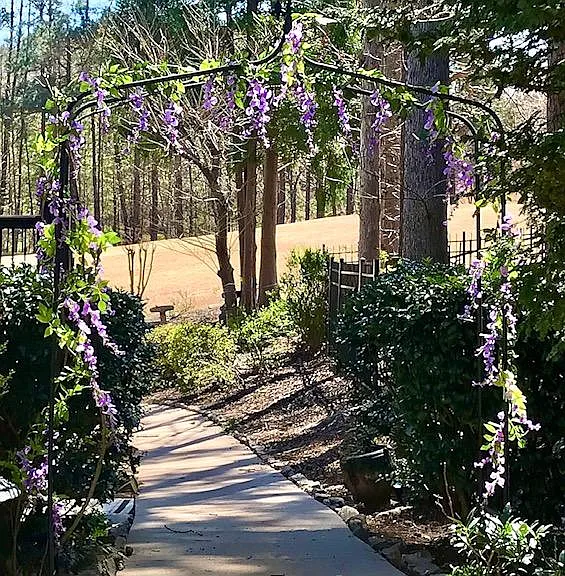
Private walk to Private rear entrance of Apartment
Your front yard view
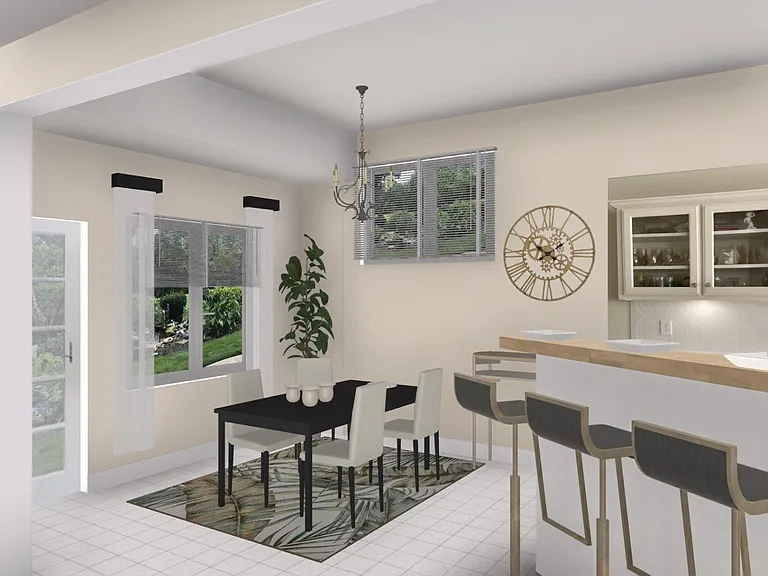
Breakfast bar and Dining Room
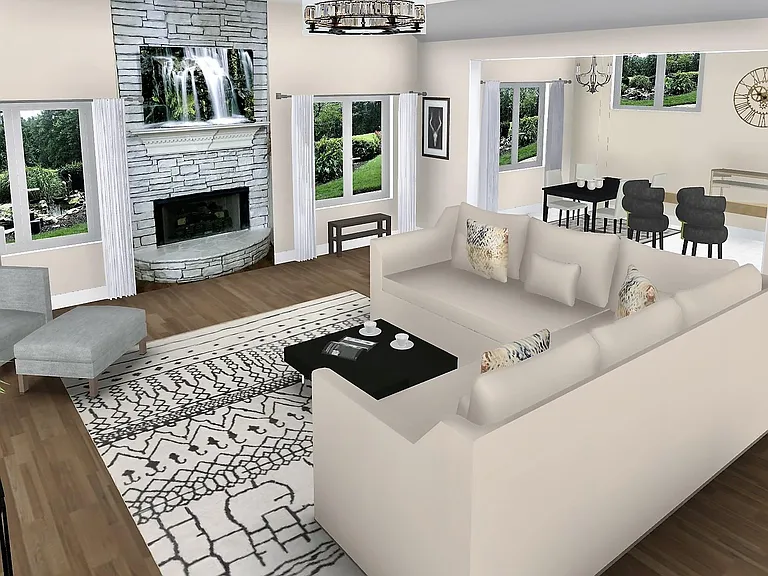
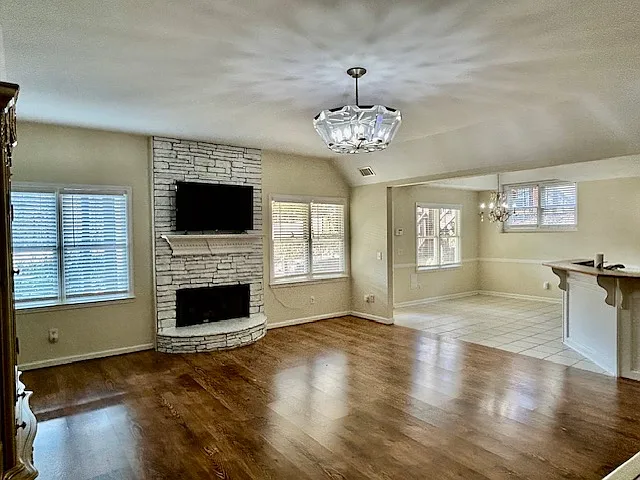
Open Great Room to Kitchen and Dining
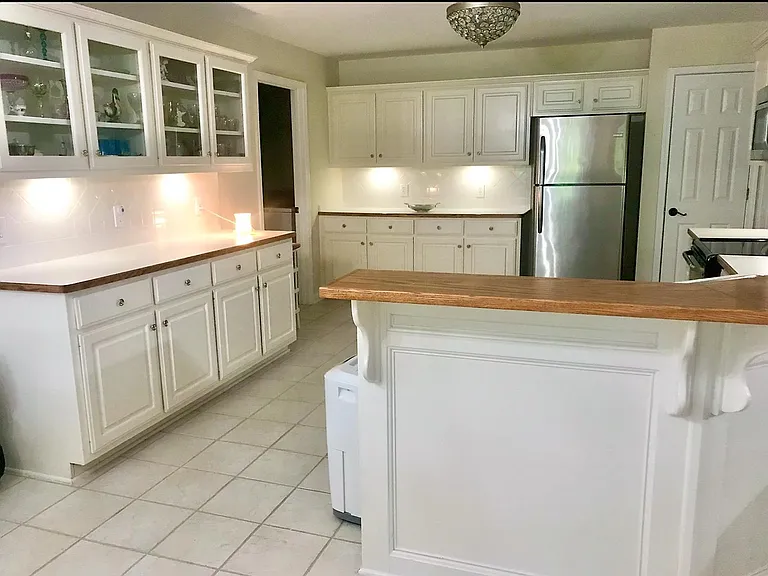
Super size Kitchen with Breakfast Bar
Great room and eat in dining with breakfast bar.
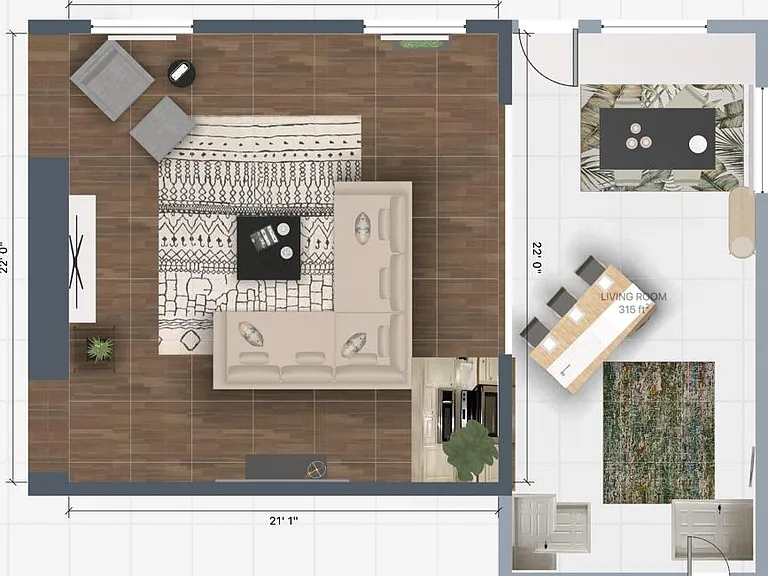
Great room/Kitchen combination floor plan
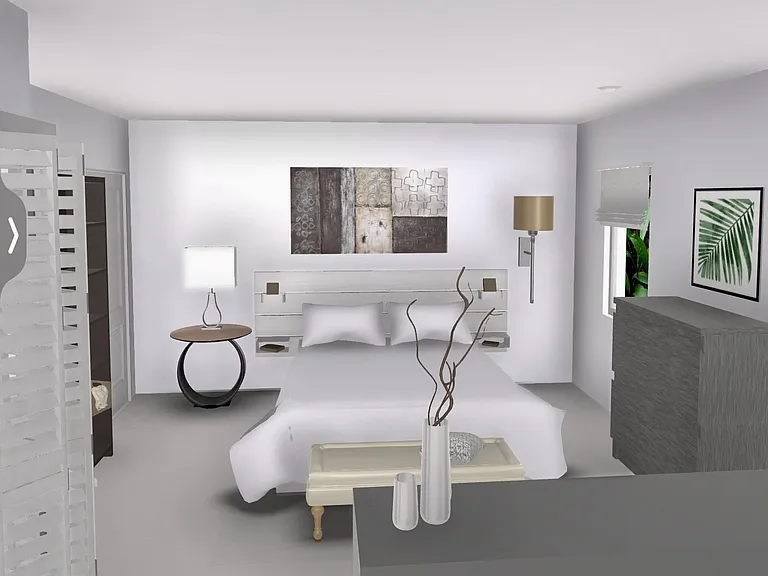
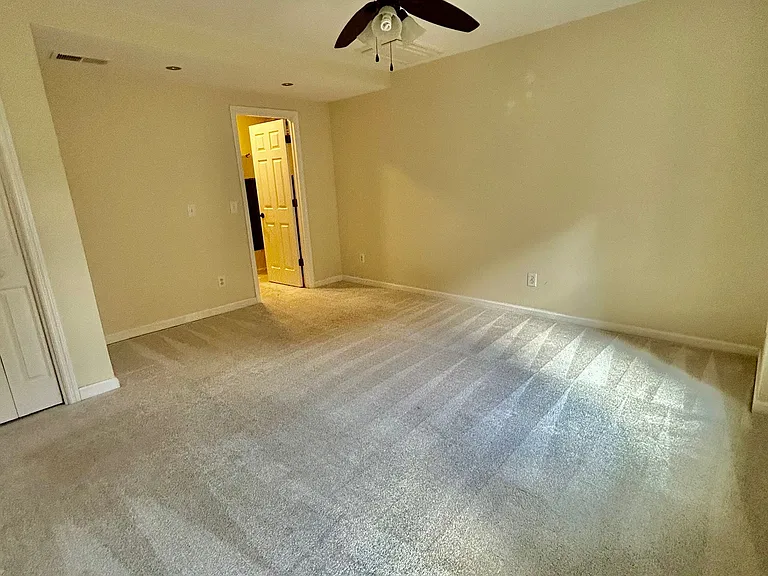
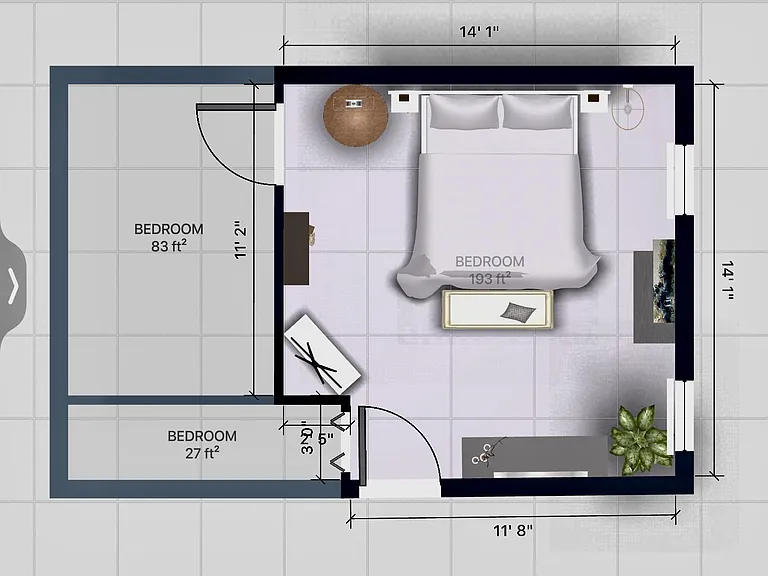
Primary Bedroom
primary bedroom
Main Bedroom w/ walk in closet floor plan
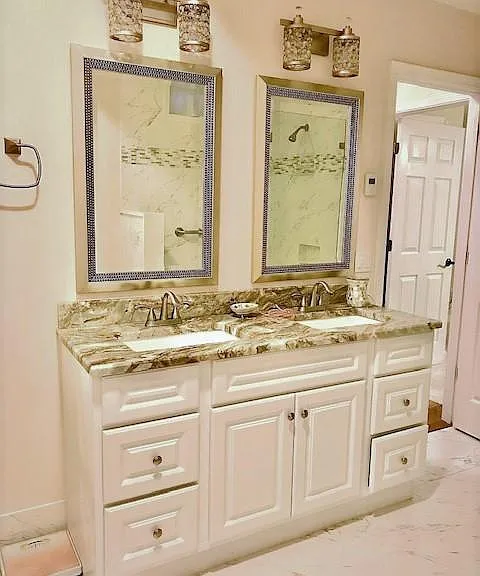
Double Granite Vanity bath
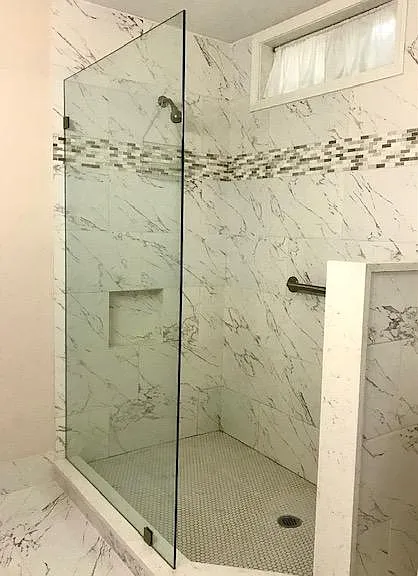
Walk-in shower
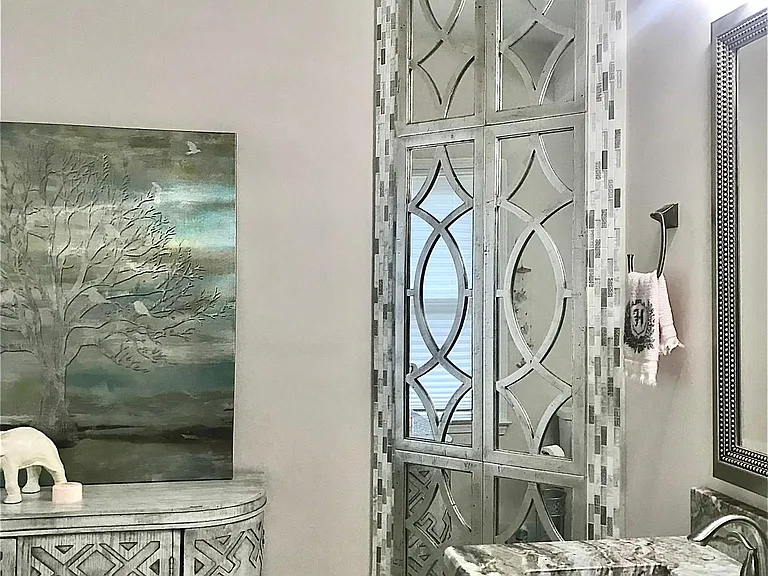
Remodeled Large Bath
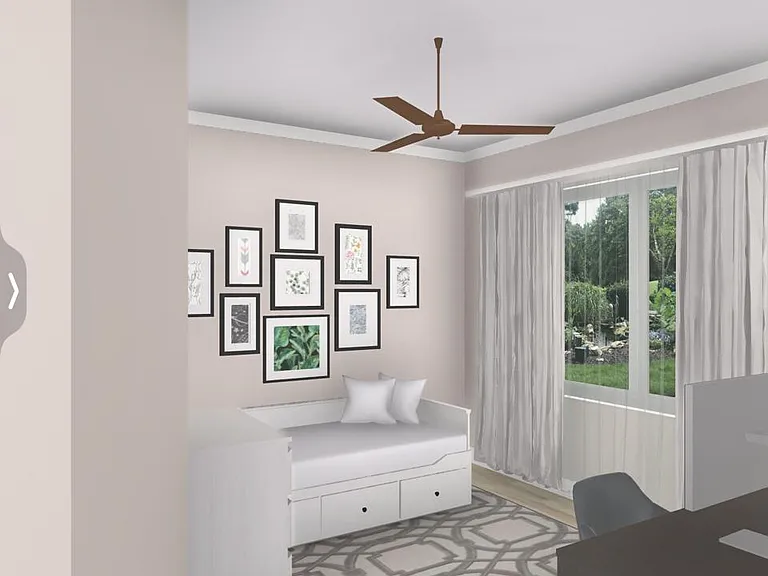
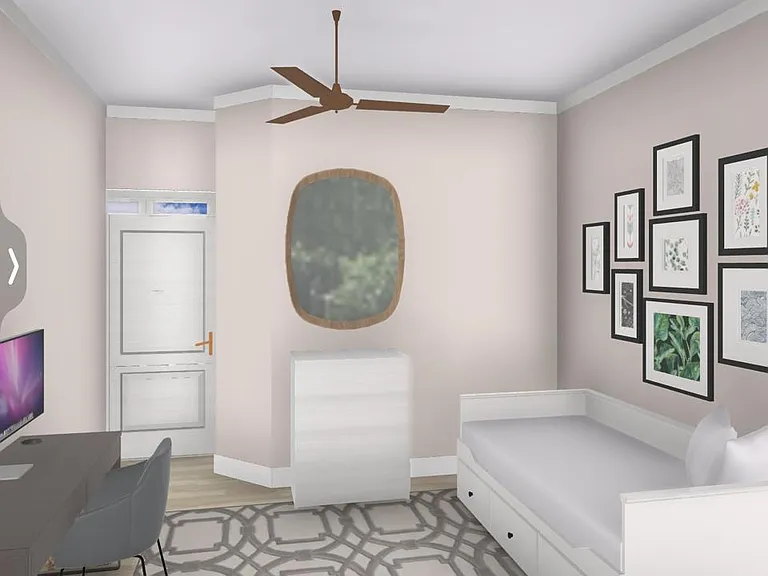
Secondary Office/Hobby/Guest room
Secondary Office/Hobby/Guest Room
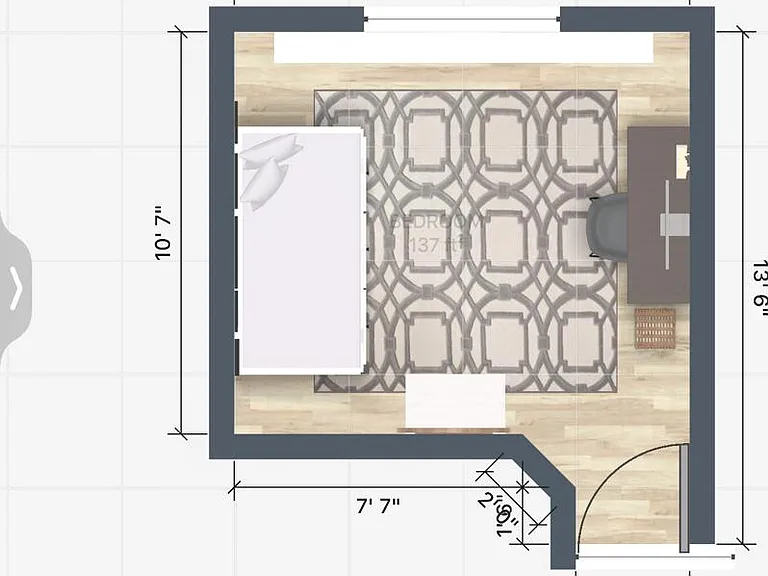
Secondary Office/Hobby/Guest Room floor plan
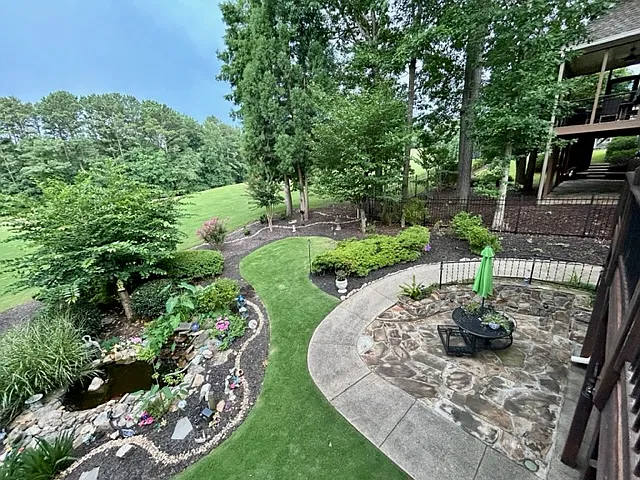
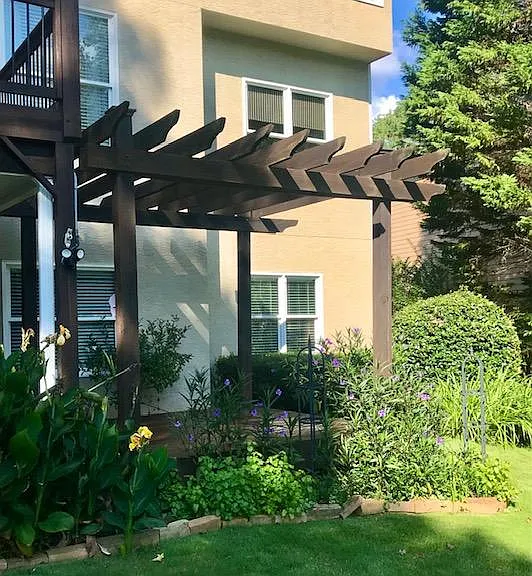
Private Pergola and deck
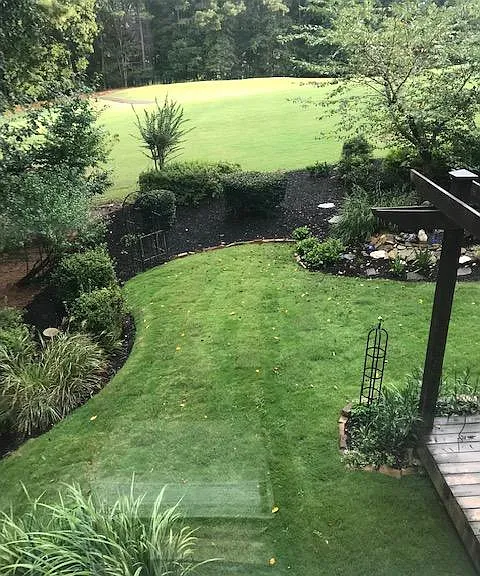
private backyard
A look down the fairway at the rear of the backyard

$1,895/ mo
Doesn't include deposits and fees
2 beds1 bath1675 sqft house
Available June 14
407 Clubview Dr
Your booked tour

What you get

Dog-friendlyLaundryParkingAir conditioning

Costs, fees, and lease terms

Lease terms

Full property landscape and maintenance, weekly sanitation pick up included in rent. HOA included in rent. Community amenities including 2 pools, 9 tennis courts, clubhouse with work out facilities, full serve restaurant within community, all included. Small dog preferred, well behaved permitted with deposit. (Renter to abide by leash law). Lease terms on length to be negotiable, 1yr plus or minus, open to possible 6 month lease. Full time occupancy residing, one adult. Deposit and first month rent due at signing. No smoking, drugs, firearms on property. Employed with credit, background, income verification, check. Owner on site.

Pricing comparison

$143

At $1,895, this listing is priced $143 cheaper than the current market rate for a 2 bedroom home in Woodstock.

Pets

  • Dogs

    Allowed
    Number allowed1
  • Cats

    Not allowed

The neighborhood

About the building

Immaculate, SUPER SIZED, residence, called home without the maintenance! Conveniently located under 3 miles from Downtown Woodstock - shopping and dining experience full of Southern charm, Elm Street Cultural Arts Village, Technical College, Amphitheatre, Farm Fresh market all with an historic ambience. Resort style, private In-Law suite apartment, scenic views in an upscale community! Separate entrance, walk out terrace level, large under covered patio, ceiling fans plus private deck with pergola overlooking a waterfall lighted pond, directly on the golf course, 10th tee! Magnificent, open floor plan with expansive, breakfast, kitchen, laundry, pantry tiled rooms, adjoining floor to ceiling stacked stone fireplace, LVP flooring in the vaulted Great Room. Spacious Primary bedroom off hall to accommodate king bed with like new carpet, ceiling fan and oversized, walk-in closet. Luxury bath with walk-in shower, heated porcelain tile floor, double granite vanity, overhead heat lamps, floor to ceiling mirrored feature wall, separate decorative storage console (included), Separate, full linen closet. Guest Room with vaulted ceiling and fan. This room has been converted to accommodate options for an office/workout/hobby room or overnight guest as a second bedroom. Hall closet for guests that plan to stay. Private, paved parking pad alongside of house included for tenant. Furnished Photos provided from 3D Home Rendering Application along with real time photos! Apartment undergoing clean out and will be unfurnished. Floor plans provided are close to accurate for size.

The property manager

Nearby schools

Students who live in 407 Clubview Dr attend the following Cherokee County School District (Unified School District) public schools:

GreatSchools ratings are based on test scores and additional metrics when available.

407 Clubview Dr

By contacting this property, you agree to our Terms of Use. Visit our Privacy Portal for more information. When you click “Send message”, we’ll send your inquiry to the property manager so they can reach out and answer your questions.

Find similar homes

Spot something off?Good catch. Flag it and help keep listings legit.