40665 Squill Cmn

40665 Squill Cmn — Photo 1
40665 Squill Cmn — Photo 2
40665 Squill Cmn — Photo 3
40665 Squill Cmn — Photo 4
40665 Squill Cmn — Photo 5
40665 Squill Cmn — Photo 6
40665 Squill Cmn — Photo 7
40665 Squill Cmn — Photo 8
40665 Squill Cmn — Photo 9
40665 Squill Cmn — Photo 10
40665 Squill Cmn — Photo 11
40665 Squill Cmn — Photo 12
40665 Squill Cmn — Photo 13
40665 Squill Cmn — Photo 14
40665 Squill Cmn — Photo 15
40665 Squill Cmn — Photo 16
40665 Squill Cmn — Photo 17
40665 Squill Cmn — Photo 18
40665 Squill Cmn — Photo 19
40665 Squill Cmn — Photo 20
40665 Squill Cmn — Photo 21
40665 Squill Cmn — Photo 22
40665 Squill Cmn — Photo 23
40665 Squill Cmn — Photo 24
40665 Squill Cmn — Photo 25
40665 Squill Cmn — Photo 26
40665 Squill Cmn — Photo 27
40665 Squill Cmn — Photo 28

$4,495/ mo
Doesn't include deposits and fees
3 beds2.5 baths1713 sqft townhouse
Available September 1
40665 Squill Cmn

Your booked tour

What you get

No petsIn-unit laundryParkingAir conditioning

Costs, fees, and lease terms

Lease terms

Lease Duration: Minimum 12-month lease required. Utilities: Tenant is responsible for all utilities, including electricity, water, and trash. Smoking Policy: Strictly a non-smoking property Move-In Requirements: Security deposit and first month's rent due prior to move-in.

Pricing comparison

$780

At $4,495, this listing is priced $780 more than the current market rate for a 3 bedroom home in Irvington.

Pets

  • Dogs

    Not allowed
  • Cats

    Not allowed

The neighborhood

About the building

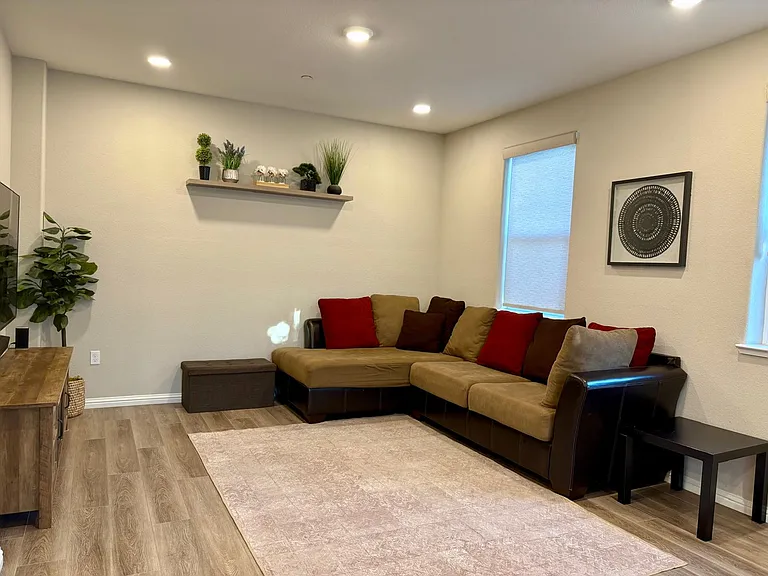
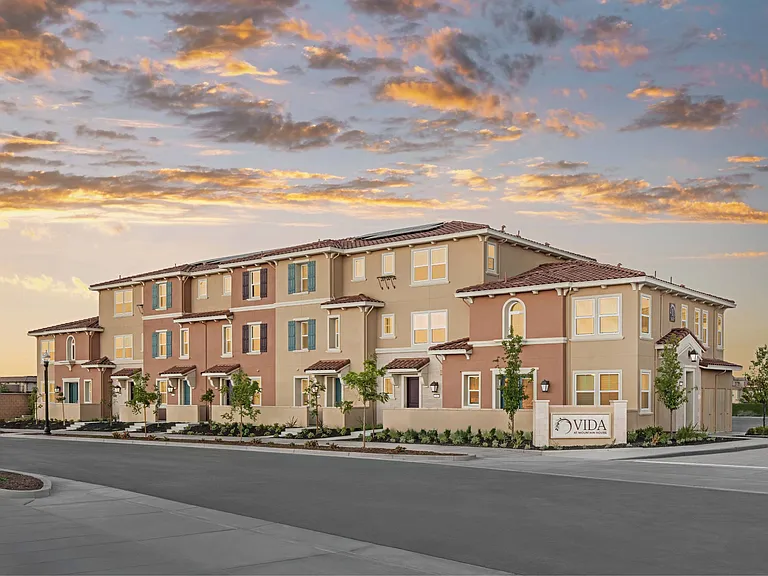
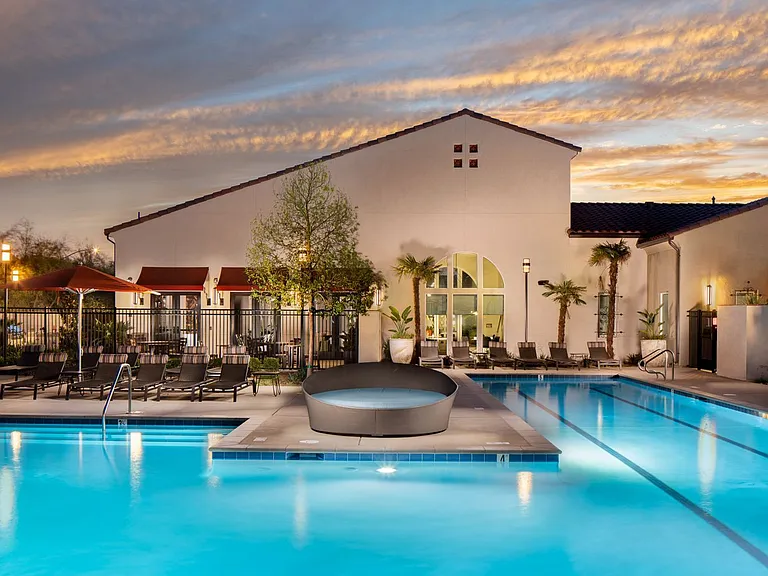
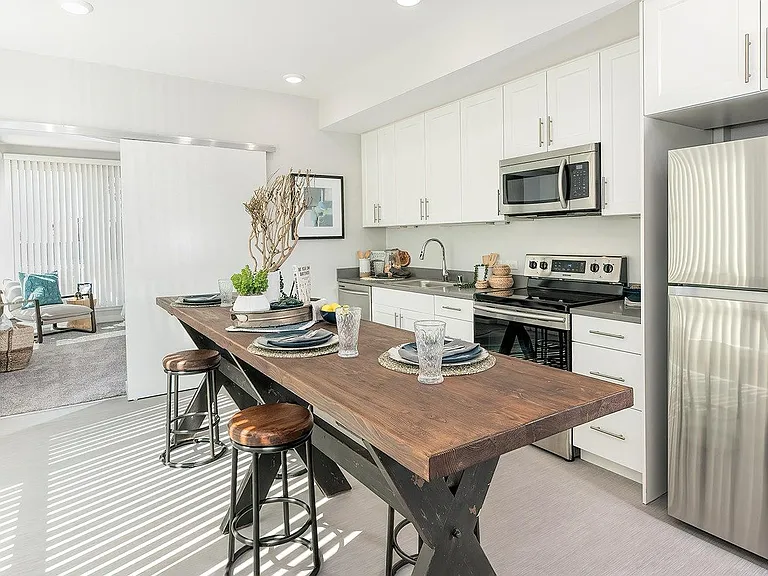
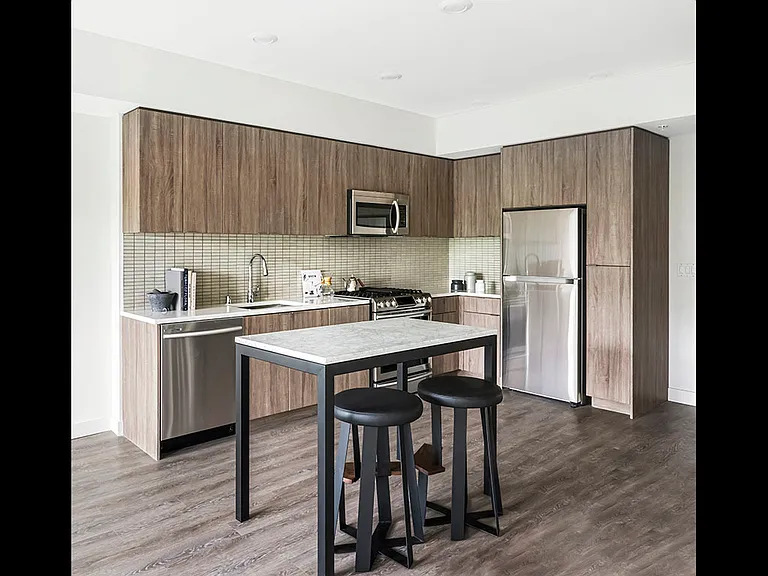
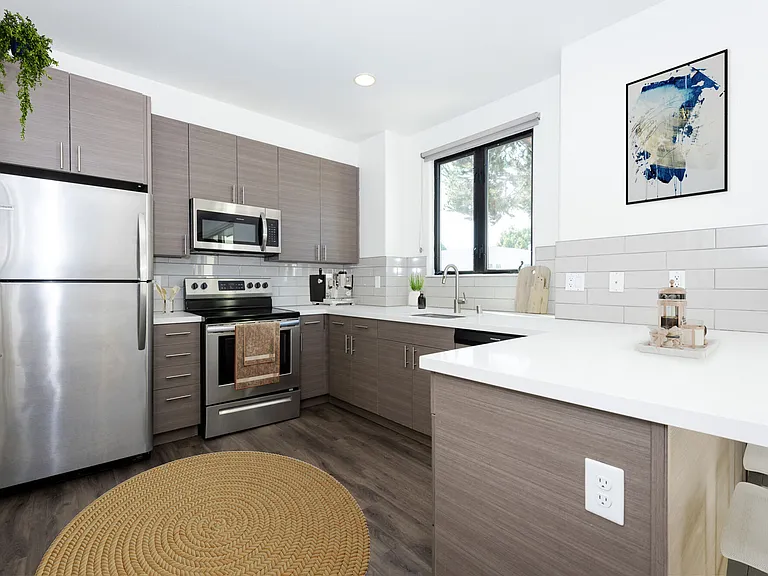
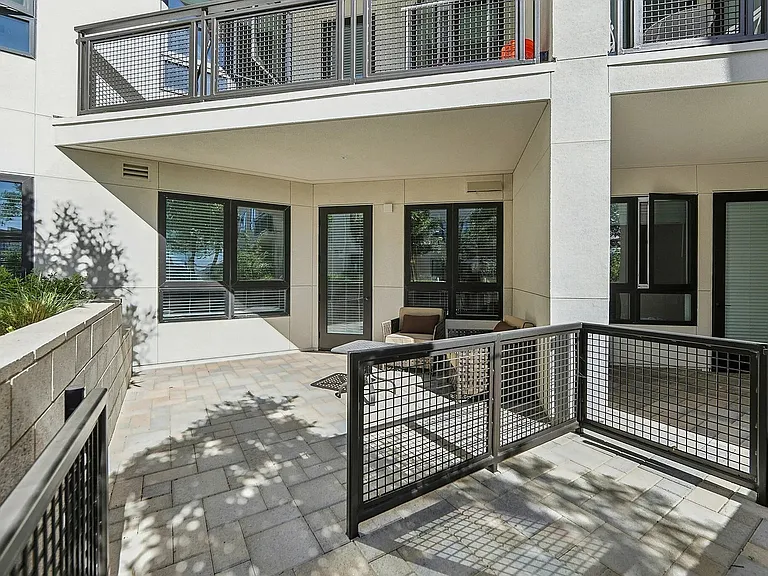
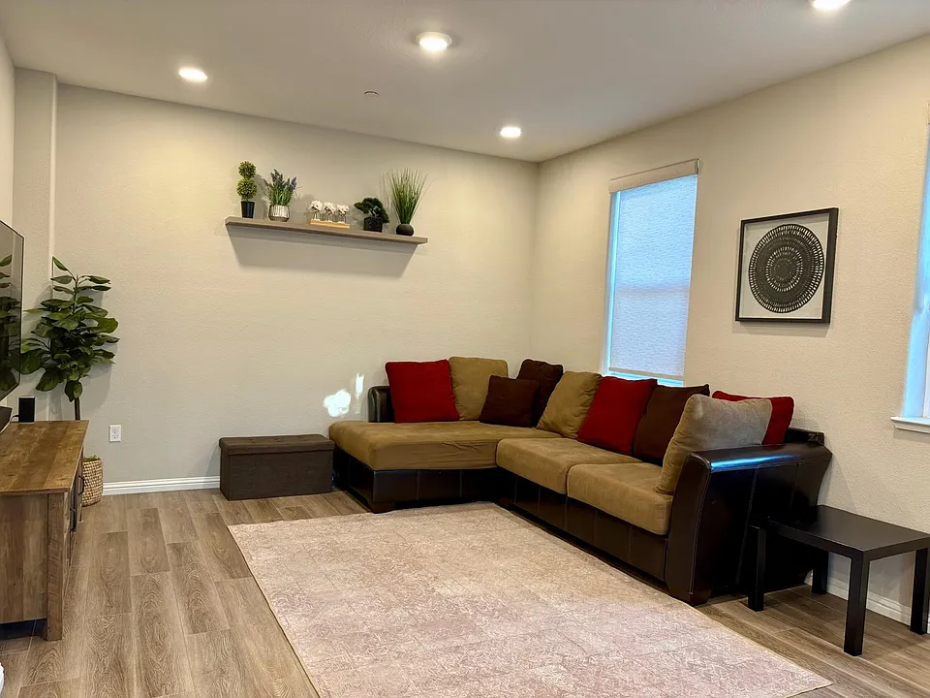
Welcome to this bright and exceptionally private end-unit townhome in Fremont's desirable Irvington area. Built in 2019, this spacious two-story home offers 3 bedrooms, 2.5 bathrooms and approximately 1,713 square feet of thoughtfully designed living space. Unlike many three-level townhomes, this home has a convenient two-story layout: the living room, kitchen, dining area and a flexible den are located on the first floor, while all three bedrooms are upstairs. The den can be used as a home office, reading area, playroom or additional sitting space. This is the last home in the row and has three open sides, providing additional privacy and abundant natural light. It also features a private entry porch and an attached outdoor patio features not commonly available in neighboring units. Additional highlights include: Spacious primary bedroom with a high ceiling His and her walk-in closets Generous closets and built-in storage throughout Modern kitchen with included appliances Refrigerator, oven, microwave, dishwasher, washer and dryer Central heating and air conditioning Professionally installed roller shades Attached garage with built-in storage cabinets Private front entry porch Attached patio for outdoor seating Three open sides with no adjoining home on one side Convenient two-story floor plan Community playground and guest parking The home is conveniently located near restaurants, grocery stores, salons, cafes, Indian food options Chandini Chowk, Apni mandi are in walkable distance and everyday services. Sunday farmers markets, public transportation and neighborhood amenities are nearby. Central Park and Lake Elizabeth are also within easy driving or biking distance. Tenant is responsible for utilities. HOA rules must be followed. Overnight guest parking requires a permit. No smoking. Rental availability, pet policy, deposit and lease requirements are subject to owner approval.

The property manager

Nearby schools

Students who live in 40665 Squill Cmn attend the following Fremont Unified School District public schools:

GreatSchools ratings are based on test scores and additional metrics when available.
40665 Squill Cmn

By contacting this property, you agree to our Terms of Use. Visit our Privacy Portal for more information. When you click “Send message”, we’ll send your inquiry to the property manager so they can reach out and answer your questions.

Find similar homes

Spot something off?Good catch. Flag it and help keep listings legit.