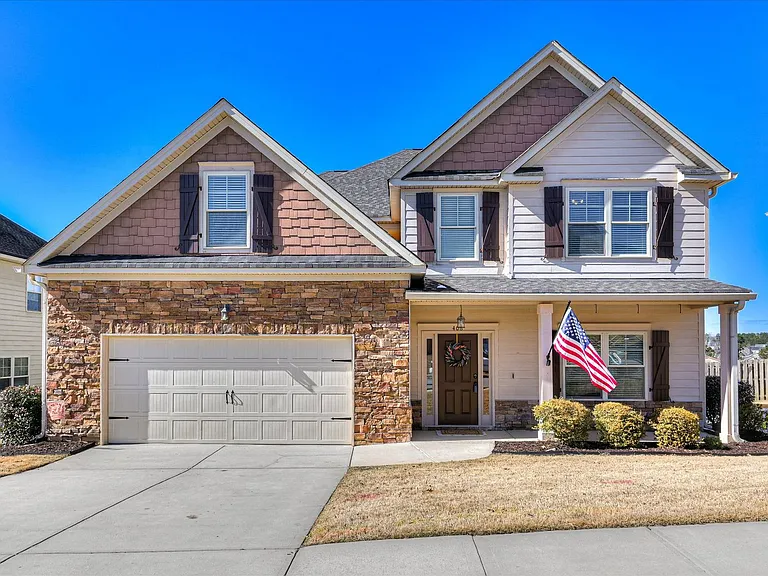
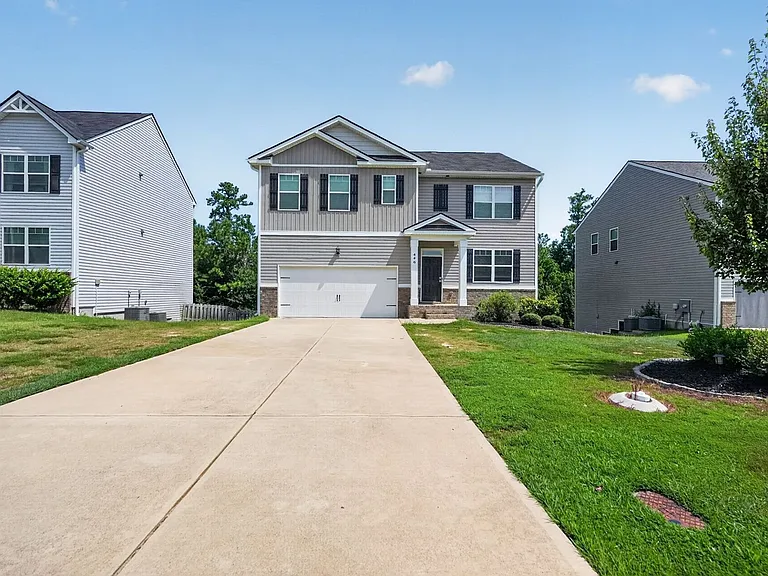
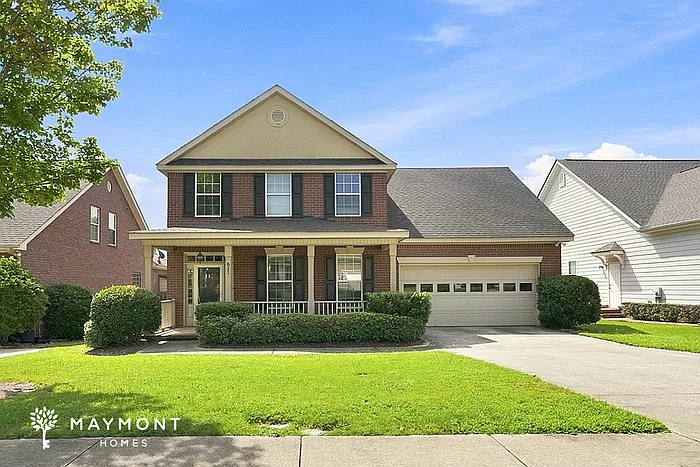
406 Saterlee Ct

406 Saterlee Ct — Photo 1
406 Saterlee Ct — Photo 2
406 Saterlee Ct — Photo 3
406 Saterlee Ct — Photo 4
406 Saterlee Ct — Photo 5
406 Saterlee Ct — Photo 6
406 Saterlee Ct — Photo 7
406 Saterlee Ct — Photo 8
406 Saterlee Ct — Photo 9
406 Saterlee Ct — Photo 10
406 Saterlee Ct — Photo 11
406 Saterlee Ct — Photo 12
406 Saterlee Ct — Photo 13
406 Saterlee Ct — Photo 14
406 Saterlee Ct — Photo 15
406 Saterlee Ct — Photo 16
406 Saterlee Ct — Photo 17
406 Saterlee Ct — Photo 18
406 Saterlee Ct — Photo 19
406 Saterlee Ct — Photo 20
406 Saterlee Ct — Photo 21
406 Saterlee Ct — Photo 22
406 Saterlee Ct — Photo 23
406 Saterlee Ct — Photo 24
406 Saterlee Ct — Photo 25
406 Saterlee Ct — Photo 26
406 Saterlee Ct — Photo 27
406 Saterlee Ct — Photo 28
406 Saterlee Ct — Photo 29
406 Saterlee Ct — Photo 30
406 Saterlee Ct — Photo 31
406 Saterlee Ct — Photo 32
406 Saterlee Ct — Photo 33
406 Saterlee Ct — Photo 34
406 Saterlee Ct — Photo 35
406 Saterlee Ct — Photo 36
406 Saterlee Ct — Photo 37
406 Saterlee Ct — Photo 38
406 Saterlee Ct — Photo 39
406 Saterlee Ct — Photo 40
406 Saterlee Ct — Photo 41
406 Saterlee Ct — Photo 42
406 Saterlee Ct — Photo 43
406 Saterlee Ct — Photo 44
406 Saterlee Ct — Photo 45
406 Saterlee Ct — Photo 46
406 Saterlee Ct — Photo 47
406 Saterlee Ct — Photo 48
406 Saterlee Ct — Photo 49
406 Saterlee Ct — Photo 50
406 Saterlee Ct — Photo 51
406 Saterlee Ct — Photo 52
406 Saterlee Ct — Photo 53
406 Saterlee Ct — Photo 54
406 Saterlee Ct — Photo 55
406 Saterlee Ct — Photo 56
406 Saterlee Ct — Photo 57
406 Saterlee Ct — Photo 58
406 Saterlee Ct — Photo 59

$2,495/ mo
Doesn't include deposits and fees
5 beds3.5 baths3700 sqft house
406 Saterlee Ct

Your booked tour

What you get

Pet-friendly

Costs, fees, and lease terms

Pricing comparison

At $2,495, this listing is priced similarly to the current market rate for a 5 bedroom home in Grovetown.

Pets

  • Dogs

    Allowed
  • Cats

    Allowed

The neighborhood

About the building

This 5BRS,3.5BAs PLUS media/bonus room(20x15),3700 Heated Sq/ft 2-story foyer,formal DR w/coffered ceilings & spacious kitchen all w/wood flooring. Kitchen w/upgraded stained cabinets, granite, lg island & bar top area, stainless steel appliances, pantry, oil rubbed bronze fixtures, opens up to greatroom with FP, coffered ceilings, lovely arches for separation with the open feel, 2 owners suites- owners suite on the main level offers large walk-in closet, beautiful trey ceiling, granite, dbl vanity, linen closet, custom framed mirrors, tiled shower & decor tile around garden tub, owners suite upstairs w/large walk-in closet, tile flooring in all BAs & laundry room. Large BRs, heavy molding thru out, oil rubbed bronze lighting, covered porch w/FP, large lot w/ privacy & much more. YEAR ROUND LAWN MAINTENANCE INCLUDED!! Pool Membership included! Homes includes all appliances: Range, Over, Microwave, Dishwasher and Refrigerator!!

The property manager

Nearby schools

Students who live in 406 Saterlee Ct attend the following Columbia County School District (Unified School District) public schools:

GreatSchools ratings are based on test scores and additional metrics when available.

406 Saterlee Ct

By contacting this property, you agree to our Terms of Use. Visit our Privacy Portal for more information. When you click “Send message”, we’ll send your inquiry to the property manager so they can reach out and answer your questions.

Find similar homes

Spot something off?Good catch. Flag it and help keep listings legit.