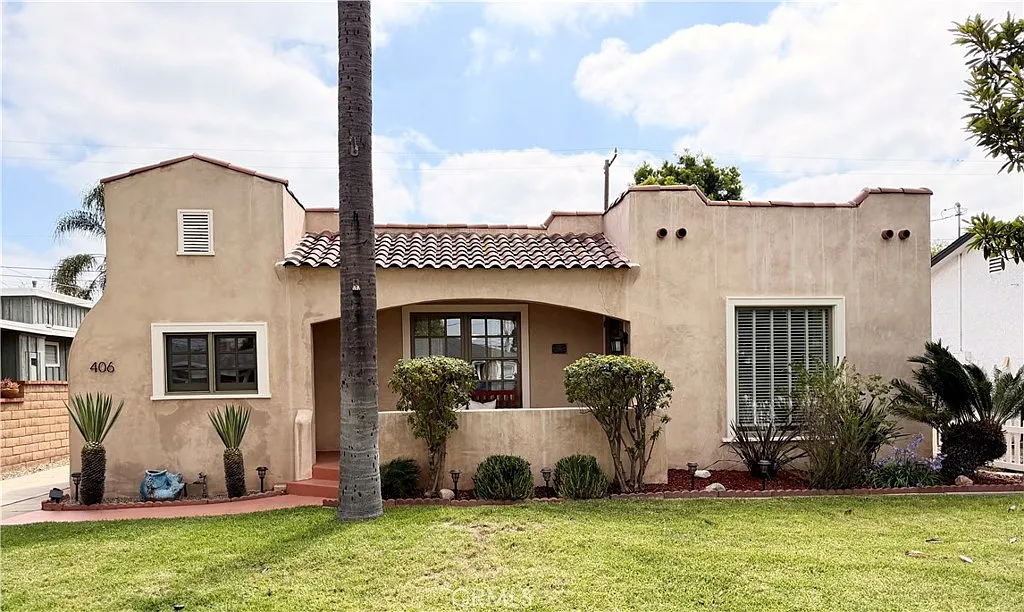
• Primary Photo - 406 S Illinois St
  • Building Photo - 406 S Illinois St
1/39

406 S Illinois St

Anaheim, CA 92805

$3,695
2
Beds
1
Bath
1052
Sqft
Doesn't include required deposits and fees

Highlights

  • No pets allowed
  • In-unit washer / dryer
  • Central A/C
  • Permit, driveway
  • None
  • Dishwasher, refrigerator
  • Listed 1 day ago
  • Updated 1 day ago

Commute

Loading

Loading commute times...

About 406 S Illinois St

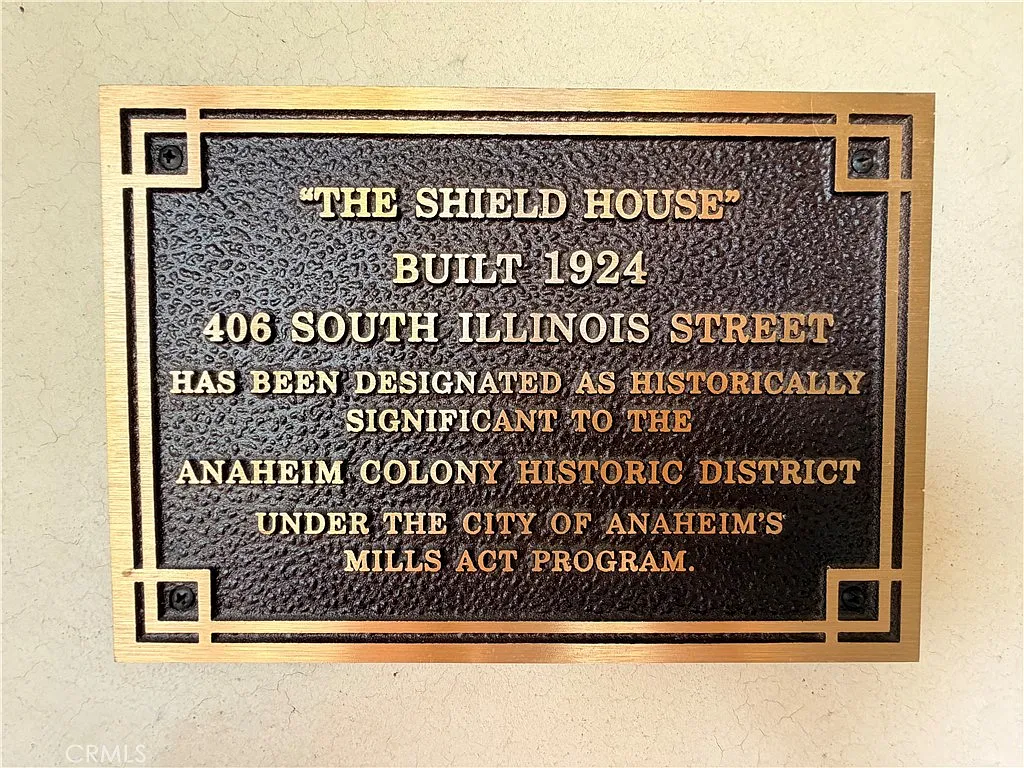
Historic charm with a little casita magic ?? Welcome to this beautifully refreshed 1923 Mills Act designated home tucked into the heart of Downtown Anaheim's Historic Colony. Set on a quiet, tree-lined street filled with character homes, friendly neighbors, and people out walking dogs in the evenings, this charming 2 bedroom, 1 bathroom Spanish-inspired casita blends vintage soul with thoughtful modern updates just moments from downtown dining, shopping, entertainment, and the library. Life here feels wonderfully walkable. Grab coffee around the corner, wander through nearby parks, or spend evenings exploring the lively Center Street Promenade and Anaheim Packing House with its restaurants, breweries, boutiques, and year-round community events. Disneyland, Downtown Disney, Anaheim GardenWalk, and easy access to the 5, 57, and 91 freeways are all just minutes away. Inside, the home is filled with the kind of details people wish new construction still had... coved ceilings, original wood floors, detailed moldings, glass door handles, freshly painted, built-in niches and pantry storage, and a cozy breakfast nook straight out of another era. A classic glass-pane front door welcomes you into spacious living and dining areas filled with natural light, creating a home that feels both airy and inviting. The kitchen offers a walk-in pantry, new dishwasher, and updated luxury vinyl tile flooring extending through the kitchen, laundry area, and bath. The bathroom has also been tastefully refreshed, blending clean modern touches with the home's original charm. Additional upgrades include dual heat & air conditioning, smart Nest thermostat, dual-pane windows, and stackable washer and dryer inside the home. Step outside and the property somehow gets even better. A large welcoming front porch sets the tone, while the backyard feels like a tiny California garden retreat with mature orange, lemon, and avocado trees, plus rosemary, thyme, lavender, and aloe vera woven throughout the landscape. Weekly gardener service is included, so you can simply enjoy it all. The oversized 2-car garage includes an attached bonus office/workshop/craft/storage space with window, along with additional driveway and rear access parking. Available now.

Apartment amenities

Property amenities
  • Administrative Fee: 0
  • Architecture Style: Spanish
  • Biking
  • Breakfast Area
  • Building Deposit Fee Maximum: 3695
  • Building Deposit Fee Minimum: 3695
  • Central Air Conditioning
  • Covered Parking Spaces: 2
  • Dishwasher
  • Driveway
  • Dryer
  • Fireplace
  • Flooring: Wood
  • Gardener included in rent
  • Heating system: Central
  • Laundry: In Unit
  • Lot Features: 0-1 Unit/Acre
  • MLS Listing ID: PW26112423
  • MLS Organization Unique Identifier: M00000093
  • Open Parking
  • Park
  • Parking Spaces: 4
  • Permit Parking
  • Pet Park
  • Pets - No
  • Refrigerator
  • School District: Anaheim Union High
  • Separate/Formal Dining Room
  • Sidewalks
  • Stories: 1
  • Storm Drain(s)
  • Unfurnished
  • View Type: None
  • Washer
  • Year Built: 1923

Pet policy

No cats allowed
No dogs allowed

Terms at 406 S Illinois St

12 Months.

Pricing comparison

$1,232
At $3,695, this listing is priced $1,232 more than the current market rate for a 2 bedroom home in The Colony.
Other 2 bedroom homes...

Nearby schools

5
4
1
Students who live in 406 S Illinois St attend the following Anaheim Union High School District (Unified School District) and Anaheim Elementary School District (Unified School District) public schools:
AllMiddleHighMixed
Showing 3 of 3 schools.
GreatSchools ratings are based on test scores and additional metrics when available.
By contacting this property, you agree to our Terms of Use. Visit our Privacy Portal for more information. When you click "Send message", we'll send your inquiry to the property manager so they can reach out and answer your questions.

Find similar homes

Listing provided by

CRMLS