406 Cheyenne Ct

406 Cheyenne Ct — Photo 1
406 Cheyenne Ct — Photo 2
406 Cheyenne Ct — Photo 3
406 Cheyenne Ct — Photo 4
406 Cheyenne Ct — Photo 5
406 Cheyenne Ct — Photo 6
406 Cheyenne Ct — Photo 7
406 Cheyenne Ct — Photo 8
406 Cheyenne Ct — Photo 9
406 Cheyenne Ct — Photo 10
406 Cheyenne Ct — Photo 11
406 Cheyenne Ct — Photo 12
406 Cheyenne Ct — Photo 13
406 Cheyenne Ct — Photo 14
406 Cheyenne Ct — Photo 15
406 Cheyenne Ct — Photo 16
406 Cheyenne Ct — Photo 17
406 Cheyenne Ct — Photo 18
406 Cheyenne Ct — Photo 19
406 Cheyenne Ct — Photo 20
406 Cheyenne Ct — Photo 21
406 Cheyenne Ct — Photo 22
406 Cheyenne Ct — Photo 23
406 Cheyenne Ct — Photo 24
406 Cheyenne Ct — Photo 25
406 Cheyenne Ct — Photo 26
406 Cheyenne Ct — Photo 27
406 Cheyenne Ct — Photo 28
406 Cheyenne Ct — Photo 29
406 Cheyenne Ct — Photo 30
406 Cheyenne Ct — Photo 31
406 Cheyenne Ct — Photo 32
406 Cheyenne Ct — Photo 33
406 Cheyenne Ct — Photo 34
406 Cheyenne Ct — Photo 35
406 Cheyenne Ct — Photo 36
406 Cheyenne Ct — Photo 37
406 Cheyenne Ct — Photo 38
406 Cheyenne Ct — Photo 39
406 Cheyenne Ct — Photo 40
406 Cheyenne Ct — Photo 41
406 Cheyenne Ct — Photo 42
406 Cheyenne Ct — Photo 43
406 Cheyenne Ct — Photo 44
406 Cheyenne Ct — Photo 45
406 Cheyenne Ct — Photo 46
406 Cheyenne Ct — Photo 47

$2,100/ mo
Doesn't include deposits and fees
3 beds2 baths1530 sqft house
406 Cheyenne Ct

Your booked tour

What you get

No petsLaundryParkingAir conditioning

Costs, fees, and lease terms

Lease terms

12 Months

Pricing comparison

$600

At $2,100, this listing is priced $600 more than the current market rate for a 3 bedroom home in Richmond.

Pets

  • Dogs

    Not allowed
  • Cats

    Not allowed

The neighborhood

About the building

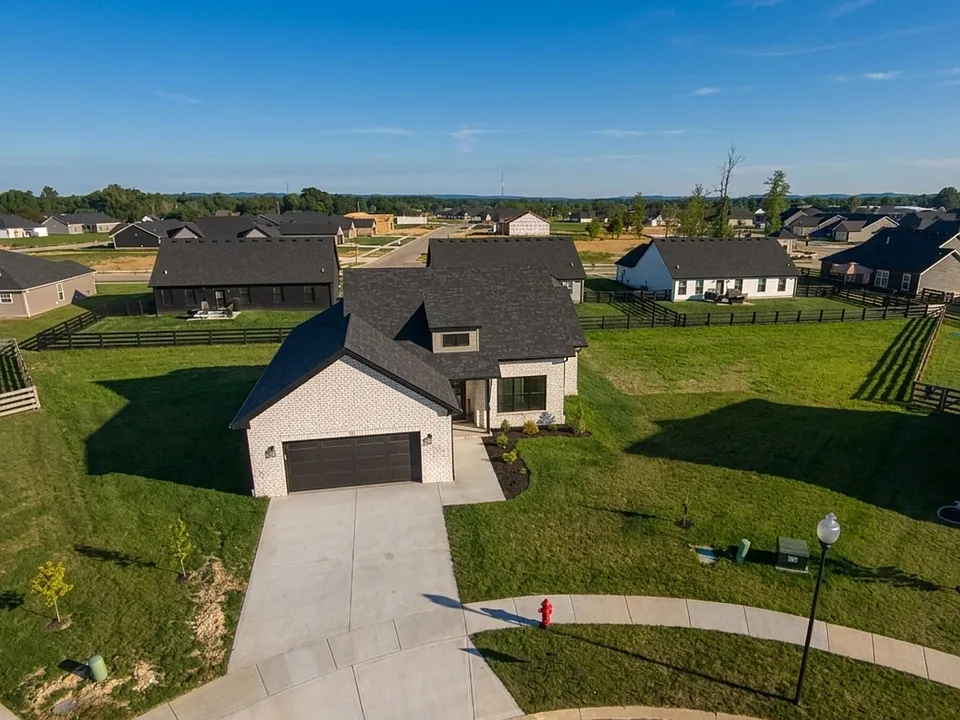
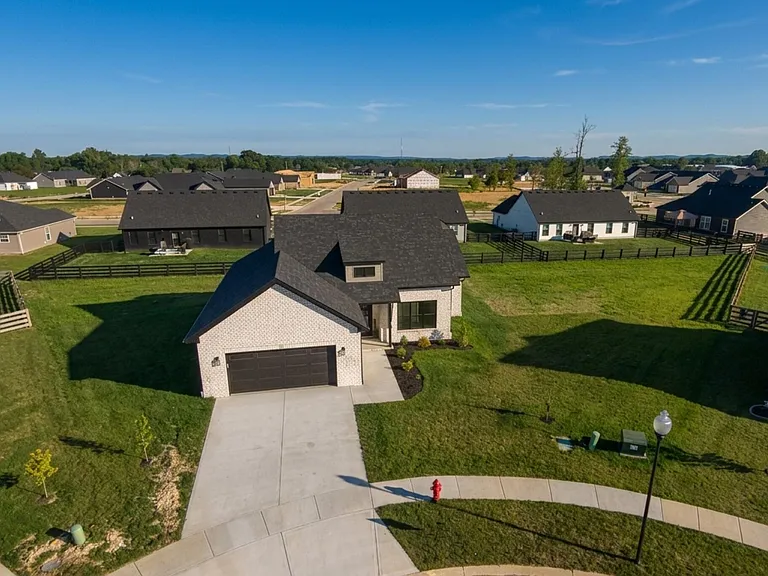
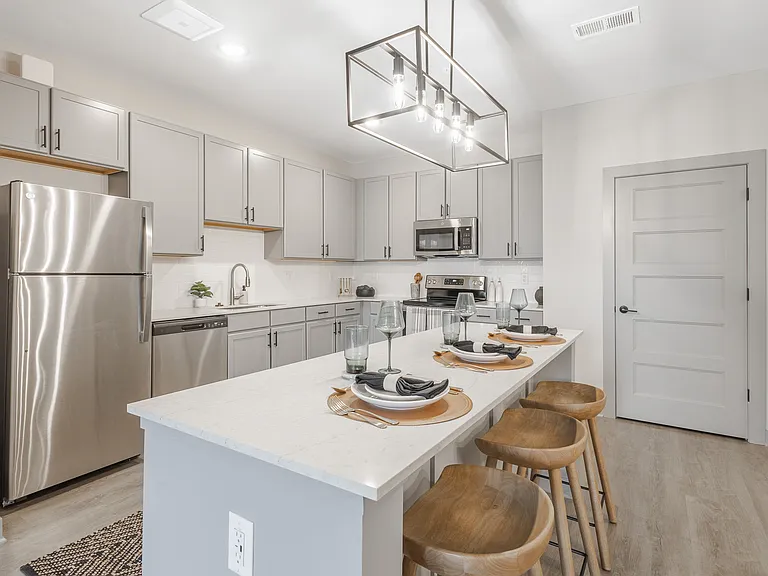
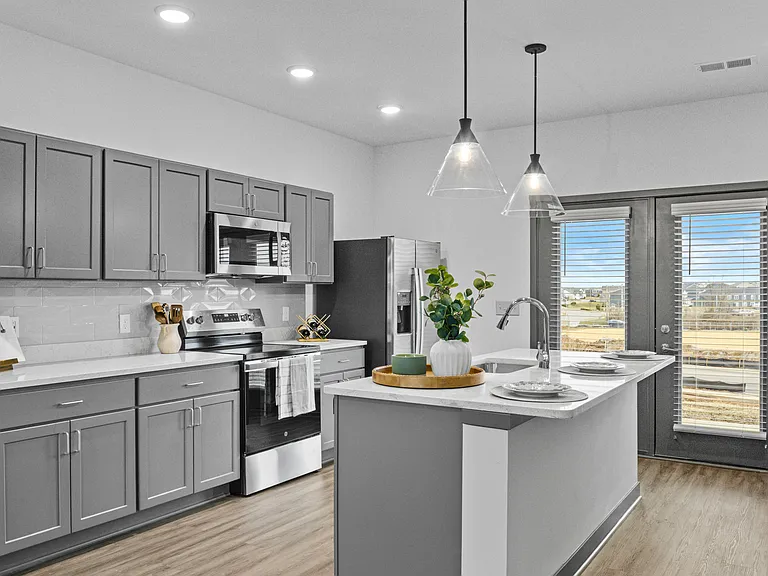
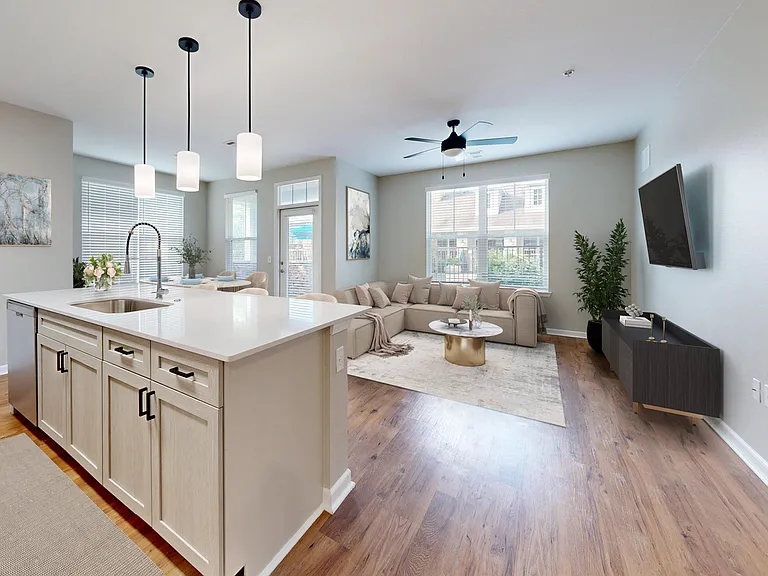
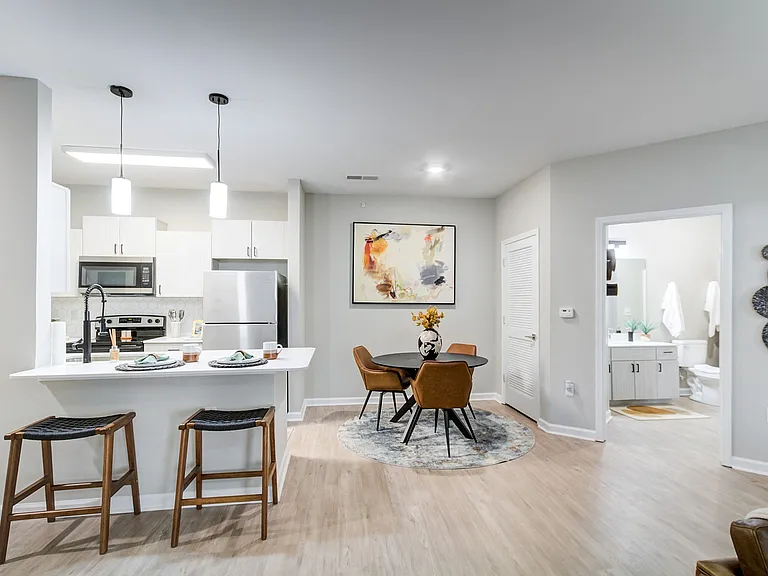
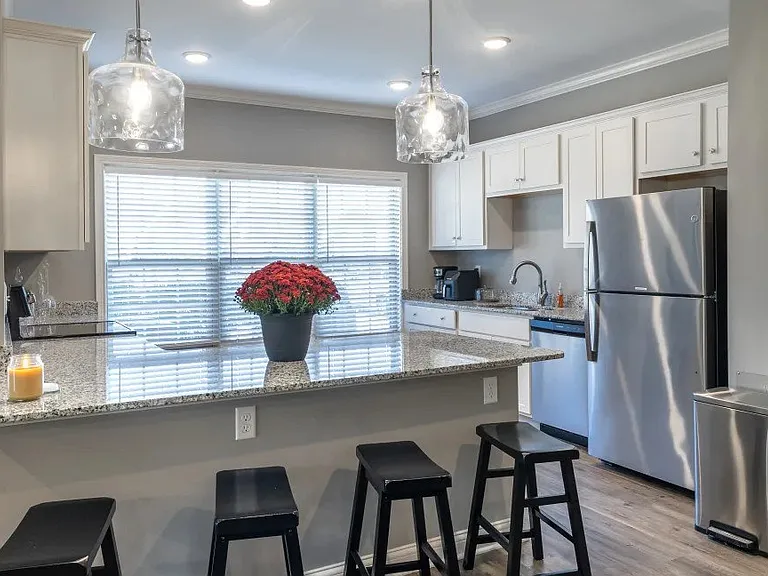
Cul-de-sac lot 0.38 acres Open-concept layout Pantry access from garage Near I-75 & Richmond retail This new construction home is located on a cul-de-sac in the newly established Firebrook subdivision with a 0.38-acre lot, which is larger than typical neighborhood parcels (~0.25 acres). Featuring a single-level layout with 3 bedrooms and 2 full bathrooms, this home is designed for functional flow and everyday use. The open-concept living room, dining area, and kitchen boasts 9' ceilings and a central island and the kitchen features granite countertops, soft-close cabinetry, a dedicated pantry, and direct pantry access from the garage for easy grocery unloading. With no backsplash currently installed, this allows flexibility for future customization. The primary bedroom includes en-suite bath with double vanity, walk-in shower, and walk-in closet. There are two additional bedrooms and a full bath located on the opposite side of the home for separation of space. The laundry room is strategically positioned off of the garage entry. The flat backyard offers usable outdoor space with room for future fencing, patio expansion, or recreation. The attached two-car garage has a standard configuration. Slab foundation (no basement). Located within the Firebrook subdivision with proximity to Richmond retail corridor, grocery, dining, and services. Convenient access to I-75 for commuting and regional travel. Short drive to Eastern Kentucky University and downtown Richmond amenities. New construction roof, HVAC, and major systems are new. Professional photography and video tour attached.

The property manager

Nearby schools

Students who live in 406 Cheyenne Ct attend the following Madison County School District (Unified School District) public schools:

GreatSchools ratings are based on test scores and additional metrics when available.

406 Cheyenne Ct

By contacting this property, you agree to our Terms of Use. Visit our Privacy Portal for more information. When you click “Send message”, we’ll send your inquiry to the property manager so they can reach out and answer your questions.

Find similar homes

Spot something off?Good catch. Flag it and help keep listings legit.