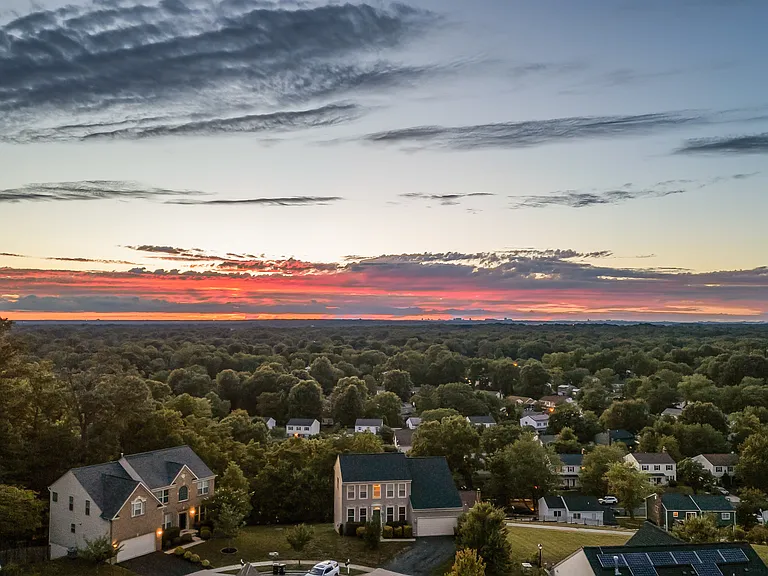
406 Bricker Dr

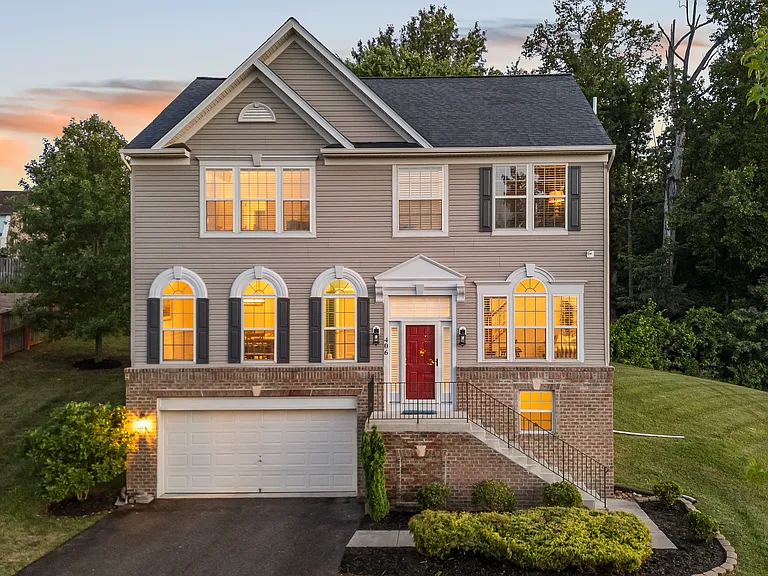
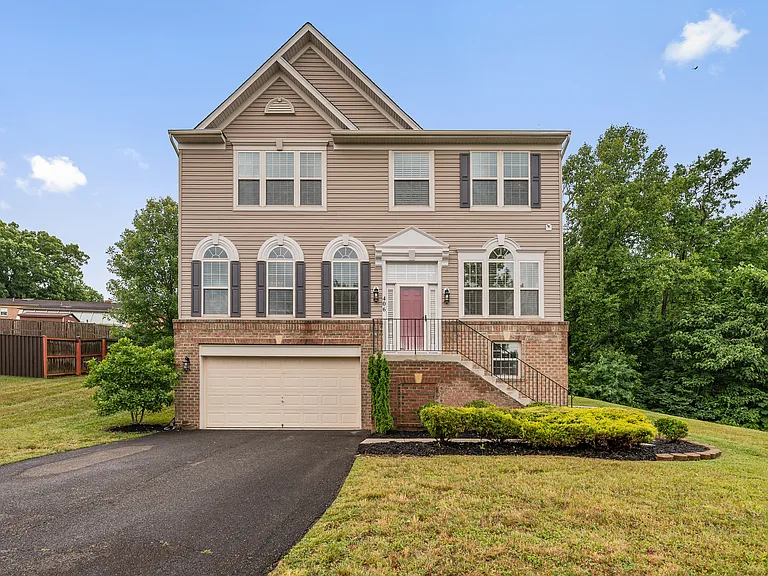
406 Bricker Dr — Photo 1
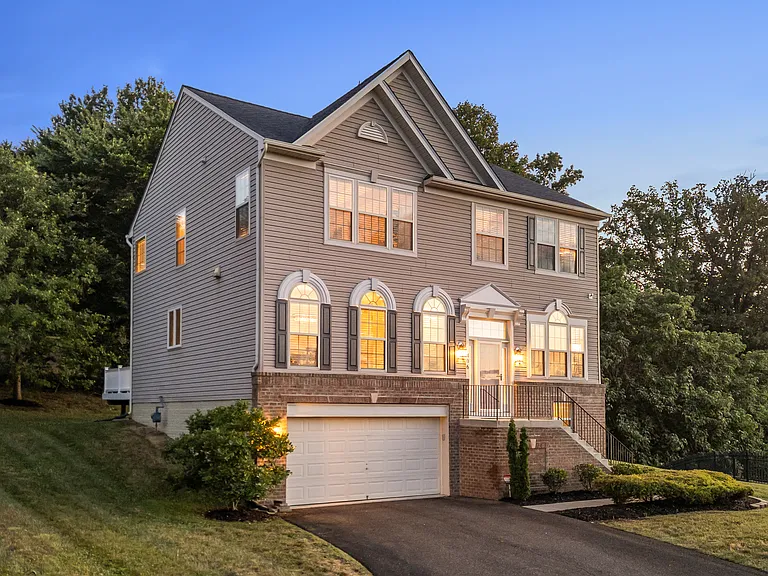
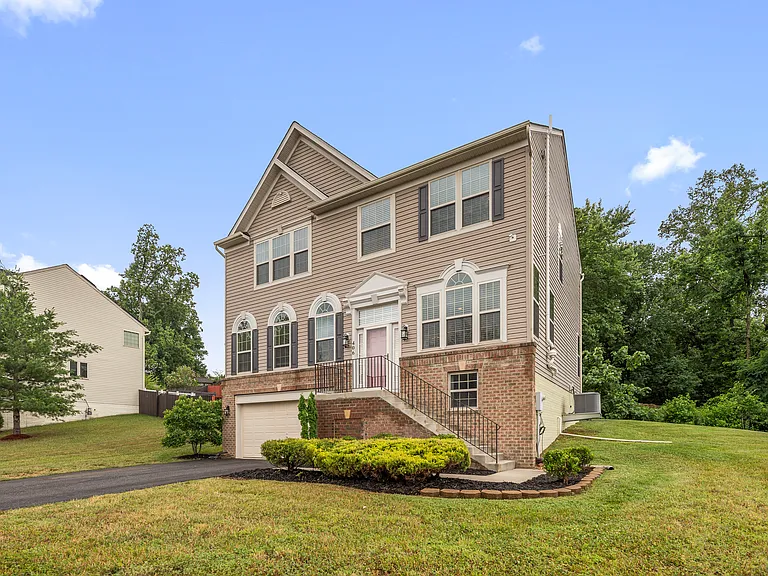
406 Bricker Dr — Photo 2
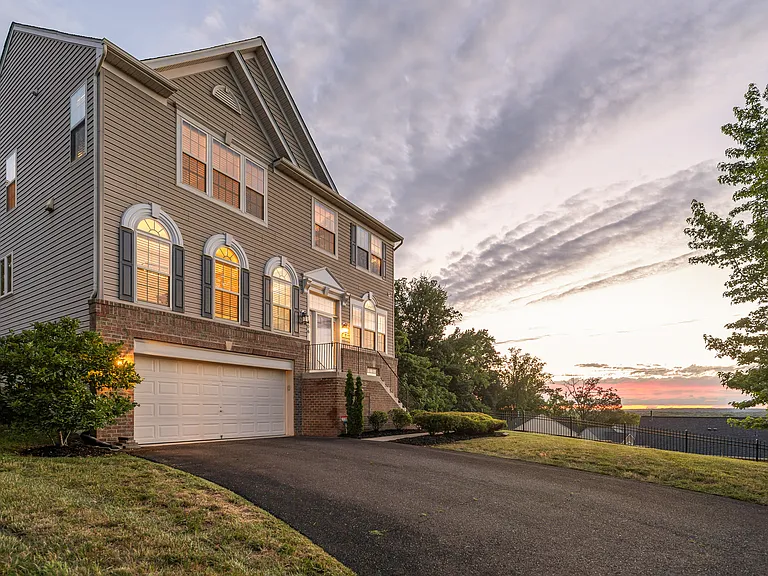
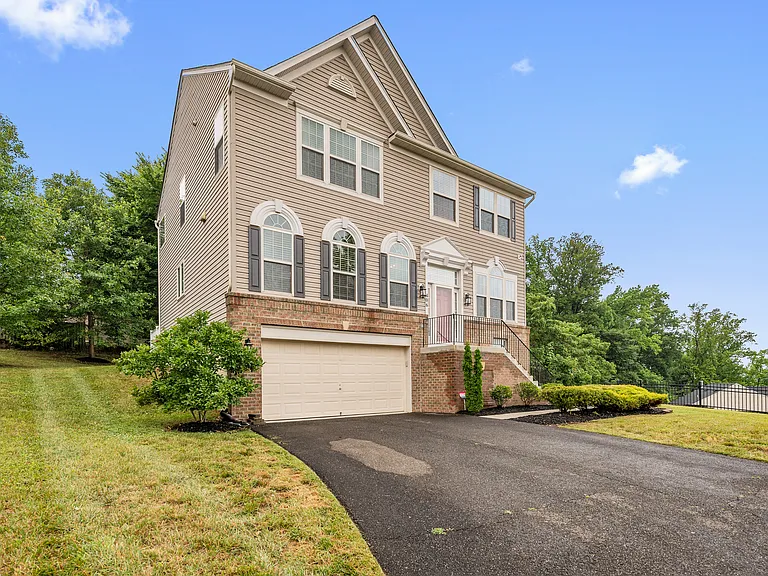
406 Bricker Dr — Photo 3
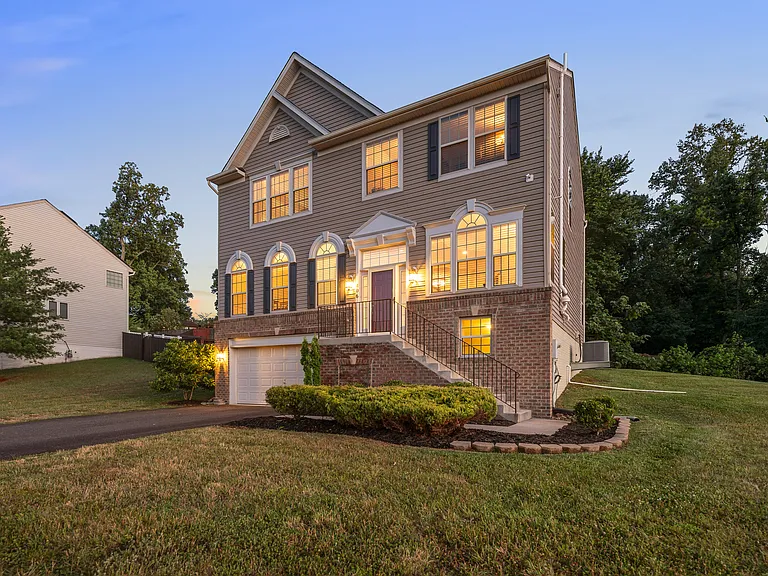
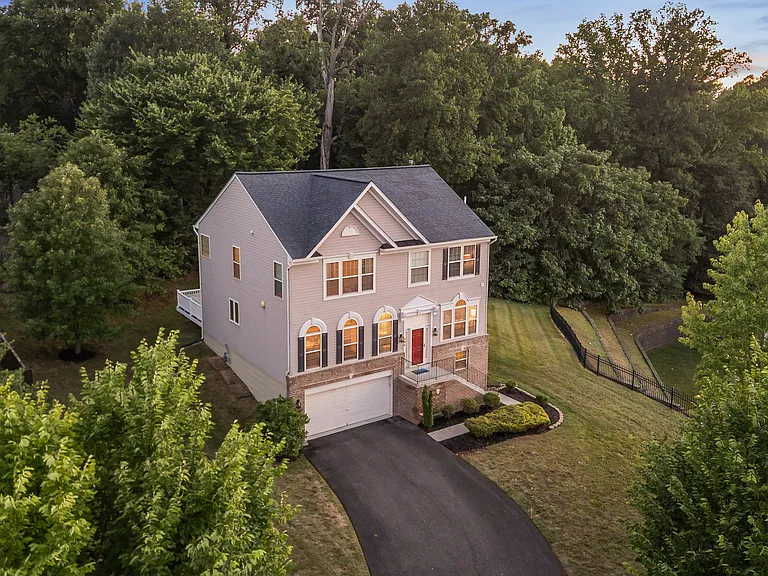
406 Bricker Dr — Photo 4
406 Bricker Dr — Photo 5
406 Bricker Dr — Photo 6
406 Bricker Dr — Photo 7
406 Bricker Dr — Photo 8
406 Bricker Dr — Photo 9
406 Bricker Dr — Photo 10
406 Bricker Dr — Photo 11
406 Bricker Dr — Photo 12
406 Bricker Dr — Photo 13
406 Bricker Dr — Photo 14
406 Bricker Dr — Photo 15
406 Bricker Dr — Photo 16
406 Bricker Dr — Photo 17
406 Bricker Dr — Photo 18
406 Bricker Dr — Photo 19
406 Bricker Dr — Photo 20
406 Bricker Dr — Photo 21
406 Bricker Dr — Photo 22
406 Bricker Dr — Photo 23
406 Bricker Dr — Photo 24
406 Bricker Dr — Photo 25
406 Bricker Dr — Photo 26
406 Bricker Dr — Photo 27
406 Bricker Dr — Photo 28
406 Bricker Dr — Photo 29
406 Bricker Dr — Photo 30
406 Bricker Dr — Photo 31
406 Bricker Dr — Photo 32
406 Bricker Dr — Photo 33
406 Bricker Dr — Photo 34
406 Bricker Dr — Photo 35
406 Bricker Dr — Photo 36
406 Bricker Dr — Photo 37
406 Bricker Dr — Photo 38
406 Bricker Dr — Photo 39
406 Bricker Dr — Photo 40
406 Bricker Dr — Photo 41
406 Bricker Dr — Photo 42
406 Bricker Dr — Photo 43
406 Bricker Dr — Photo 44
406 Bricker Dr — Photo 45
406 Bricker Dr — Photo 46
406 Bricker Dr — Photo 47
406 Bricker Dr — Photo 48
406 Bricker Dr — Photo 49

$4,000/ mo
Doesn't include deposits and fees
5 beds3.5 baths2600 sqft house
Available August 15
406 Bricker Dr
Your booked tour

What you get

Pet-friendlyIn-unit laundryParkingAir conditioning

Costs, fees, and lease terms

Lease terms

Min/Max Lease/Months: 12 / 36 Rent Includes: HOA/Condo Fee, Lawn Service Tenant Pays: Cable TV, Electricity, Gas, Hot Water, Insurance, Internet, Light Bulbs/Filters/Fuses/Alarm Care, Minor Interior Maintenance, Utilities - All, Water Owner Pays: Association Fees, Lawn/Shrub Care Smoking Allowed: No Pets Allowed: Yes Pet Restrictions: Case by Case Basis Pet Deposit: $600.00 Monthly Pet Rent: $50

Pets

  • Dogs

    Allowed
    Number allowed1
  • Cats

    Allowed
    Number allowed1

The neighborhood

About the building

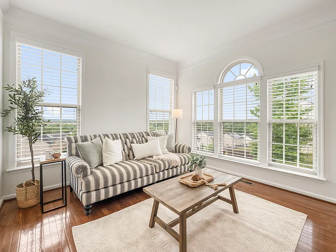
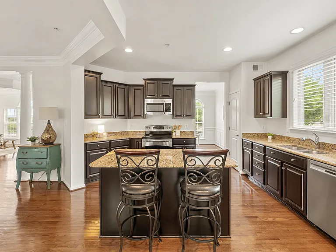
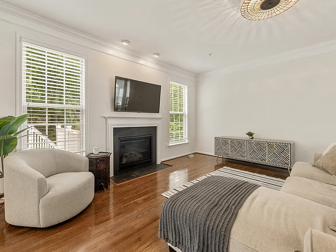
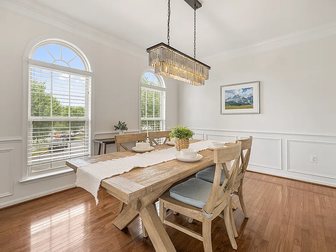
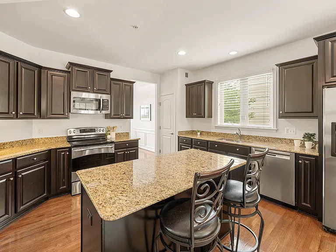
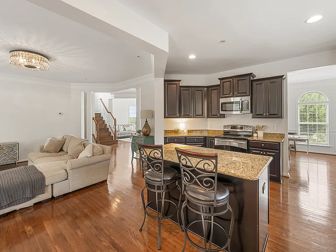
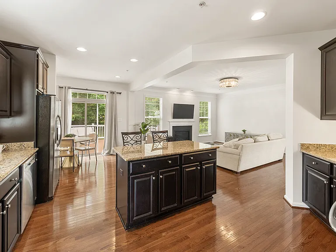
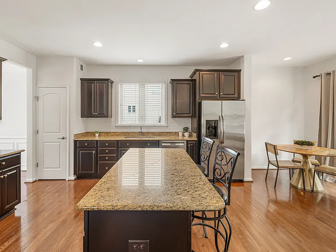
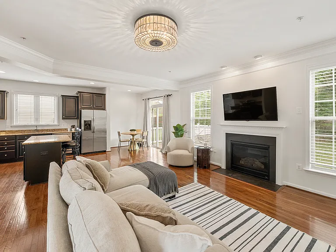
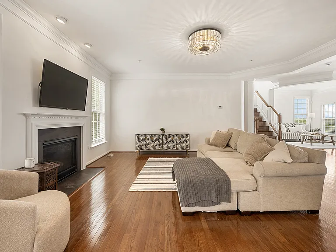
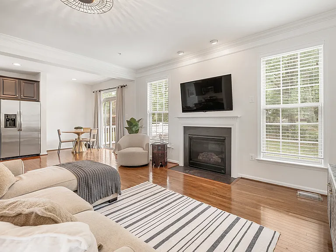
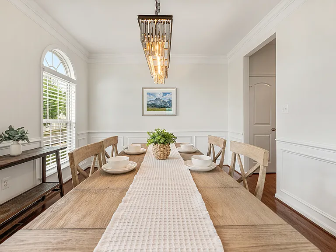
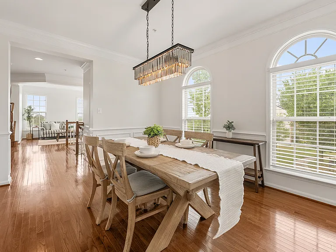
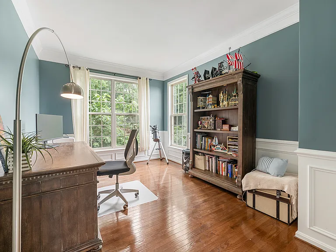
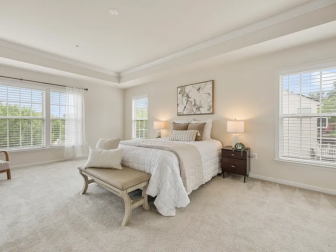
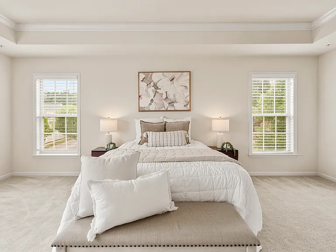
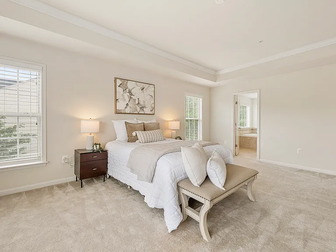
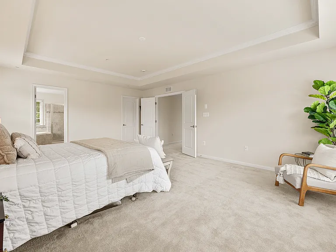
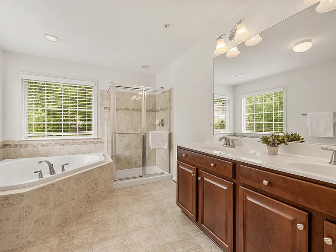
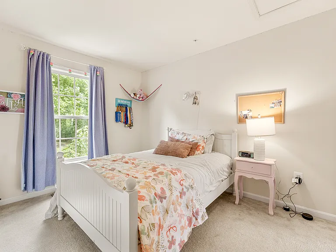
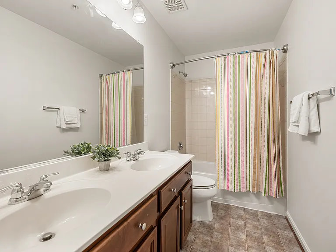
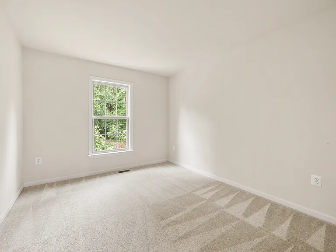
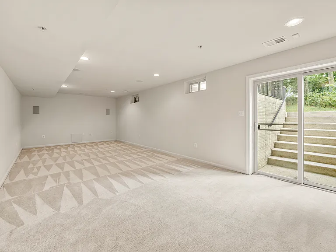
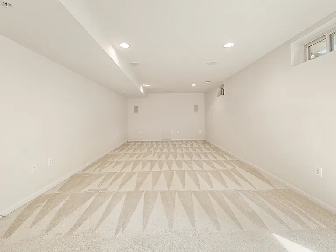
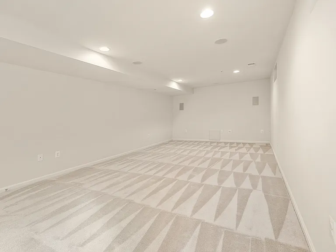
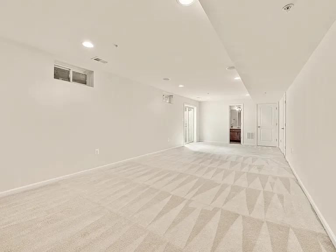
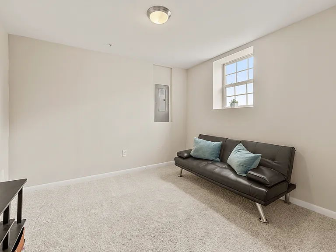
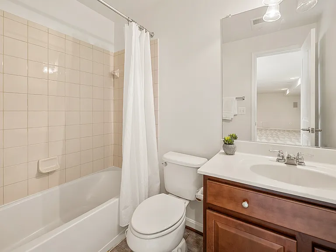
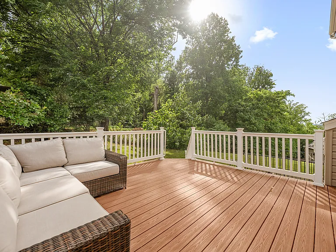
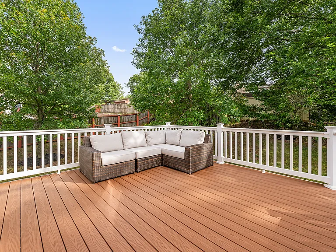
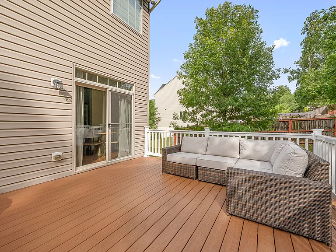
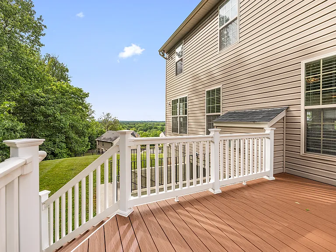
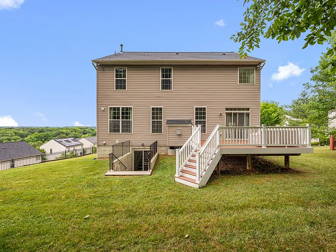
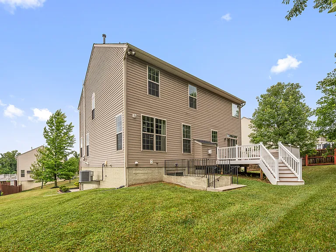
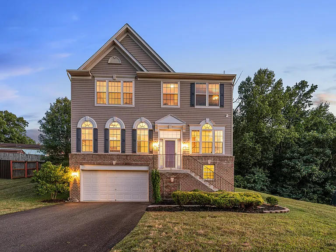
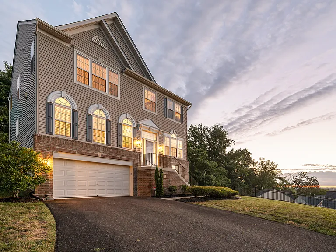
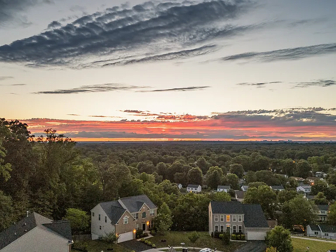
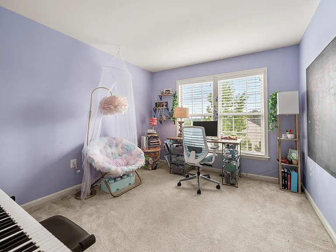
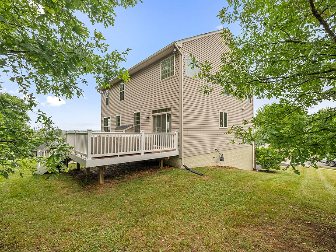
Welcome home to the heart of Fort Washington! This impressive five-bedroom colonial stands as a true showpiece, framed by gorgeous, picturesque scenery and captivating views from every floor. Gleaming hardwood floors flow throughout the main level, anchored by a spacious eat-in kitchen where an island breakfast bar opens to a sunny nook and flows seamlessly into the adjoining living space, perfect for casual mornings and effortless entertaining. Rich cabinetry, stainless steel appliances, and sleek granite countertops complete the kitchen in style. That openness carries into a generously sized family room, where a cozy gas fireplace and elegant crown molding create a warm and inviting atmosphere. Arched windows flood the formal dining room with natural light, accented by sophisticated picture frame and crown molding - ideal for dinner parties and family gatherings. A light-filled formal living room offers even more room to relax or host. Completing the main level is a bright home office with handsome wainscoting - a quiet space for focused work or conference calls. Upstairs, the primary bedroom retreat boasts a stunning tray ceiling and plush carpeting, with a luxurious en suite bathroom offering a wide double-sink vanity, corner soaking tub, and separate step-in shower. Three additional bedrooms share a full hallway bathroom, ideal as guest rooms, a home gym, or whatever suits your needs. A spacious lower level adds flexibility with a large, versatile recreation room, fifth bedroom, and third full bathroom. Walk outside from the lower level to enjoy the lush, tree-lined backyard, or step onto the wooden deck to sip your morning coffee or dine al fresco against a scenic backdrop. An attached garage and driveway offer plenty of room for both parking and storage. Just minutes to Safeway, National Harbor, Tanger Outlets, and Piscataway Stream Valley Park. Quick access to Indian Head Highway and I-495. Easy reach of Branch Avenue and Crain Highway. Experience refined comfort in one of the neighborhood's finest homes - schedule a private tour of this true gem today!

The property manager

406 Bricker Dr
By contacting this property, you agree to our Terms of Use. Visit our Privacy Portal for more information. When you click “Send message”, we’ll send your inquiry to the property manager so they can reach out and answer your questions.
Find similar homes

Spot something off?Good catch. Flag it and help keep listings legit.