4058 Radcliff Dr

4058 Radcliff Dr — Photo 1
4058 Radcliff Dr — Photo 2
4058 Radcliff Dr — Photo 3
4058 Radcliff Dr — Photo 4
4058 Radcliff Dr — Photo 5
4058 Radcliff Dr — Photo 6
4058 Radcliff Dr — Photo 7
4058 Radcliff Dr — Photo 8
4058 Radcliff Dr — Photo 9
4058 Radcliff Dr — Photo 10
4058 Radcliff Dr — Photo 11
4058 Radcliff Dr — Photo 12
4058 Radcliff Dr — Photo 13
4058 Radcliff Dr — Photo 14
4058 Radcliff Dr — Photo 15
4058 Radcliff Dr — Photo 16
4058 Radcliff Dr — Photo 17
4058 Radcliff Dr — Photo 18
4058 Radcliff Dr — Photo 19
4058 Radcliff Dr — Photo 20
4058 Radcliff Dr — Photo 21
4058 Radcliff Dr — Photo 22
4058 Radcliff Dr — Photo 23
4058 Radcliff Dr — Photo 24
4058 Radcliff Dr — Photo 25
4058 Radcliff Dr — Photo 26
4058 Radcliff Dr — Photo 27
4058 Radcliff Dr — Photo 28
4058 Radcliff Dr — Photo 29
4058 Radcliff Dr — Photo 30
4058 Radcliff Dr — Photo 31
4058 Radcliff Dr — Photo 32
4058 Radcliff Dr — Photo 33
4058 Radcliff Dr — Photo 34
4058 Radcliff Dr — Photo 35
4058 Radcliff Dr — Photo 36
4058 Radcliff Dr — Photo 37
4058 Radcliff Dr — Photo 38

$2,000/ mo
Doesn't include deposits and fees
2 beds2.5 baths1669 sqft townhouse
4058 Radcliff Dr
Your booked tour

What you get

No petsIn-unit laundryParkingAir conditioningPool

Costs, fees, and lease terms

Lease terms

12 Months,13-24 Months

Pricing comparison

$148

At $2,000, this listing is priced $148 more than the current market rate for a 2 bedroom home in Canton.

Pets

  • Dogs

    Not allowed
  • Cats

    Not allowed

The neighborhood

About the building

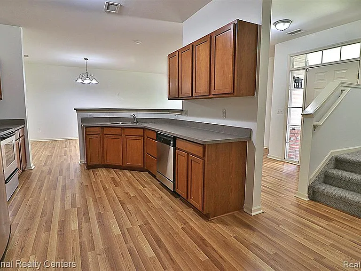
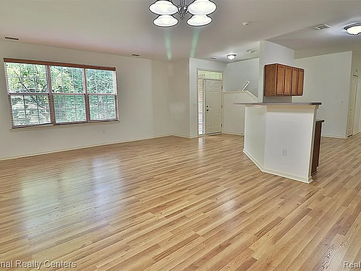
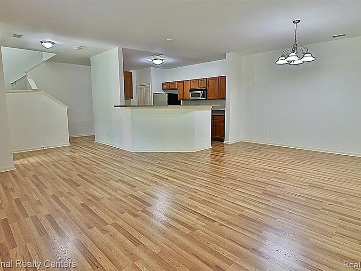
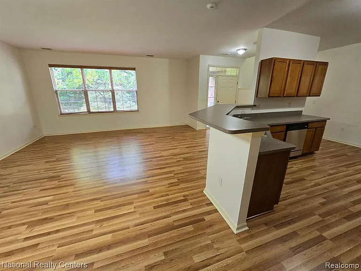
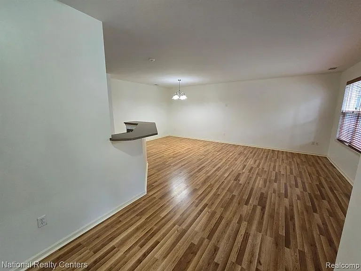
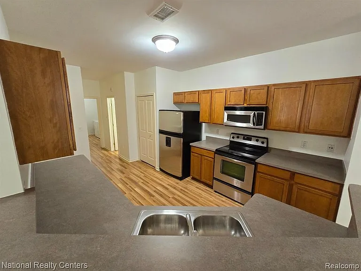
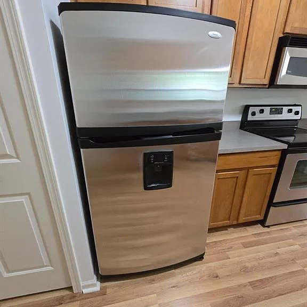
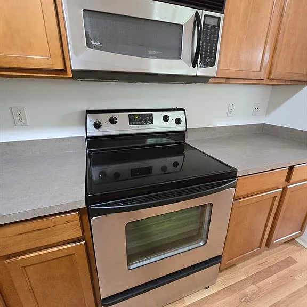
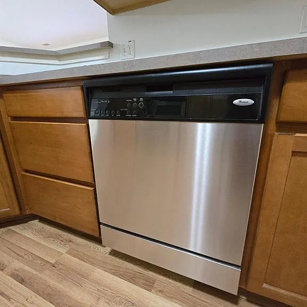
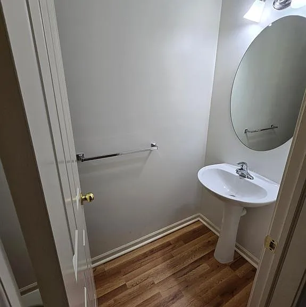
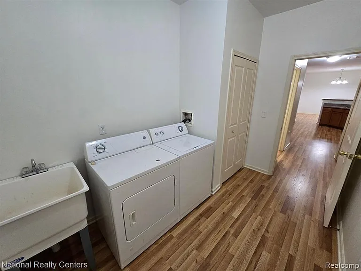
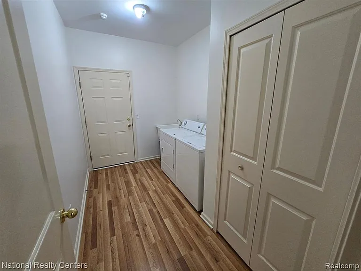
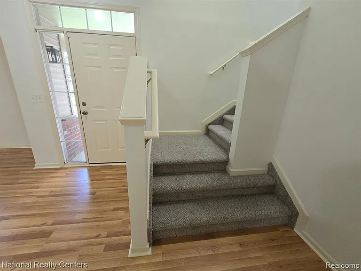
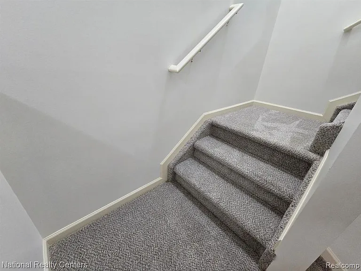
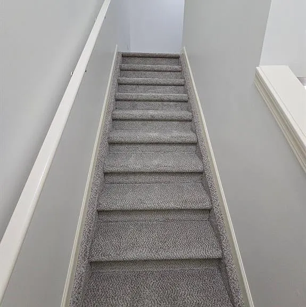
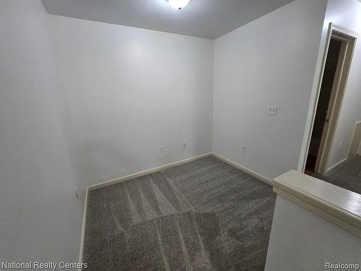
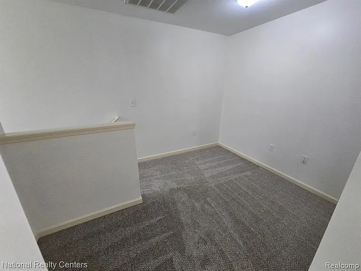
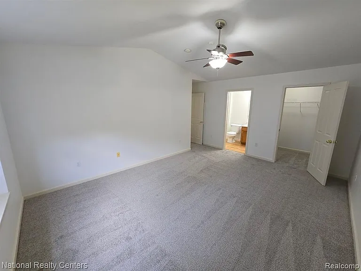
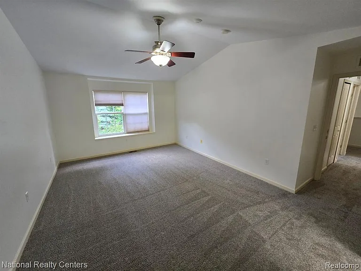
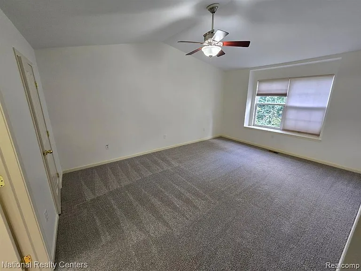
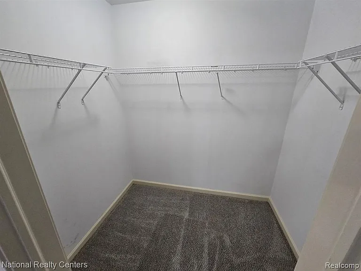
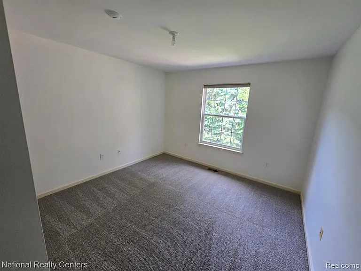
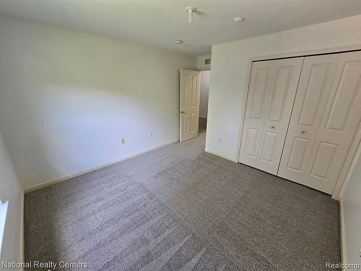
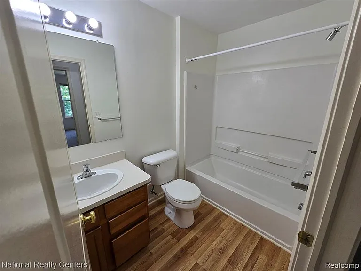
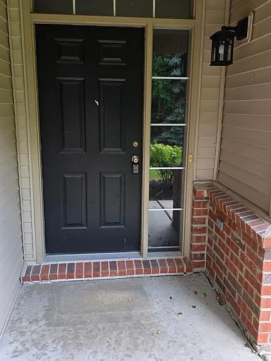
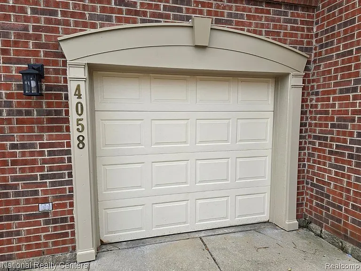
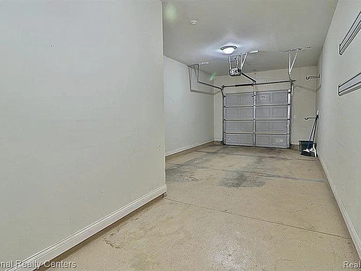
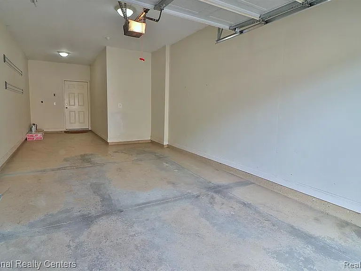
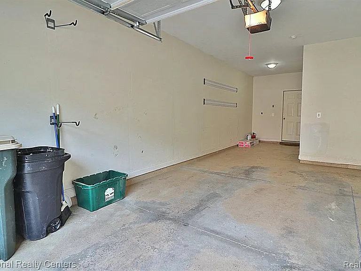
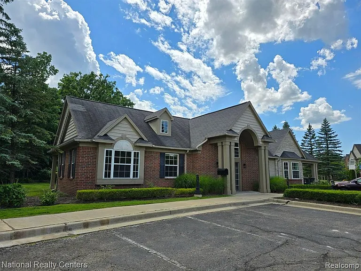
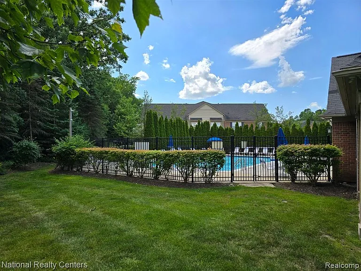
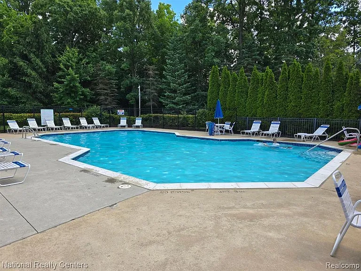
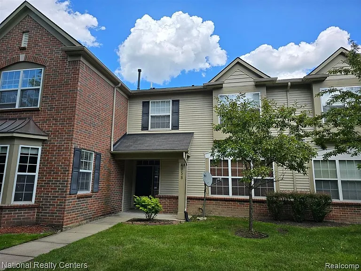
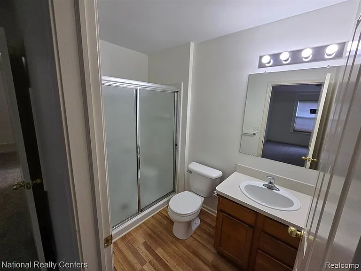
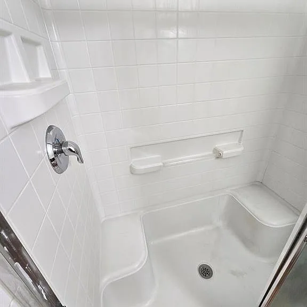
Nicely updated 2 Story Townhome in the Popular Woodlands of Chatterton with no Neighbors (or Garages) Above or Below You. Updates include new Carpet, Paint and Wood-Look Plank Laminate Flooring throughout in 2024. This townhome's open floorplan is the largest and most desirable in the complex with 2 Bedrooms, 2.5 baths, Upstairs Loft/Nook, attached Garage and In-Unit Laundry with . It also offers one of the best locations in the complex with a semi private yard backing to woods. You will love the Open floorplan with insulated Laminate Flooring on the entire first level and both upstairs bathrooms . In the summer enjoy the pool and clubhouse. In the fall, winter and spring, enjoy the convenience of the attached direct private access garage and all exterior maintenance and snow removal being taken care of for you. The unit also features a private entry with covered porch for convenient package delivery. The Kitchen features Pantry, Stainless Steel Refrigerator, Glass Top Electric Range, Microwave and dishwasher, a large Snack Bar, and is open to the Dining Area and Great Room. Master suite with private bath and Walk In Closet. First floor laundry with Washer/Dryer. NO pets/smoking - NO EXCEPTIONS, Excellent Credit with Proof of Income, $3000 sec dep., $250 Preparation Fee. Complete Application on Rentspree using the address. Occupancy starting August 1. Tenant Occupied. No Same Day Showings.

The property manager

Nearby schools

Students who live in 4058 Radcliff Dr attend the following Van Buren Public Schools (Unified School District) public schools:
GreatSchools ratings are based on test scores and additional metrics when available.

4058 Radcliff Dr
By contacting this property, you agree to our Terms of Use. Visit our Privacy Portal for more information. When you click “Send message”, we’ll send your inquiry to the property manager so they can reach out and answer your questions.

Find similar homes

Spot something off?Good catch. Flag it and help keep listings legit.