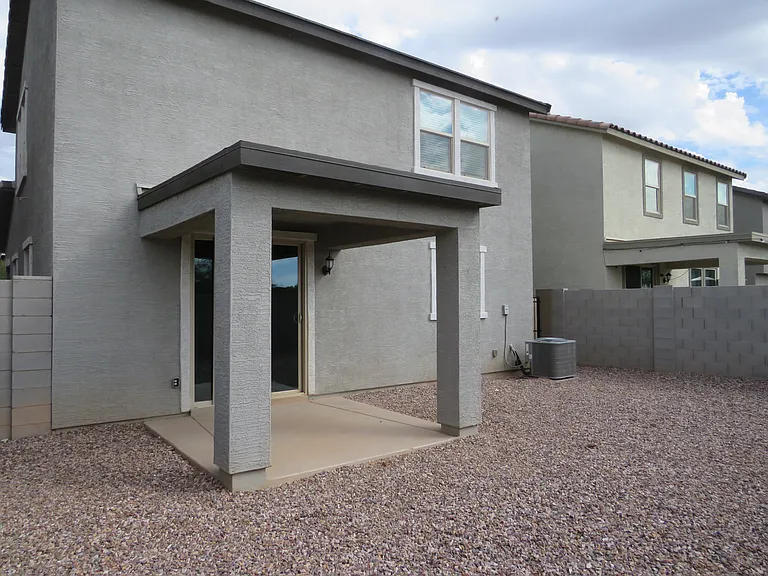
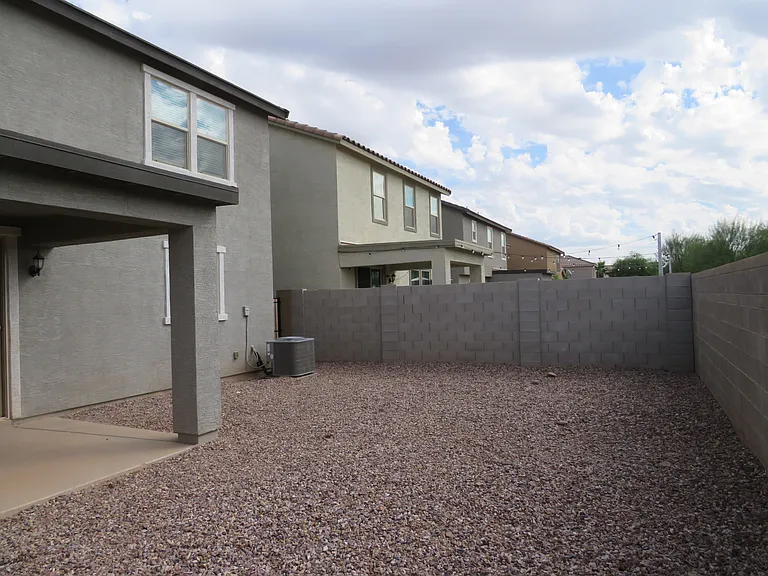
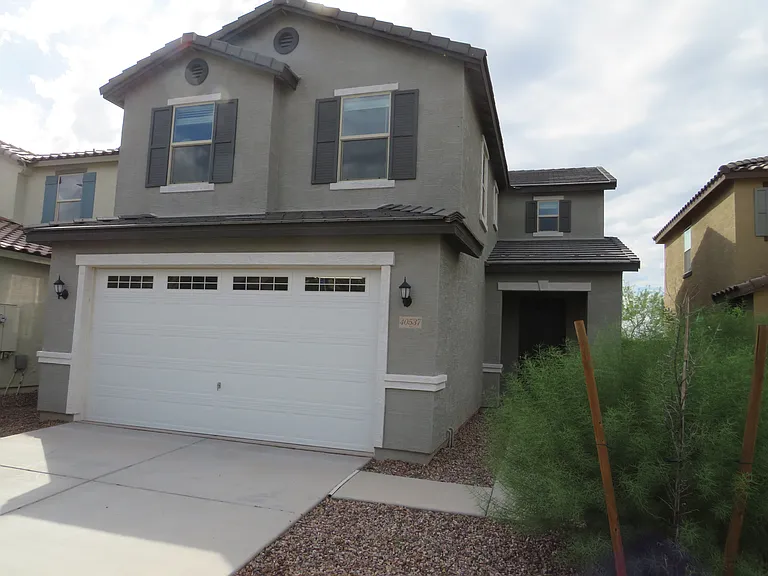
40537 W Helen Ct

40537 W Helen Ct — Photo 1
40537 W Helen Ct — Photo 2
40537 W Helen Ct — Photo 3
40537 W Helen Ct — Photo 4
40537 W Helen Ct — Photo 5
40537 W Helen Ct — Photo 6
40537 W Helen Ct — Photo 7
40537 W Helen Ct — Photo 8
40537 W Helen Ct — Photo 9
40537 W Helen Ct — Photo 10
40537 W Helen Ct — Photo 11
40537 W Helen Ct — Photo 12
40537 W Helen Ct — Photo 13
40537 W Helen Ct — Photo 14
40537 W Helen Ct — Photo 15
40537 W Helen Ct — Photo 16
40537 W Helen Ct — Photo 17
40537 W Helen Ct — Photo 18
40537 W Helen Ct — Photo 19
40537 W Helen Ct — Photo 20
40537 W Helen Ct — Photo 21
40537 W Helen Ct — Photo 22
40537 W Helen Ct — Photo 23
40537 W Helen Ct — Photo 24
40537 W Helen Ct — Photo 25
40537 W Helen Ct — Photo 26
40537 W Helen Ct — Photo 27
40537 W Helen Ct — Photo 28
40537 W Helen Ct — Photo 29
40537 W Helen Ct — Photo 30
40537 W Helen Ct — Photo 31
40537 W Helen Ct — Photo 32
40537 W Helen Ct — Photo 33
40537 W Helen Ct — Photo 34

$1,895/ mo
Doesn't include deposits and fees
4 beds3 baths2151 sqft house
40537 W Helen Ct
Your booked tour

What you get

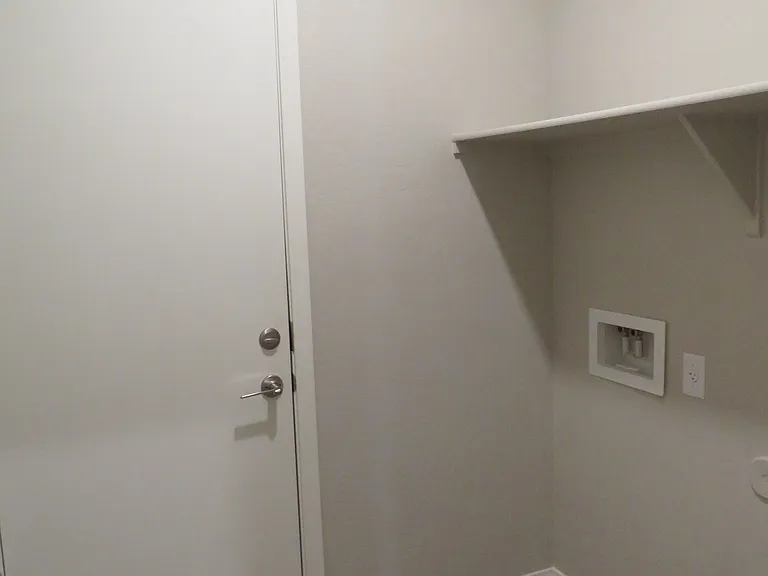
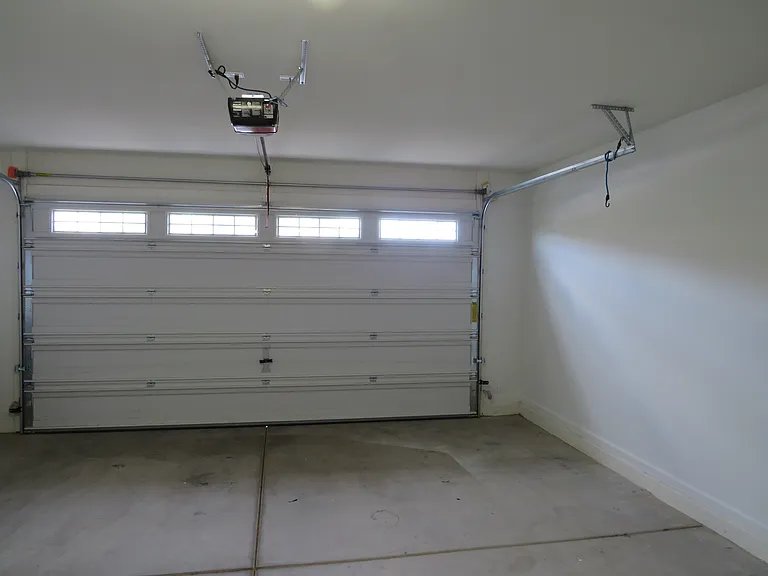
Pet-friendlyIn-unit laundryParkingAir conditioning

Costs, fees, and lease terms

Lease terms

TOTAL MONTHLY RENT IS $1,932.90 INCLUDES 2% MONTHLY ADMIN FEE (WITHOUT PETS). $100.00 ADMIN FEE DUE AT LEASE SIGNING. $250.00 PET DEPOSIT, PER PET, $450.00 CLEANING DEPOSIT NON-REFUNDABLE $30.00 PET RENT PER PET. APPLICATION FEE IS $45 PER PERSON. NO VAPING OR SMOKING IN THE HOME. SECURITY DEPOSIT REQUIRED WITHIN 24 HOUR OF APPLICATION APPROVAL. $100.00 NON-REFUNDABLE MOVE OUT INSPECTION FEE WILL BE DEDUCTED FROM THE TENANT'S DEPOSITS AT MOVE OUT. PROOF OF RENTERS/LIABILITY INSURANCE WITH A MINIMUM COVERAGE OF $300,000.00 REQUIRED 24 HOURS BEFORE DATE OF POSSESSION LISTING AZ RESIDENTIAL MGMT. AS ADDITIONAL INTEREST. PROOF OF UTILITY TURN ON IS REQUIRED 24 HOURS BEFORE LEASE START DATE. APPLICATIONS AND GUIDELINES CAN BE FOUND AND FILLED OUT ON OUR WEBSITE

Pets

  • Dogs

    Allowed
    Number allowed2
  • Cats

    Allowed
    Number allowed2

The neighborhood

About the building

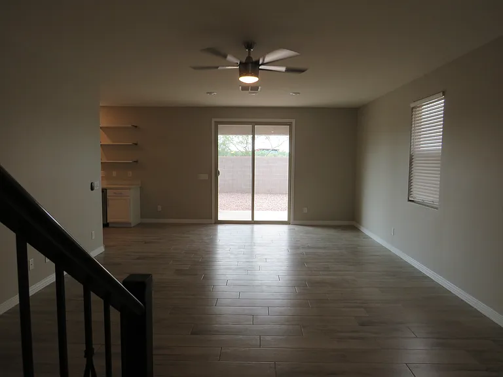
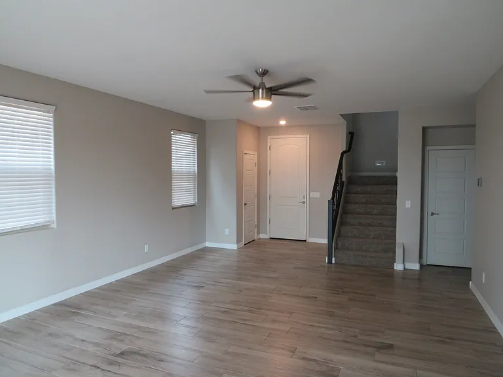
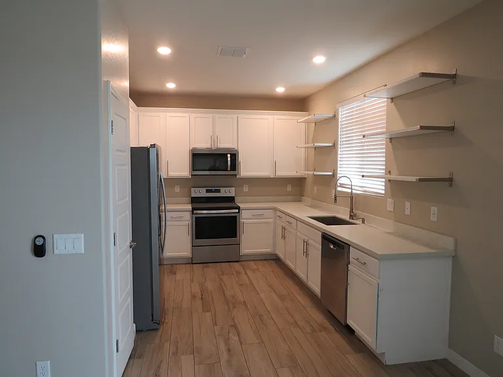
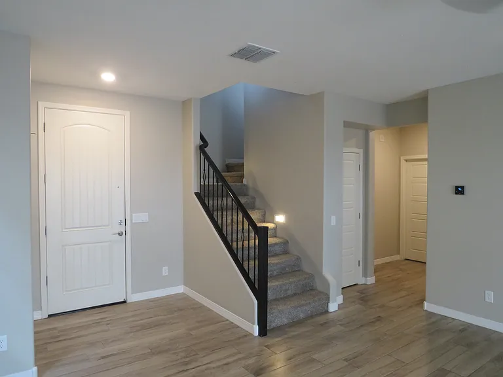
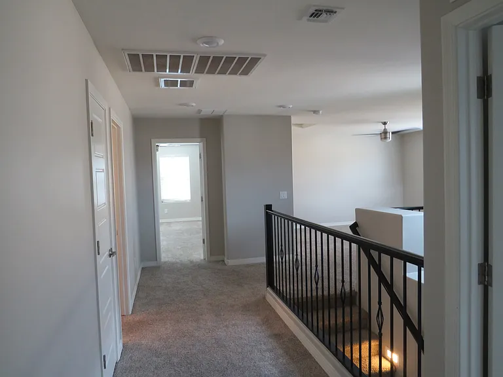
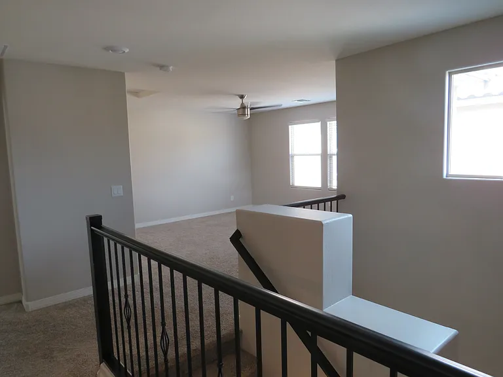
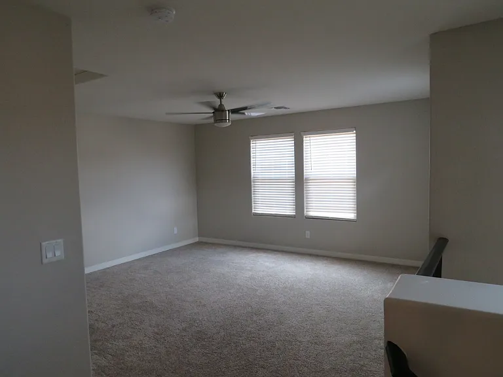
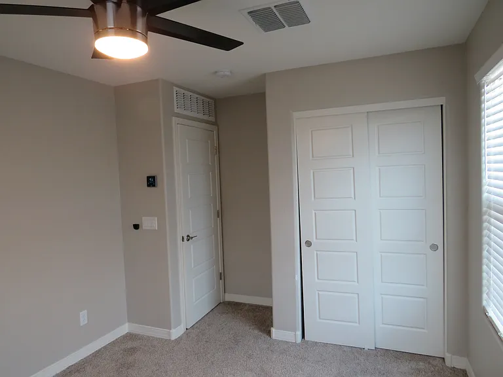
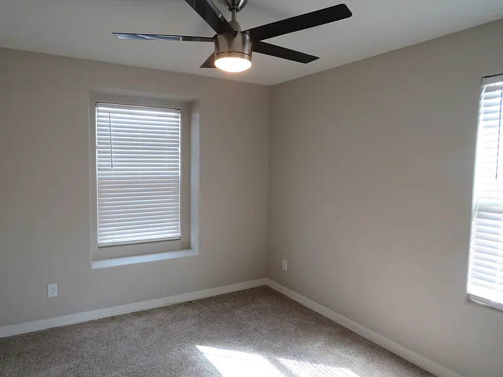
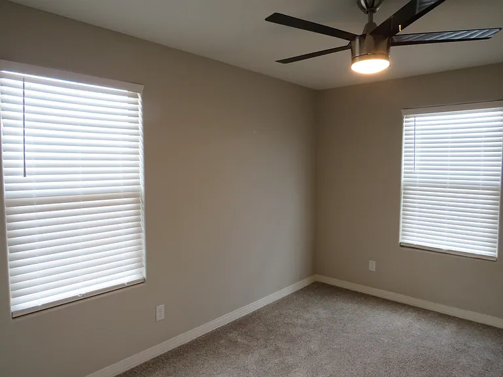
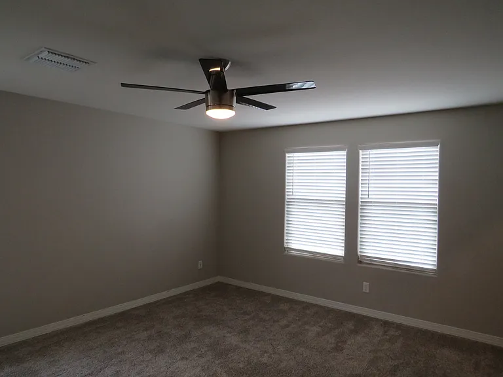
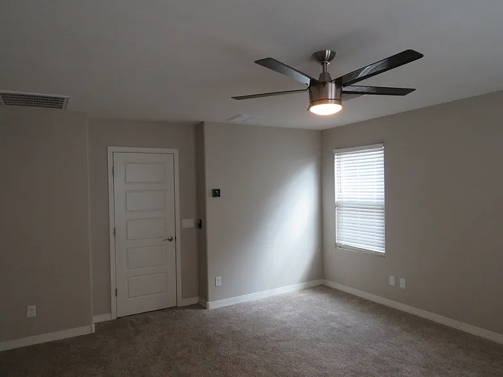
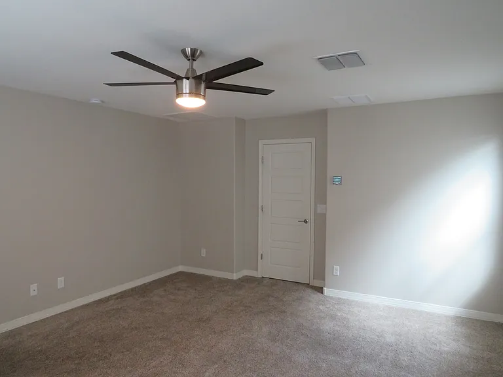
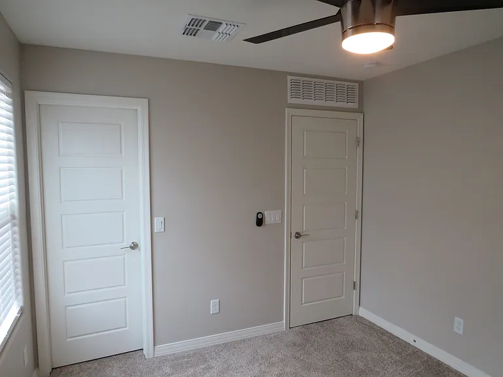
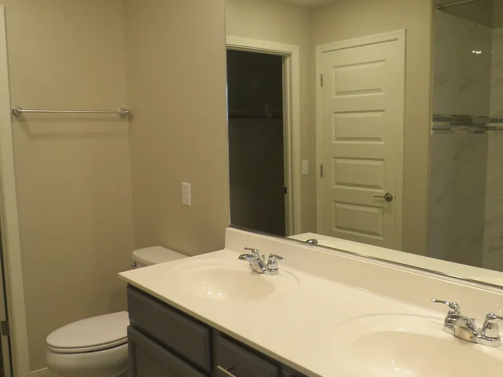
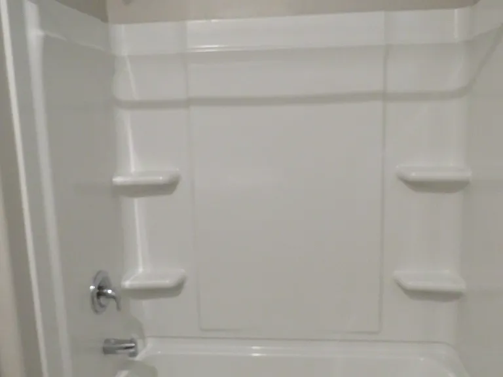
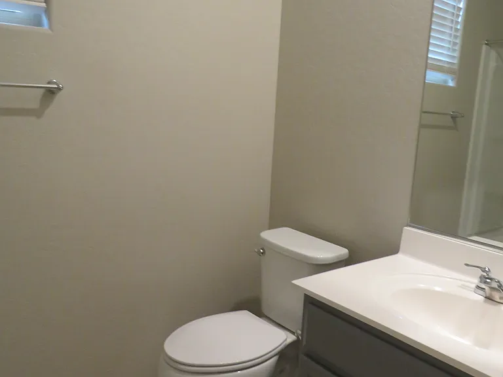
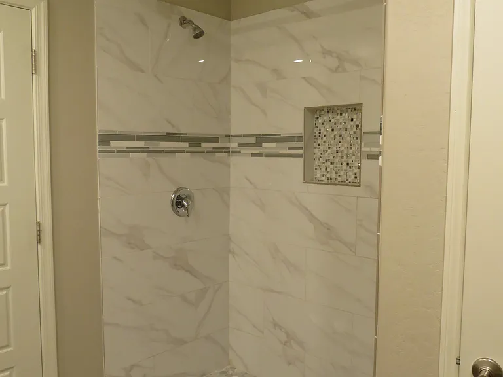
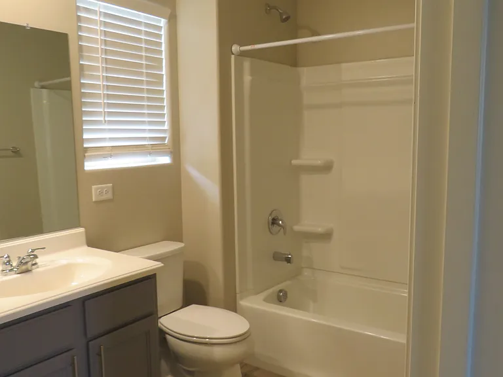
Modern finishes throughout: 8X40 plank tile, 6-paneled doors with sleek lever handles, black iron stair railing and matching ceiling fans in every room, stainless appliances, white kitchen cabinets with matching stainless pulls, light gray quartz counters with single-basin square sink and spring faucet. High-end carpet you will want to feel between your toes. Downstairs bedroom and full bath, perfect for guests or multi-generational living, plus a large great room. Upstairs is a spacious loft, plus 4 more bedrooms. Luxurious custom-tilled shower in the master. ALL INFORMATION DEEMED RELIABLE BUT NOT GUARANTEED

The property manager

Nearby schools

Students who live in 40537 W Helen Ct attend the following Maricopa Unified School District public schools:
GreatSchools ratings are based on test scores and additional metrics when available.

40537 W Helen Ct
By contacting this property, you agree to our Terms of Use. Visit our Privacy Portal for more information. When you click “Send message”, we’ll send your inquiry to the property manager so they can reach out and answer your questions.

Find similar homes

Spot something off?Good catch. Flag it and help keep listings legit.