4050 Spring Garden St

4050 Spring Garden Street
Fort Mill, South Carolina 29715
3068 Sq ft
4 Bedrooms
3.5 bathrooms
Open concept kitchen.
Living Room.
Owner's Suite; downstairs.
Owner's en suite.
Owner's en suite.
Owner's en suite; walk-in closet.
Screened in Patio.
Downstairs Office.
Upstairs Bedroom #1.
Upstairs bathroom.
Upstairs Bedroom #2.
Upstairs Bedroom #3.
Jack n Jill Bathroom joining upstairs bedroom #2 and bedroom #3.
Upstairs Loft (flexible use).
Formal Dinning Room.
Open concept kitchen.
Living Room.
Owner's Suite; downstairs with trey ceilings.
Owner's en suite.
Laundry room; downstairs.
French entry doors into the downstairs office.
Screened in Patio.
Upstairs Bedroom #1.
Upstairs Loft.
Upstairs Bedroom #3.
McCullough SubDivision; Riverview floorplan; first floor.
McCullough SubDivision; Riverview floorplan; second floor.

$3,350/ mo
Doesn't include deposits and fees
4 beds3.5 baths3068 sqft house
Available August 24
4050 Spring Garden St

Your booked tour

What you get

Pet-friendlyLaundryParkingAir conditioning

Costs, fees, and lease terms

Lease terms

The lease terms listed in this section are intended only as a highlight to the items listed for this property; please consult your actual lease agreement for the final and full listing of lease terms. 1. Tenants are responsible for payment of all utilities 2. Pets are allowed; $400 non-refundable deposit (see lease for details) 3. Security deposit is $3350 for credit scores above 650 4. Leases run 12 months; multi-year leases are available 5. $85 late payment after specified day of the month (see lease for details) 6. No Smoking inside the property 7. No Subletting 8. Renter's insurance is required 9. Full Weekly Lawn Care service is provided at no additional cost to tenant 10 Tenants will have full access to both property pools and Club House

Pricing comparison

$558

At $3,350, this listing is priced $558 more than the current market rate for a 4 bedroom home in Fort Mill.

Pets

  • Dogs

    Allowed
    Number allowed2
  • Cats

    Allowed
    Number allowed3

The neighborhood

About the building

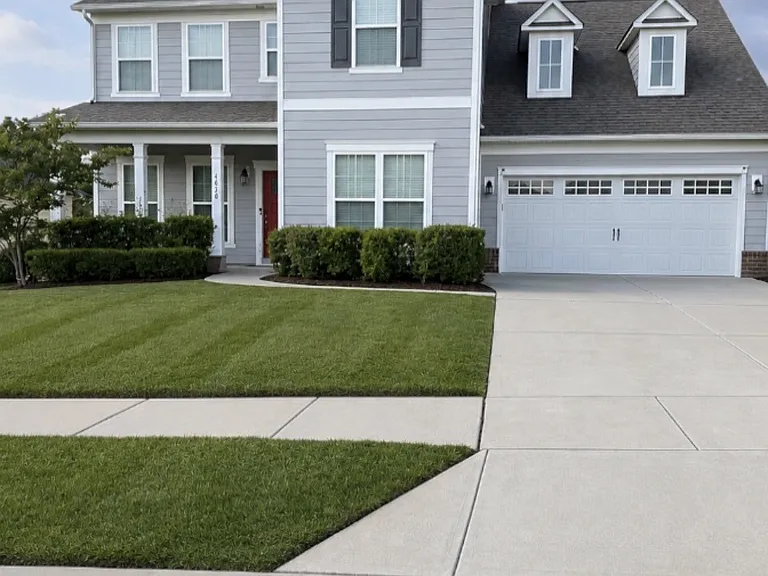
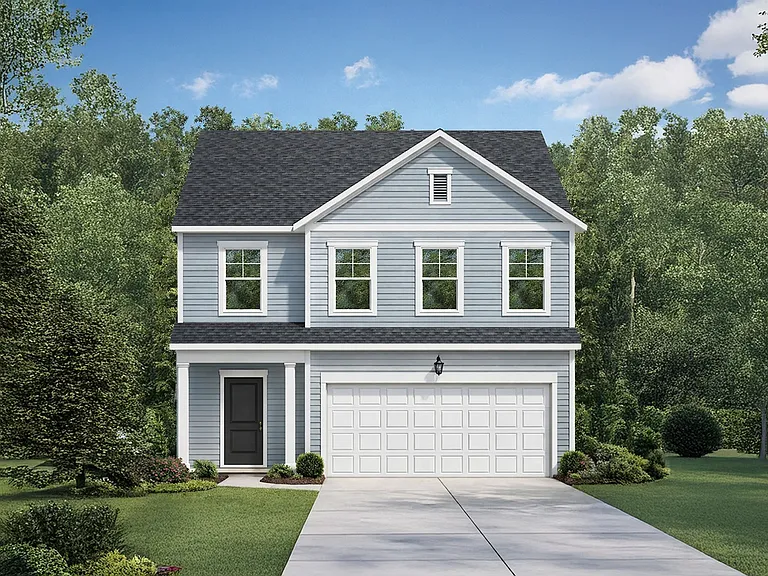
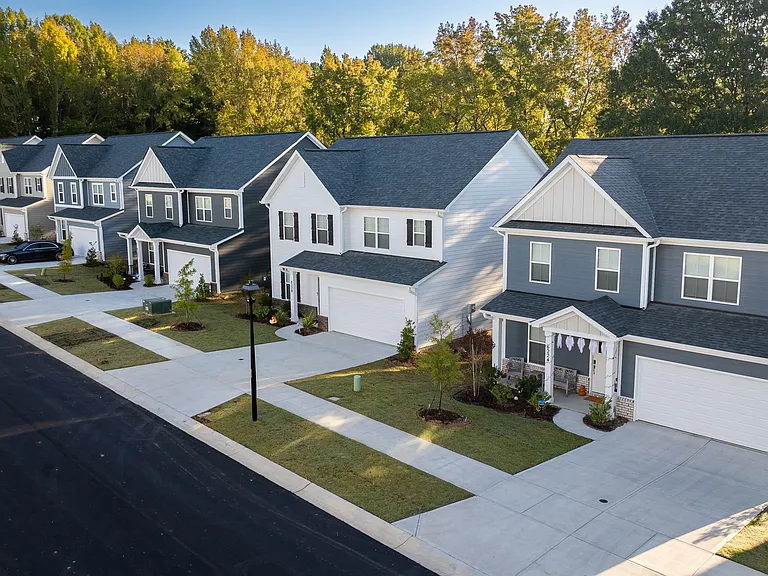
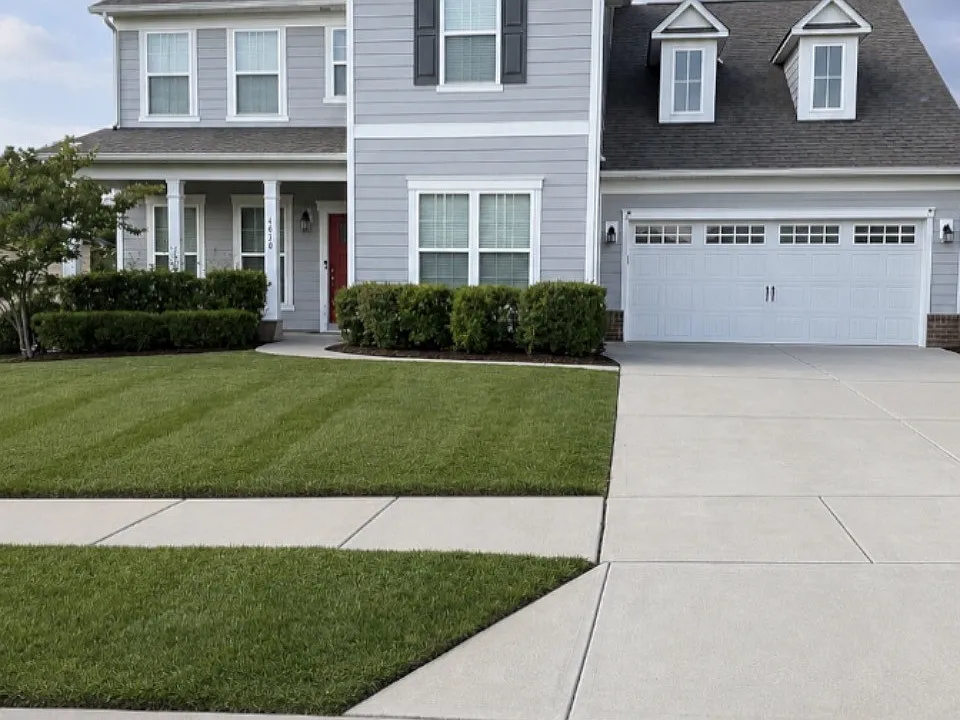
Property Available for tours: Starting Aug 17th 2026 Luxury Executive Rental in McCullough Fort Mill, SC 3,068 Square Feet | Pulte Riverview Floor Plan | Built in 2022 4 Bedrooms | 2 rooms with en suites | Loft | Screened -in Patio | 3.5 bathrooms one with Jack n Jill configuration Full Weekly Lawn Care Service provided at no additional cost Welcome to one of Fort Mill's most desirable luxury communities McCullough. Built by Pulte Homes in 2022, this beautifully appointed Riverview floor plan offers over 3,050 square feet of thoughtfully designed living space, combining modern elegance, exceptional functionality, and resort-style community amenities in one of the Charlotte region's most sought-after locations. From the moment you enter the home, you'll notice the attention to detail that sets this property apart. The open-concept design creates a spacious yet comfortable atmosphere, making it ideal for both everyday living and entertaining. Large windows throughout the home fill every room with abundant natural light while highlighting the home's clean architectural lines and contemporary finishes. The heart of the home is the gourmet kitchen, designed for both serious cooks and casual family gatherings. Featuring granite countertops, abundant cabinet space, stainless steel appliances, a large center island with seating, and generous pantry storage, the kitchen opens seamlessly into the expansive dining and family room areas, including a Butler Pantry. Whether you're preparing a quiet dinner at home or hosting guests, this space was designed to bring people together. The adjoining family room serves as the centerpiece of the home, providing an inviting environment for relaxing evenings, game days, or entertaining family and friends. One of the Riverview floor plan's most popular features is its versatile upstairs loft. This flexible living area can easily function as a second family room, media room, home theater, children's playroom, executive home office, fitness area, or study space. In today's work-from-home environment, the additional living space provides tremendous flexibility without sacrificing bedroom privacy. The spacious Owners En Suite offers a true retreat after a long day. Large enough to accommodate substantial furniture, the owner's suite provides comfort and privacy while the adjoining spa-inspired bathroom features dual vanities, a large walk-in shower, private water closet, and an oversized walk-in closet. Additional bedrooms provide generous living space for family members, overnight guests, or additional office needs. Every room has been thoughtfully designed to maximize comfort, storage, and functionality. One of the highlights of this home is the screened-in rear patio, creating an outdoor living space that can be enjoyed throughout much of the year. Whether enjoying your morning coffee, reading a book in the afternoon, or entertaining guests in the evening, this peaceful outdoor retreat extends the living area beyond the home's interior while allowing you to enjoy South Carolina's beautiful climate with added comfort. Built with modern energy-efficient construction standards, this 2022 home offers the benefits of newer mechanical systems, contemporary building materials, improved insulation, and lower utility costs compared to many older homes in the area. Living in McCullough means enjoying one of Fort Mill's premier master-planned communities. Residents have access to outstanding neighborhood amenities including two resort-style swimming pools, walking trails, sports courts, playgrounds, open green spaces, and a dog park. The neighborhood was carefully designed to promote an active lifestyle while maintaining beautiful landscaping and exceptional curb appeal throughout the community. Location is one of this home's greatest advantages. McCullough offers convenient access to Interstate 77, making commuting throughout the Charlotte metropolitan area remarkably easy. Residents enjoy quick access to Ballantyne, SouthPark, Uptown Charlotte, Charlotte Douglas International Airport, and numerous major employment centers throughout both North and South Carolina. Shopping, dining, healthcare, and entertainment are all just minutes away. Nearby you'll find an outstanding selection of grocery stores, restaurants, retail shopping, fitness centers, golf courses, parks, and everyday conveniences that make daily life exceptionally comfortable. Families relocating to the area will appreciate Fort Mill's reputation for excellent schools, community involvement, and exceptional quality of life. Fort Mill consistently ranks among the most desirable places to live in the Carolinas due to its combination of outstanding public services, economic growth, and family-friendly atmosphere. This home is ideally suited for executive relocations, corporate housing, medical professionals, remote workers, families relocating to the Charlotte metropolitan area, or anyone seeking a newer luxury home in a premier neighborhood.

The property manager

Nearby schools

Students who live in 4050 Spring Garden St attend the following York 04 School District (Unified School District) public schools:

GreatSchools ratings are based on test scores and additional metrics when available.
4050 Spring Garden St

By contacting this property, you agree to our Terms of Use. Visit our Privacy Portal for more information. When you click “Send message”, we’ll send your inquiry to the property manager so they can reach out and answer your questions.

Find similar homes

Spot something off?Good catch. Flag it and help keep listings legit.