405 Washington Dr

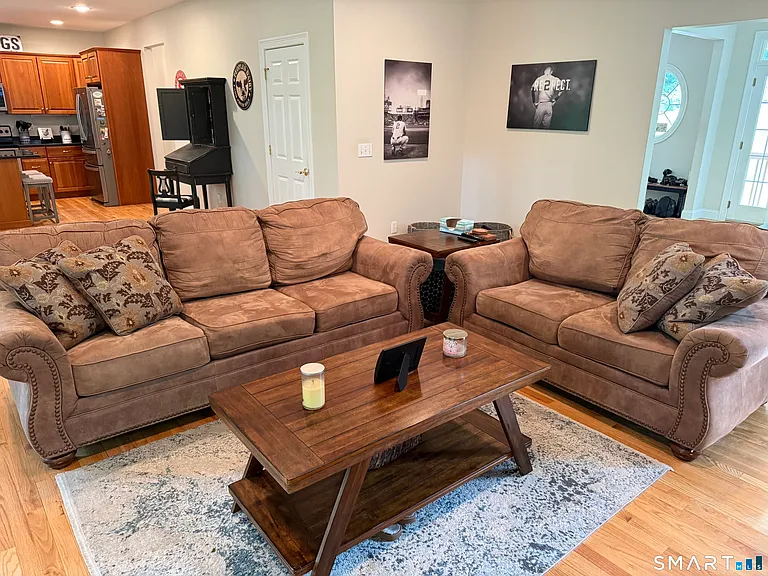
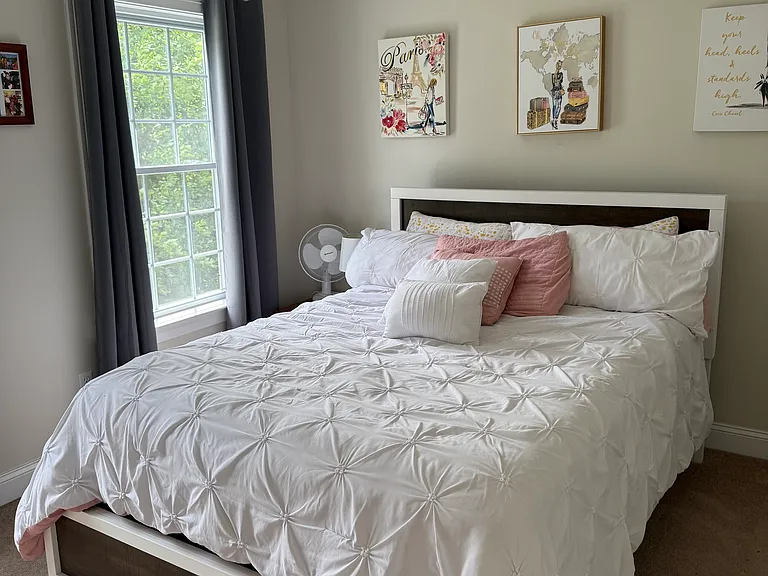
405 Washington Dr — Photo 1
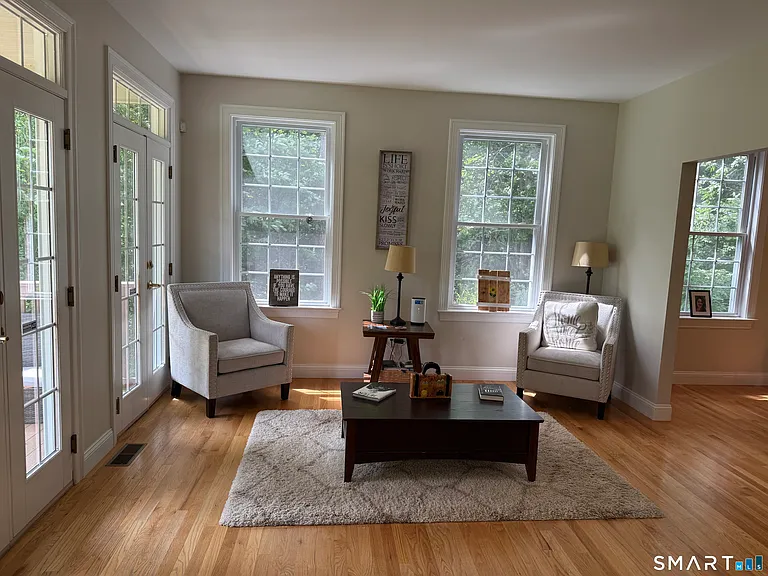
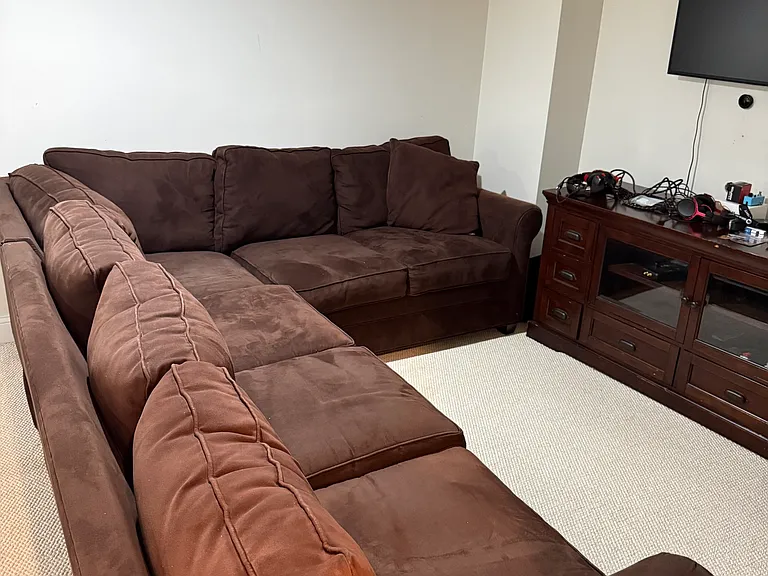
405 Washington Dr — Photo 2
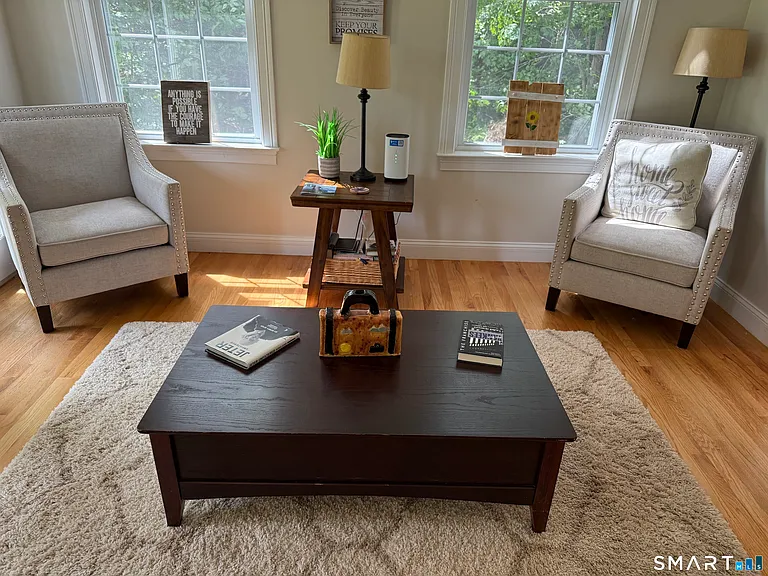
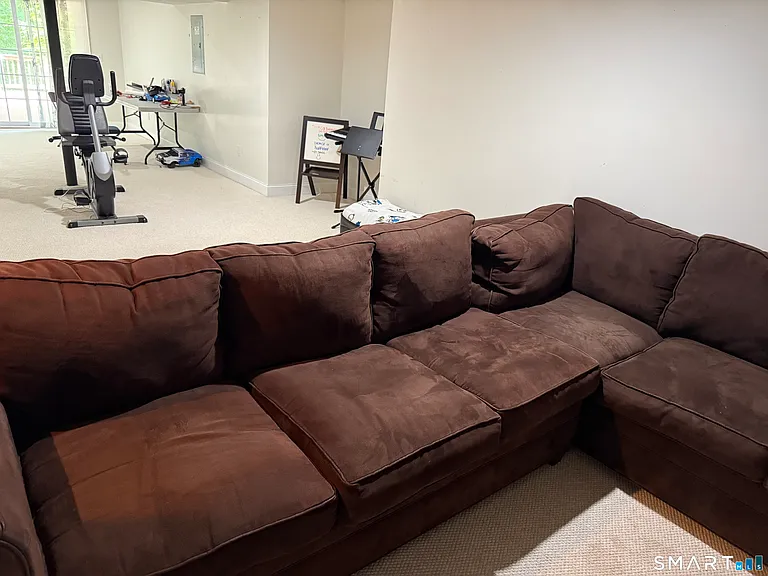
405 Washington Dr — Photo 3
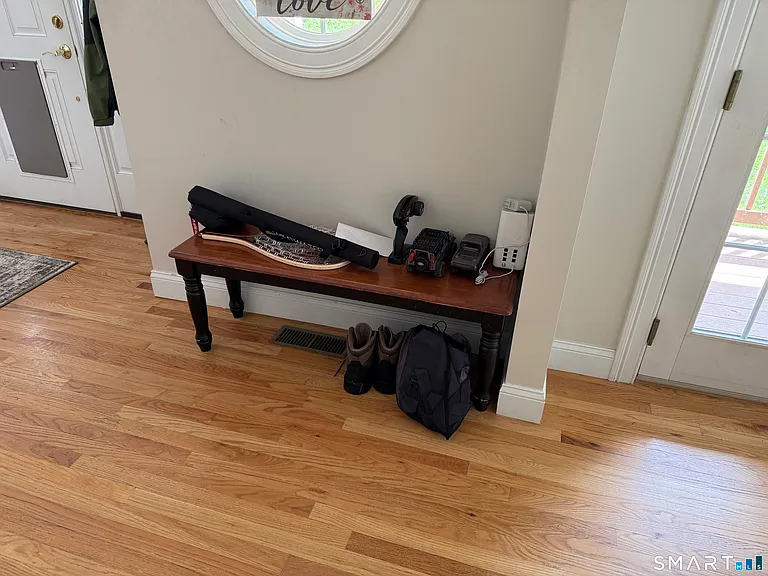
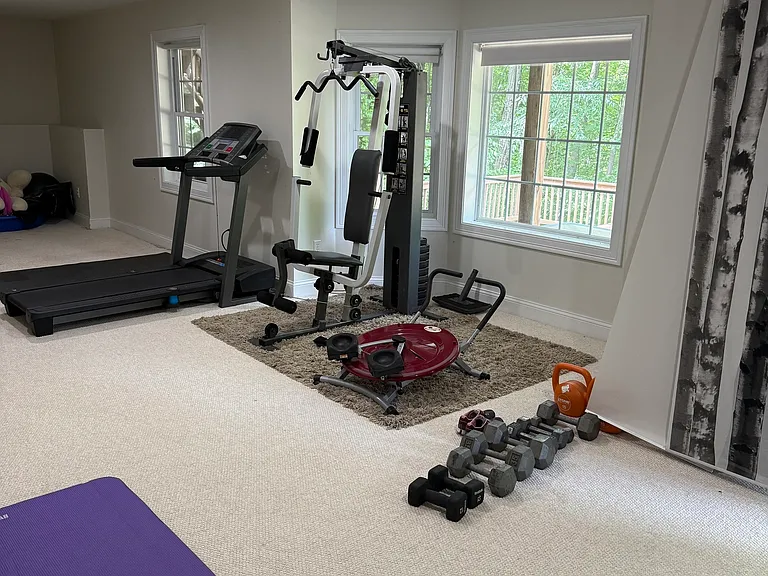
405 Washington Dr — Photo 4
405 Washington Dr — Photo 5
405 Washington Dr — Photo 6
405 Washington Dr — Photo 7
405 Washington Dr — Photo 8
405 Washington Dr — Photo 9
405 Washington Dr — Photo 10
405 Washington Dr — Photo 11
405 Washington Dr — Photo 12
405 Washington Dr — Photo 13
405 Washington Dr — Photo 14
405 Washington Dr — Photo 15
405 Washington Dr — Photo 16
405 Washington Dr — Photo 17
405 Washington Dr — Photo 18
405 Washington Dr — Photo 19
405 Washington Dr — Photo 20
405 Washington Dr — Photo 21
405 Washington Dr — Photo 22
405 Washington Dr — Photo 23
405 Washington Dr — Photo 24
405 Washington Dr — Photo 25
405 Washington Dr — Photo 26
405 Washington Dr — Photo 27

$3,700/ mo
Fees may apply
Doesn't include deposits and fees
4 beds2.5 baths2874 sqft house
405 Washington Dr
Your booked tour

What you get

In-unit laundryParkingAir conditioning

Costs, fees, and lease terms

Lease terms

12 Months,Month To Month

Pricing comparison

$306

At $3,700, this listing is priced $306 more than the current market rate for a 4 bedroom home in Middlebury.

The neighborhood

About the building

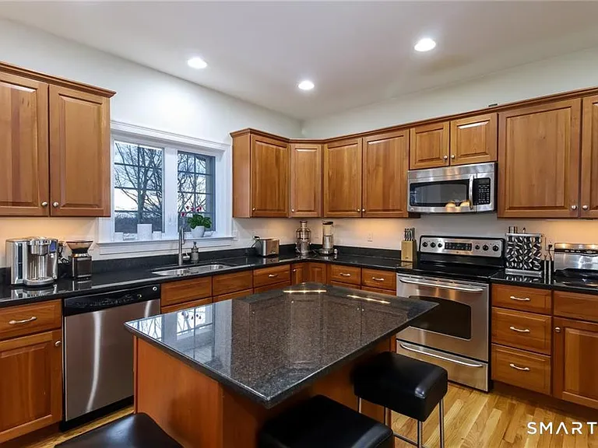
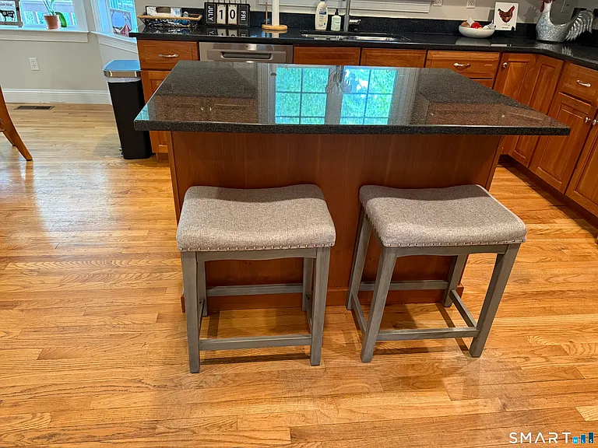
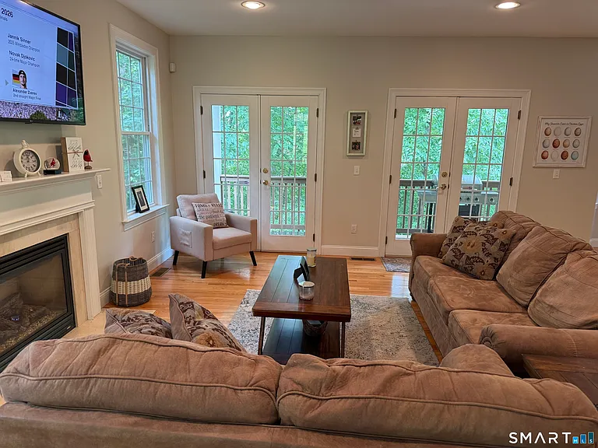
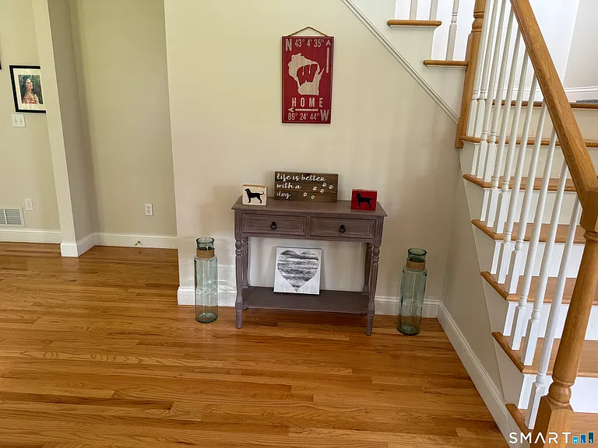
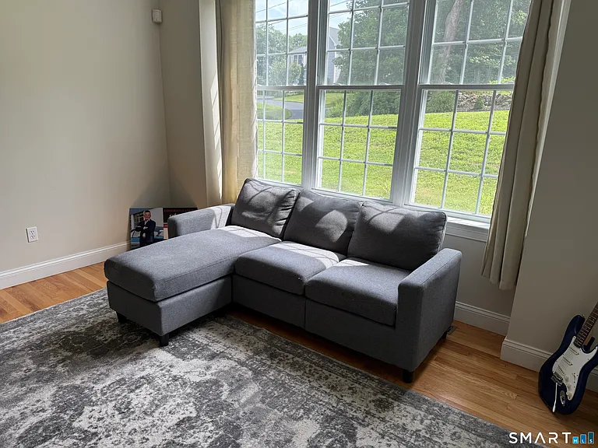
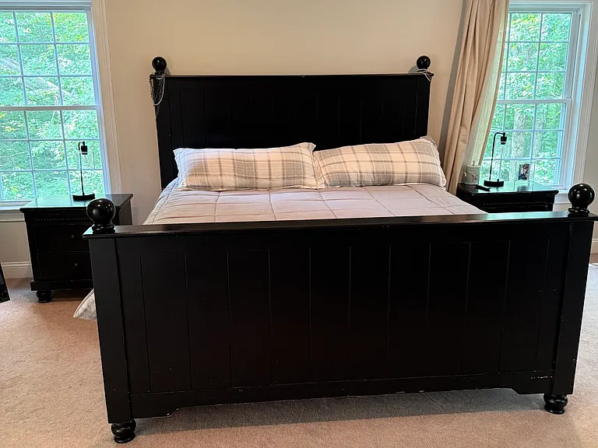
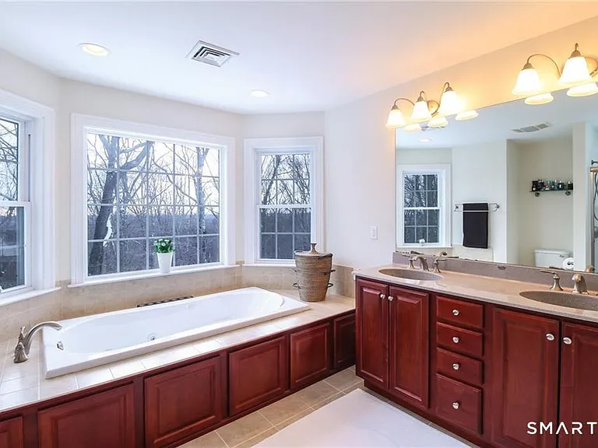
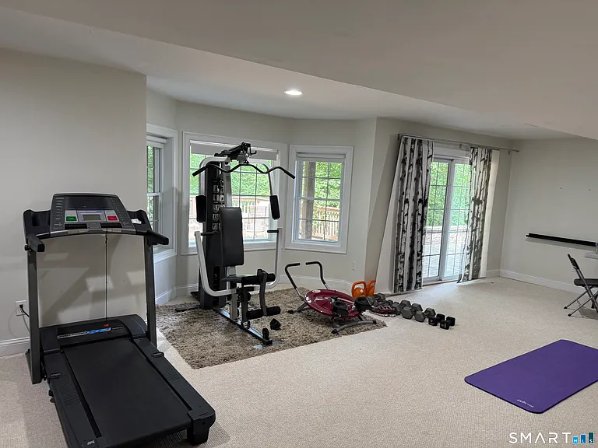
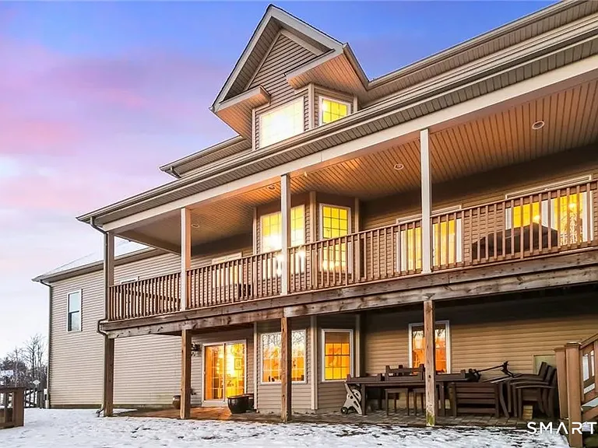
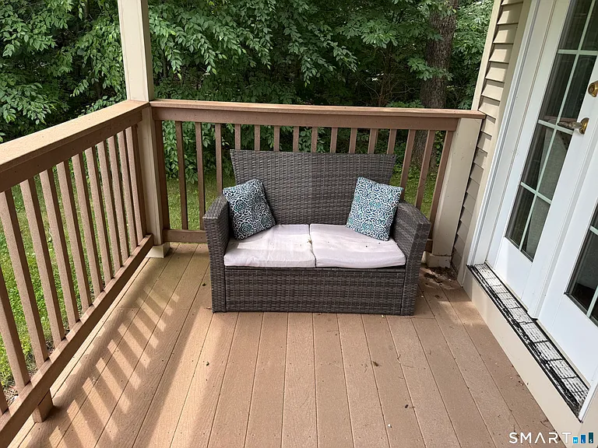
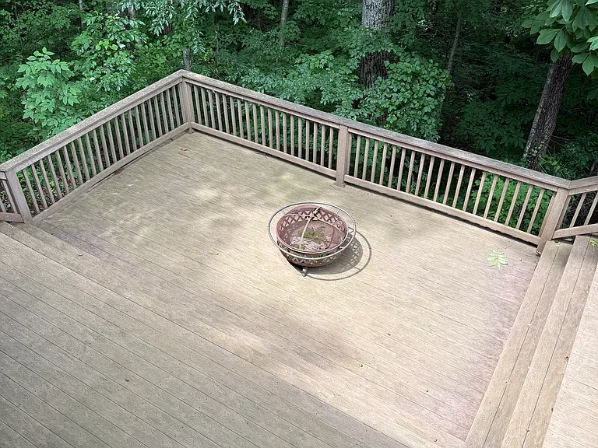
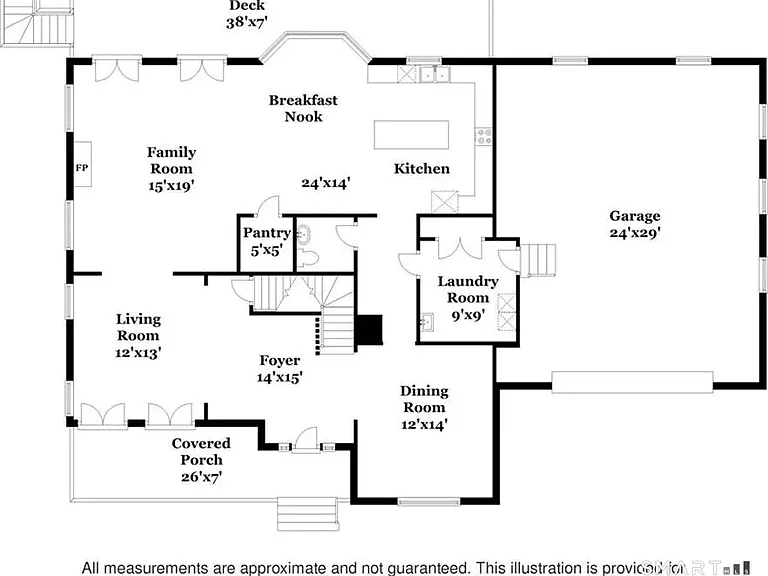
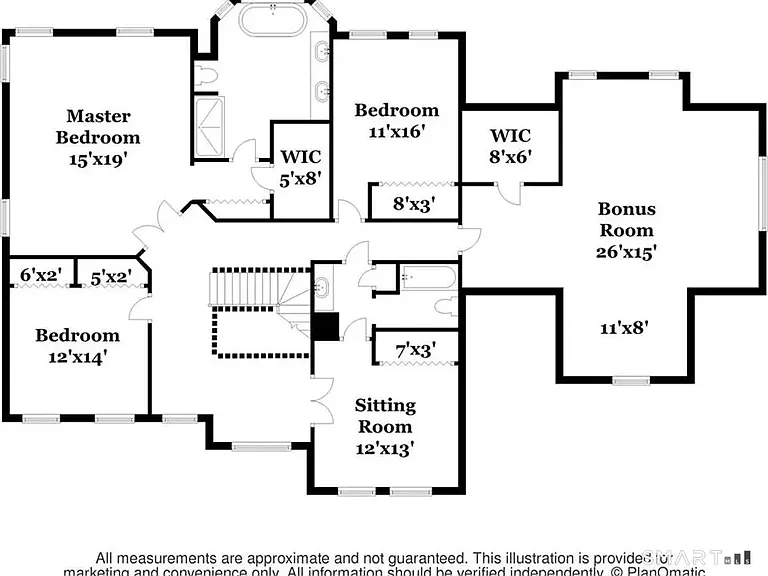
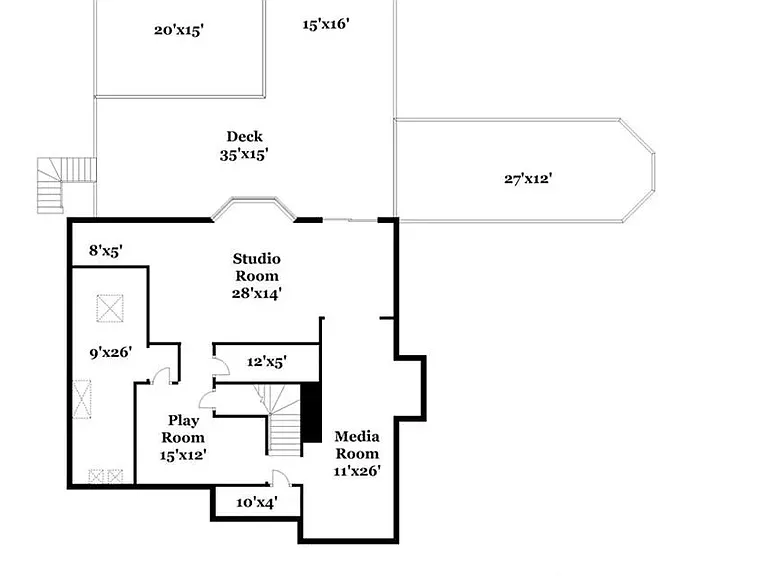
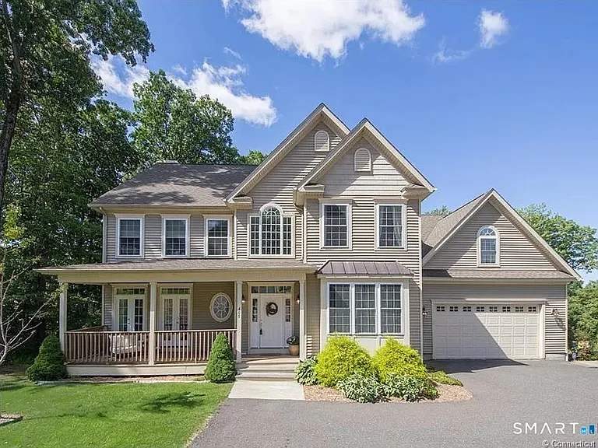
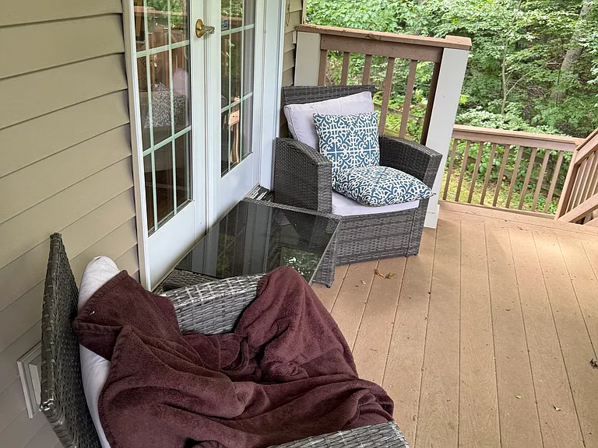
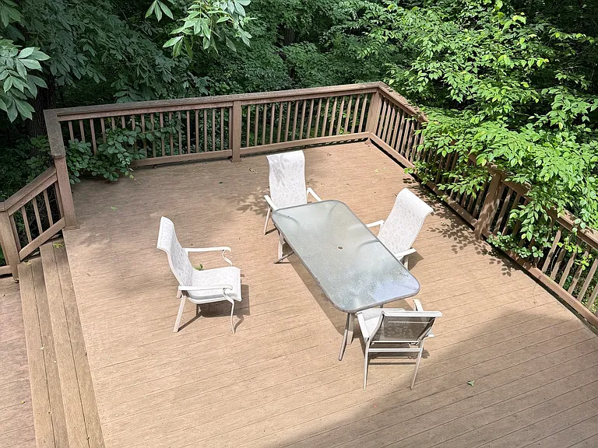
Incredible spacious and bright custom colonial home with 3 levels of comfortable living. This charming home features a large welcoming foyer, with a formal living room and formal dining room. Living room opens up to a large open family room with gas fireplace, French doors that lead to a balcony. Eat in Kitchen with bay window with magnificent views boasts hardwood, Cherry cabinets, granite countertops, stainless steel appliances, generous pantry, and a large Island perfect for entertaining. The main level features hardwood throughout, 9 foot ceilings, Crown molding, large oversized windows that draws the natural light throughout the home, multiple French doors, first floor laundry and mud room, and loads of Charm. Second floor features bedrooms including an ensuite with tray ceiling, bath with whirlpool tub and incredible views, and walk in closet. Lower lever features a media room, play area, and recreation room which walks out to an oversized 35x30 deck. Lower level offers over 1000 square footage of living space included in the overall square footage. Rear yard fenced and wooded. Region 15 School system highly rated in CT.

The property manager

Nearby schools

Students who live in 405 Washington Dr attend the following Regional School District 15 (Unified School District) public schools:
GreatSchools ratings are based on test scores and additional metrics when available.

405 Washington Dr
By contacting this property, you agree to our Terms of Use. Visit our Privacy Portal for more information. When you click “Send message”, we’ll send your inquiry to the property manager so they can reach out and answer your questions.

Find similar homes

Spot something off?Good catch. Flag it and help keep listings legit.