405 Oakdale Rd NE

405 Oakdale Rd NE — Photo 1
405 Oakdale Rd NE — Photo 2
405 Oakdale Rd NE — Photo 3
405 Oakdale Rd NE — Photo 4
405 Oakdale Rd NE — Photo 5
405 Oakdale Rd NE — Photo 6
405 Oakdale Rd NE — Photo 7
405 Oakdale Rd NE — Photo 8
405 Oakdale Rd NE — Photo 9
405 Oakdale Rd NE — Photo 10
405 Oakdale Rd NE — Photo 11
405 Oakdale Rd NE — Photo 12
405 Oakdale Rd NE — Photo 13
405 Oakdale Rd NE — Photo 14
405 Oakdale Rd NE — Photo 15
405 Oakdale Rd NE — Photo 16
405 Oakdale Rd NE — Photo 17
405 Oakdale Rd NE — Photo 18
405 Oakdale Rd NE — Photo 19
405 Oakdale Rd NE — Photo 20
405 Oakdale Rd NE — Photo 21
405 Oakdale Rd NE — Photo 22
405 Oakdale Rd NE — Photo 23
405 Oakdale Rd NE — Photo 24
405 Oakdale Rd NE — Photo 25
405 Oakdale Rd NE — Photo 26
405 Oakdale Rd NE — Photo 27
405 Oakdale Rd NE — Photo 28
405 Oakdale Rd NE — Photo 29
405 Oakdale Rd NE — Photo 30
405 Oakdale Rd NE — Photo 31
405 Oakdale Rd NE — Photo 32
405 Oakdale Rd NE — Photo 33
405 Oakdale Rd NE — Photo 34
405 Oakdale Rd NE — Photo 35
405 Oakdale Rd NE — Photo 36
405 Oakdale Rd NE — Photo 37
405 Oakdale Rd NE — Photo 38
405 Oakdale Rd NE — Photo 39
405 Oakdale Rd NE — Photo 40
405 Oakdale Rd NE — Photo 41
405 Oakdale Rd NE — Photo 42
405 Oakdale Rd NE — Photo 43
405 Oakdale Rd NE — Photo 44

$3,995/ mo
Doesn't include deposits and fees
3 beds2 baths1719 sqft house
405 Oakdale Rd NE
Your booked tour

What you get

Cat-friendlyIn-unit laundryParkingAir conditioningPool

Costs, fees, and lease terms

Lease terms

12 Months

Pets

  • Cats

    Not allowed

The neighborhood

About the building

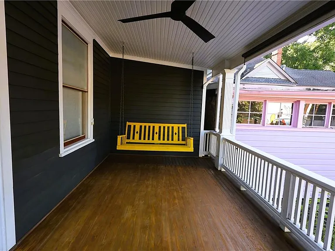
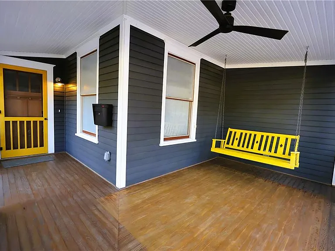
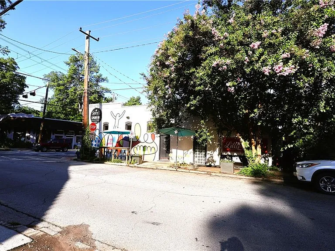
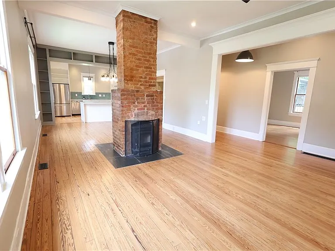
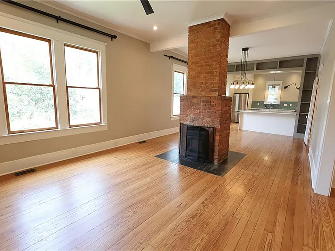
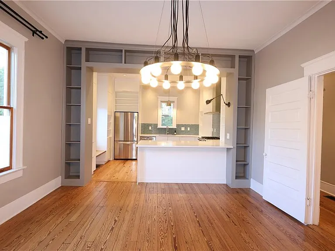
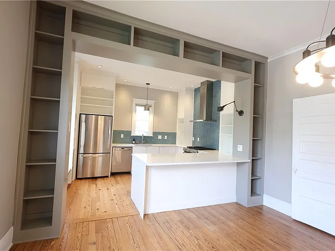
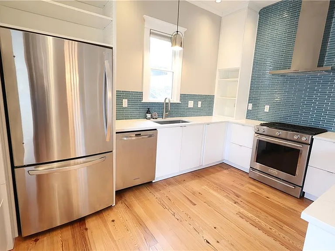
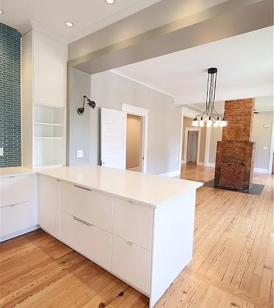
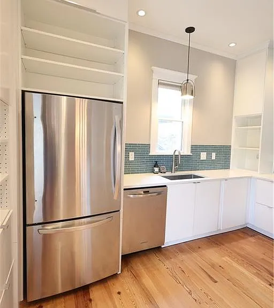
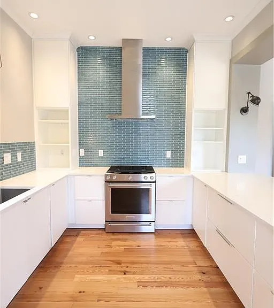
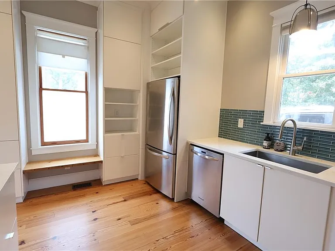
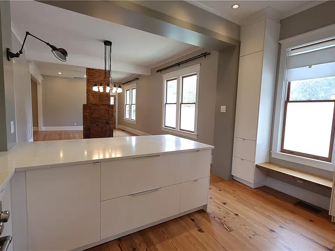
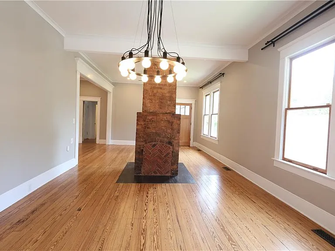
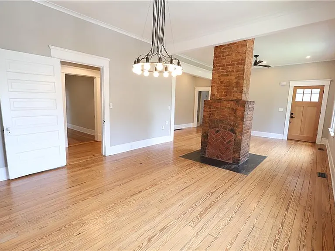
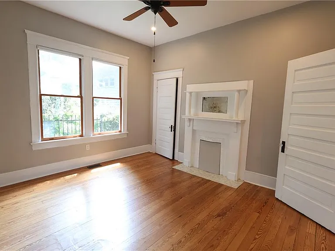
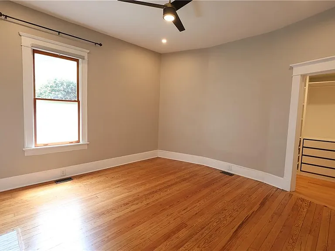
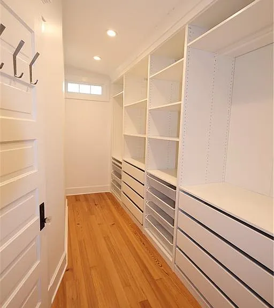
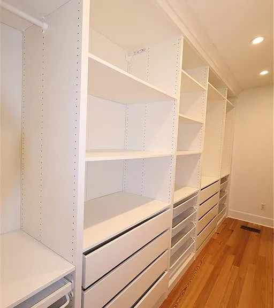
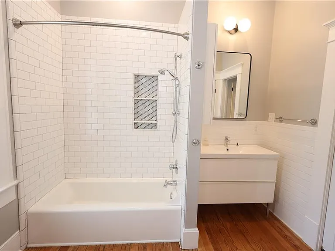
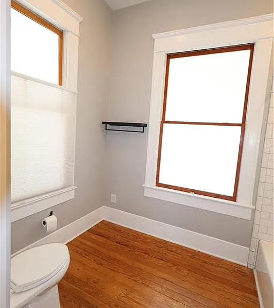
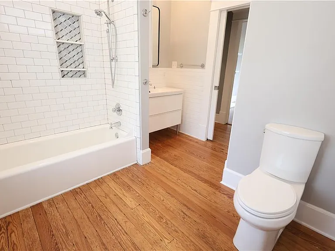
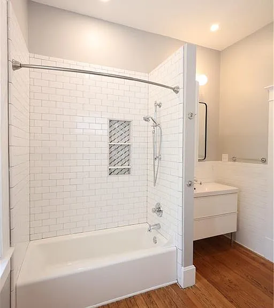
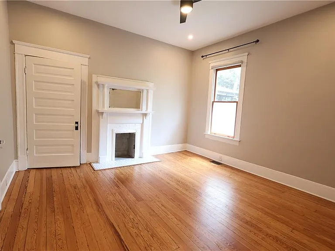
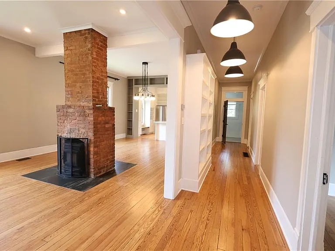
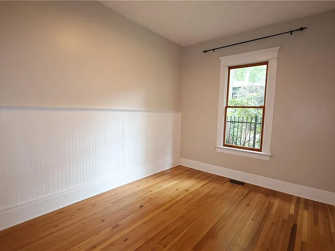
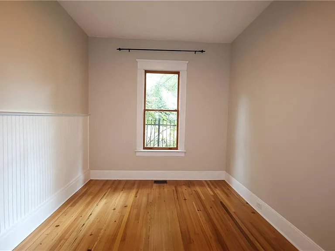
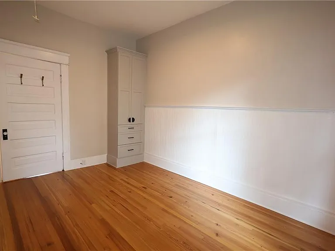
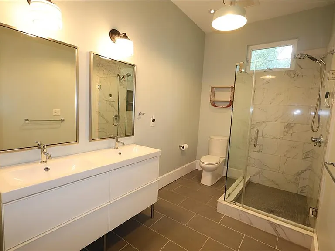
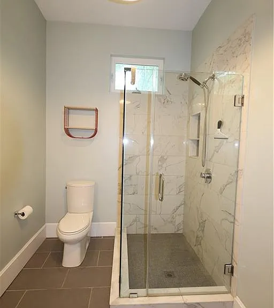
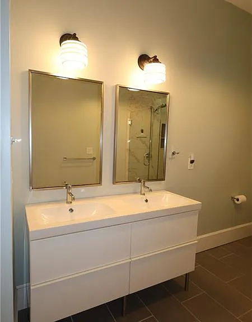
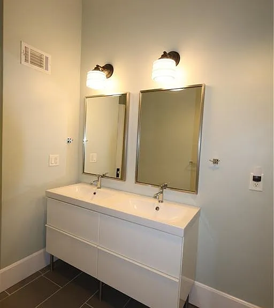
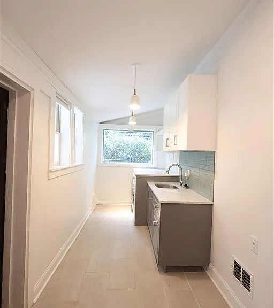
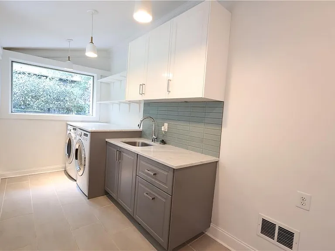
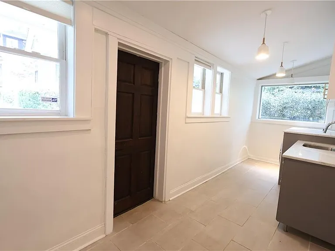
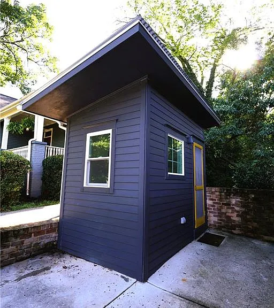
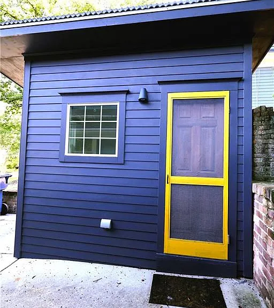
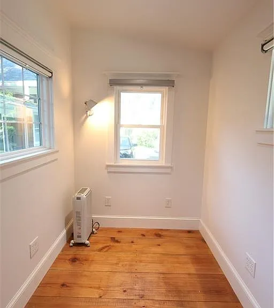
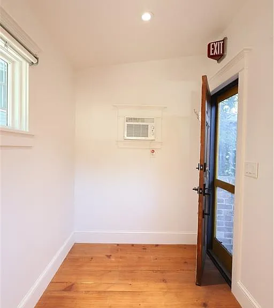
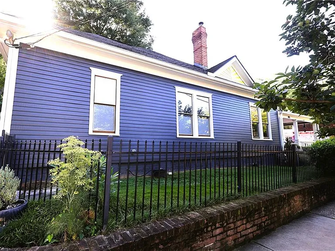
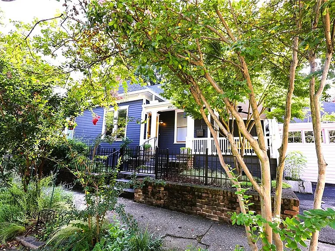
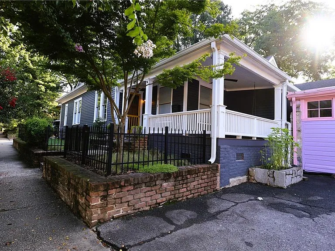
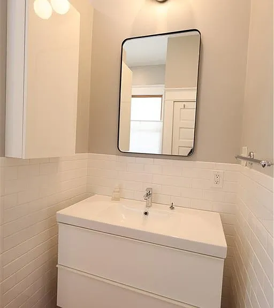
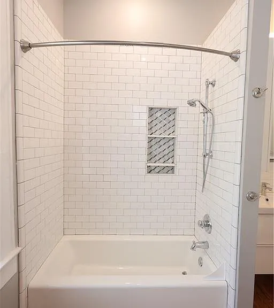
Welcome to this beautifully renovated home in the heart of highly desirable Candler Park, across the street from Sean's Market. Landscaping is included, and the home also offers off-street parking, allowing you to enjoy this exceptional home and its unbeatable location with minimal maintenance. Perfect for working from home, pursuing creative hobbies or setting up a private studio, the detached office is equipped for year-round use with electricity, a window A/C unit and a space heater. Inside, soaring ceilings and abundant natural light create an open, inviting atmosphere. The thoughtfully updated chef's kitchen feaures modern cabinetry, stone countertops, a tiled backsplash, a gas range, and a breakfast bar, making it ideal for both everyday living and entertaining. The spacious primary suite offers a walk-in closet with custom shelving, an additional storage closet, and an ensuite bathroom featuring a beautifully tiled tub/shower combination. Two additional bedrooms share a stylish hall bathroom with a walk-in shower, dual vanity and plenty of space. At the rear of the home, the oversized laundry and mudroom includes a front-loading washer and dryer, utility sink, stone countertops, tiled backsplash and generous cabinet storage. Rich in character, the home showcases beautiful hardwood floors throughout, a decorative wood-burning stove as the centerpiece of the living area, decorative fireplaces in the bedrooms, and a welcoming front porch complete with a ceiling fan and porch swing - perfect for enjoying one of Atlanta's most walkable neighborhoods. Additional storage is available in the attic, and the backyard contains a toolshed. Monthly gas costs are kept low, as the gas range is the home's only gas-powered appliance. Heating, air conditioning and water heating are all electric. Located within the sought-after Mary Lin Elementary School district, the home is just steps from McLendon Avenue's popular restaurants, cafes and shops, as well as the 55-acre Candler Park featuring golf, tennis courts, a swimming pool, playgrounds and walking trails. The Beltline Eastside Trail is also just minutes away. Tenant is responsible for all utilities. Security deposit equal to one month's rent is due upon application approval. Lease must begin within 45 days of application acceptance. One adult dog under 30 pounds is permitted with a $400 non-refundable pet fee. No cats. No smoking. $55 application fee per adult, and all adults must apply and be listed as lease holders. Applicants must tour the property in person before applying. Virtual or Face Time tours do not satisfy this requirement.

The property manager

Nearby schools

Students who live in 405 Oakdale Rd NE attend the following Atlanta Public Schools (Unified School District) public schools:
GreatSchools ratings are based on test scores and additional metrics when available.

405 Oakdale Rd NE
By contacting this property, you agree to our Terms of Use. Visit our Privacy Portal for more information. When you click “Send message”, we’ll send your inquiry to the property manager so they can reach out and answer your questions.

Find similar homes

Spot something off?Good catch. Flag it and help keep listings legit.