405 N Washington Ave

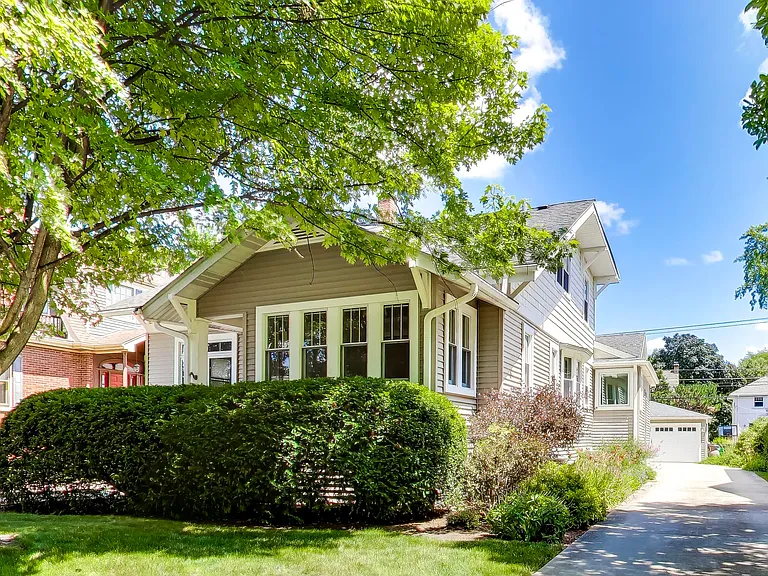
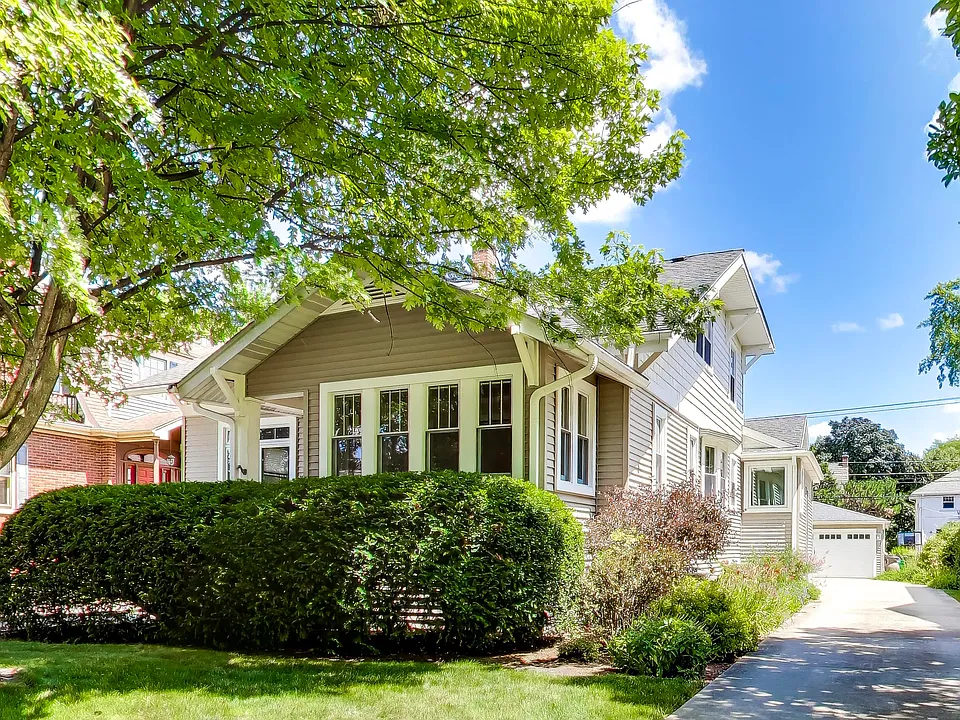
front faces west
entry parlor
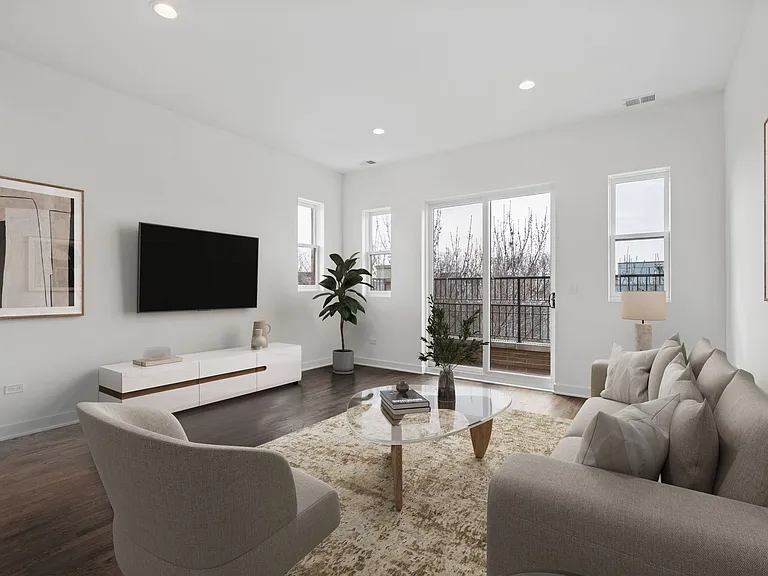
Living room and Dinning room
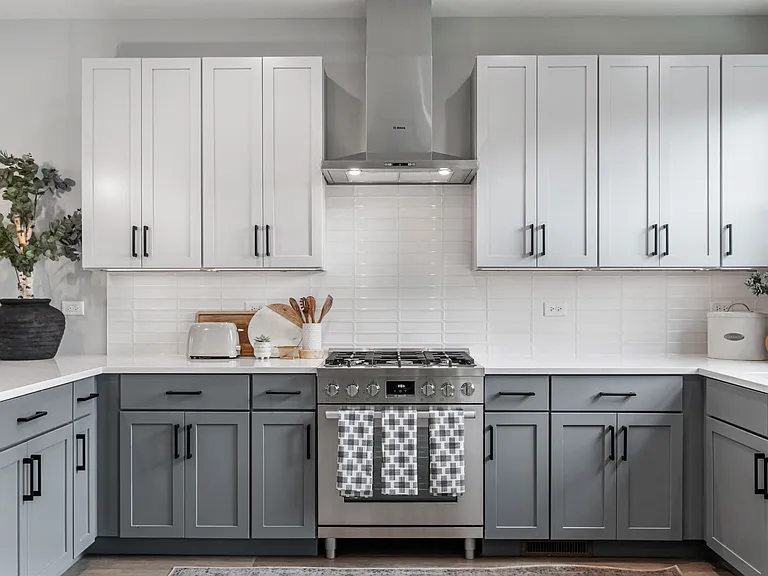
kitchen
Kitchen
Kitchen
Kitchen
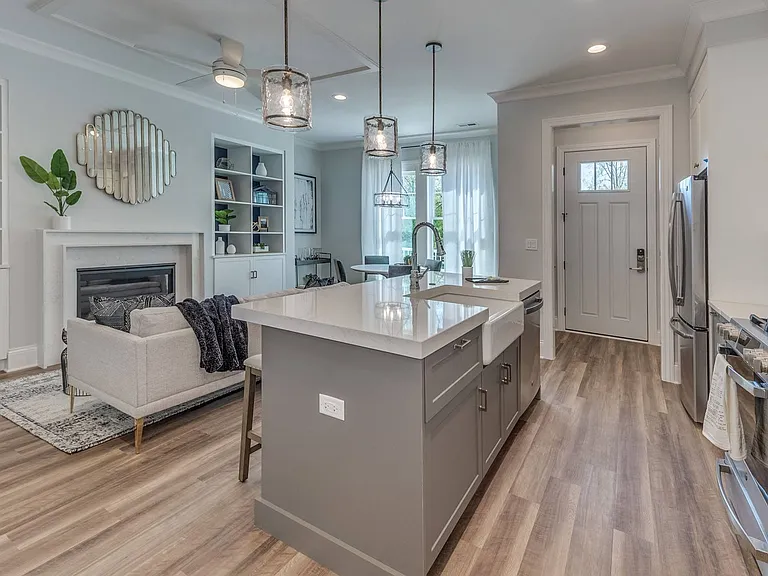
Familty room
1st floor primary
1st floor primary sitting room
1st floor primary bath
2nd floor bedroom
rear exit
back patio
back yard
2nd floor
1st floor
basement

$6,000/ mo
Doesn't include deposits and fees
4 beds4 baths3849 sqft house
405 N Washington Ave

Your booked tour

What you get

No petsIn-unit laundryParkingAir conditioning

Costs, fees, and lease terms

Lease terms

best in class location and home.. executive rental - no interest in shared tenants renting home . 12 months

Pricing comparison

$2000

At $6,000, this listing is priced $2000 more than the current market rate for a 4 bedroom home in Park Ridge.

Pets

  • Dogs

    Not allowed
  • Cats

    Not allowed

The neighborhood

About the building

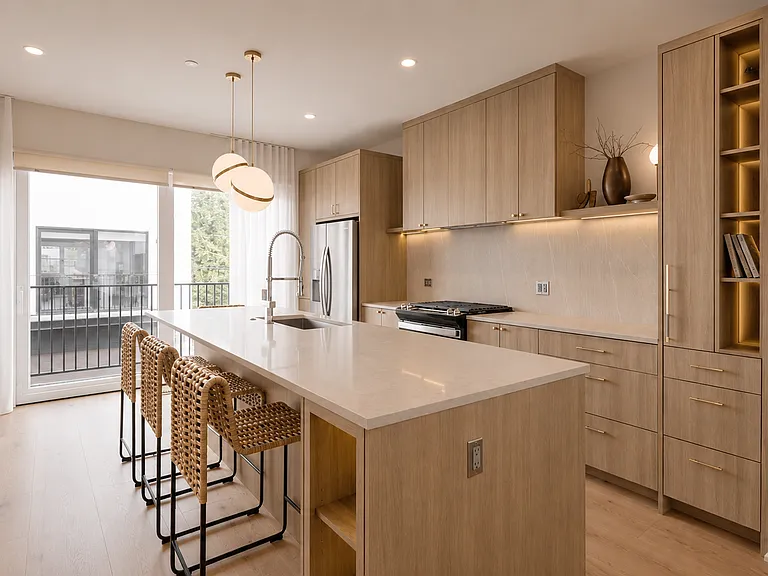
This beautiful four-bedroom two full and two half bath home, sits on a charming tree-lined street in the desirable Country Club neighborhood of Park Ridge. Thoughtfully expanded and updated, this charming home blends timeless character with modern functionality as you step inside and find a warm and inviting layout. The spacious front room and living room provide flexible spaces for relaxing or entertaining, enhanced by hardwood floors that flow throughout the home. A separate dining room opens to a large impeccably designed kitchen, featuring stainless steel appliances (including a beverage refrigerator), a stylish backsplash, generous pantry, two sinks, and custom Crystal Cabinets with under-cabinet lighting for added elegance. The kitchen connects seamlessly to a bright and inviting family room with eating area overlooking the private, fenced backyard-perfect for everyday gatherings. The vaulted family room features custom built-ins and a unique Rumford Fireplace by Renaissance, creating a cozy yet refined centerpiece for the home. The large first-floor primary suite offers a private retreat with an en-suite bathroom, sitting area, and dedicated laundry for added convenience. A half bath and mudroom complete the main level. Upstairs, you'll find three spacious bedrooms with ample closet space, a remodeled full bathroom with radiant heat, and an additional half bath. The 1,169-square-foot basement includes a private entrance, second laundry area, and abundant unfinished space ideal for storage, a workshop, or future customization. Outdoor living is a delight with a large composite deck featuring a built-in speaker system, beautifully landscaped yard, newer side driveway, and a 2 1/2-car garage. Notable upgrades include Pella windows, four heating zones, two air-conditioning zones, a newer 200-amp electrical panel, and a reverse osmosis drinking water system. Just blocks from Uptown Park Ridge's shops, restaurants, parks, and top-rated schools-and with convenient access to the Metra and expressway-this location offers the best of both comfort and convenience.

The property manager

Nearby schools

Students who live in 405 N Washington Ave attend the following Maine Township Hsd 207 School District (Unified School District) and Park Ridge Community Consolidated School District 64 (Unified School District) public schools:

GreatSchools ratings are based on test scores and additional metrics when available.
405 N Washington Ave

By contacting this property, you agree to our Terms of Use. Visit our Privacy Portal for more information. When you click “Send message”, we’ll send your inquiry to the property manager so they can reach out and answer your questions.

Find similar homes

Spot something off?Good catch. Flag it and help keep listings legit.