405 Glendale Dr

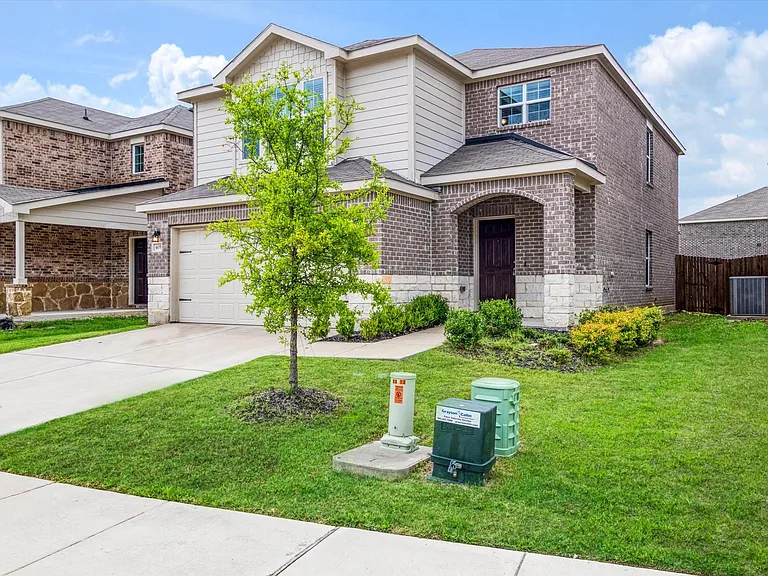
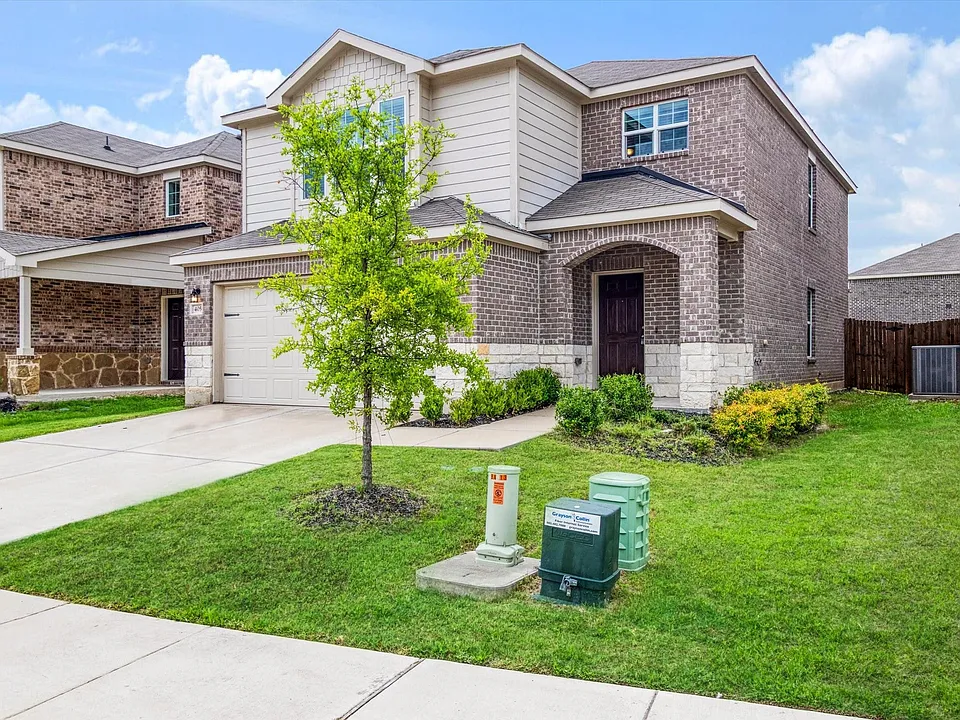
Two-story residence featuring a brick and stone facade, covered entry, and attached garage
Two-story residence featuring a brick and stone facade with siding accents
405 Glendale Dr — Photo 3
405 Glendale Dr — Photo 4
Spacious room featuring wood-finish flooring, white walls, and dual windows
405 Glendale Dr — Photo 6
405 Glendale Dr — Photo 7
405 Glendale Dr — Photo 8
405 Glendale Dr — Photo 9
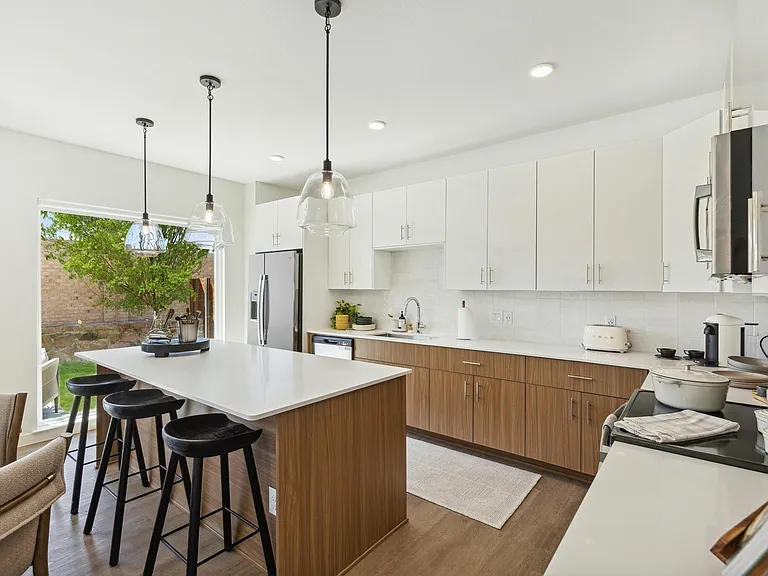
Modern kitchen featuring white cabinetry, stainless steel appliances, light-toned countertops, a dark-toned backsplash, and wood-finish flooring
Modern kitchen featuring white cabinetry, stainless steel appliances, light-toned countertops, and a subway tile backsplash
Modern kitchen featuring white cabinetry, light countertops, a stainless steel appliance package, dark subway tile backsplash, and wood-finish flooring
Contemporary kitchen featuring white shaker cabinetry, stainless steel appliances, light-toned countertops, and a subway tile backsplash
Kitchen featuring white cabinetry, stainless steel appliances including a microwave, oven/range, and dishwasher, light-toned countertops, and a gray subway tile backsplash
405 Glendale Dr — Photo 15
405 Glendale Dr — Photo 16
Spacious room with neutral-toned carpeting, white walls, and a flush-mount ceiling light fixture
Carpeted upper-level landing featuring neutral paint, a ceiling-mounted light fixture, white trim, and a window with blinds
Utility area featuring wood-finish flooring, white baseboards, and light-colored walls
Spacious room featuring three large windows with blinds, a window seat, light cream walls, and gray carpet flooring
Neutral-toned walls complement the gray carpeting
Spacious room featuring a tray ceiling with a ceiling fan, plush carpet flooring, and two windows equipped with blinds
Carpeted interior space featuring a tray ceiling with a ceiling fan
Dual vanity with integrated sinks and chrome fixtures
Contemporary bathroom featuring a glass-enclosed shower with grey tile surround, a double vanity with white cabinetry, a large mirror, and wood-finish flooring
Walk-in closet with carpet flooring, white walls, and built-in clothes rods
Bathroom featuring a vanity with an undermount sink, a white countertop, and a matching white cabinet with silver pulls
Bathroom featuring a white bathtub with subway tile surround, chrome showerhead and faucet, and a vanity with an integrated sink
Vanity featuring a white countertop with an integrated sink, polished chrome faucet, and a large wall-mounted mirror
Neutral tone walls with a single window featuring horizontal blinds
Expansive green lawn with a full wooden privacy fence
Spacious backyard featuring a lush lawn, privacy fencing, and a concrete patio
Back house

$2,200/ mo
Doesn't include deposits and fees
4 beds3 baths2032 sqft house
405 Glendale Dr

Your booked tour

What you get

ParkingAir conditioning

Costs, fees, and lease terms

Pricing comparison

$45

At $2,200, this listing is priced $45 cheaper than the current market rate for a 4 bedroom home in Van Alstyne.

The neighborhood

About the building

Open spaces, modern style and endless possibilities await you in this inviting home. Step inside to find an open floorplan that invites relaxing, entertaining and gatherings of all kinds. Downstairs, luxury plank flooring flows from theliving area to the kitchen. White shaker cabinets, quartz countertops, stainless steel Whirlpool appliances, Moen faucetsand recessed lighting make a stylish statement in the kitchen, which opens to the living area. A downstairs bedroomoffers additional space for an office or guest bedroom. The upstairs has a game room with entry to the primarybedroom and 2 more bedrooms. The primary suite has tray ceiling, crown molding, large walk-in closet, dual vanitiesand separate shower and tub. A smart home network, upgraded Cats wiring and upstairs laundry room complete thehome. With a large, grassed backyard for play and pets, 2-car garage and inviting curb appeal, this wonderful homeoffers a multitude of must-have amenities inside and out. 2026-07-30

The property manager

Nearby schools

Students who live in 405 Glendale Dr attend the following Van Alstyne Independent School District (Unified School District) public schools:

GreatSchools ratings are based on test scores and additional metrics when available.
405 Glendale Dr

By contacting this property, you agree to our Terms of Use. Visit our Privacy Portal for more information. When you click “Send message”, we’ll send your inquiry to the property manager so they can reach out and answer your questions.

Find similar homes

Spot something off?Good catch. Flag it and help keep listings legit.