4047 Yorktown Dr

4047 Yorktown Dr — Photo 1
4047 Yorktown Dr — Photo 2
4047 Yorktown Dr — Photo 3
4047 Yorktown Dr — Photo 4
4047 Yorktown Dr — Photo 5
4047 Yorktown Dr — Photo 6
4047 Yorktown Dr — Photo 7
4047 Yorktown Dr — Photo 8
4047 Yorktown Dr — Photo 9
4047 Yorktown Dr — Photo 10
4047 Yorktown Dr — Photo 11
4047 Yorktown Dr — Photo 12
4047 Yorktown Dr — Photo 13
4047 Yorktown Dr — Photo 14
4047 Yorktown Dr — Photo 15
4047 Yorktown Dr — Photo 16
4047 Yorktown Dr — Photo 17
4047 Yorktown Dr — Photo 18
4047 Yorktown Dr — Photo 19
4047 Yorktown Dr — Photo 20
4047 Yorktown Dr — Photo 21
4047 Yorktown Dr — Photo 22
4047 Yorktown Dr — Photo 23
4047 Yorktown Dr — Photo 24
4047 Yorktown Dr — Photo 25
4047 Yorktown Dr — Photo 26
4047 Yorktown Dr — Photo 27
4047 Yorktown Dr — Photo 28
4047 Yorktown Dr — Photo 29

$2,750/ mo
Doesn't include deposits and fees
3 beds2.5 baths1776 sqft house
Available September 1
4047 Yorktown Dr
Your booked tour

What you get

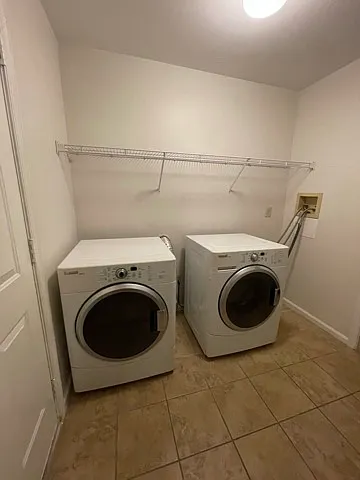
No petsIn-unit laundryParkingAir conditioning

Costs, fees, and lease terms

Special offer!
If new tenant signs a two year lease the rent will be reduced to $2575 a month for the full term.

Lease terms

Owner pays all taxes, trash removal, HOA fees and sewer bill. Renter pays for all utilities (water, electric, cable). NO pets (not negotiable). NO Smokers. Tenant responsible for cutting the grass, removing snow from front sidewalk and walkways. First month, last month and security deposit due at signing(not negotiable). Not Participating in Government Assistance at this time.

Pets

  • Dogs

    Not allowed
  • Cats

    Not allowed

The neighborhood

About the building

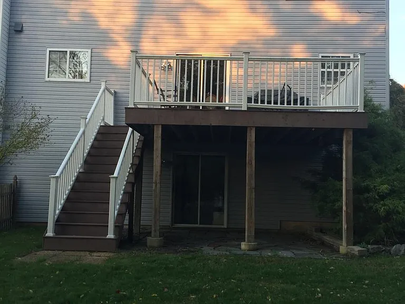
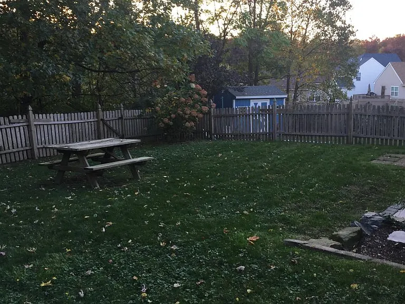
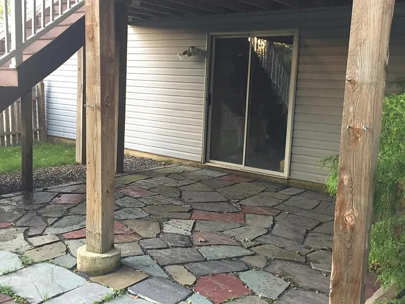
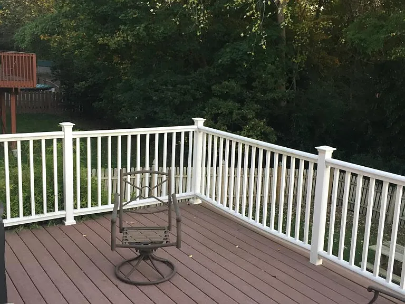
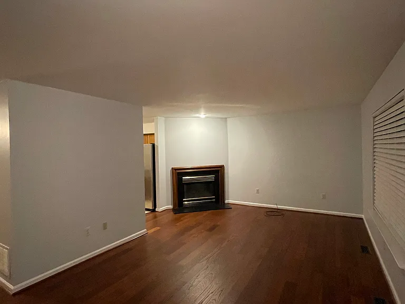
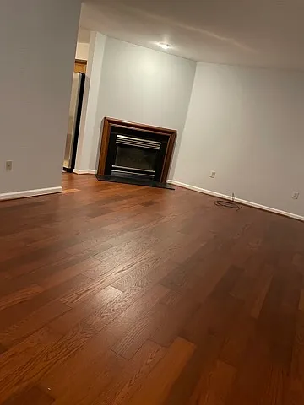
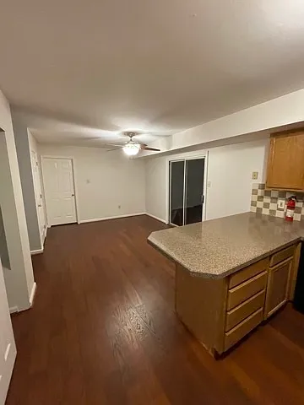
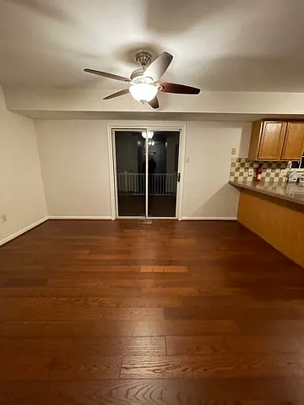
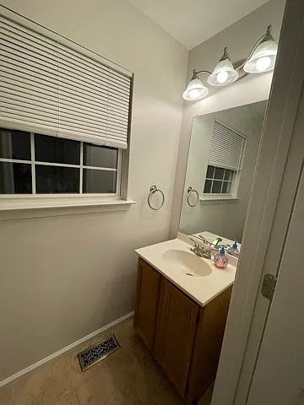
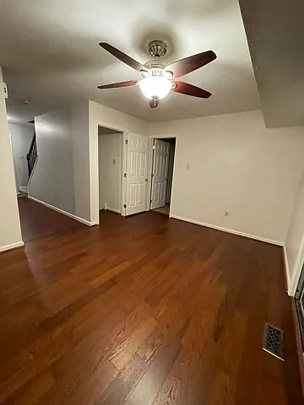
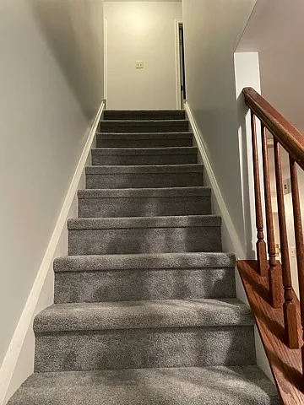
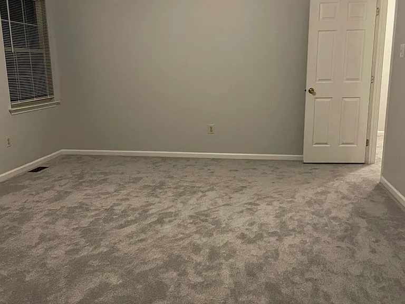
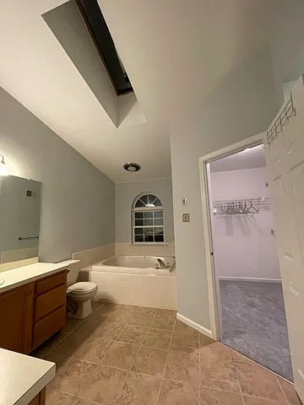
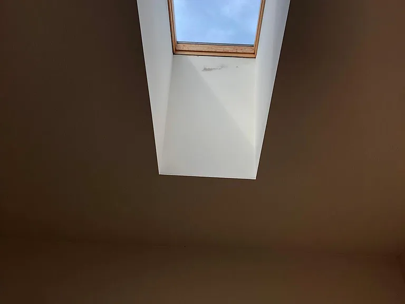
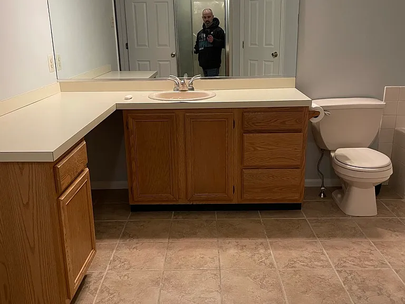
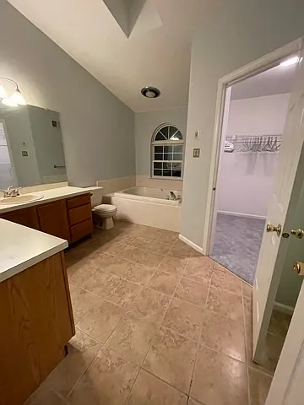
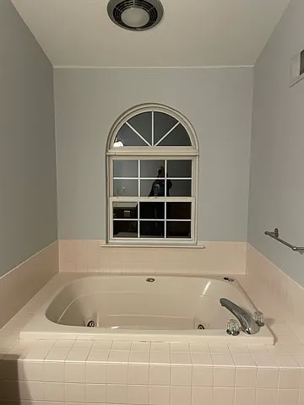
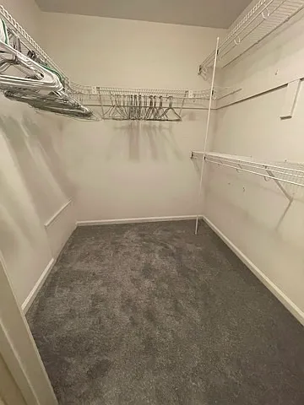
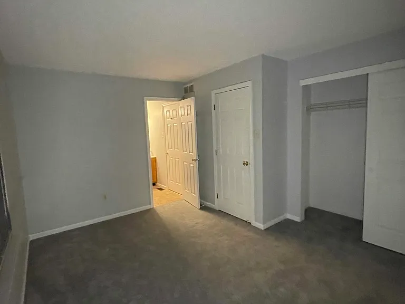
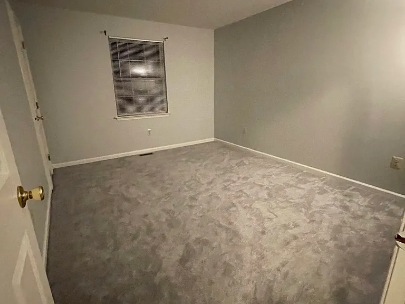
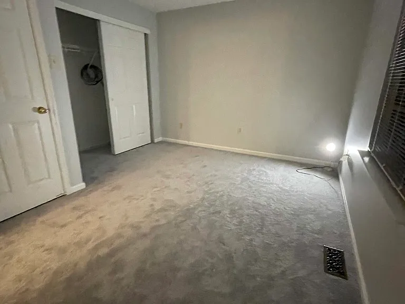
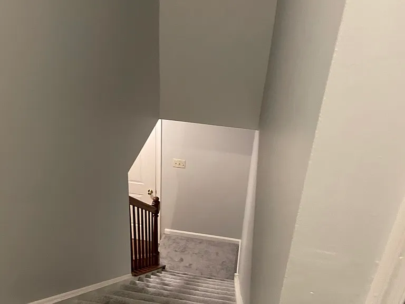
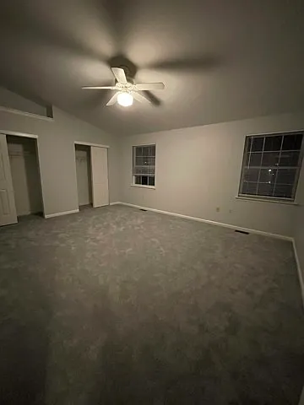
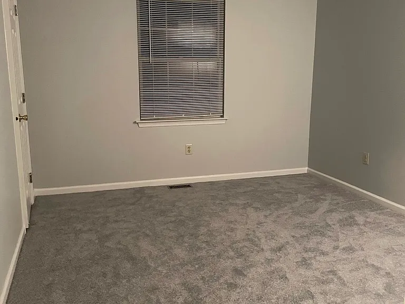
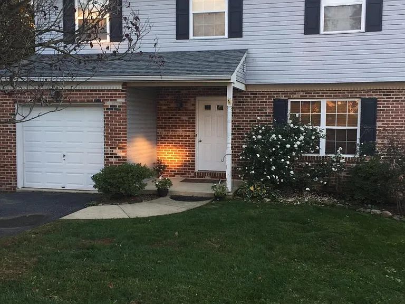
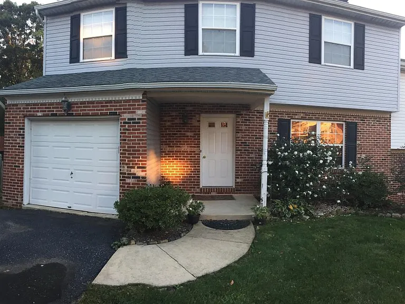
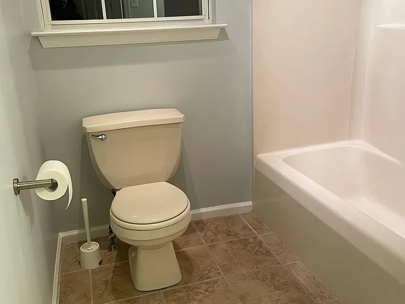
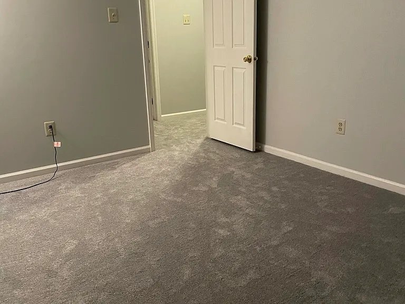
An open floor plan and large rooms make this home feel larger than it appears from the outside. Plush carpets in the upstairs bed rooms, Engineered hardwood flooring throughout first floor. A stylish ceiling fan/light in kitchen illuminates granite overlay countertops, gas range and stainless steel refrigerator. Walk out basement leads to slate patio and fenced backyard with wooded views. Trees and landscaping provide a welcoming touch of nature and additional privacy. 3 bedrooms upstairs, one of which connects to hall bath. Master bedroom is LARGE and features a cathedral ceiling. Ceramic tiled Master bathroom (also LARGE) has a walk in closet, skylight, shower & Jacuzzi tub. home conveniently located Near I-95, 202 corridor, parks & shopping. DON'T MISS THIS HOME!

The property manager

Nearby schools

Students who live in 4047 Yorktown Dr attend the following Chichester School District (Unified School District) public schools:
GreatSchools ratings are based on test scores and additional metrics when available.

4047 Yorktown Dr
By contacting this property, you agree to our Terms of Use. Visit our Privacy Portal for more information. When you click “Send message”, we’ll send your inquiry to the property manager so they can reach out and answer your questions.

Find similar homes

Spot something off?Good catch. Flag it and help keep listings legit.