$2,390/ mo
 Total price
Now includes required monthly fees in total price
3 beds3 baths2076 sqft house
4046 Creek Legend Vw
 Total price
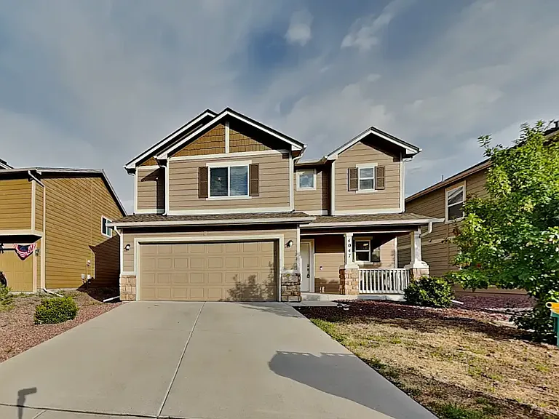
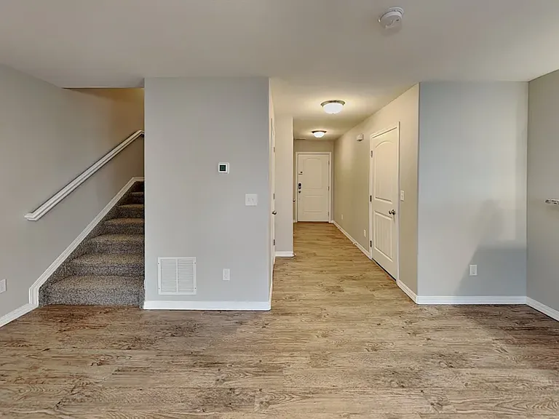
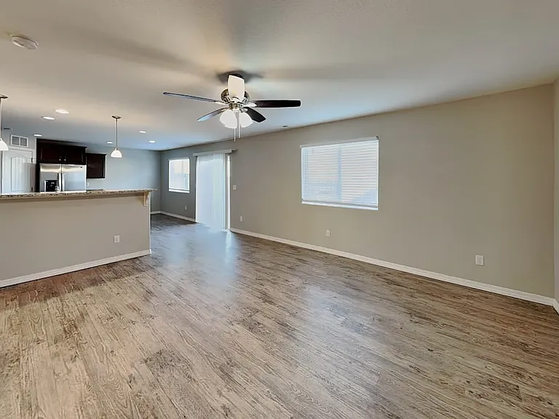
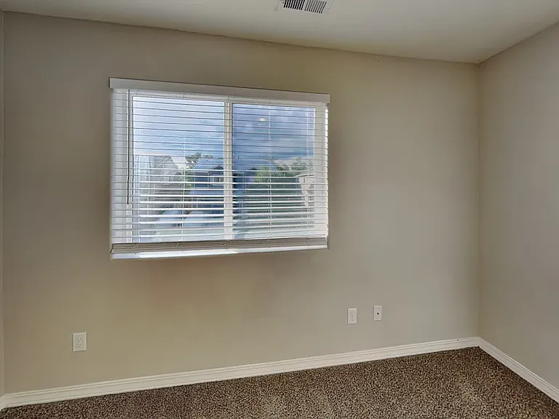
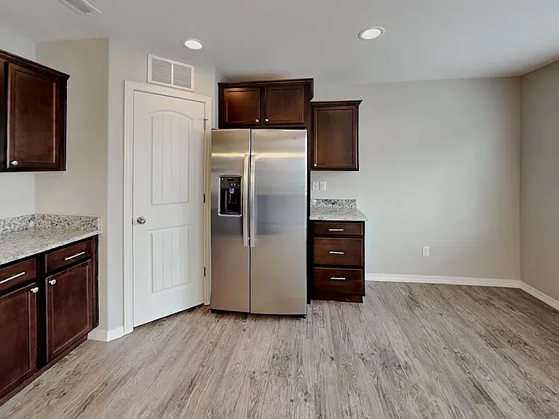
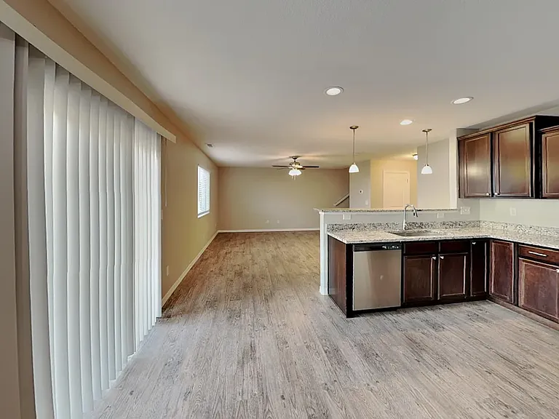
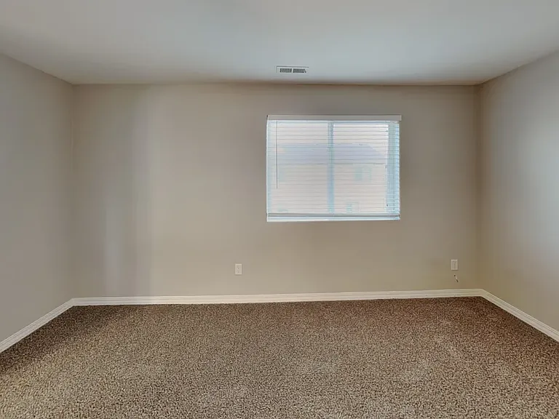
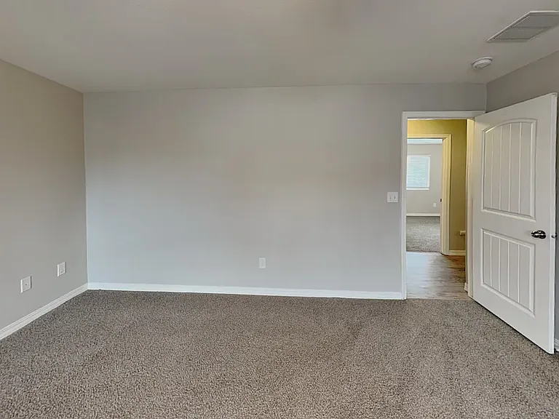
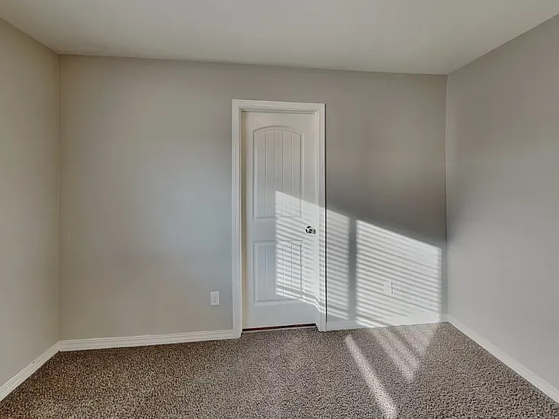
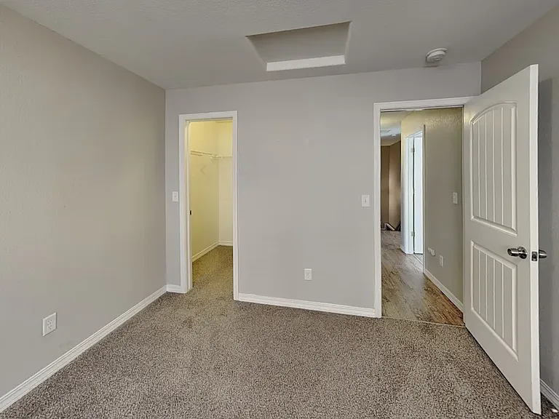
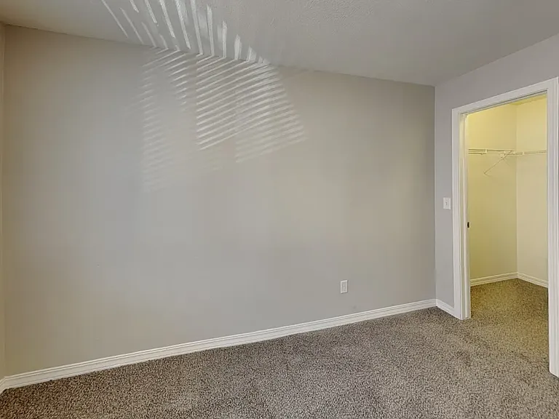
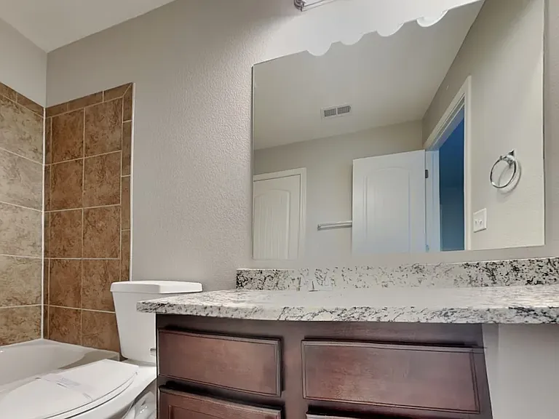
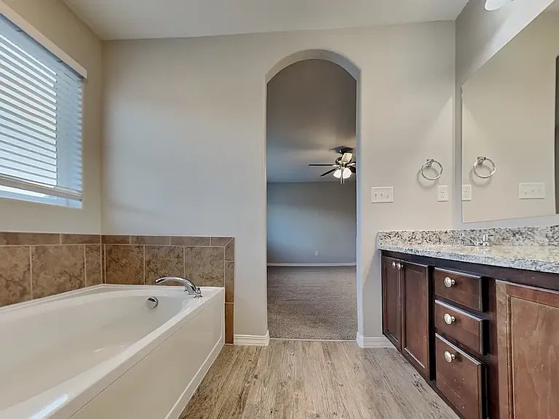
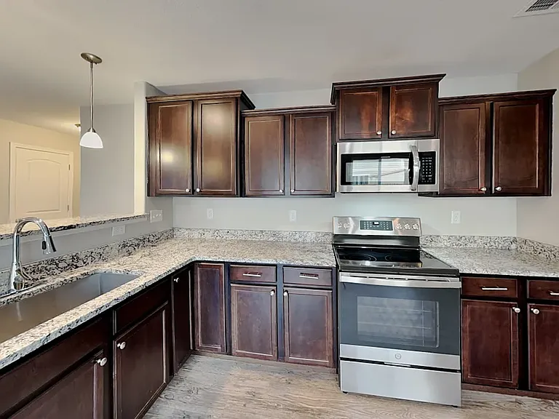
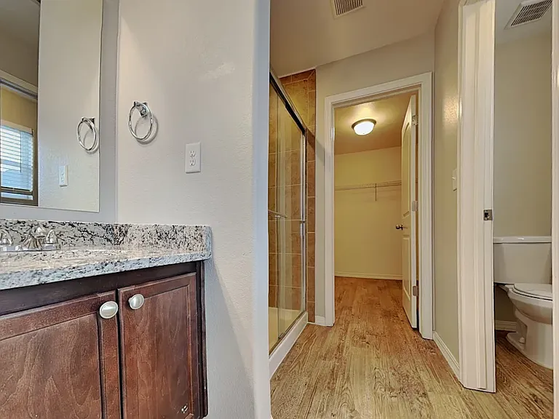
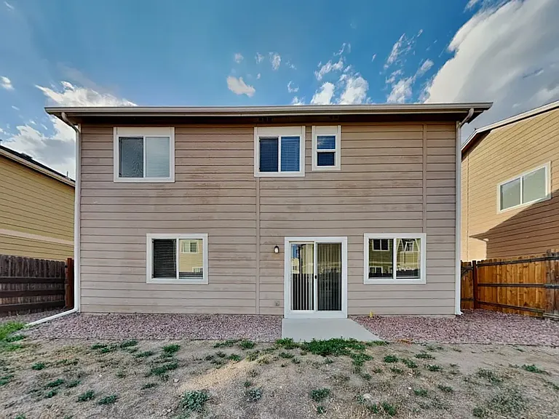
Stunning 2-Story home Immaculate Condition, Prime Location! Discover the perfect blend of style, comfort, and convenience in this absolutely gorgeous 3-bedroom, 2.5-bathroom singly Family home nestled in a quiet neighborhood, close to several schools, parks, a licensed day care, and Ft Carson. The main level has an open floor plan, beautiful hardwood/vinyl floors, and spacious remodeled kitchen with upgraded appliances and a center island, offering a warm welcome for family members and guests. The living room has a luxury ceiling fan and custom window blinds throughout the entire home. In the backyard you will enjoy the pergola covered cement patio, fenced in turf grass yard, sprinkler systems in the front and back yard, along with an irrigation drip for the front of the home. This 2-car garage is beautifully painted and insulated. Lots of walk-in closets throughout the home, along with a pantry in the kitchen. Key Features: Size: Spacious 2100 square feet of living space Parking: Full 2-car garage Outdoor Spaces: Private patio with stunning mountain views; walking trails just steps away Living Areas: Open-concept main level with a large living room, a dedicated dining space, and an expansive gourmet kitchen Interior Highlights: Kitchen: Gourmet kitchen with a kitchen island, and sleek appliances all included Natural Light: The main level is bright and airy, with abundant natural light and a convenient powder bath Upper Level: Features a spacious loft, 3 bedrooms, a full bathroom, and a laundry room with washer and dryer Master Suite: The master bedroom boasts a walk-in closet, and a luxurious en-suite bathroom with double sinks, and a large Bath/shower. This immaculate property has been exceptionally well-maintained and offers a vibrant lifestyle in one of Colorado Springs' most desirable communities. Don't miss out on this incredible home schedule your tour today! Application requirements: Credit rating of 520 or better and please provide proof of income equal to 2 times the monthly rent amount. No evictions within the last 5 years. Application On-line $65.00 Application Fee per adult (All adults must apply) Contact Dave today to tour! Text, Call, or Email! Dave for information and showing.
 $992
$992At $2,390, this listing is priced $992 more than the current market rate for a 3 bedroom home in Security-Widefield.
Students who live in 4046 Creek Legend Vw attend the following School District No. 3 in the County of EL Paso and State Of (Unified School District) public schools:
Public, Grades K - 5
Public, Grades 6 - 8
Public, Grades 9 - 12
GreatSchools ratings are based on test scores and additional metrics when available.
By contacting this property, you agree to our Terms of Use. Visit our Privacy Portal for more information. When you click “Send message”, we’ll send your inquiry to the property manager so they can reach out and answer your questions.

