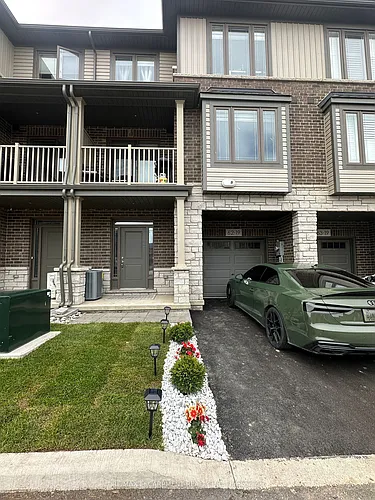
4045 Upper Middle Rd #6

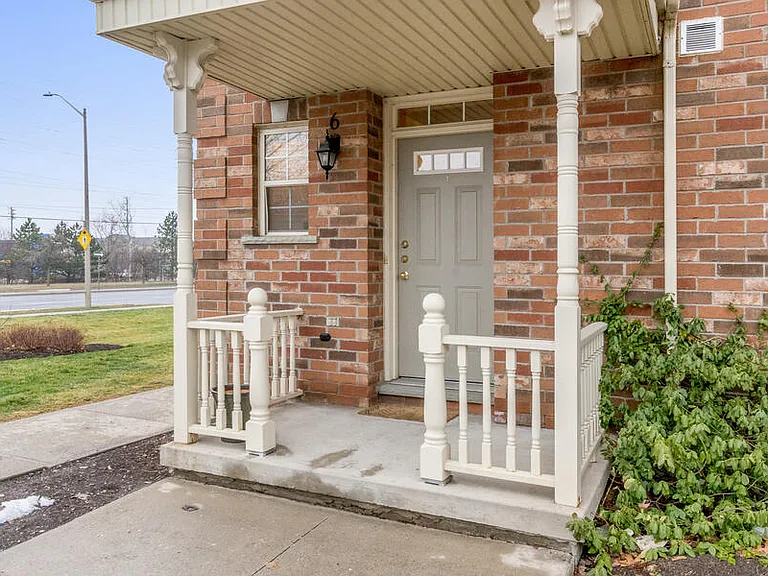
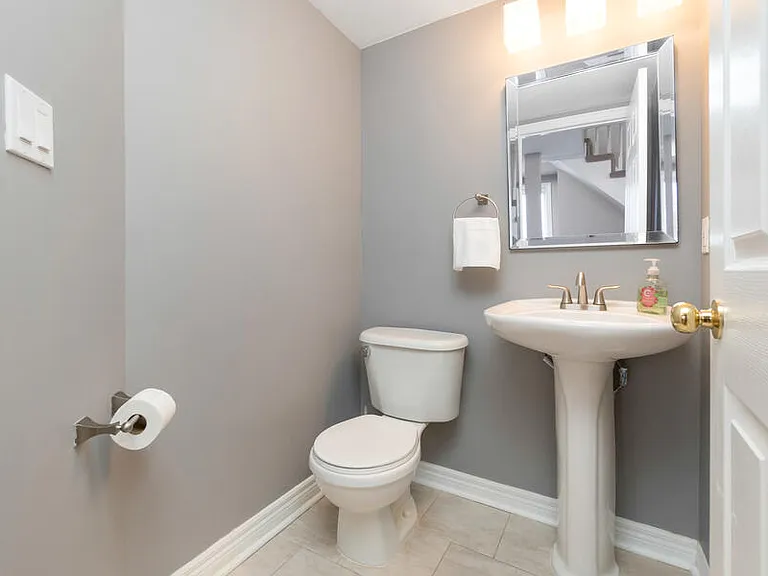
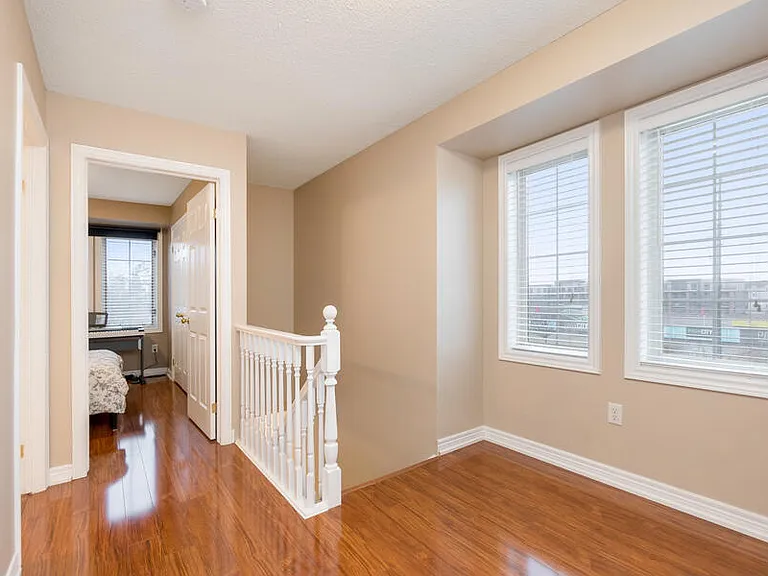
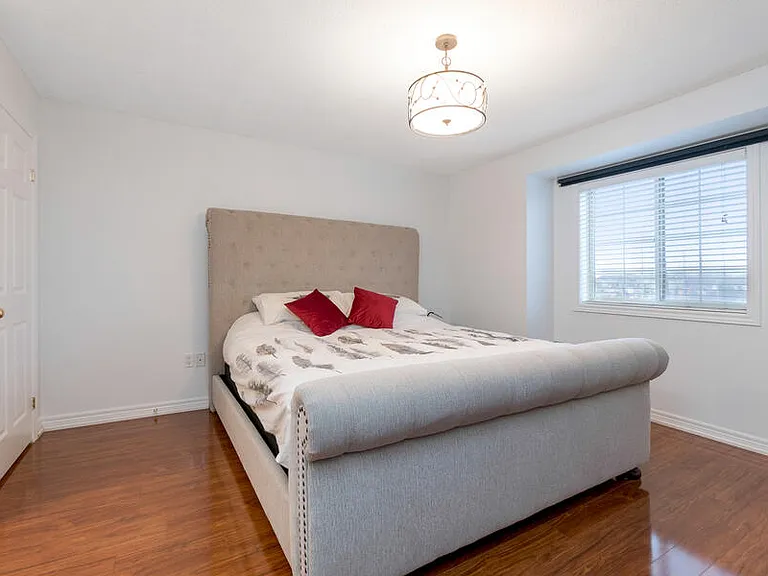
4045 Upper Middle Rd #6 — Photo 1
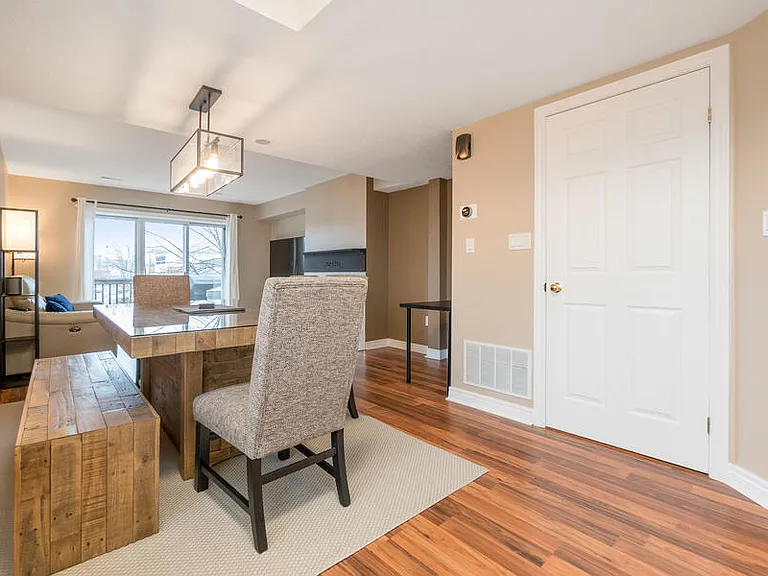
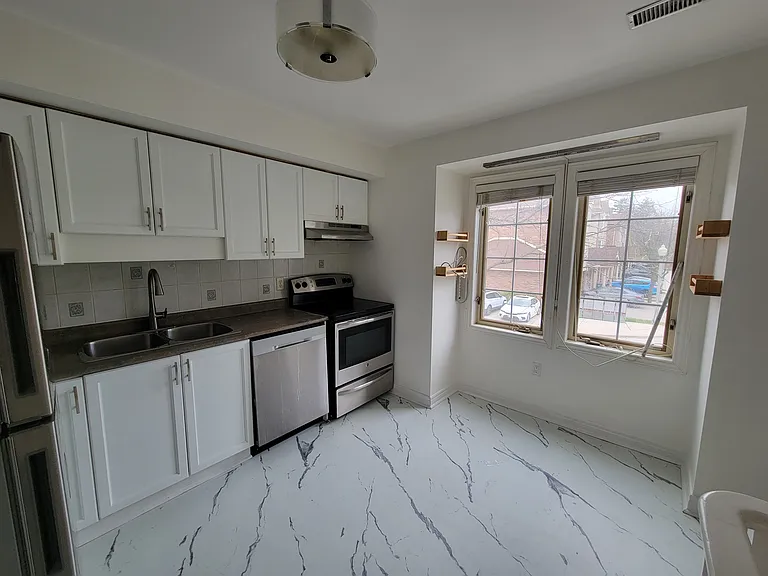
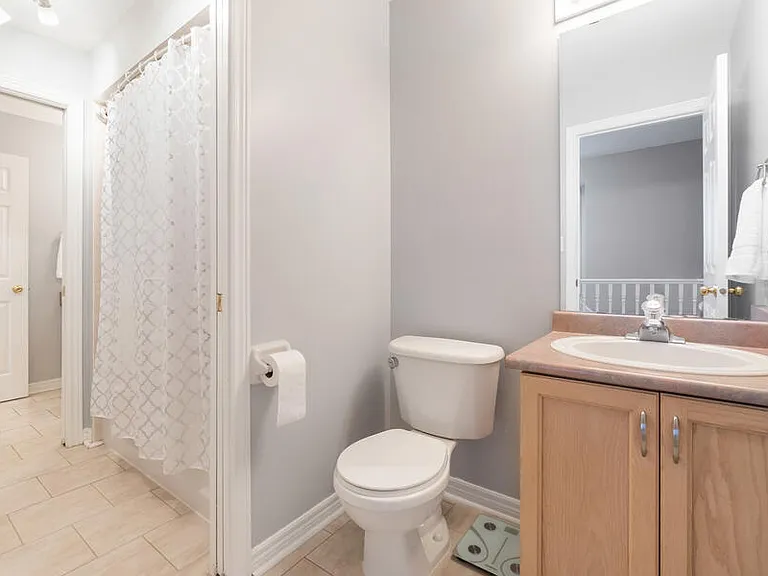
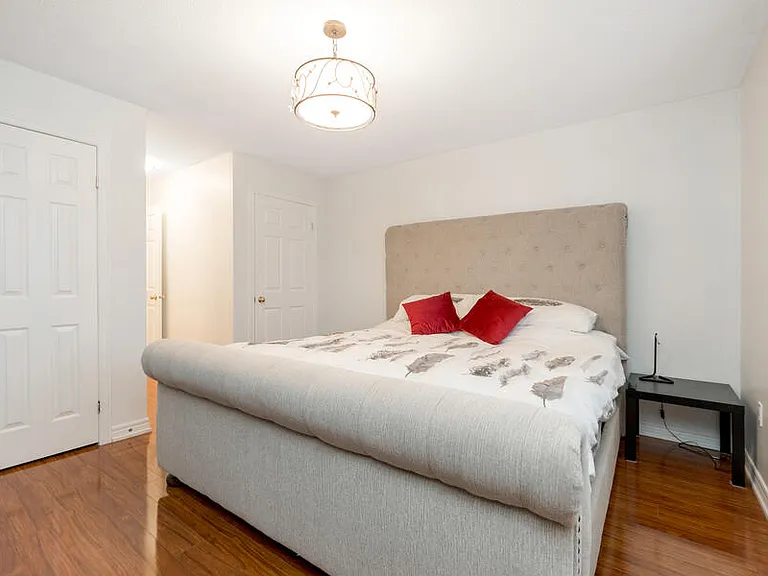
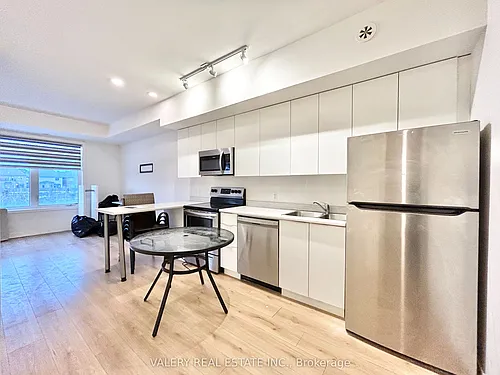
4045 Upper Middle Rd #6 — Photo 2
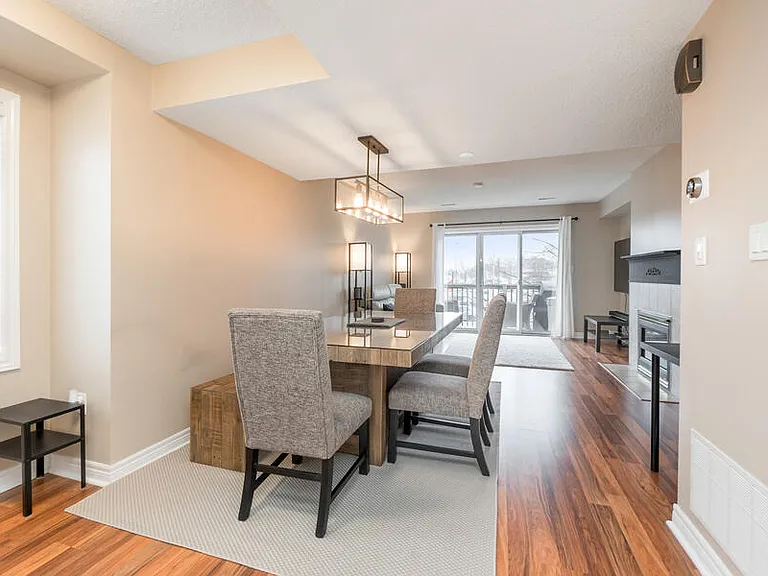
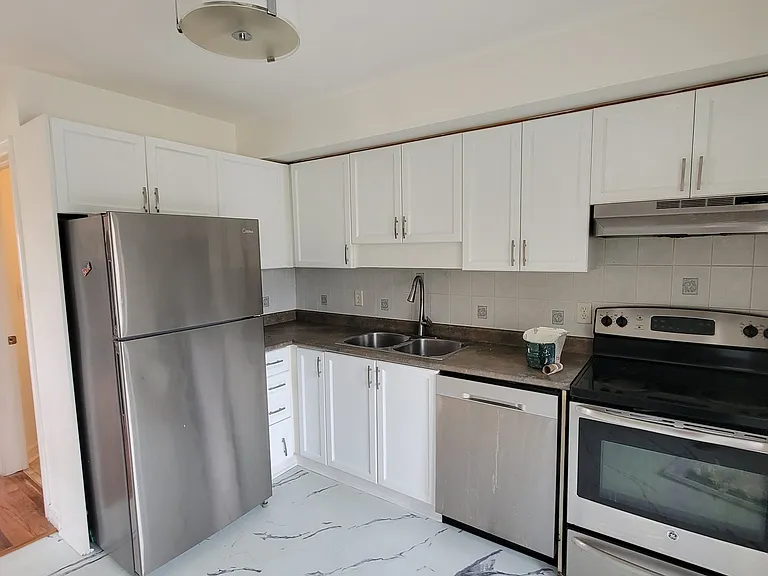
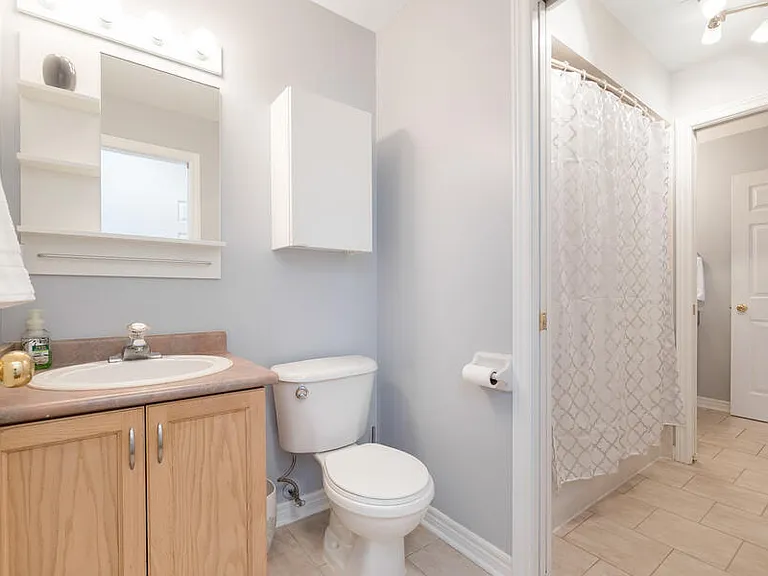
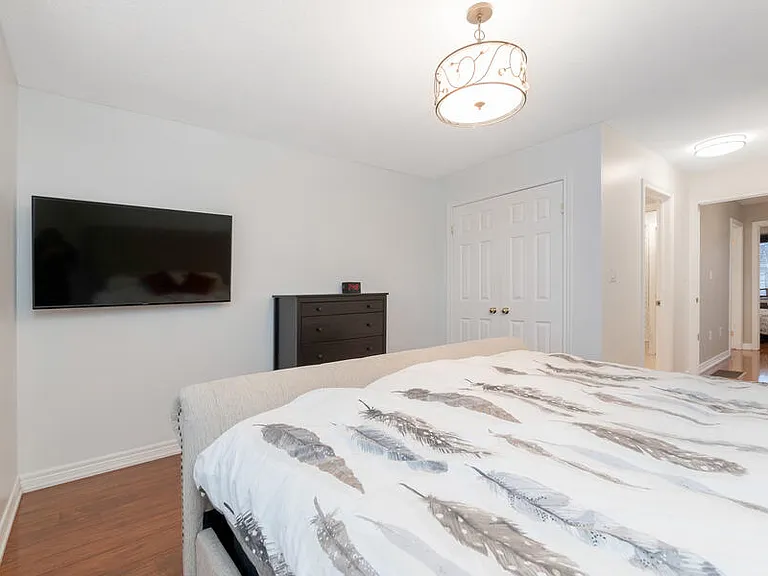
4045 Upper Middle Rd #6 — Photo 3
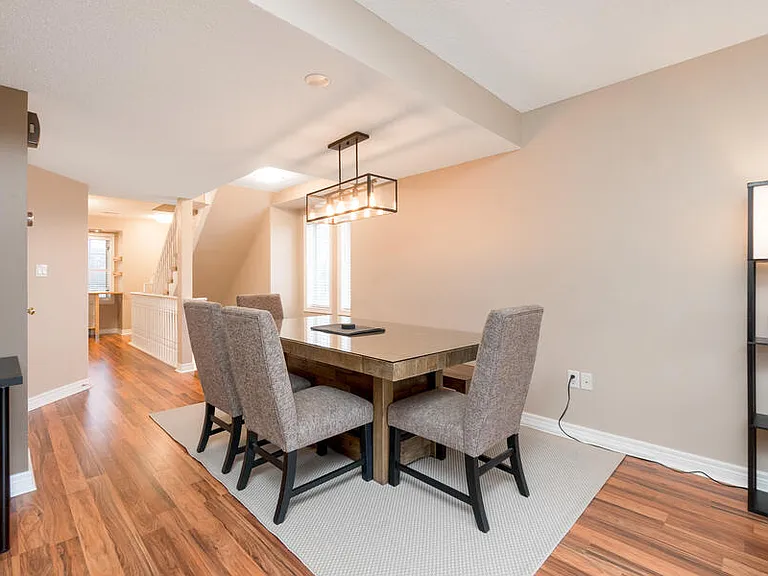
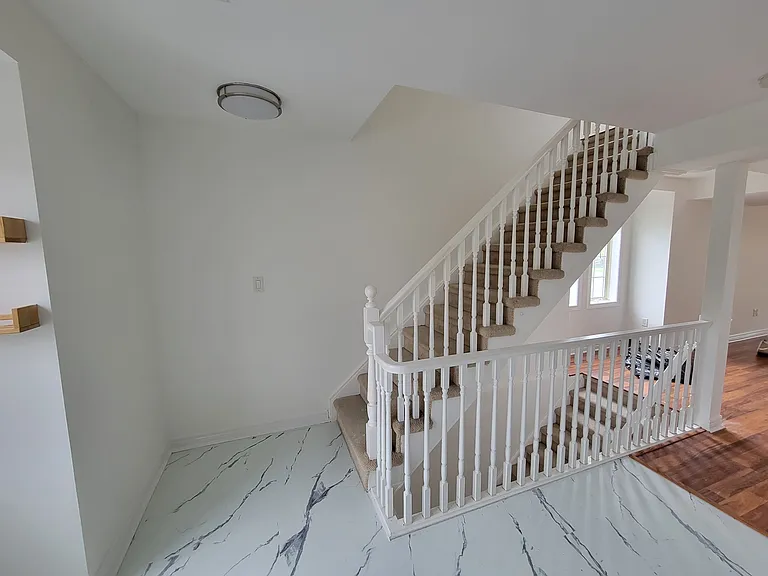
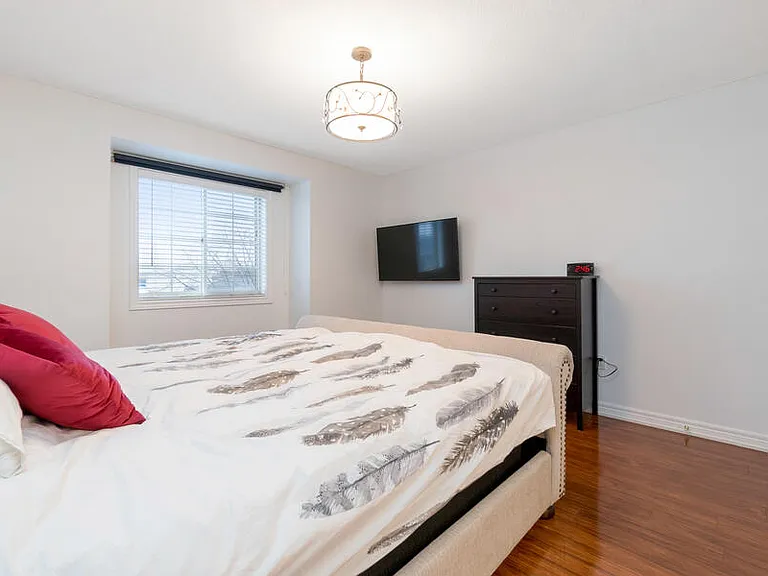
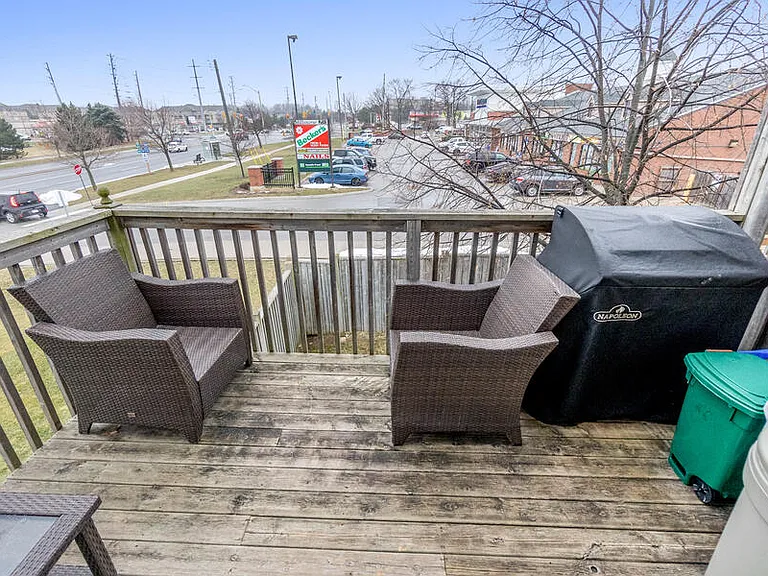
4045 Upper Middle Rd #6 — Photo 4
4045 Upper Middle Rd #6 — Photo 5
4045 Upper Middle Rd #6 — Photo 6
4045 Upper Middle Rd #6 — Photo 7
4045 Upper Middle Rd #6 — Photo 8
4045 Upper Middle Rd #6 — Photo 9
4045 Upper Middle Rd #6 — Photo 10
4045 Upper Middle Rd #6 — Photo 11
4045 Upper Middle Rd #6 — Photo 12
4045 Upper Middle Rd #6 — Photo 13
4045 Upper Middle Rd #6 — Photo 14
4045 Upper Middle Rd #6 — Photo 15
4045 Upper Middle Rd #6 — Photo 16
4045 Upper Middle Rd #6 — Photo 17
4045 Upper Middle Rd #6 — Photo 18
4045 Upper Middle Rd #6 — Photo 19
4045 Upper Middle Rd #6 — Photo 20
4045 Upper Middle Rd #6 — Photo 21
4045 Upper Middle Rd #6 — Photo 22
4045 Upper Middle Rd #6 — Photo 23
4045 Upper Middle Rd #6 — Photo 24
4045 Upper Middle Rd #6 — Photo 25
4045 Upper Middle Rd #6 — Photo 26
4045 Upper Middle Rd #6 — Photo 27

$2,800/ mo
Doesn't include deposits and fees
2 beds3 baths1300 sqft townhouse
4045 Upper Middle Rd #6
Your booked tour

What you get

Pet-friendlyIn-unit laundryParkingAir conditioning

Costs, fees, and lease terms

Lease terms

Renter pays for utilities.

Pets

  • Dogs

    Allowed
  • Cats

    Allowed

The neighborhood

About the building

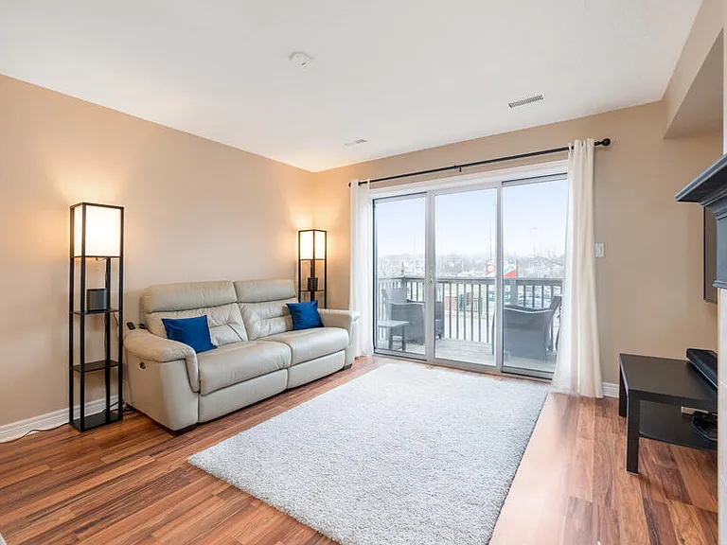
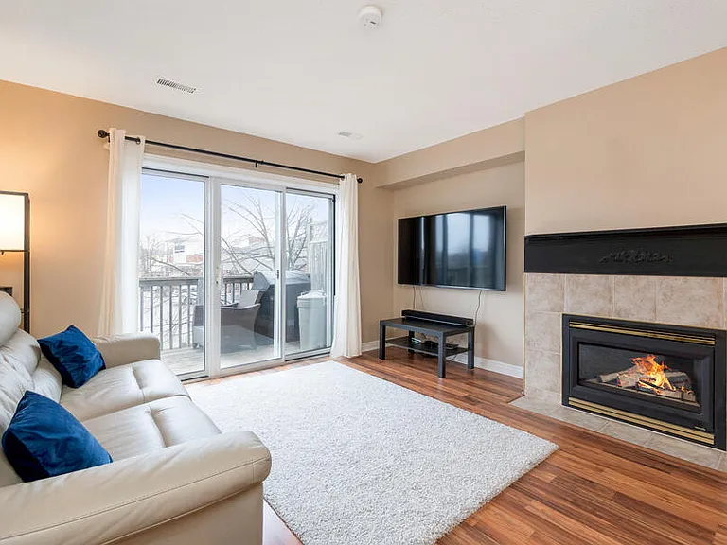
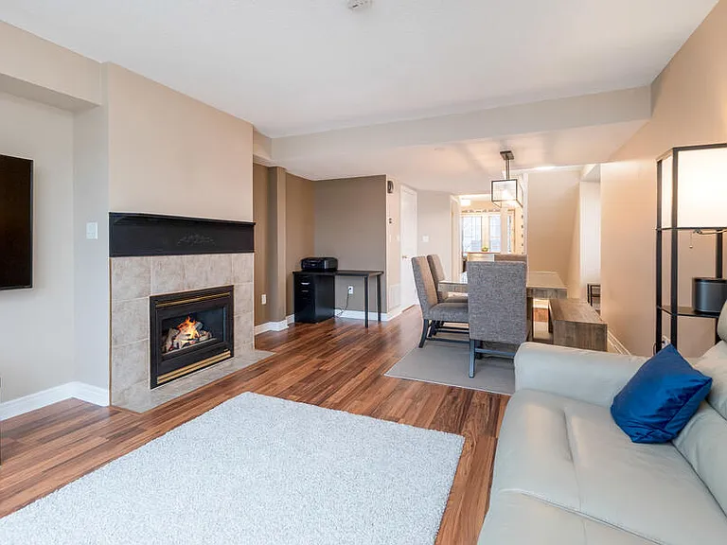
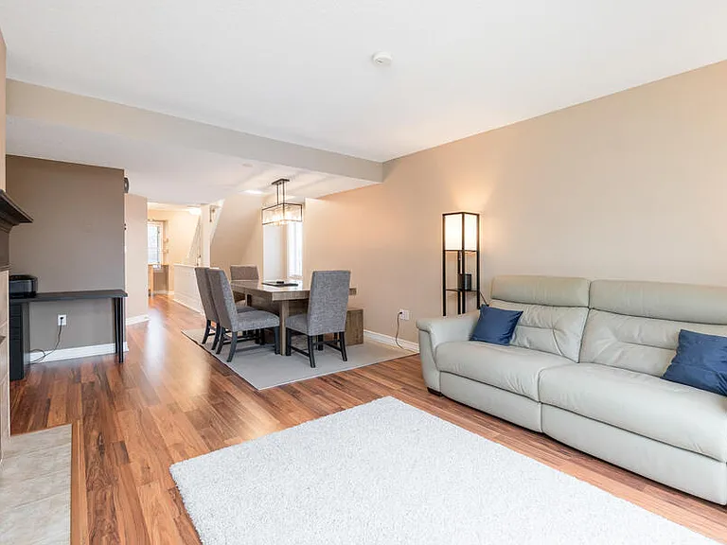
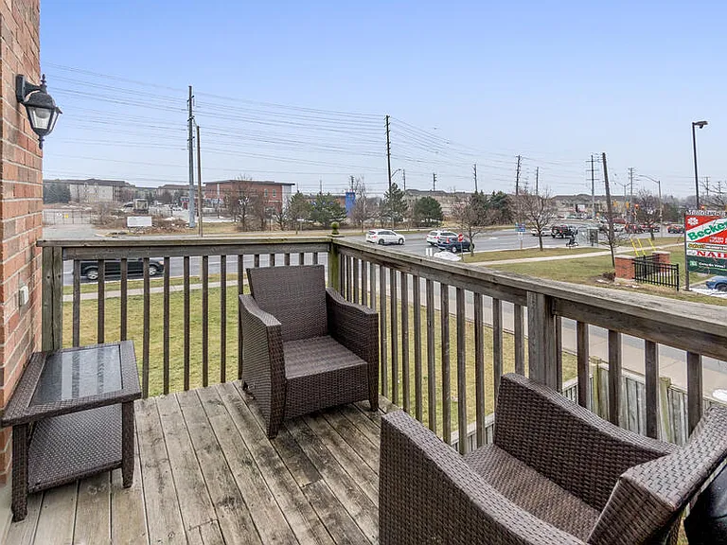
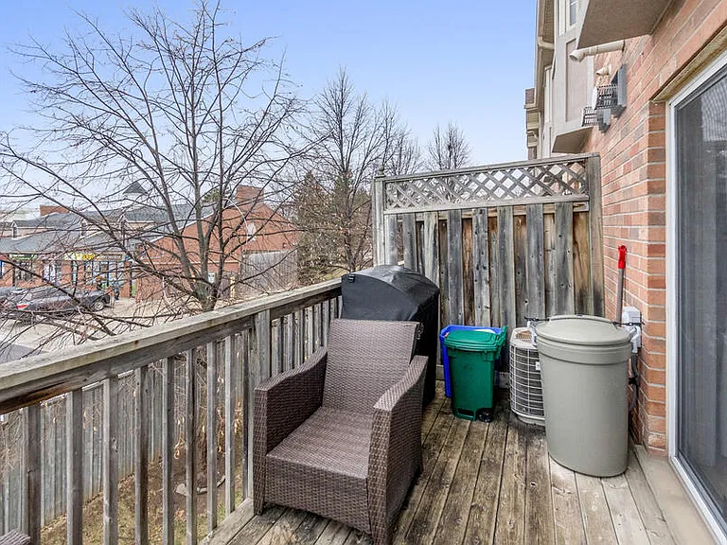
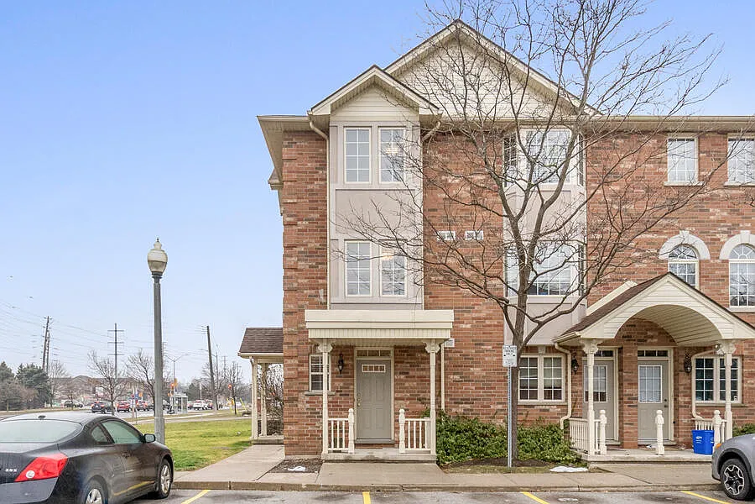
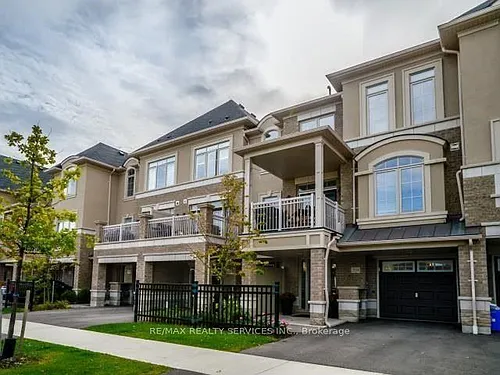
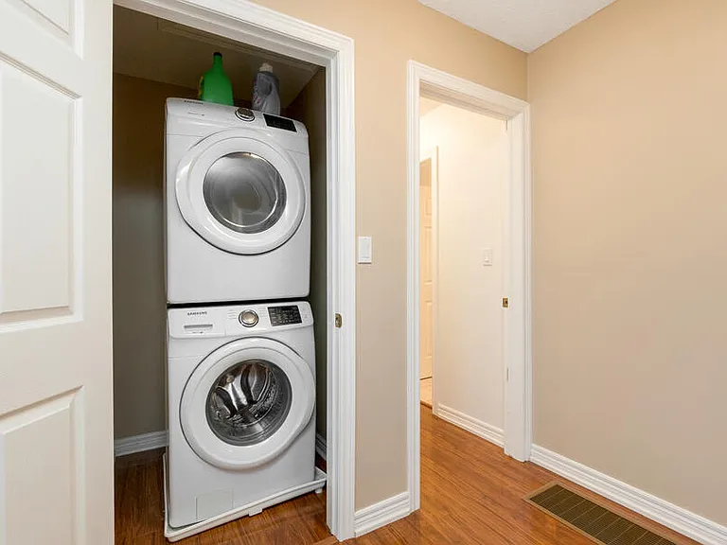
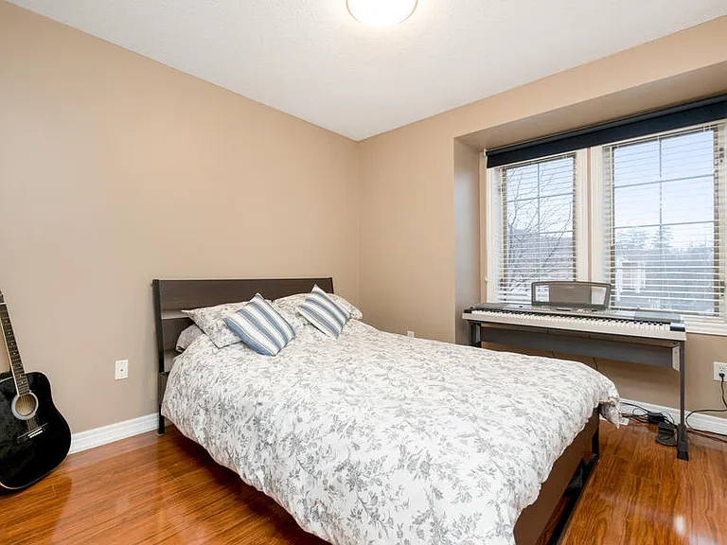
Stacked condo townhouse located in the South of the Green complex in the Rose/Millcroft neighborhood of Burlington. This unit is a 2-storey home typically featuring approximately 1,300 square feet of living space. Layout: The unit consists of 2 bedrooms and 3 bathrooms. Main Floor: Features an open-concept living and dining area with a walk-out to a private balcony. Many units in this complex include a cozy fireplace and upgraded kitchens with stainless steel appliances. Upper Level: Both bedrooms are located on the second level. The primary suite often includes a walk-in closet and an ensuite bathroom. For convenience, the laundry facilities are also located on this floor. Parking: Includes 1 outdoor parking spot in front of the unit, providing direct access to the unit. Amenities: The complex allows BBQs and offers visitor parking. Proximity to Parks: Walking distance to Tansley Woods Park and Itabashi Garden. Shopping & Essentials: A 3-minute walk to FreshCo, with a Tim Hortons and several restaurants like Rust Bistro Bar nearby. Transit: Convenient access to the QEW (4 mins) and Highway 407 (6 mins), making it ideal for commuters.

The property manager

4045 Upper Middle Rd #6
Nearby schools

4045 Upper Middle Rd #6
By contacting this property, you agree to our Terms of Use. Visit our Privacy Portal for more information. When you click “Send message”, we’ll send your inquiry to the property manager so they can reach out and answer your questions.

Find similar homes

Similar listings comparison

This listing

4045 Upper Middle Rd #6
1 bed$1,850+
2 beds$2,800$2,800$2,750$2,600$2,950$2,695+$2,700$2,900
Distance21.5 miles away11.1 miles away11.1 miles away4.2 miles away9.1 miles away13.7 miles away7.8 miles away
PetsCats and Small Dogs AllowedNo Pets AllowedDogs AllowedNo Pets Allowed
LaundryIn UnitIn UnitIn UnitIn Unit
Security
A/CYesYesYesYesYesYesYes
DishwasherYes
ParkingYesYesYes
GymYes
PoolYesYes
Spot something off?Good catch. Flag it and help keep listings legit.