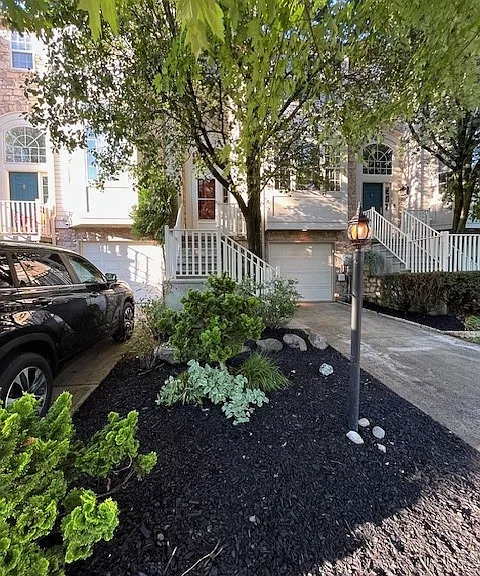
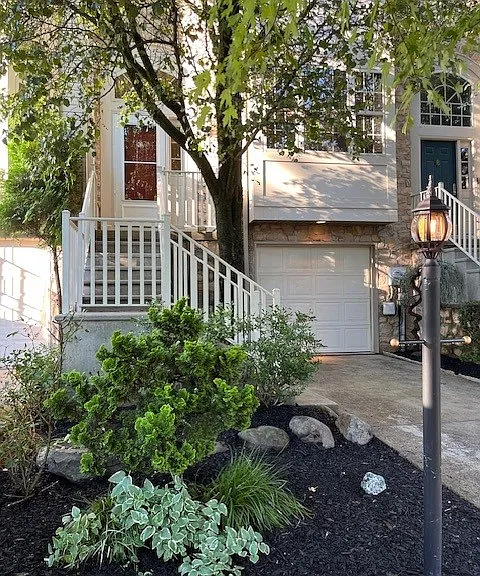
4043 Waterford Dr

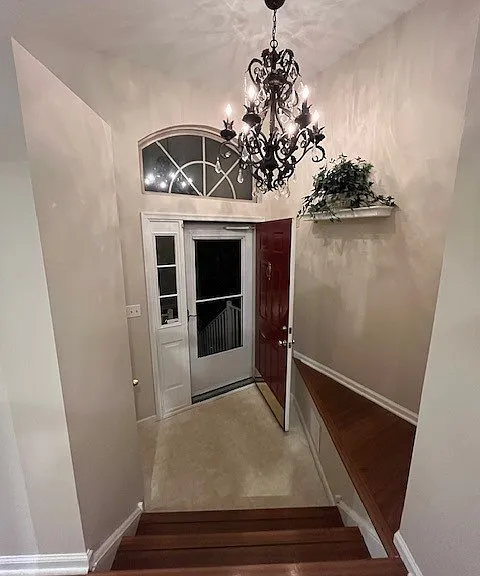
Property front (red door)
4043 Waterford Dr — Photo 2
Entry Foyer on second floor
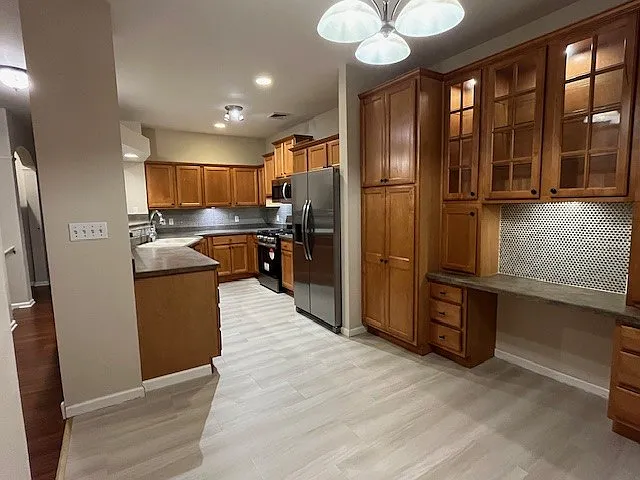
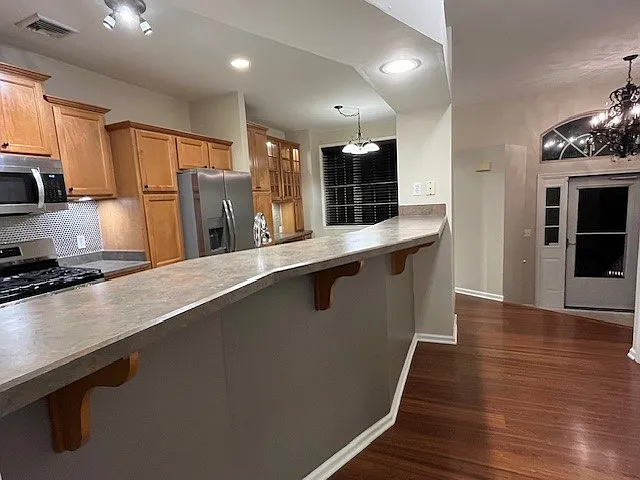
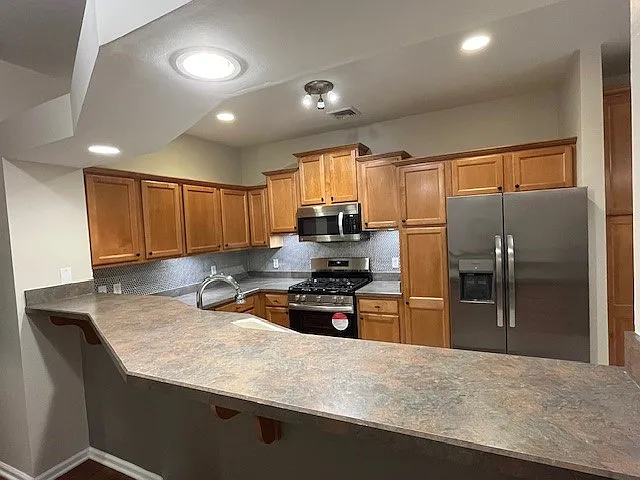
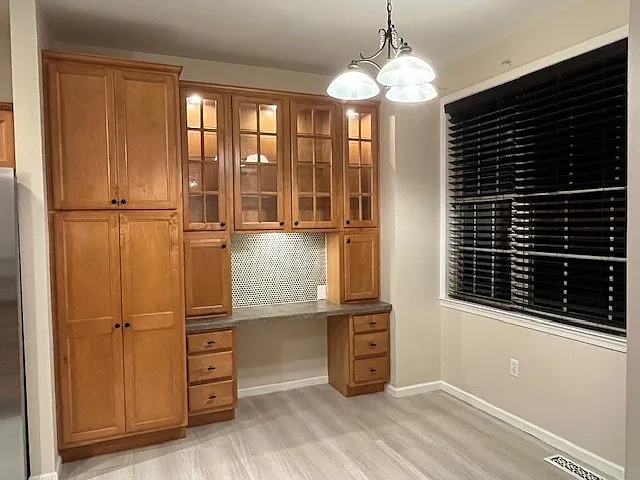
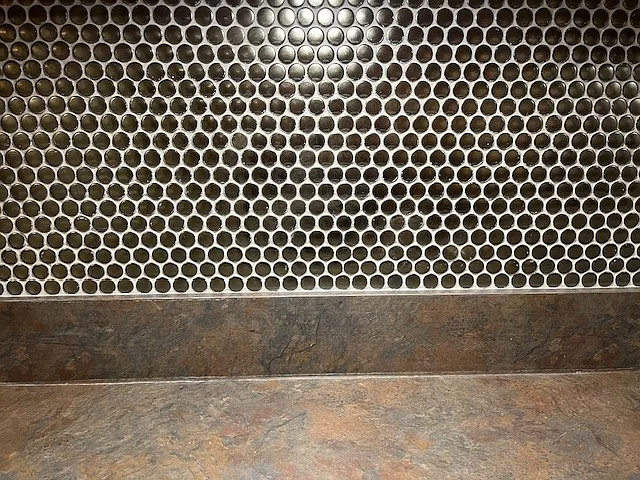
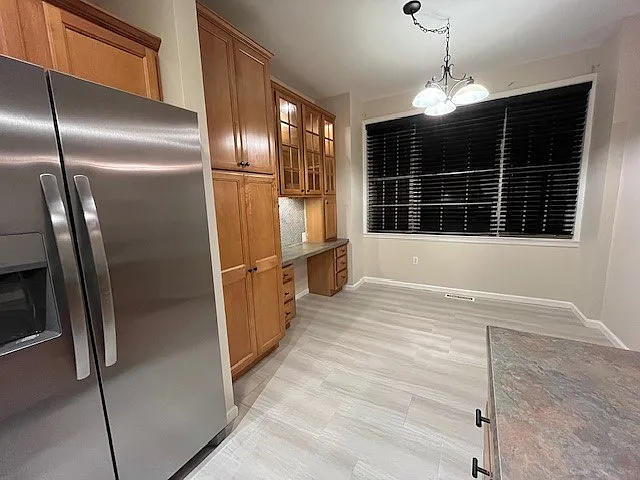
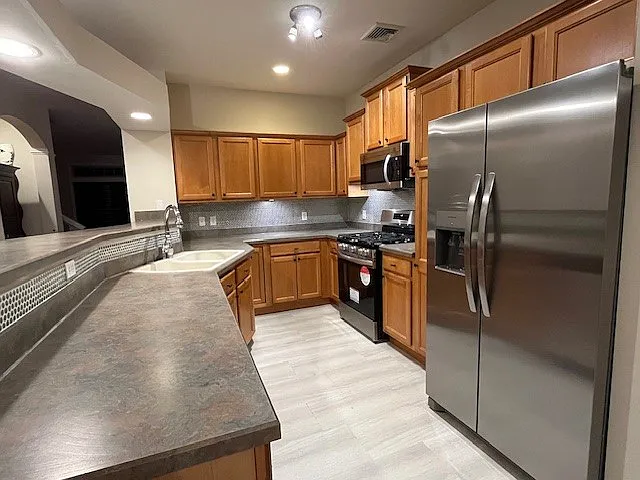
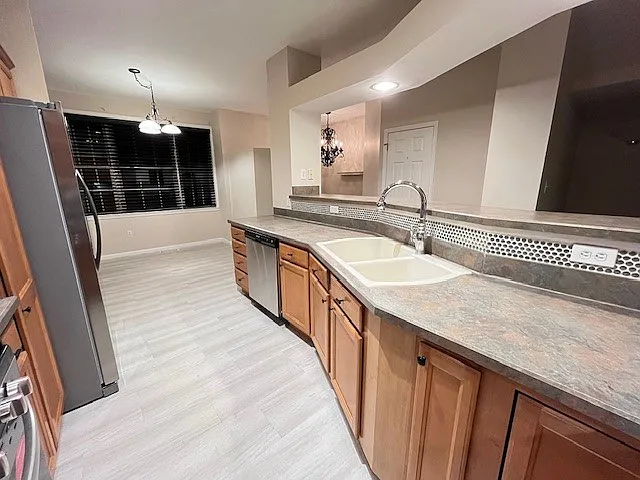
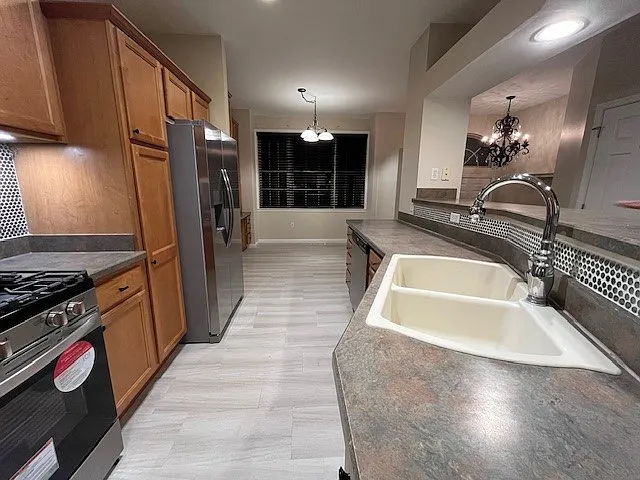
Second floor eat-in kitchen with brand new Stainless steel appliances, flooring and steel tile backsplash
4043 Waterford Dr — Photo 5
4043 Waterford Dr — Photo 6
Pantry, Desk and Lighted Galss Cabinets with rain shower glass
Kitchen new backsplash
4043 Waterford Dr — Photo 9
4043 Waterford Dr — Photo 10
4043 Waterford Dr — Photo 11
4043 Waterford Dr — Photo 12
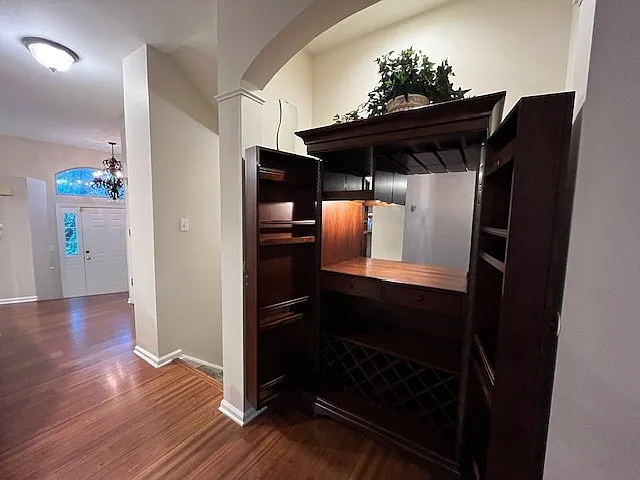
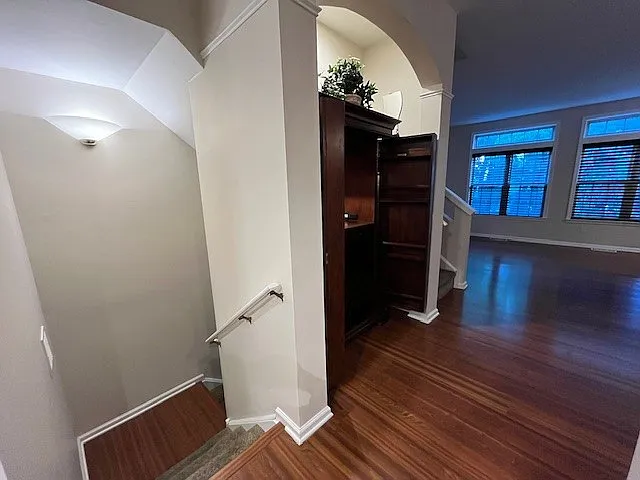
Custom built-in Bar/Buffet Cabinet in Dining Room Arched Nook, second floor
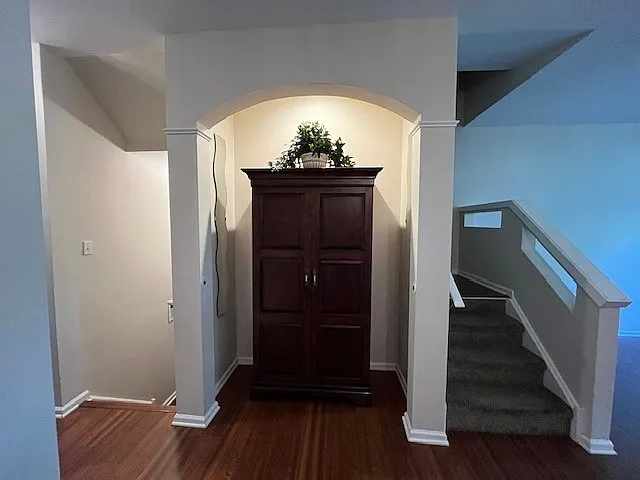
Buffet cabinet closed
4043 Waterford Dr — Photo 15
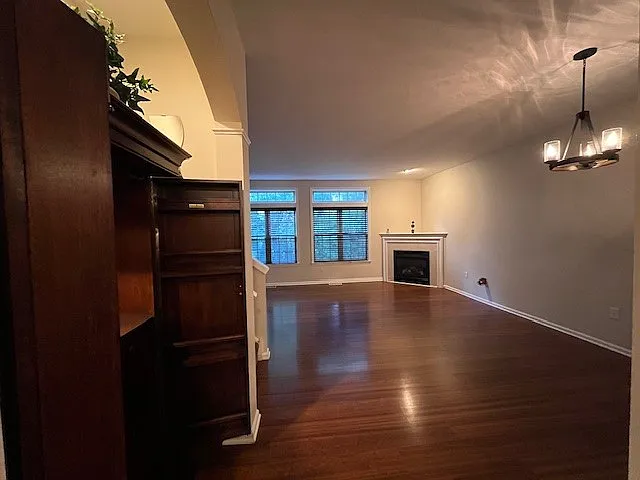
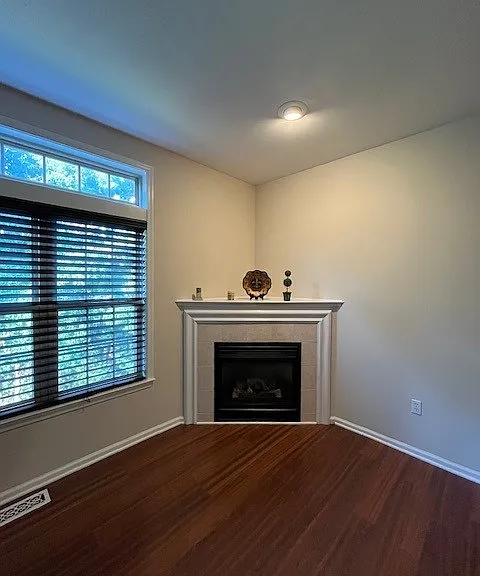
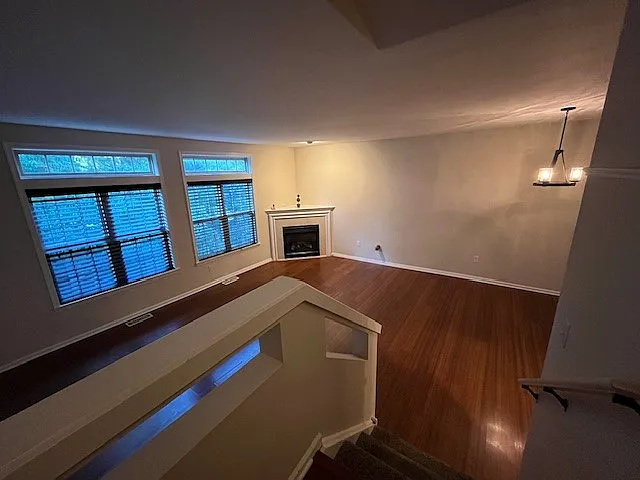
Dining and Living Rooms in second floor
4043 Waterford Dr — Photo 17
4043 Waterford Dr — Photo 18
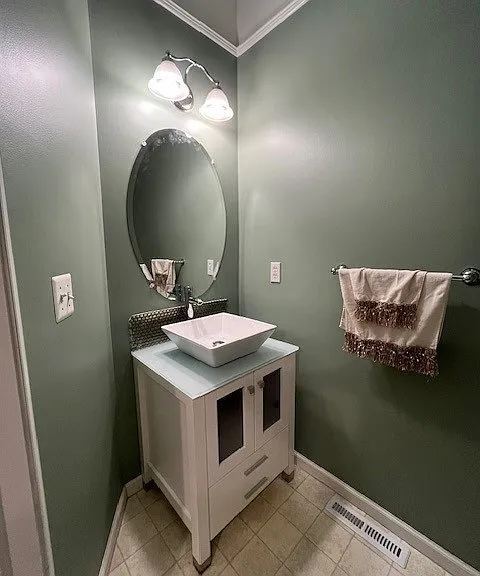
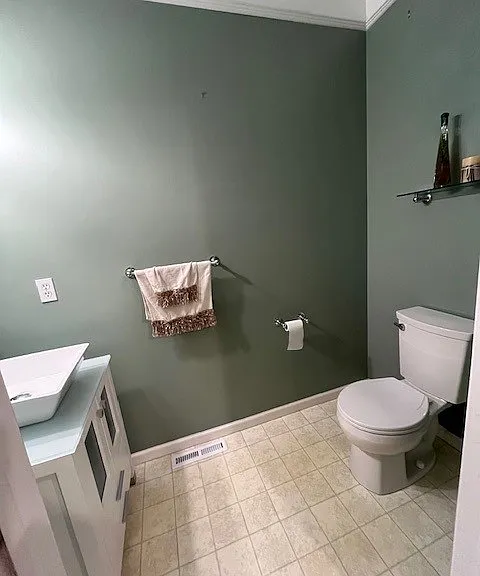
Second floor lavabo with brand new vessel sink cabinet
4043 Waterford Dr — Photo 20
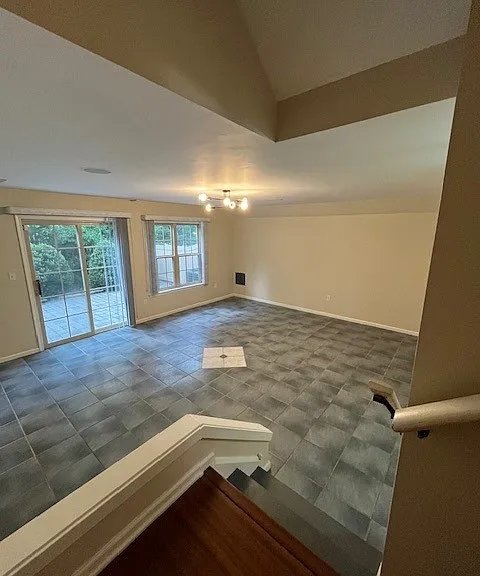
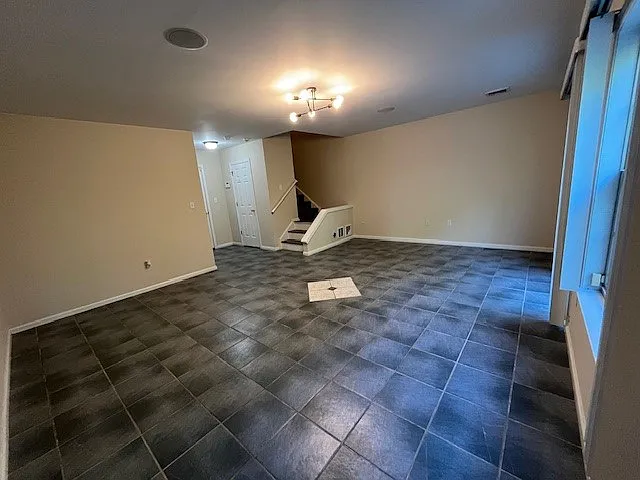
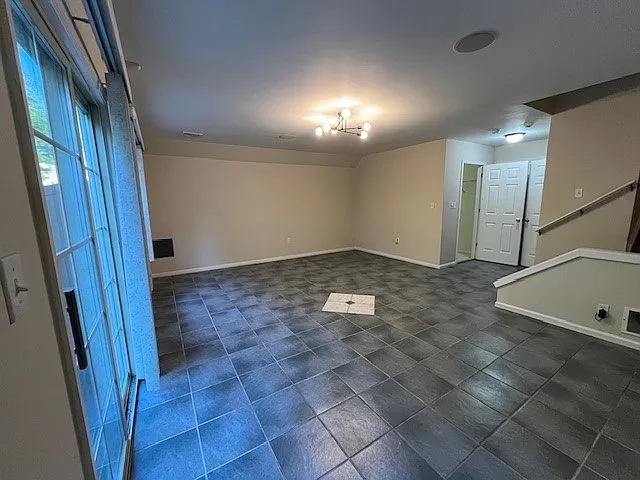
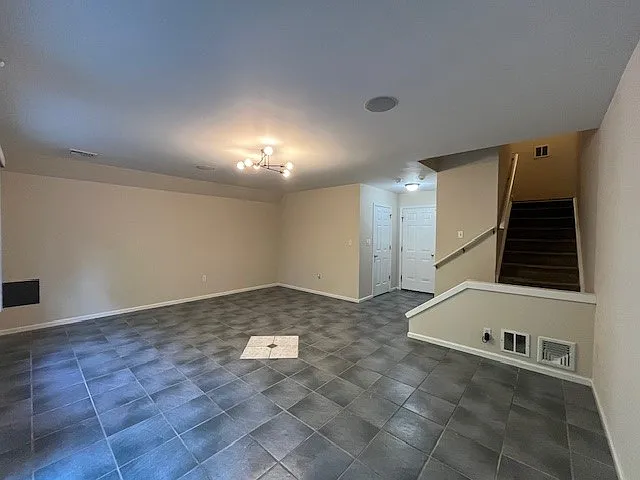
First floor Family Room with access to back paved patio
Family room with walk in closet
4043 Waterford Dr — Photo 23
4043 Waterford Dr — Photo 24
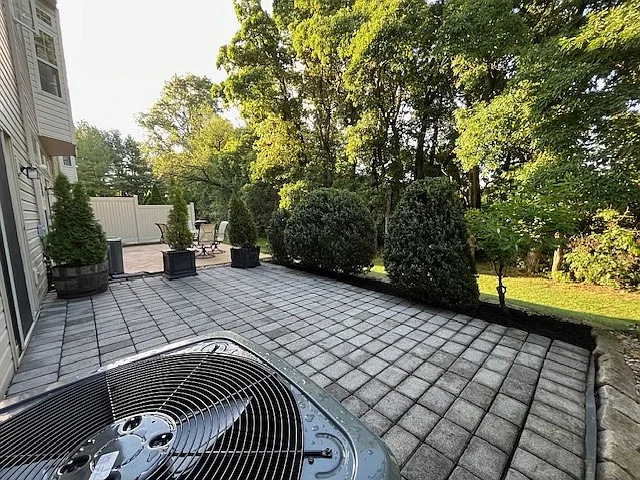
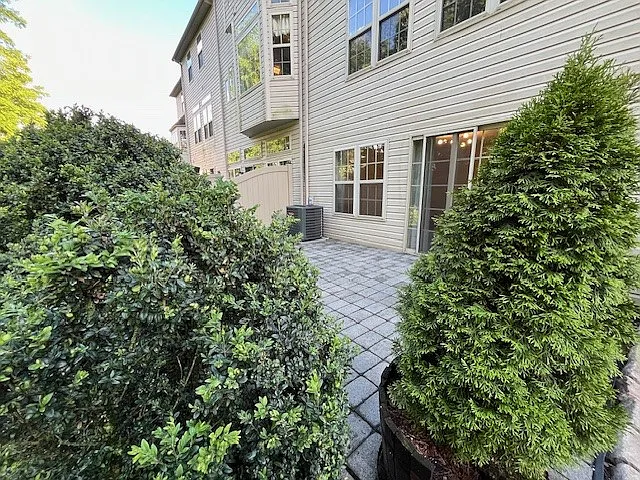
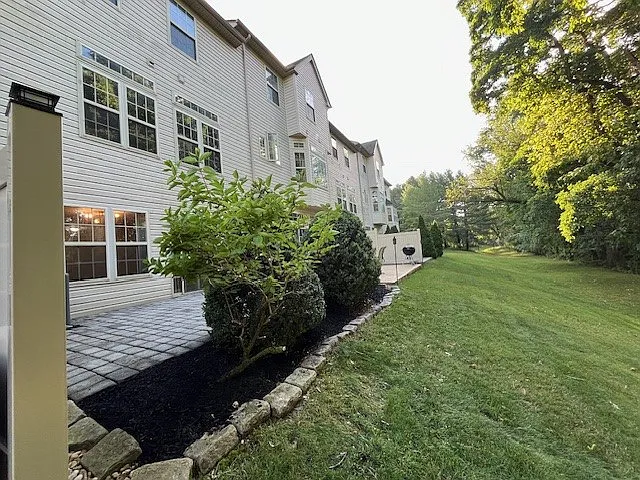
First floor paved patio and backyard
4043 Waterford Dr — Photo 26
4043 Waterford Dr — Photo 27
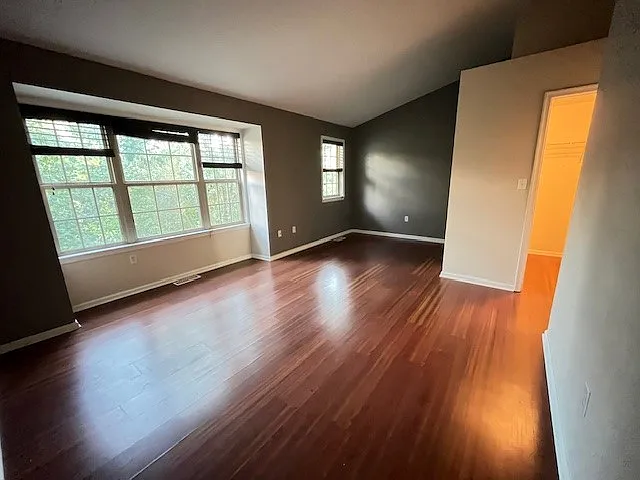
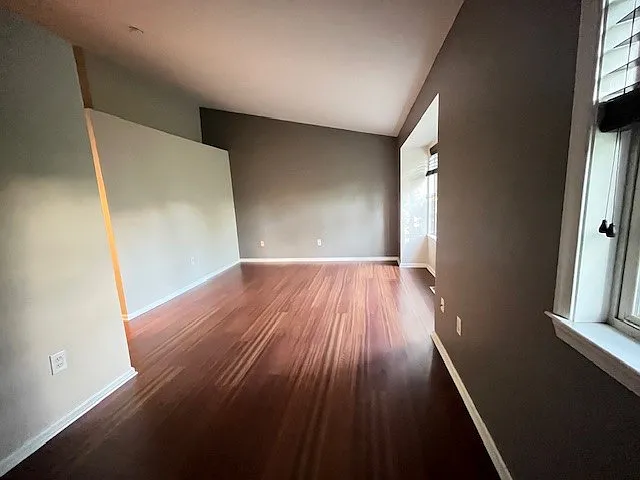
Third floor Master Bedroom with vaulted ceiling, walk-in closet and bay windows
4043 Waterford Dr — Photo 29
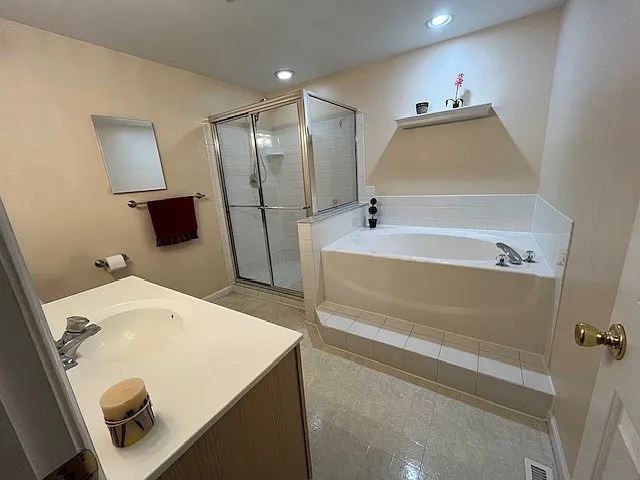
Master bathroom
4043 Waterford Dr — Photo 31
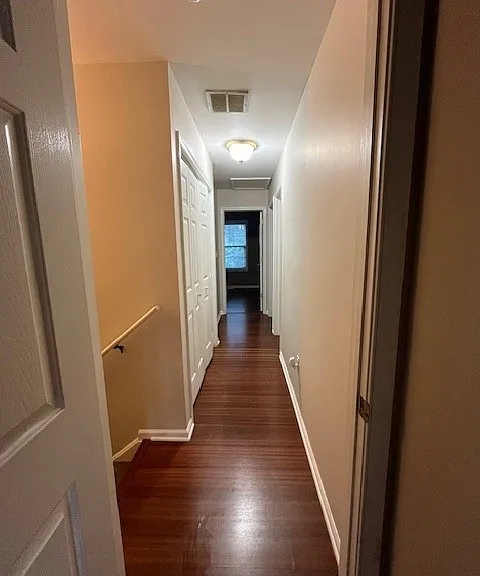
Third floor corridor from master suite
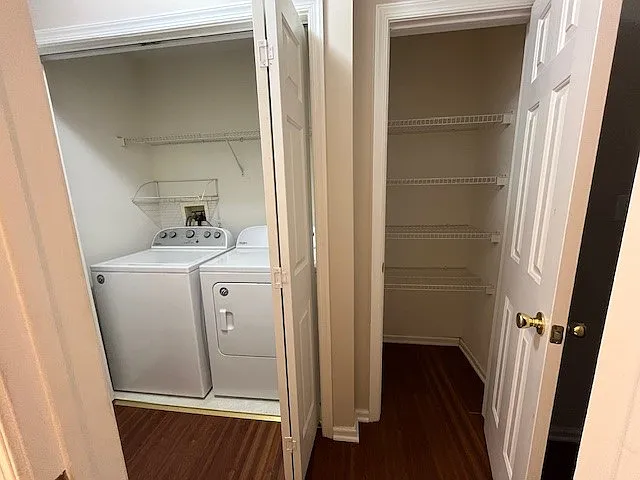
Washer and Dryer in third floor corridor, next to bedrooms
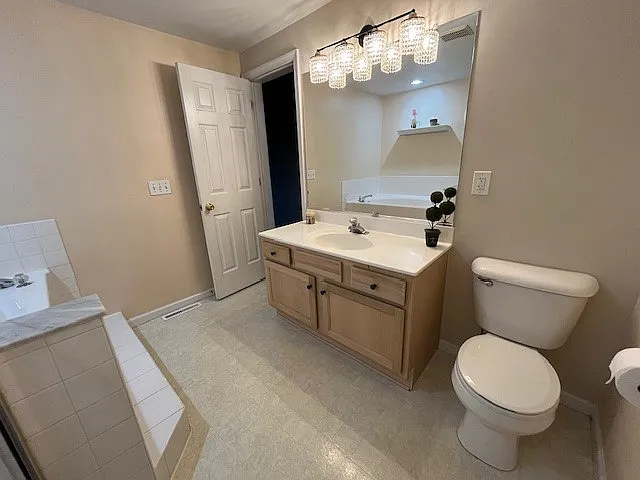
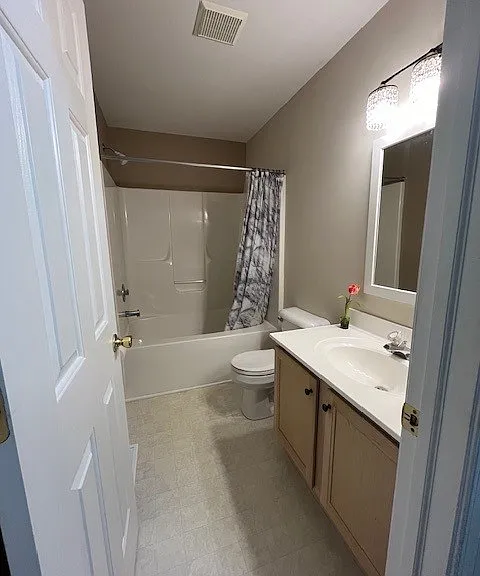
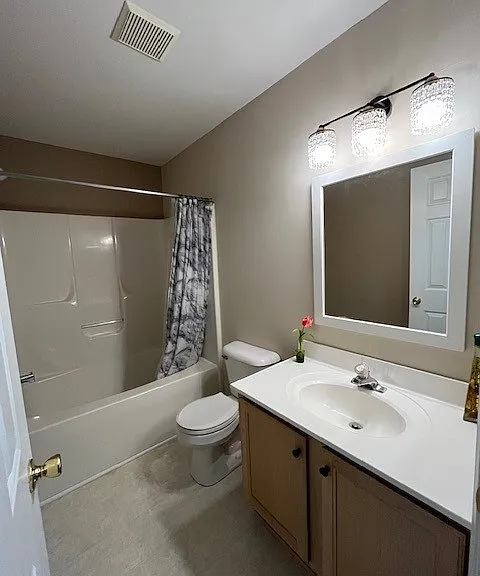
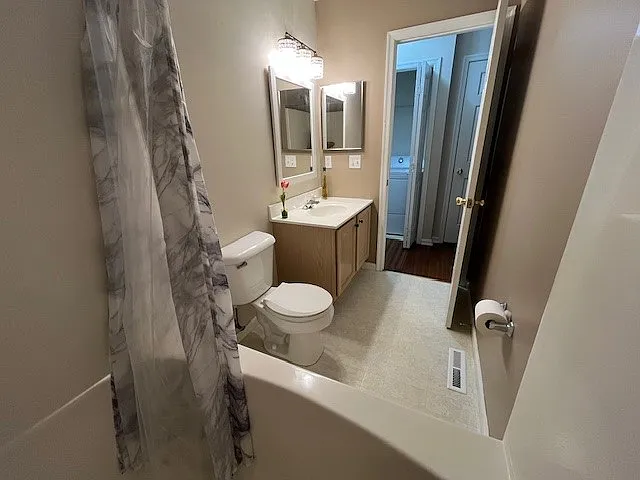
Second full bathroom on third floor
4043 Waterford Dr — Photo 35
4043 Waterford Dr — Photo 36
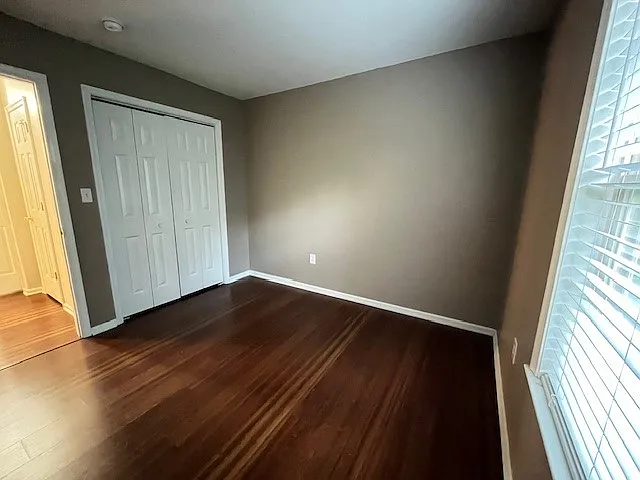
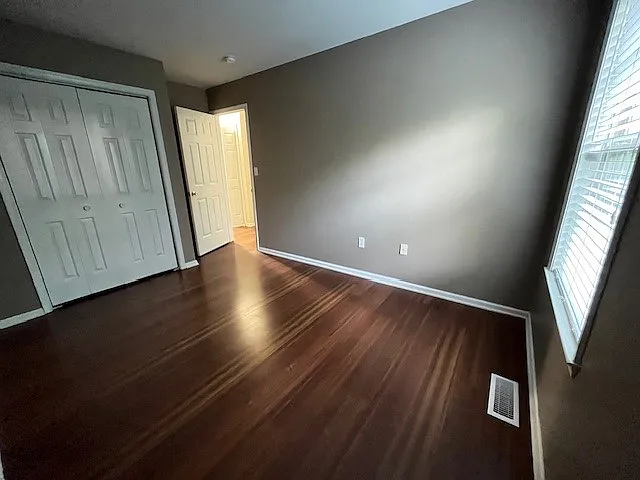
Second bedroom on third floor
Third bedroom on third floor
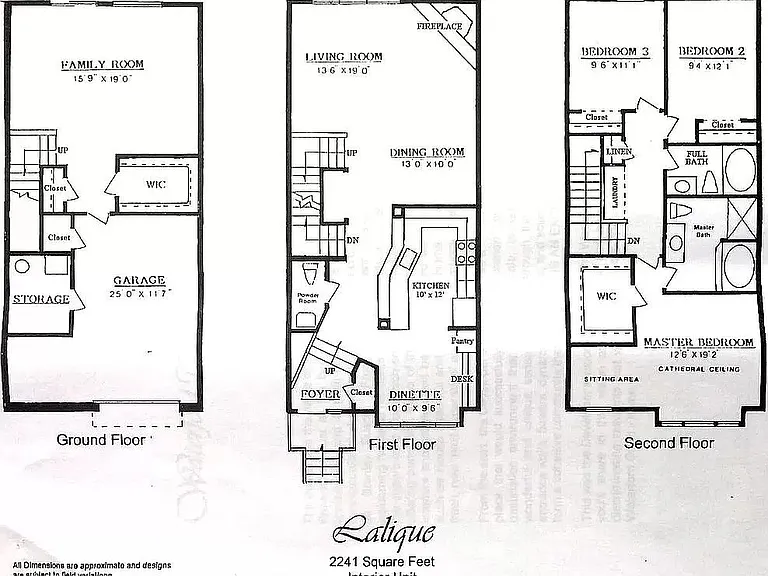
Builder Layout
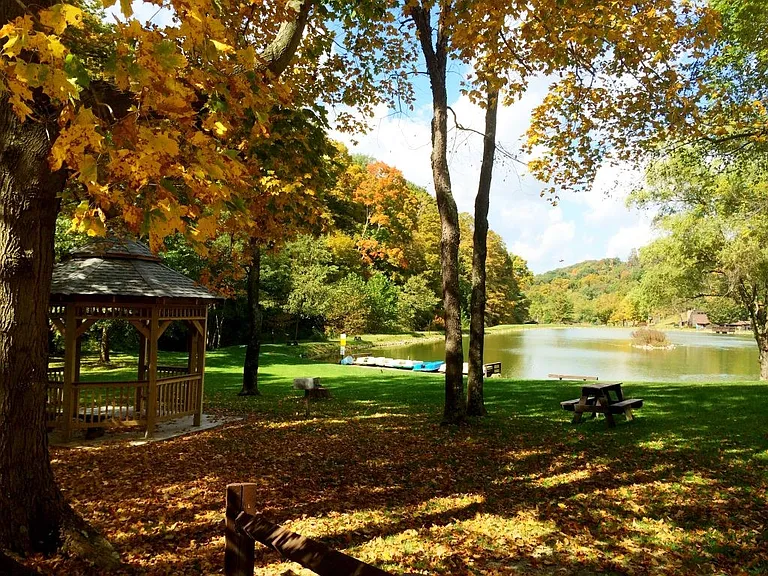
Hopewell Park within walking distance
New Rose Park in Hopewell park
Hopewell Park
Rose Park
Hopewell park
Promenade Shops less than 5 minute drive away
Promenade Shops
Incredible Bike Trails in the area
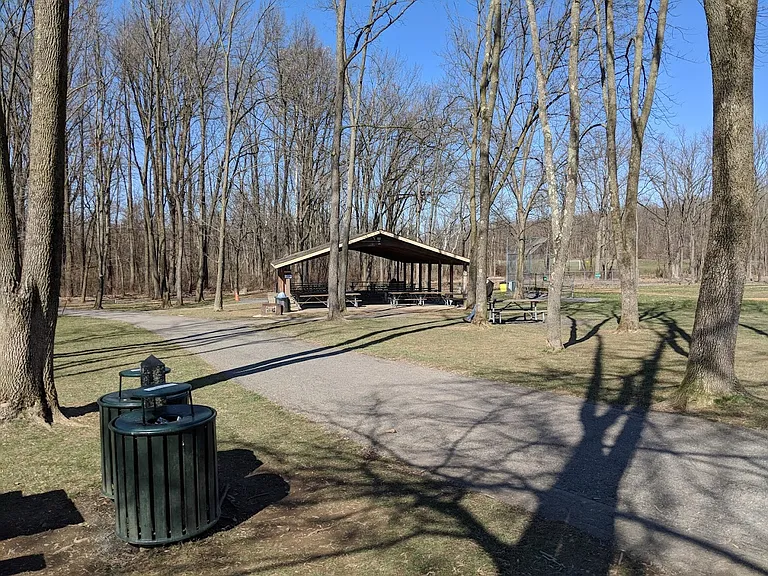
Upper Saucon Community Park
Souther Lehigh Schools Campus - walking distance

$2,750/ mo
Doesn't include deposits and fees
3 beds2.5 baths2241 sqft townhouse
Available June 1
4043 Waterford Dr
Your booked tour

What you get

No petsIn-unit laundryParkingAir conditioning

Costs, fees, and lease terms

Lease terms

$2,750 for 3-yr term, $2,775 for 2-yr term, and $2,800 for 1-yr term 1-yr min duration 2 or 3-yr leases preferred Tenant responsible for all utilities (natural gas heat and new high-efficiency HVAC) No smoking Pets will be evaluated on an individual basis. No pets preferred. Application Requirements: Credit report (650+), Proof of income (2 last pay stubs or W2) - Income at least 3x rent, Bank statement, Driver's license, Social Security, Landlord references

Pets

  • Dogs

    Not allowed
  • Cats

    Not allowed

The neighborhood

About the building

FULLY RENOVATED 3-4 Bedroom, 2.5 Bathroom Center Valley Townhome in the sought-after Waterford Court neighborhood. Prestigious Southern Lehigh School District. This beautiful home offers 2,241 square feet of indoor living space over 3 levels. Durable tile and high-quality hard flooring throughout for allergy-friendly living. LOCATION Prime location within walking distance to Hopewell/Rose Park and Southern Lehigh school campus. The Promenade Shops at Saucon Valley, Upper Saucon Township Community Park, DeSales University and many other amenities are under a 5-minute drive. Less than 10-minute drive to Quakertown. KEY FEATURES -Freshly painted and updated -Brand new Stainless Steel Appliances -Brand new kitchen flooring and backsplash -Brand new Vessel Sink cabinet in lavabo -Custom built-in Pantry, Desk, Glass cabinets and Bar-height countertop -Custom built-in Buffet/Bar with light and storage -Gas Fireplace -Possibility to use ground floor family room with walk-in closet as 4th / guest bedroom -Large paver patio -Brand new, high efficiency HVAC system LAYOUT AND AMENITIES OUTSIDE: Private concrete driveway, Beautifully landscaped front and back yards, 1st floor paver patio with surrounding trees/shrubs for privacy, and a grassy back yard lined with mature trees. FIRST (ground) FLOOR: Large family room with tile flooring, walking out to the stone patio. This room has a huge walk-in closet and a bonus closet, making it possible to use it as a FOURTH BEDROOM. Freshly painted oversized 1 car garage with two utility closets for storage and a bonus work area. Shelving throughout and a large side-by-side refrigerator for convenience. Automatic garage door opener. SECOND FLOOR (9 ft ceilings): The 2nd floor entry door opens to the 11 ft ceiling foyer w/ a coat closet, leading to an oversized kitchen with BRAND NEW STAINLESS STEEL APPLIANCES and maple cabinets. The kitchen has an EAT-IN area with built-in PANTRY, DESK and GLASS CABINETS. It also features a large BAR-HEIGHT COUNTERTOP that can fit up to 6 stools. BRAND NEW FLOORING AND TILE BACKSPLASH complete the large kitchen. The oversized Lavabo has a BRAND NEW MODERN VESSEL SINK WITH STORAGE. In the Dining Room, an arched transom houses a CUSTOM BUILT-IN BUFFET/BAR CABINET for entertaining. The adjoining Living Room has a gas fireplace. THIRD FLOOR: A large Master bedroom with Sitting area, Vaulted ceilings, large windows, and walk-in closet faces the front yard. The master bathroom features separate soaking tub and glass shower. Laundry area with newer washer and dryer is located next to the bedrooms for convenience. A second spacious bathroom (with shower/tub combo) and two other bedrooms complete this floor.

The property manager

Nearby schools

Students who live in 4043 Waterford Dr attend the following Southern Lehigh School District (Unified School District) public schools:
GreatSchools ratings are based on test scores and additional metrics when available.

4043 Waterford Dr
By contacting this property, you agree to our Terms of Use. Visit our Privacy Portal for more information. When you click “Send message”, we’ll send your inquiry to the property manager so they can reach out and answer your questions.
Find similar homes

Spot something off?Good catch. Flag it and help keep listings legit.