4041 Meadowlark Curv

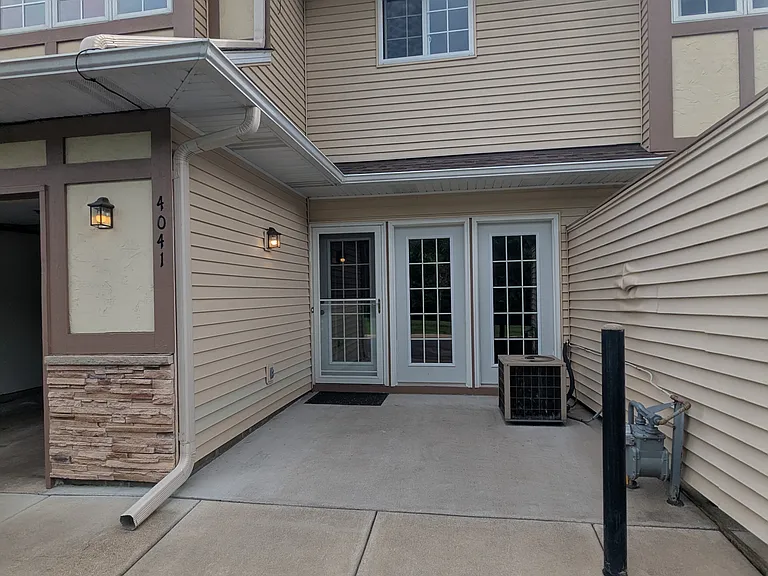
4041 Meadowlark Curv — Photo 1
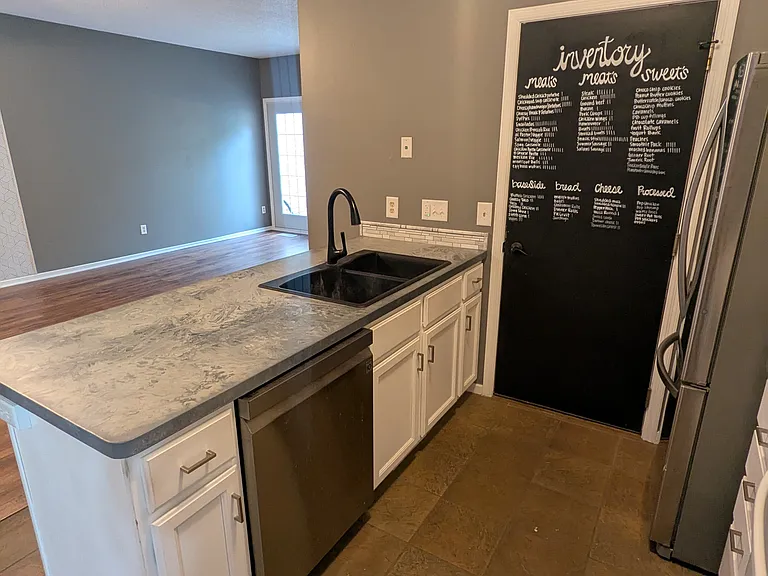
4041 Meadowlark Curv — Photo 2
4041 Meadowlark Curv — Photo 3
4041 Meadowlark Curv — Photo 4
4041 Meadowlark Curv — Photo 5
4041 Meadowlark Curv — Photo 6
4041 Meadowlark Curv — Photo 7
4041 Meadowlark Curv — Photo 8
4041 Meadowlark Curv — Photo 9
4041 Meadowlark Curv — Photo 10
4041 Meadowlark Curv — Photo 11
4041 Meadowlark Curv — Photo 12
4041 Meadowlark Curv — Photo 13
4041 Meadowlark Curv — Photo 14
4041 Meadowlark Curv — Photo 15
4041 Meadowlark Curv — Photo 16
4041 Meadowlark Curv — Photo 17
4041 Meadowlark Curv — Photo 18
4041 Meadowlark Curv — Photo 19
4041 Meadowlark Curv — Photo 20
4041 Meadowlark Curv — Photo 21
4041 Meadowlark Curv — Photo 22
4041 Meadowlark Curv — Photo 23
4041 Meadowlark Curv — Photo 24
4041 Meadowlark Curv — Photo 25
4041 Meadowlark Curv — Photo 26
4041 Meadowlark Curv — Photo 27
4041 Meadowlark Curv — Photo 28
4041 Meadowlark Curv — Photo 29
4041 Meadowlark Curv — Photo 30

This pad was taken off the market on 06/06/25.Explore listings in the same area.
$1,995/ mo
Doesn't include deposits and fees
2 beds1.5 baths1136 sqft townhouse
No longer available
4041 Meadowlark Curv
Your booked tour

What you get

Pet-friendlyIn-unit laundryParkingAir conditioning

Costs, fees, and lease terms

Lease terms

Owner pays for water, garbage, snow removal, and yard care. Renter responsible for gas, electric, and Internet/cable. No smoking allowed inside home. Last month rent due at signing. Pet friendly. Pet security deposit : $300 Pet monthly fee: Cat - $10 a month per pet Dog - $20 a month per pet 1yr lease unless agreed for a longer lease term

Pricing comparison

$290

At $1,995, this listing is priced $290 more than the current market rate for a 2 bedroom home in Eagan.

Pets

  • Dogs

    Allowed
  • Cats

    Allowed

The neighborhood

About the building

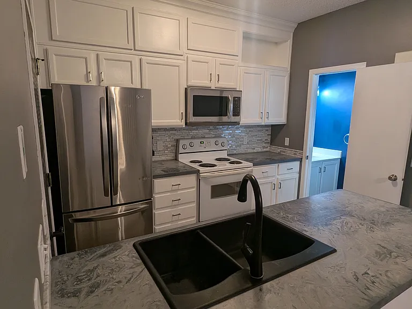
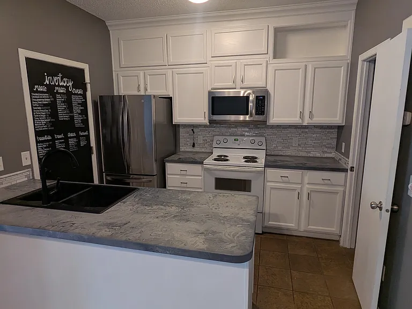
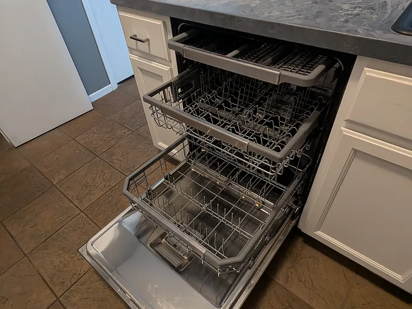
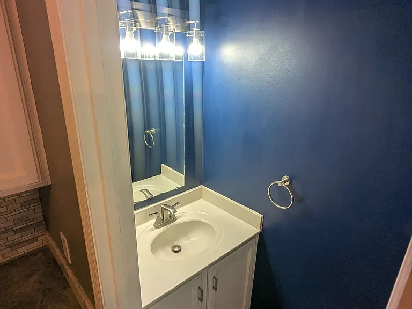
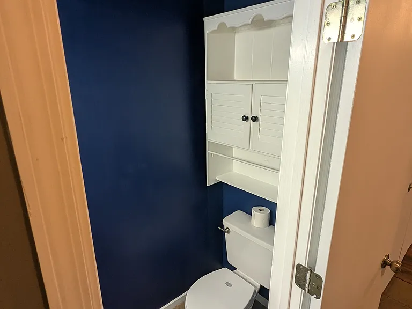
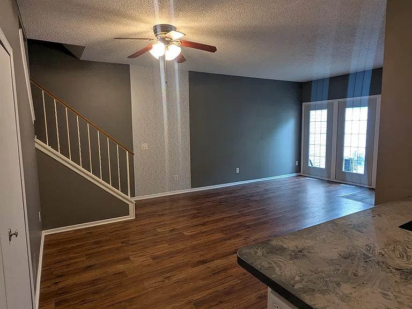
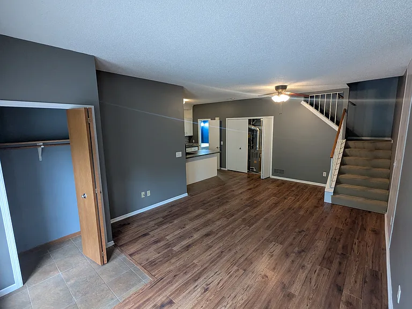
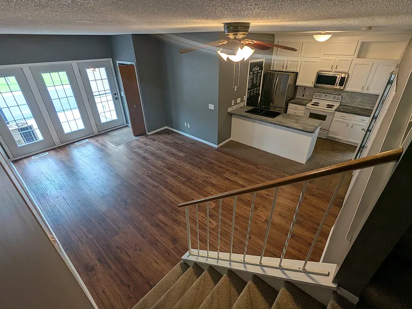
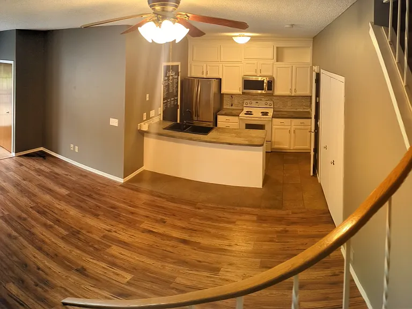
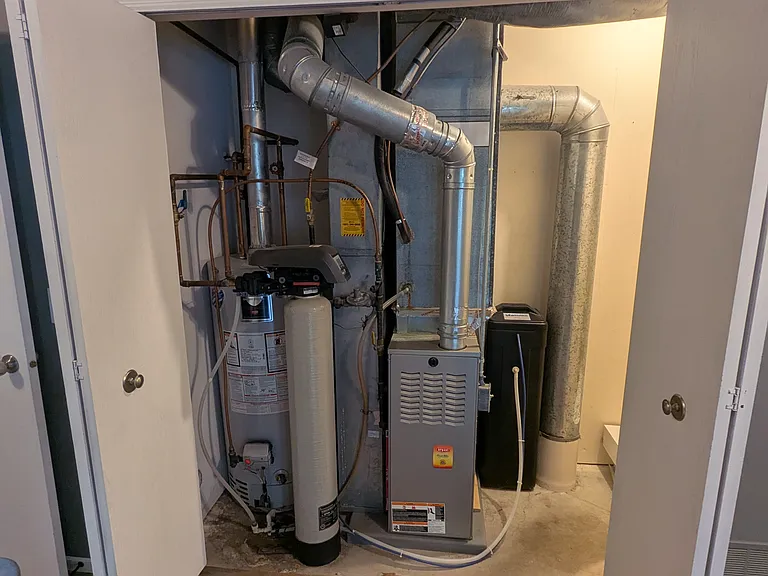
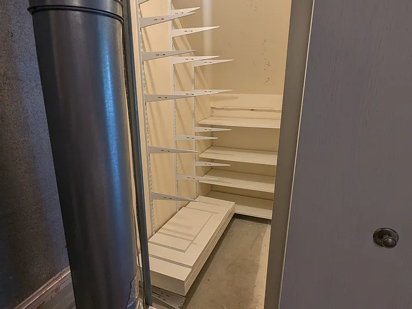
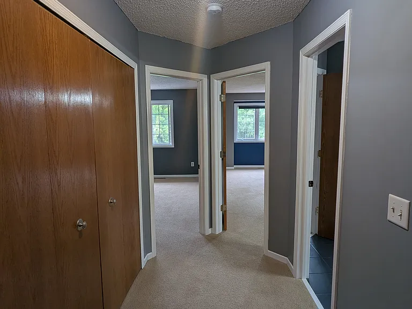
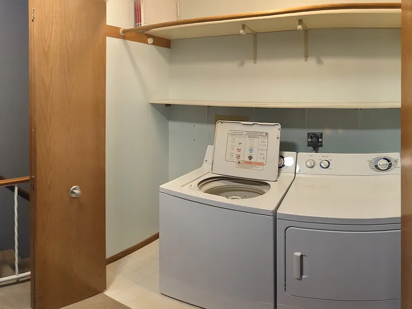
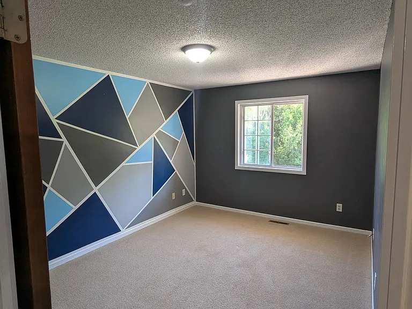
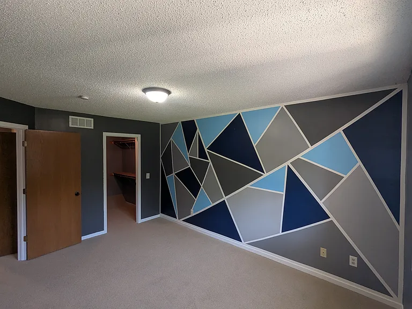
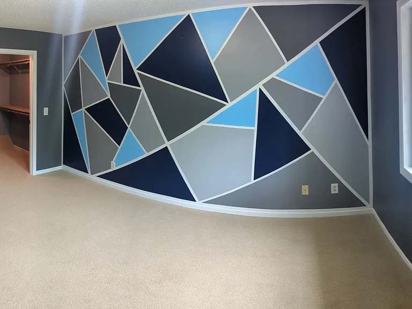
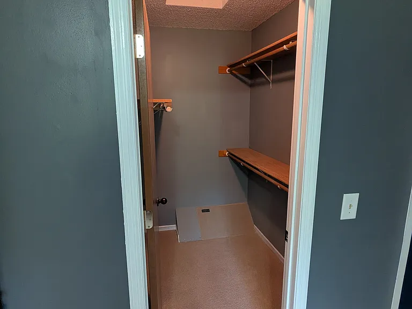
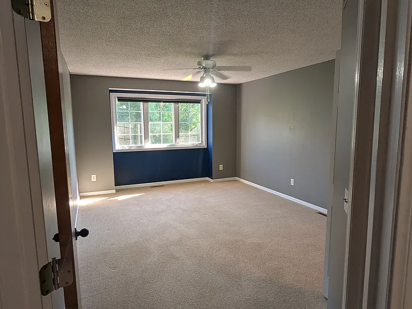
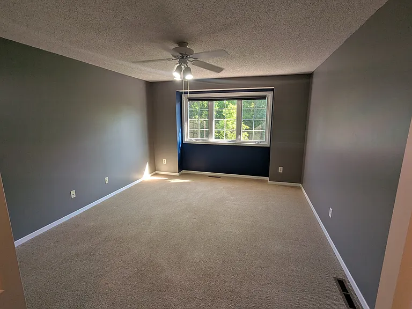
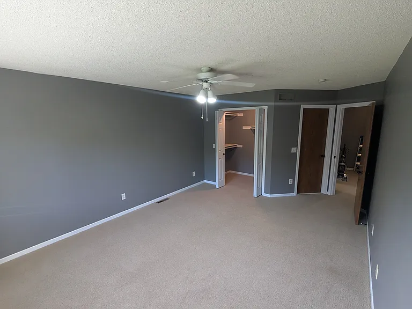
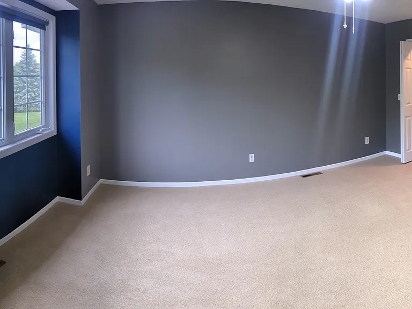
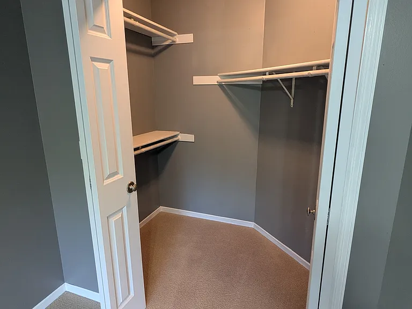
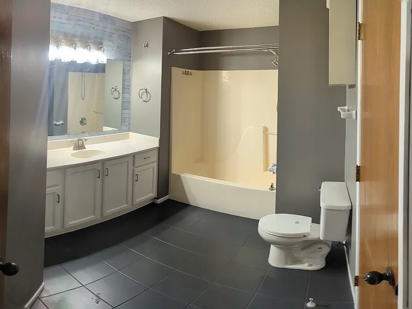
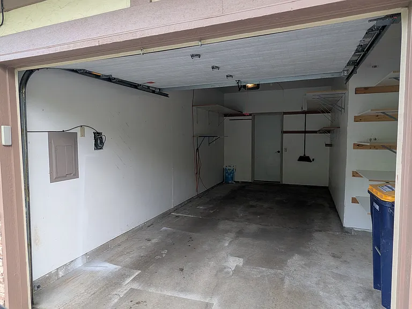
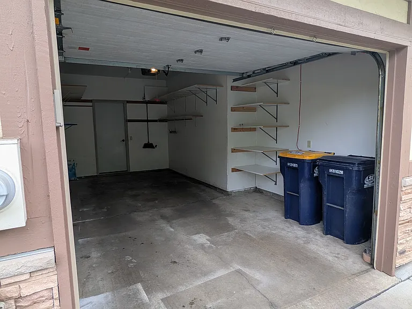
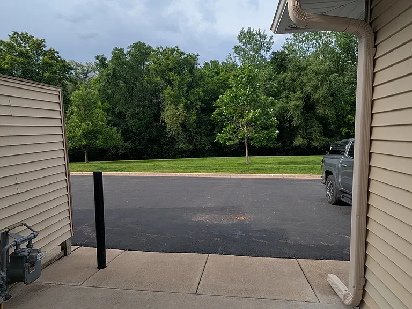
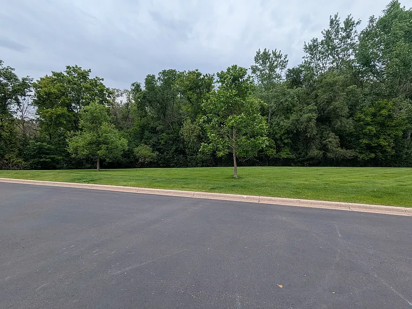
Charming 2-Bedroom Home for Rent in Prime Eagan Location Discover comfort, convenience, and community in this beautifully maintained 2-bedroom, 1.5-bath home nestled in a quiet cul-de-sac in the heart of Eagan. This home features a warm, modern interior and is move-in ready! Home Features: 2 Spacious Bedrooms & 1.5 Bathrooms Comfortable layout with great natural light throughout. Updated Kitchen Clean, modern look with updated appliances and plenty of cabinet space. Single-Car Garage Includes electric door opener and built-in shelving for tons of organized storage. In-Unit Laundry Washer and dryer included for your convenience. Central Heating & Air Conditioning Stay comfortable year-round. Dishwasher Making clean-up a breeze. Location Highlights: Convenient Access: Just minutes from I-35E and Hwy 77, this home offers a quick commute to both downtown Minneapolis and St. Paul perfect for work or play as well as to the MSP Airport. Close to Attractions: Enjoy easy access to the Minnesota Zoo, Lebanon Hills Regional Park, Cascade Bay Waterpark, and the Mall of America. Dining & Shopping: Twin Cities Premium Outlets, Eagan Promenade, and a variety of restaurants just minutes away. Top-Rated School District: Located in ISD 196 Rosemount-Apple Valley-Eagan, one of the top school districts in Minnesota. Nearby schools include: Thomas Lake Elementary Black Hawk Middle School Eagan High School (highly rated for academics, arts, and sports) Neighborhood Perks: Quiet and safe cul-de-sac with walking paths nearby and mature trees Family-friendly community with nearby parks and recreation A welcoming area with a strong sense of community This home is ideal for professionals, small families, or anyone looking for a peaceful yet well-connected place to live in one of the Twin Cities' most desirable suburbs. Home overlooks a small woodland area with wildlife such as deer, turkey and ducks who frequent the area. Disclaimer: 35-E Barrier wall is in close proximity to the home which can lead to louder noise pollution. The freeway does quite down later in the evening and earlier in the morning. *HOUSE SPECS* LIVING ROOM: 12'8"W x 21'7"D MASTER BEDROOM: 12'2"W x 15'10"D (closet: 6'W x 4'3"D) SPARE BEDROOM: 10'6"W x 14'8"D (closet: 4'6"W x 6'8"D UPSTAIRS BATHROOM: 9'W x 10'D **Available Now Schedule Your Tour

The property manager

Nearby schools

Find similar homes

Spot something off?Good catch. Flag it and help keep listings legit.