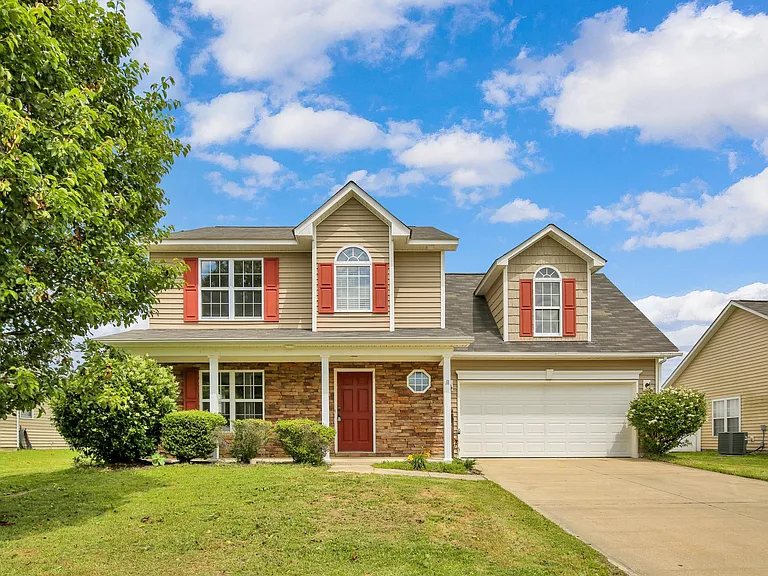
404 Windover Dr

404 Windover Dr — Photo 1
404 Windover Dr — Photo 2
404 Windover Dr — Photo 3
404 Windover Dr — Photo 4
404 Windover Dr — Photo 5
404 Windover Dr — Photo 6
404 Windover Dr — Photo 7
404 Windover Dr — Photo 8
404 Windover Dr — Photo 9
404 Windover Dr — Photo 10
404 Windover Dr — Photo 11
404 Windover Dr — Photo 12
404 Windover Dr — Photo 13
404 Windover Dr — Photo 14
404 Windover Dr — Photo 15
404 Windover Dr — Photo 16
404 Windover Dr — Photo 17
404 Windover Dr — Photo 18
404 Windover Dr — Photo 19
404 Windover Dr — Photo 20
404 Windover Dr — Photo 21
404 Windover Dr — Photo 22
404 Windover Dr — Photo 23
404 Windover Dr — Photo 24
404 Windover Dr — Photo 25
404 Windover Dr — Photo 26
404 Windover Dr — Photo 27
404 Windover Dr — Photo 28
404 Windover Dr — Photo 29
404 Windover Dr — Photo 30
404 Windover Dr — Photo 31

$2,500/ mo
Doesn't include deposits and fees
4 beds3 baths2456 sqft house
404 Windover Dr

Your booked tour

What you get

Pet-friendlyShared laundryParkingPool

Costs, fees, and lease terms

Pricing comparison

$307

At $2,500, this listing is priced $307 more than the current market rate for a 4 bedroom home in Raeford.

Pets

  • Dogs

    Allowed
  • Cats

    Allowed

The neighborhood

About the building

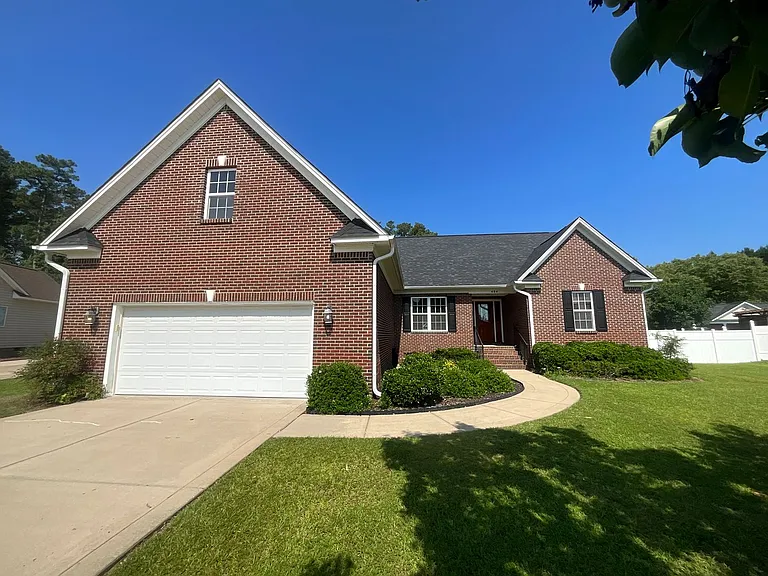
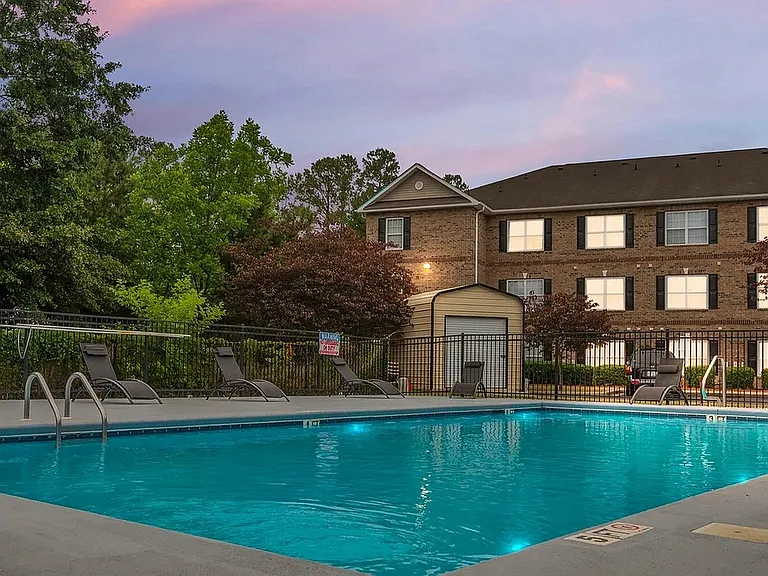
Discover 404 Windover Drive in The Pines at Westgate, where comfort, style, and functionality come together in this spacious 3-bedroom, 2-bath home with a versatile bonus room and exceptional community amenities. Step inside to a welcoming great room featuring vaulted ceilings, recessed lighting, and a cozy gas-log fireplace. The formal dining room is accented by an elegant tray ceiling, creating the perfect space for entertaining. The well-appointed kitchen offers beautiful quartz countertops, a farmhouse sink, a pantry, a stainless steel refrigerator, a dishwasher, and an over-the-range microwave. The private owner's suite is designed for relaxation with dual vanities, a jetted soaking tub, walk-in closets with custom organizer shelving, and a Bluetooth speaker in the primary bathroom. A heated and cooled sunroom provides additional year-round living space, while the upstairs bonus room includes a full bathroom and dedicated office areaideal for guests, a home office, or a recreation room. Additional features include a welcoming foyer, a downstairs laundry room with utility sink, dual-zone heating and air conditioning with Google Nest thermostats, ceiling fans, and a combination of tile, hardwood, and carpet flooring throughout. Outside, you'll love the large privacy-fenced backyard featuring an extended patio that's perfect for outdoor entertaining, a storage building for added convenience, and an irrigation sprinkler system to help maintain the lawn. The double garage includes automatic door openers. Residents of The Pines at Westgate enjoy outstanding neighborhood amenities, including a community pool, splash pad, playground with pavilion, soccer field, and much more. Don't miss the opportunity to make this beautifully maintained home your own. Residents Benefit Package, mandatory $60.00 includes liability insurance, credit building to help boost the resident's credit score with timely rent payments, up to $1M Identity Theft Protection, HVAC air filter delivery (for applicable properties), move-in concierge service making utility connection and home service setup a breeze during your move-in, our best-in-class resident rewards program, on-demand pest control and much more! Pets: Yes **MINIMUM of a $200 Pet Deposit, PLUS $50 increase in rent. Amounts can be higher or the Owner can decide not to allow pets, depending on the size and type of pet. Group Share: Yes, No More Than 2 Singles Section 8: No HOA: Yes Year Built: 2008 Electric: Lumbee River Water: Hoke County Sewer: Hoke County Trash: Private Pick Up Grade School: Rockfish Hoke Elementary Middle School: Hoke County Middle High School: Hoke County High Deposit May Be Higher Depending on Application M:07/02/2026 V: 07/01/2026

The property manager

Nearby schools

Students who live in 404 Windover Dr attend the following Hoke County School District (Unified School District) public schools:

GreatSchools ratings are based on test scores and additional metrics when available.

404 Windover Dr

By contacting this property, you agree to our Terms of Use. Visit our Privacy Portal for more information. When you click “Send message”, we’ll send your inquiry to the property manager so they can reach out and answer your questions.

Find similar homes

Spot something off?Good catch. Flag it and help keep listings legit.