404 Summit Dr #A

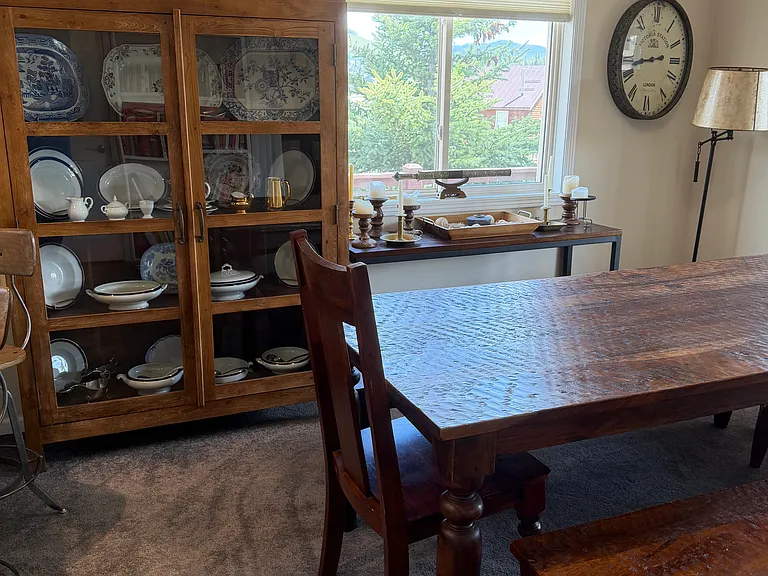
404 Summit Dr #A — Photo 1
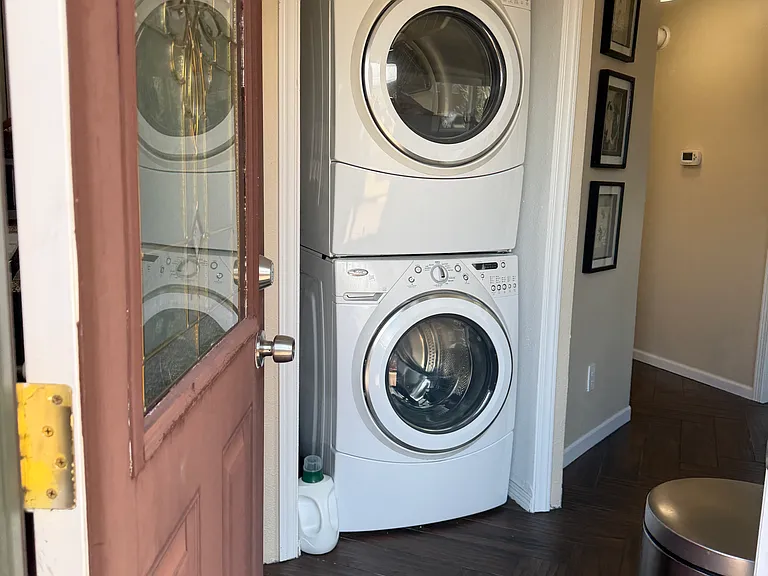
404 Summit Dr #A — Photo 2
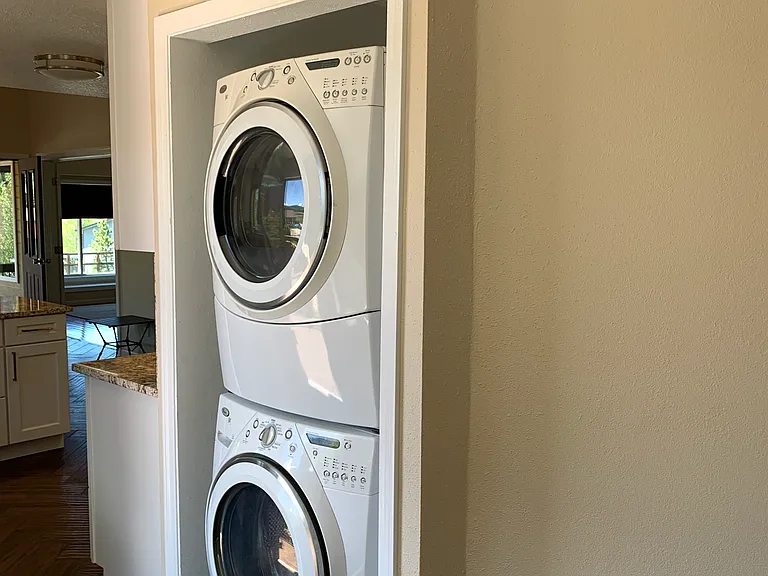
404 Summit Dr #A — Photo 3
404 Summit Dr #A — Photo 4
404 Summit Dr #A — Photo 5
404 Summit Dr #A — Photo 6
404 Summit Dr #A — Photo 7
404 Summit Dr #A — Photo 8
404 Summit Dr #A — Photo 9
404 Summit Dr #A — Photo 10
404 Summit Dr #A — Photo 11
404 Summit Dr #A — Photo 12
404 Summit Dr #A — Photo 13
404 Summit Dr #A — Photo 14
404 Summit Dr #A — Photo 15
404 Summit Dr #A — Photo 16
404 Summit Dr #A — Photo 17
404 Summit Dr #A — Photo 18
404 Summit Dr #A — Photo 19
404 Summit Dr #A — Photo 20
404 Summit Dr #A — Photo 21
404 Summit Dr #A — Photo 22
404 Summit Dr #A — Photo 23
404 Summit Dr #A — Photo 24

$3,535/ mo
Total price
Now includes required monthly fees in total price
2 beds2 baths1344 sqft condo
Available August 15
404 Summit Dr #A
Your booked tour

What you get

No petsIn-unit laundryParking

Costs, fees, and lease terms

Special offer!
Move in by Sep 1st, pay only $1500 rent for August '27!

Lease terms

1 year required, tenant pays Excel Energy, Landlord kicks in $100, all other utilities included.

Pricing comparison

$321

At $3,535, this listing is priced $321 more than the current market rate for a 2 bedroom home in Keystone.

Pets

  • Dogs

    Not allowed
  • Cats

    Not allowed

The neighborhood

About the building

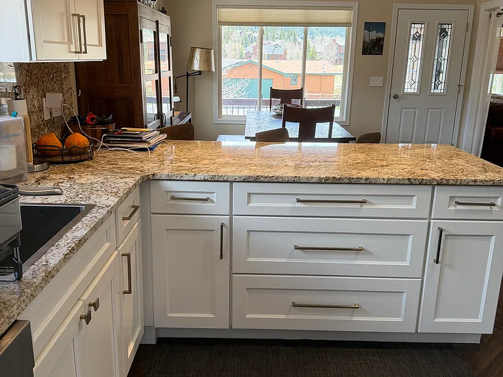
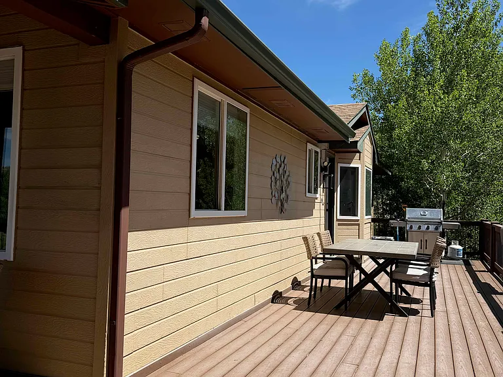
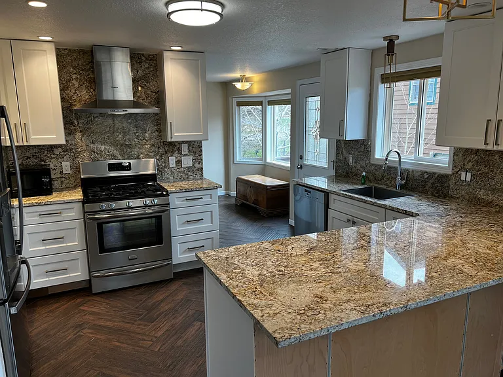
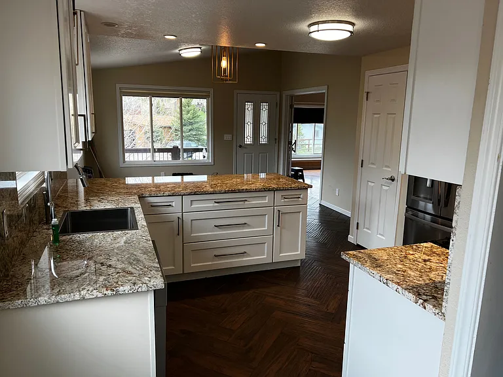
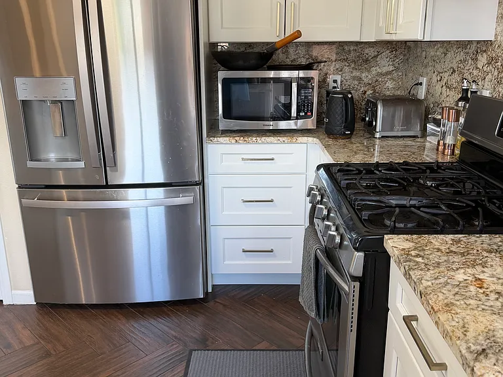
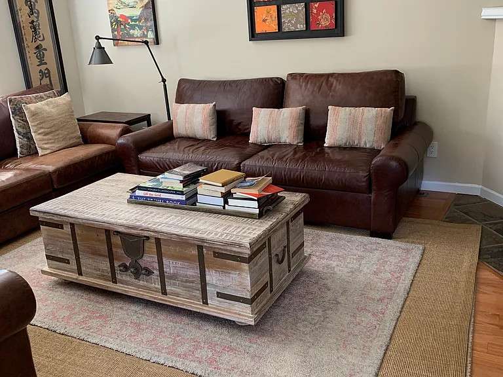
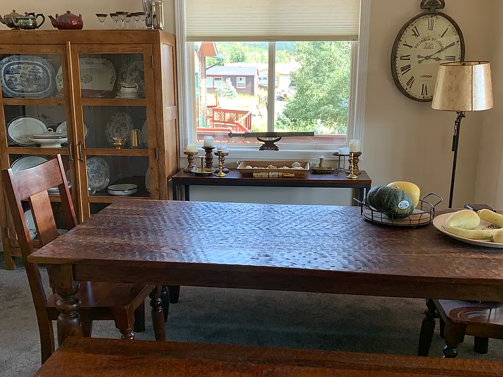
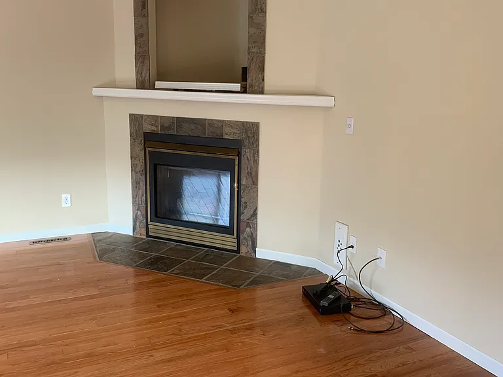
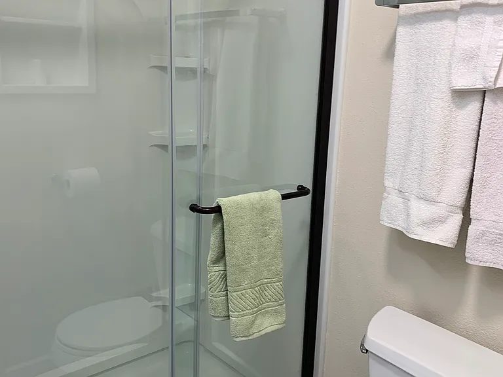
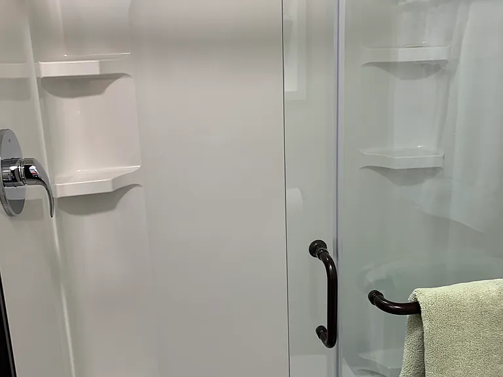
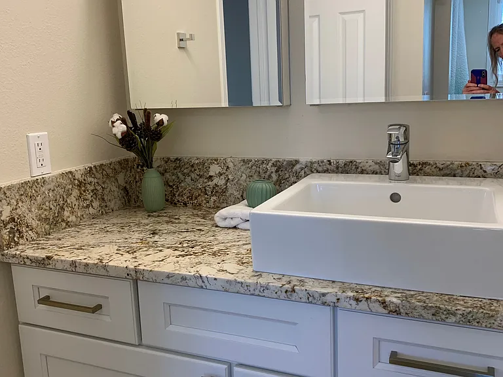
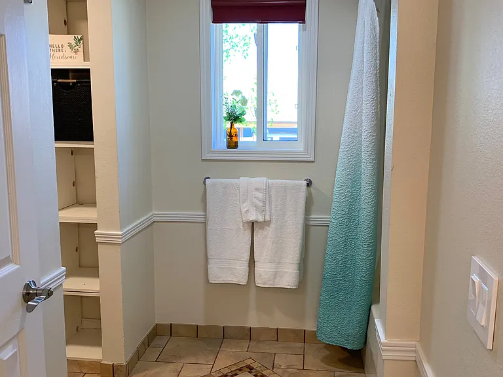
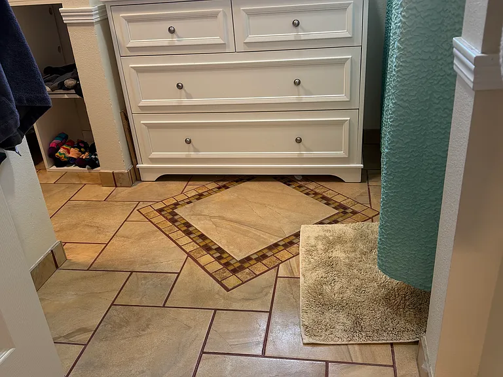
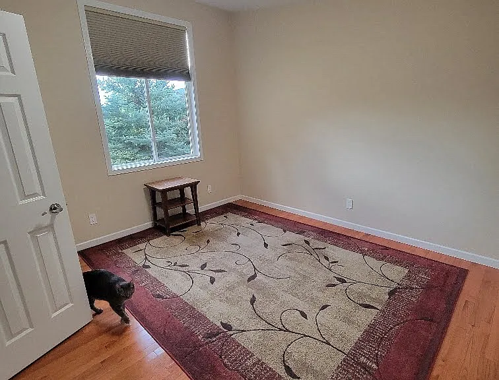
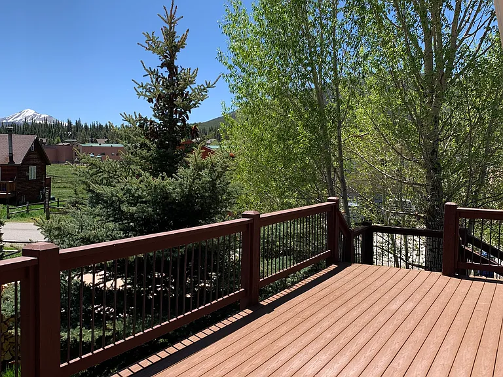
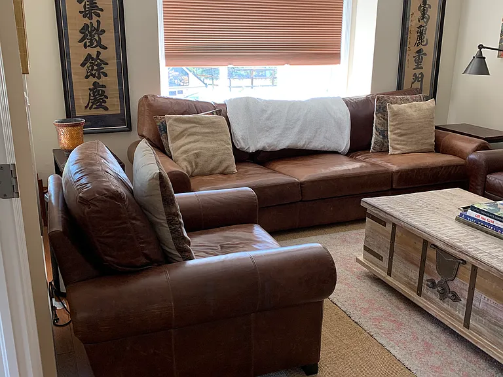
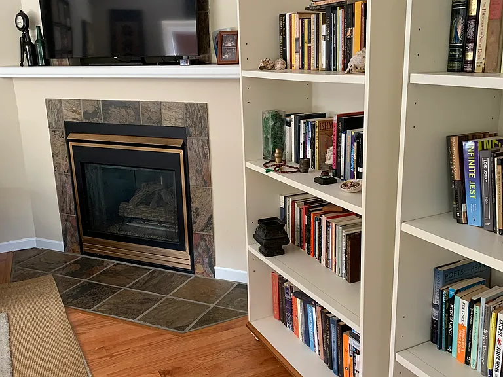
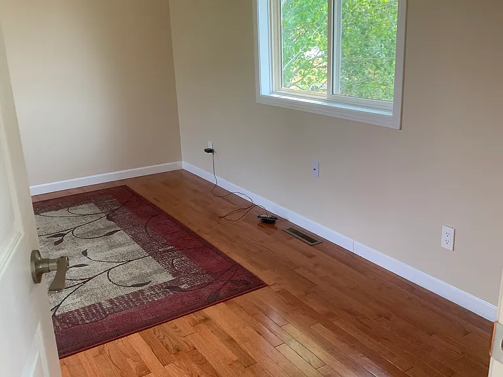
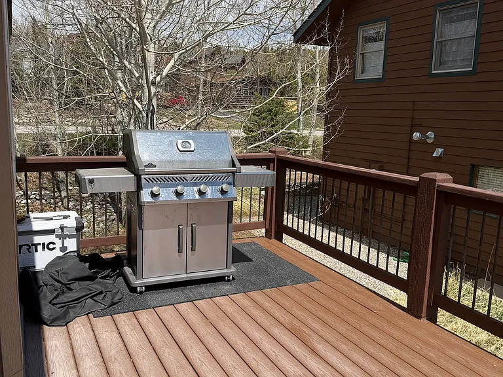
Resort-Style Living with Breathtaking 360-Degree Mountain Views! Layout: 2 Bedrooms + Spacious Den (with Fireplace) | 2 Bathrooms | 1,344 sq. ft. Availability: 1-Year Lease Relax and soak in the sun! This beautifully remodeled mountain retreat offers the ultimate resort-style living in a quiet, highly desirable residential neighborhood close to Keystone, Dillon, the local elementary school, and the bus route. Spectacular Views & Outdoor Living 360-Degree Panoramas: Abundant windows flood the home with southern sun and offer jaw-dropping views of Bald Mountain and Mt. Guyot. Massive Deck: Step out onto an expansive, south-facing private deck perfect for morning coffee, evening relaxation, and soaking in the mountain air. Premium Upgrades & Finishes Chef's Kitchen: Fully updated with brand-new granite countertops, premium cabinets, and sleek new appliances. Upgraded Flooring: Gorgeous porcelain tile floors flow through the main living area, paired with pristine hardwood floors in the bedrooms. Luxury Baths: Remodeled bathrooms feature custom new tile, modern fixtures, and brand-new glass shower doors. Flexible Layout: Features two very large bedrooms both with spacious walk-in closets plus a massive bonus den with a cozy gas fireplace, perfect for a home office, media room, or guest space. The master suite offers excellent privacy, a walk-in closet, and a bathtub with a separate sink area. In-Unit Comfort & Conveniences Washer and dryer included in-unit. Plenty of parking spaces available. Strictly no smoking, no vaping, and no pets. Unbeatable Utility Package Included! To make your winter hassle-free, the owner covers water, sewer, trash, and high-speed internet. Bonus Heating Incentive: Tenant places the Xcel Energy account (gas/electric) in their name, and the owner will credit you up to $100/month directly toward your utility bill! Move-In Requirements: First month's rent plus a security deposit are due at signing. Impeccable rental references and background checks required. Schedule an appointment to see your private mountain retreat today via text or email!

Nearby schools

Students who live in 404 Summit Dr #A attend the following Summit Re-1 School District (Unified School District) public schools:
GreatSchools ratings are based on test scores and additional metrics when available.

404 Summit Dr #A
By contacting this property, you agree to our Terms of Use. Visit our Privacy Portal for more information. When you click “Send message”, we’ll send your inquiry to the property manager so they can reach out and answer your questions.

Find similar homes

Spot something off?Good catch. Flag it and help keep listings legit.