404 Shorehouse Way

404 Shorehouse Way — Photo 1
404 Shorehouse Way — Photo 2
404 Shorehouse Way — Photo 3
404 Shorehouse Way — Photo 4
404 Shorehouse Way — Photo 5
404 Shorehouse Way — Photo 6
404 Shorehouse Way — Photo 7
404 Shorehouse Way — Photo 8
404 Shorehouse Way — Photo 9
404 Shorehouse Way — Photo 10
404 Shorehouse Way — Photo 11
404 Shorehouse Way — Photo 12
404 Shorehouse Way — Photo 13
404 Shorehouse Way — Photo 14
404 Shorehouse Way — Photo 15
404 Shorehouse Way — Photo 16
404 Shorehouse Way — Photo 17
404 Shorehouse Way — Photo 18
404 Shorehouse Way — Photo 19
404 Shorehouse Way — Photo 20
404 Shorehouse Way — Photo 21
404 Shorehouse Way — Photo 22
404 Shorehouse Way — Photo 23
404 Shorehouse Way — Photo 24
404 Shorehouse Way — Photo 25
404 Shorehouse Way — Photo 26
404 Shorehouse Way — Photo 27
404 Shorehouse Way — Photo 28
404 Shorehouse Way — Photo 29
404 Shorehouse Way — Photo 30
404 Shorehouse Way — Photo 31
404 Shorehouse Way — Photo 32
404 Shorehouse Way — Photo 33
404 Shorehouse Way — Photo 34
404 Shorehouse Way — Photo 35
404 Shorehouse Way — Photo 36
404 Shorehouse Way — Photo 37
404 Shorehouse Way — Photo 38
404 Shorehouse Way — Photo 39
404 Shorehouse Way — Photo 40
404 Shorehouse Way — Photo 41
404 Shorehouse Way — Photo 42
404 Shorehouse Way — Photo 43
404 Shorehouse Way — Photo 44
404 Shorehouse Way — Photo 45
404 Shorehouse Way — Photo 46
404 Shorehouse Way — Photo 47
404 Shorehouse Way — Photo 48
404 Shorehouse Way — Photo 49
404 Shorehouse Way — Photo 50
404 Shorehouse Way — Photo 51
404 Shorehouse Way — Photo 52
404 Shorehouse Way — Photo 53
404 Shorehouse Way — Photo 54
404 Shorehouse Way — Photo 55
404 Shorehouse Way — Photo 56
404 Shorehouse Way — Photo 57
404 Shorehouse Way — Photo 58
404 Shorehouse Way — Photo 59
404 Shorehouse Way — Photo 60
404 Shorehouse Way — Photo 61
404 Shorehouse Way — Photo 62

$3,299/ mo
Doesn't include deposits and fees
5 beds3.5 baths4694 sqft house
Available August 28
404 Shorehouse Way
Your booked tour

What you get

Pet-friendlyIn-unit laundryParkingAir conditioningPool

Costs, fees, and lease terms

Lease terms

The owner will cover the HOA fees, annual pressure washing, and twice-yearly HVAC maintenance, scheduled once before summer and once before winter. Tenants are responsible for all utilities, including gas, electricity, and water, as well as routine lawn and landscape-bed maintenance. Smoking is strictly prohibited inside the home. Street parking is not permitted. Tenants must also provide reasonable access for a property inspection every six months or as needed, with advance notice.

Pricing comparison

$67

At $3,299, this listing is priced $67 cheaper than the current market rate for a 5 bedroom home in Holly Springs.

Pets

  • Dogs

    Allowed
  • Cats

    Allowed

The neighborhood

About the building

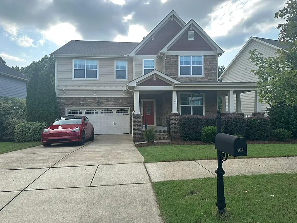
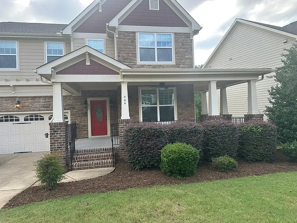
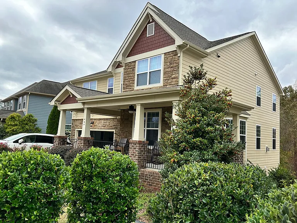
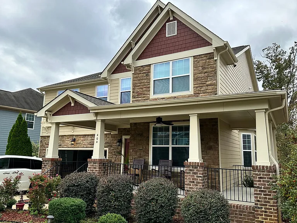
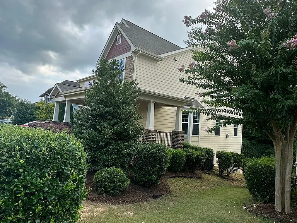
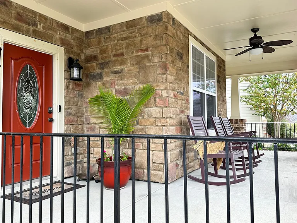
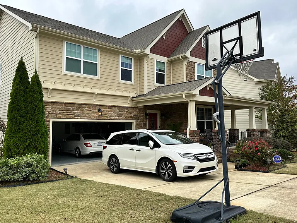
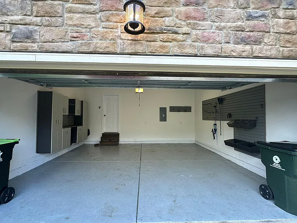
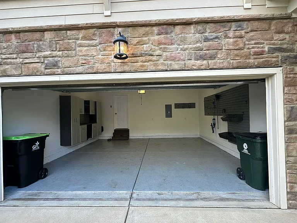
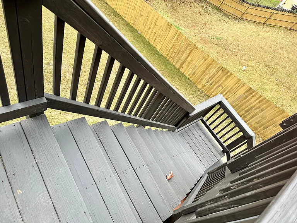
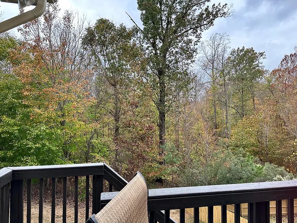
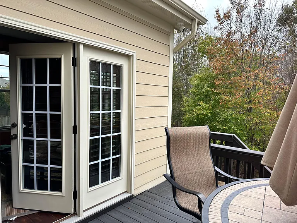
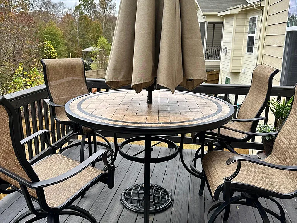
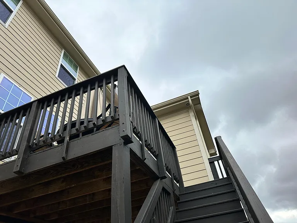
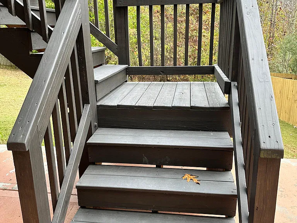
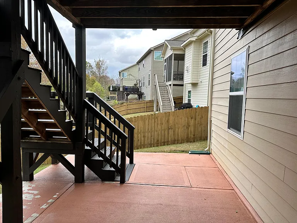
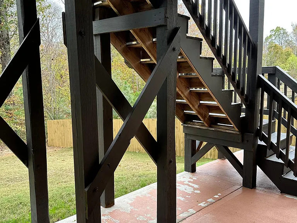
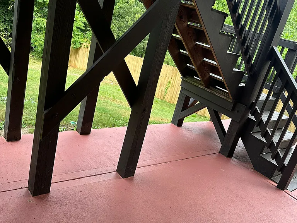
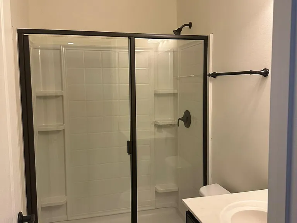
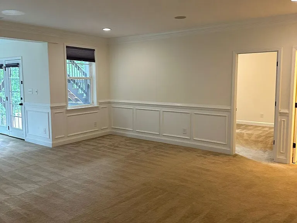
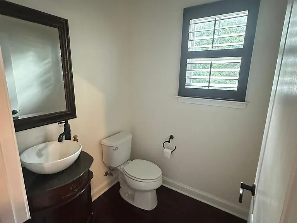
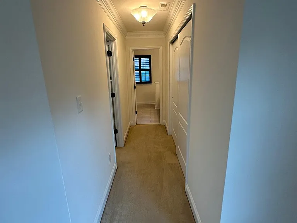
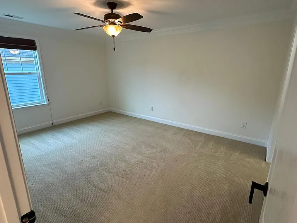
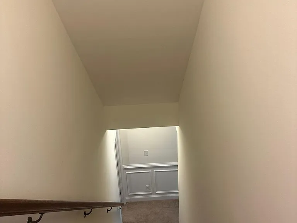
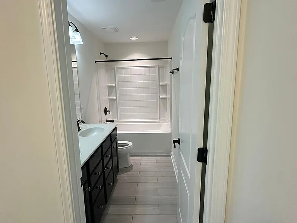
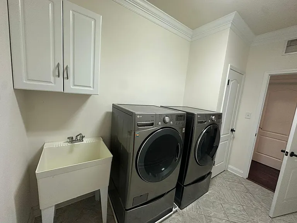
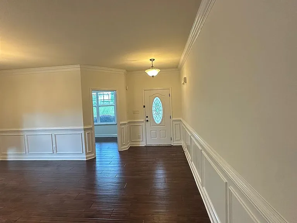
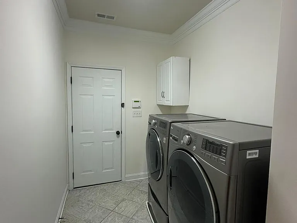
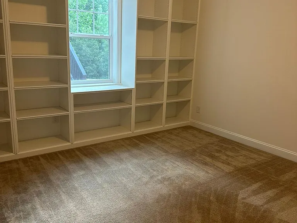
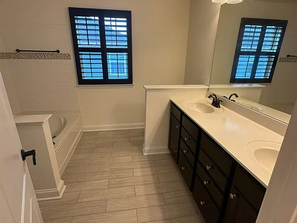
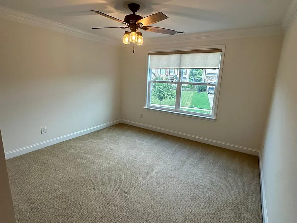
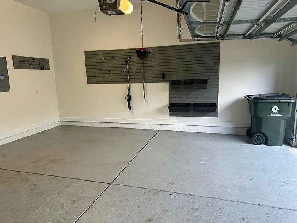
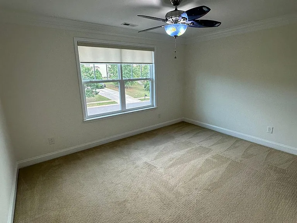
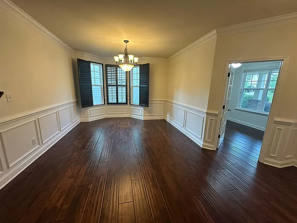
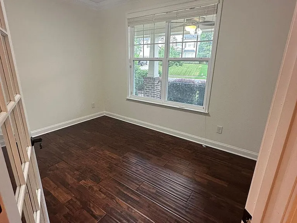
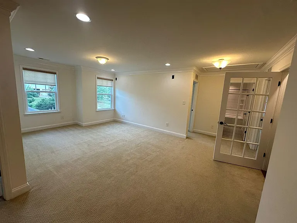
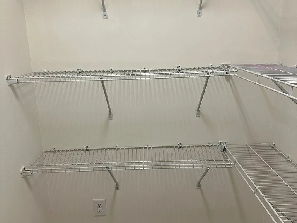
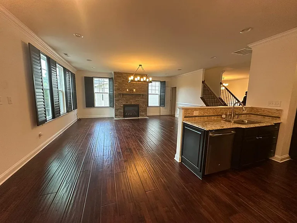
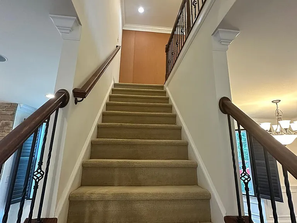
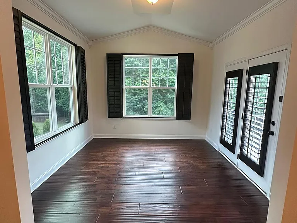
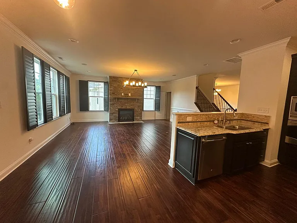
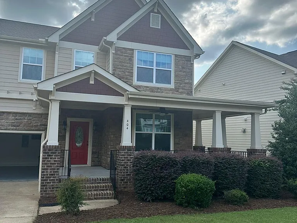
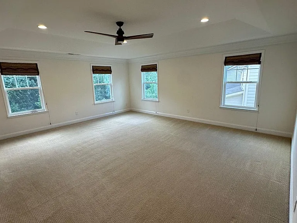
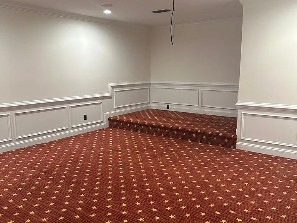
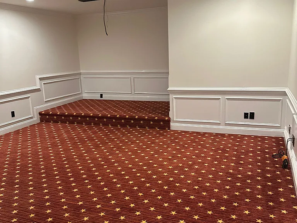
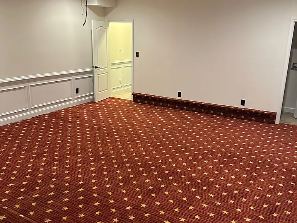
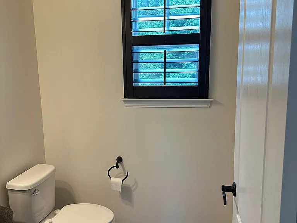
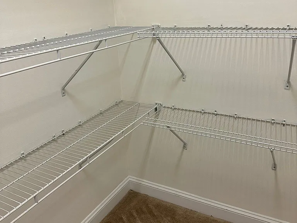
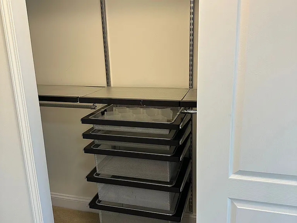
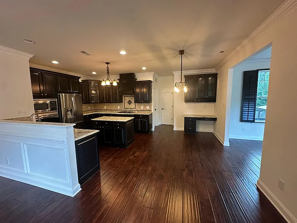
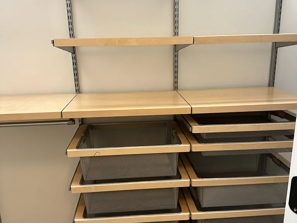
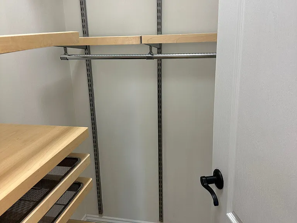
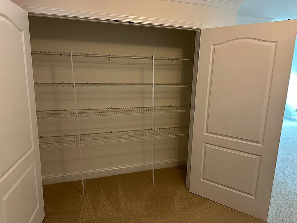
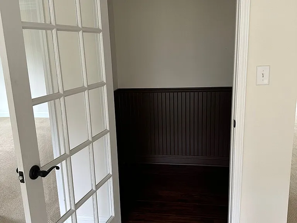
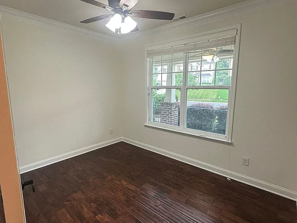
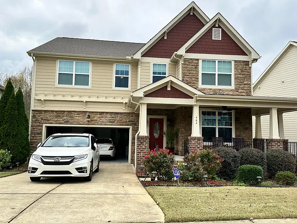
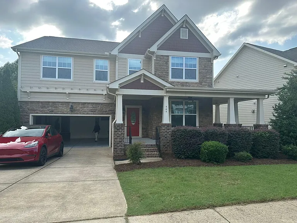
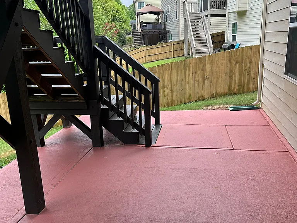
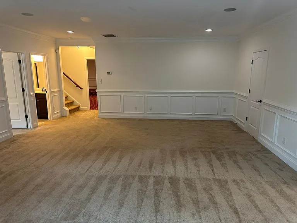
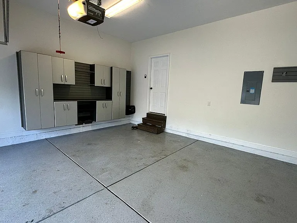
Spacious Three-Story Home with Finished Basement and Premium Upgrades This beautifully maintained three-story home offers generous living space, excellent storage, and thoughtful upgrades throughout. The main level features a private office with a ceiling fan, formal dining area, spacious living room with a fireplace, blower, and two ceiling-mounted speakers, an upgraded kitchen, bright morning room, and powder room. The kitchen includes a wall oven, built-in microwave, dishwasher, pull-out trash cabinet, and refrigerator. The entire first floor showcases elegant 8-inch burnished acacia hardwood flooring and real wood shutters. The second level includes a spacious primary bedroom with a tray ceiling, a custom-designed his-and-hers closet system by The Container Store, and a luxurious primary bathroom with a Jacuzzi tub and separate standing shower with a shower tower. This level also offers a loft with built-in 5.1 surround-sound ceiling speakers, three additional bedrooms, and a full bathroom. All upstairs bedrooms include ceiling fans. The finished basement features an additional bedroom with a private full bathroom and standing shower, a dedicated theater room, and a large great room with two ceiling-mounted speakers. Additional features include custom-designed blinds throughout the home, a welcoming front porch with a side extension, a rear concrete patio, and walkout access to the basement. The fully fenced wooden backyard includes gates on both sides. The two-car garage is equipped with Flow Wall storage cabinets and wall-mounted hooks for bicycles and lawn equipment. A washer, dryer, and refrigerator are included. This home offers the perfect combination of comfort, functionality, entertainment space, and abundant storage.

The property manager

Nearby schools

Students who live in 404 Shorehouse Way attend the following Wake County School District (Unified School District) public schools:
GreatSchools ratings are based on test scores and additional metrics when available.

404 Shorehouse Way
By contacting this property, you agree to our Terms of Use. Visit our Privacy Portal for more information. When you click “Send message”, we’ll send your inquiry to the property manager so they can reach out and answer your questions.
Find similar homes

Spot something off?Good catch. Flag it and help keep listings legit.