404 Sandersville Ct

404 Sandersville Ct — Photo 1
404 Sandersville Ct — Photo 2
404 Sandersville Ct — Photo 3
404 Sandersville Ct — Photo 4
404 Sandersville Ct — Photo 5
404 Sandersville Ct — Photo 6
404 Sandersville Ct — Photo 7
404 Sandersville Ct — Photo 8
404 Sandersville Ct — Photo 9
404 Sandersville Ct — Photo 10
404 Sandersville Ct — Photo 11
404 Sandersville Ct — Photo 12
404 Sandersville Ct — Photo 13
404 Sandersville Ct — Photo 14
404 Sandersville Ct — Photo 15
404 Sandersville Ct — Photo 16
404 Sandersville Ct — Photo 17
404 Sandersville Ct — Photo 18
404 Sandersville Ct — Photo 19
404 Sandersville Ct — Photo 20
404 Sandersville Ct — Photo 21
404 Sandersville Ct — Photo 22
404 Sandersville Ct — Photo 23
404 Sandersville Ct — Photo 24
404 Sandersville Ct — Photo 25
404 Sandersville Ct — Photo 26
404 Sandersville Ct — Photo 27
404 Sandersville Ct — Photo 28
404 Sandersville Ct — Photo 29
404 Sandersville Ct — Photo 30

$2,500/ mo
Doesn't include deposits and fees
4 beds2.5 baths2064 sqft house
Available September 1
404 Sandersville Ct
Your booked tour

What you get

No petsIn-unit laundryParkingAir conditioning

Costs, fees, and lease terms

Lease terms

Tenant is required to hold renter's insurance and to provide documentation. Tenant is responsible for water/sewer, electricity, and gas utilities. Tenant is responsible for lawn care. Trash/recycling/yard waste are provided by the city for no additional cost. Smoking is not permitted. Pets are not permitted. Lease is 12+ months. Security deposit equal to one month's rent is required.

Pets

  • Dogs

    Not allowed
  • Cats

    Not allowed

The neighborhood

About the building

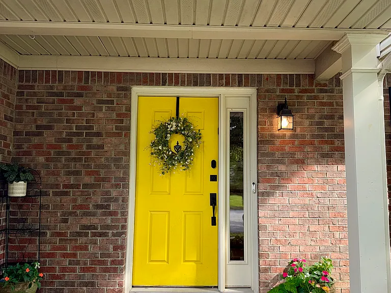
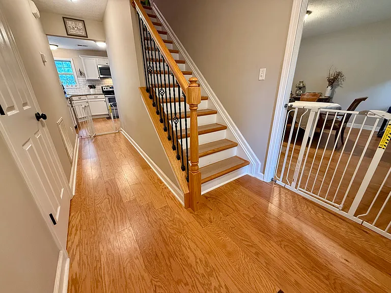
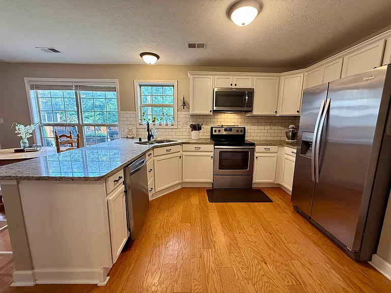
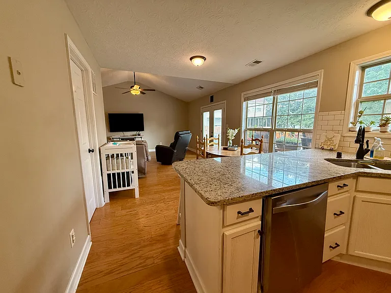
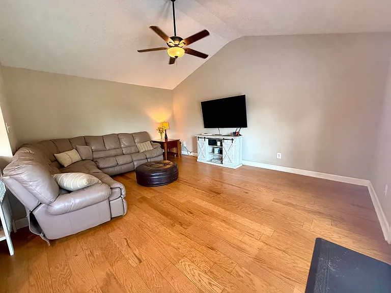
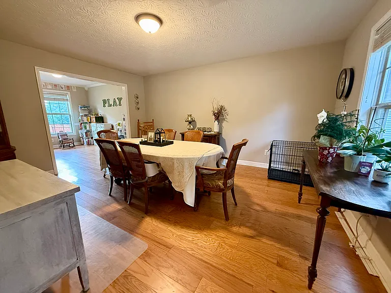
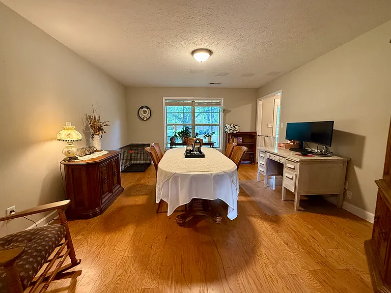
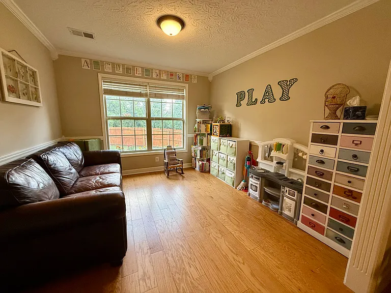
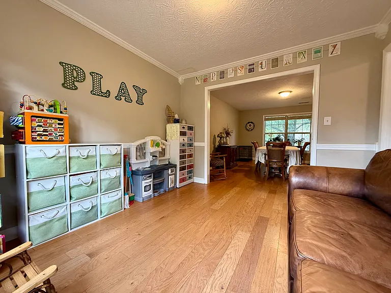
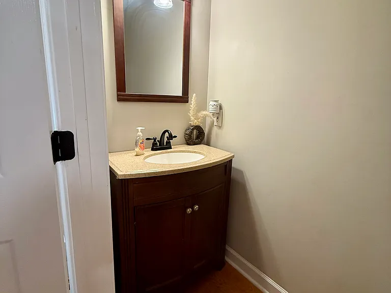
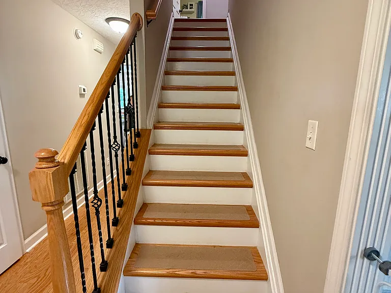
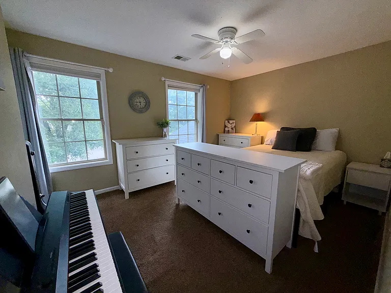
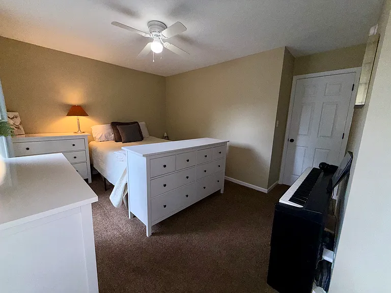
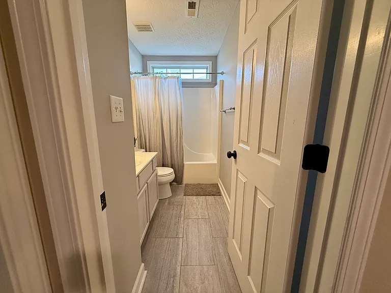
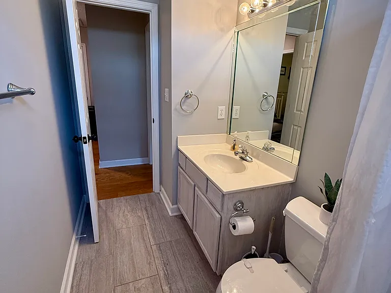
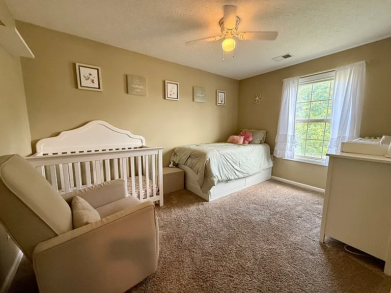
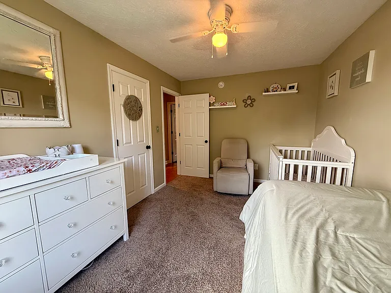
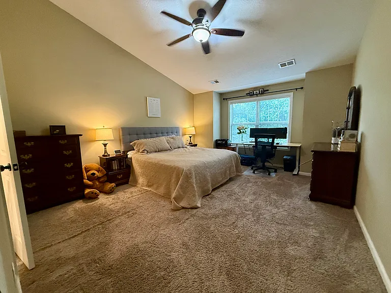
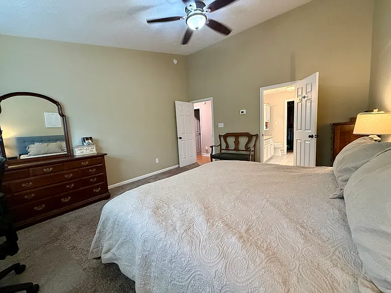
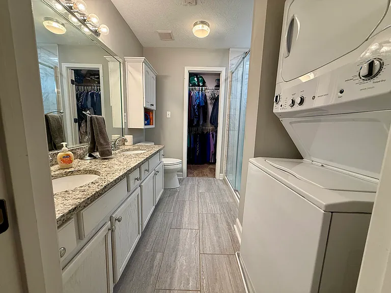
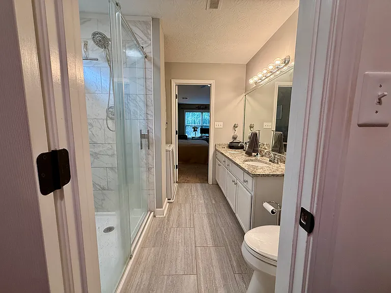
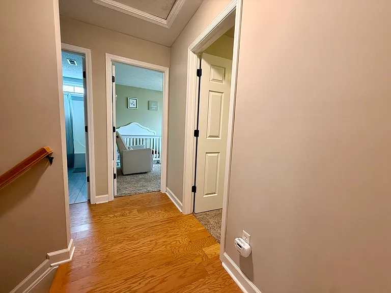
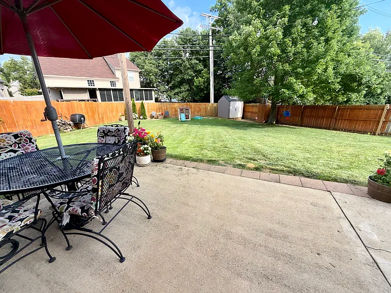
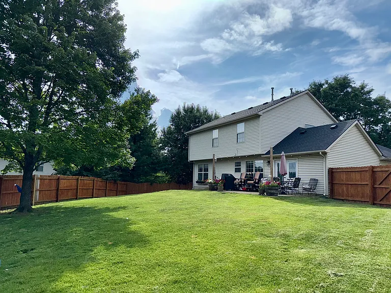
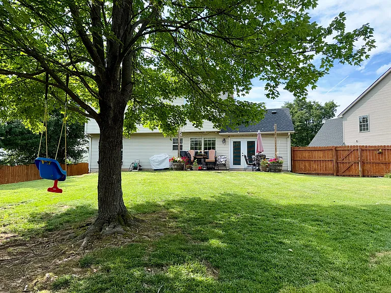
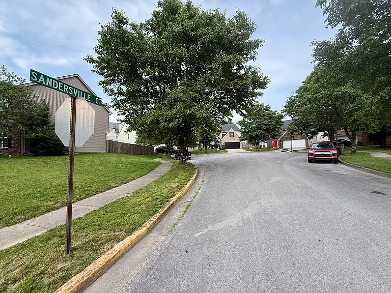
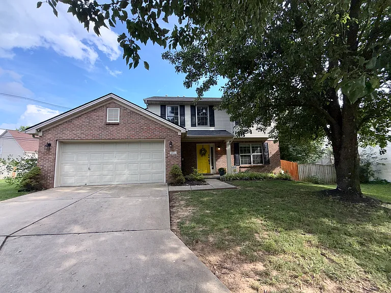
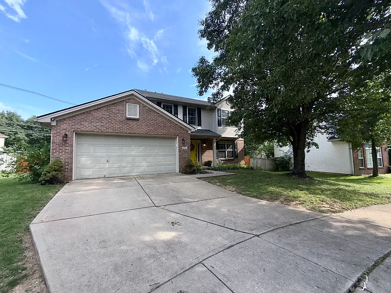
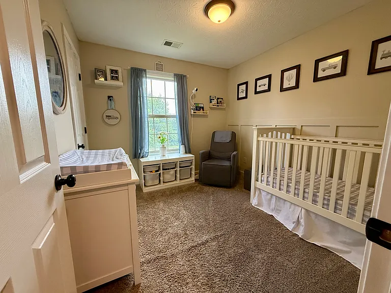
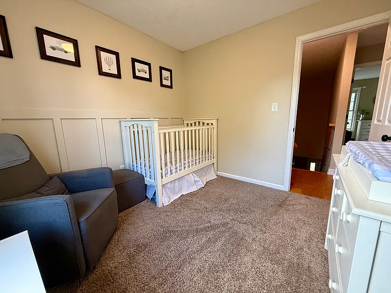
Welcome to "404 with the bright yellow door"! Gorgeous brick and vinyl home on a quiet cul-de-sac featuring classic black shutters, a new roof as of 2023, and beautiful landscaping. Step inside to a welcoming foyer and a generously-sized living room and dining area. The kitchen and family room feature an open floor plan with an abundance of natural light. The mudroom provides additional storage space off the 2-car garage, and the main level also features a convenient half bath for guests. Upstairs you will find 4 bedrooms and 2 full bathrooms. The spacious primary suite is complete with a walk-in-closet and primary bathroom, which doubles as a laundry room (washer and dryer are provided). Outside you will find a gorgeous patio and a spacious backyard, complete with a privacy fence and new landscaping. This home features many recent updates, including granite countertops, stainless steel appliances, a newly renovated primary bathroom, outdoor patio upgrades, a new roof as of 2023, air conditioning units less than five years old, a new water heater as of 2024, and much more. This home sits within walking distance to Sandersville Elementary, the Masterson Station clubhouse and pool, and three different playgrounds. Only a short drive from downtown, the Kentucky Horse Park, and major highways, you are sure to enjoy the convenience of this location.

The property manager

Nearby schools

Students who live in 404 Sandersville Ct attend the following Fayette County (Unified School District) public schools:
GreatSchools ratings are based on test scores and additional metrics when available.

404 Sandersville Ct
By contacting this property, you agree to our Terms of Use. Visit our Privacy Portal for more information. When you click “Send message”, we’ll send your inquiry to the property manager so they can reach out and answer your questions.

Find similar homes

Spot something off?Good catch. Flag it and help keep listings legit.