404 King Louis Ct

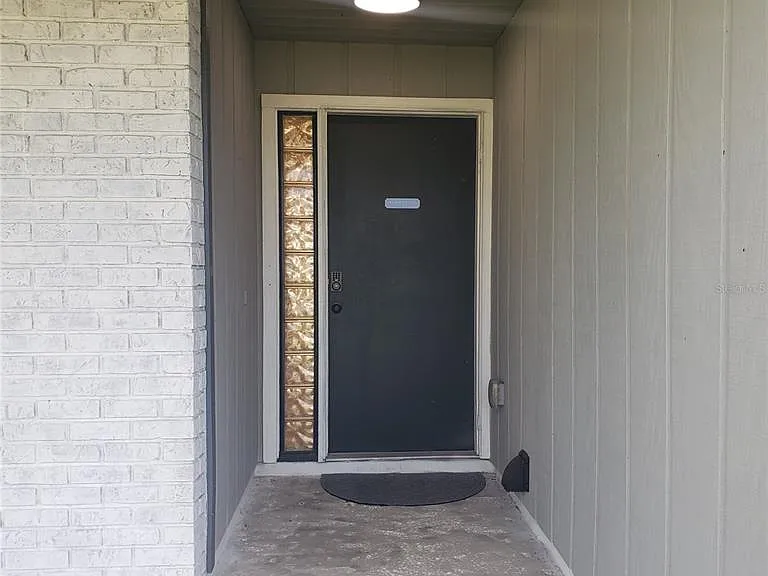
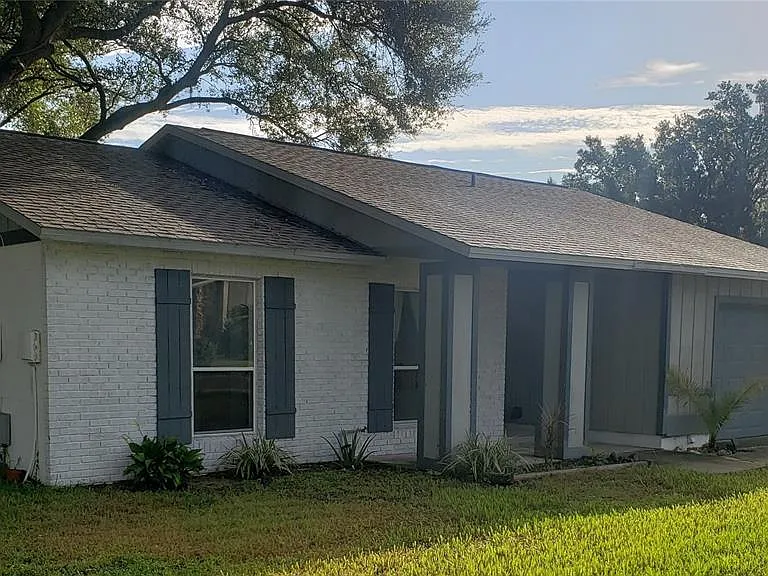
404 King Louis Ct — Photo 1
404 King Louis Ct — Photo 2
404 King Louis Ct — Photo 3
404 King Louis Ct — Photo 4
404 King Louis Ct — Photo 5
404 King Louis Ct — Photo 6
404 King Louis Ct — Photo 7
404 King Louis Ct — Photo 8
404 King Louis Ct — Photo 9
404 King Louis Ct — Photo 10
404 King Louis Ct — Photo 11
404 King Louis Ct — Photo 12
404 King Louis Ct — Photo 13
404 King Louis Ct — Photo 14
404 King Louis Ct — Photo 15
404 King Louis Ct — Photo 16
404 King Louis Ct — Photo 17
404 King Louis Ct — Photo 18
404 King Louis Ct — Photo 19
404 King Louis Ct — Photo 20
404 King Louis Ct — Photo 21
404 King Louis Ct — Photo 22
404 King Louis Ct — Photo 23
404 King Louis Ct — Photo 24
404 King Louis Ct — Photo 25
Verified

$2,295/ mo
Doesn't include deposits and fees
3 beds2 baths1595 sqft house
Available August 8
404 King Louis Ct
Your booked tour

What you get

In-unit laundryParkingAir conditioning

Costs, fees, and lease terms

Lease terms

12 Months

Pricing comparison

$444

At $2,295, this listing is priced $444 more than the current market rate for a 3 bedroom home in Seffner.

The neighborhood

About the building

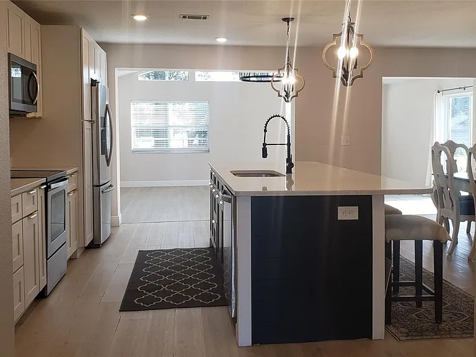
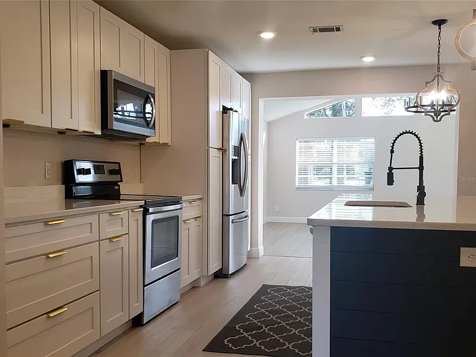
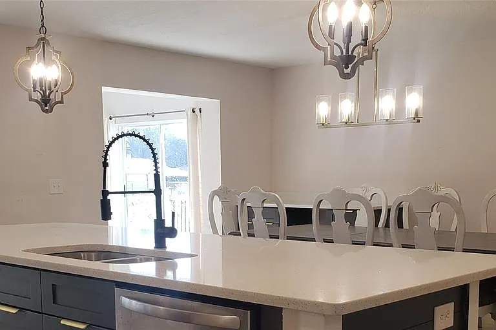
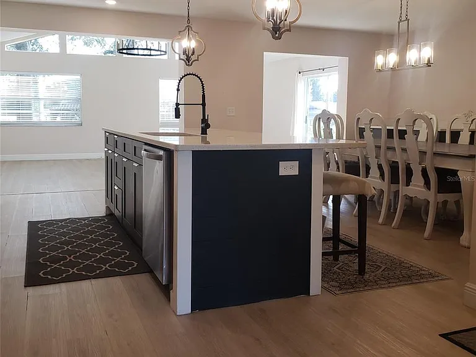
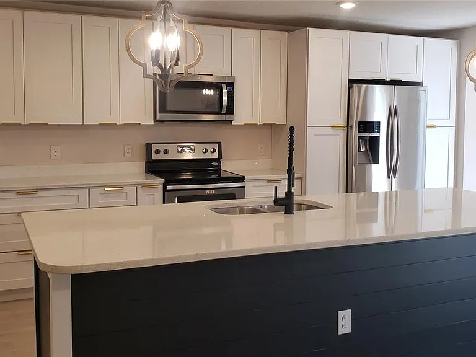
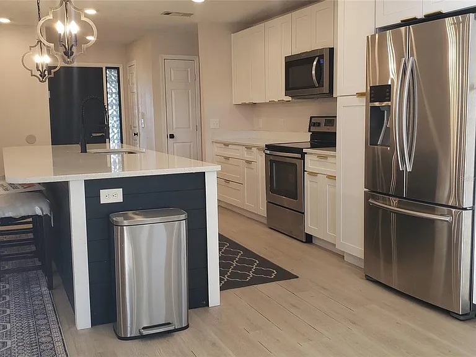
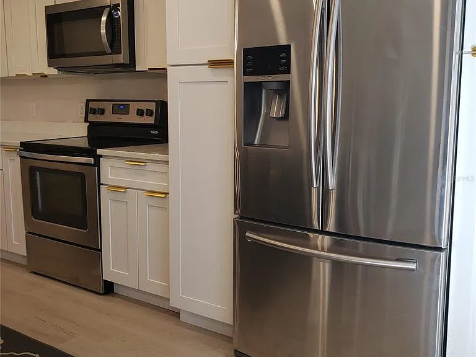
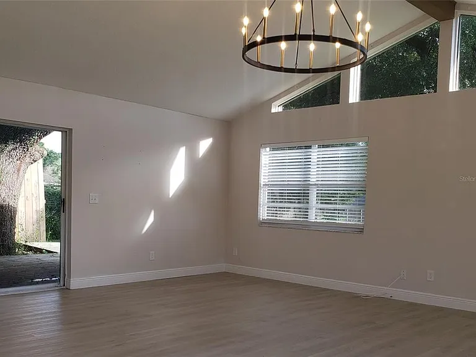
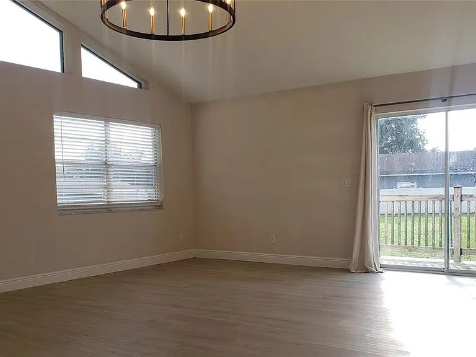
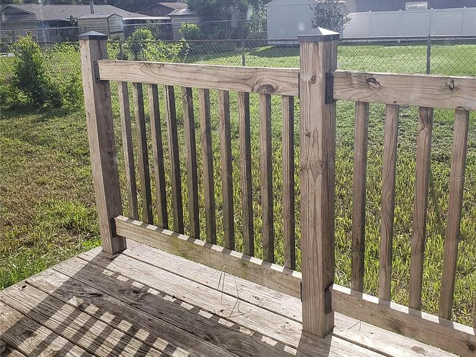
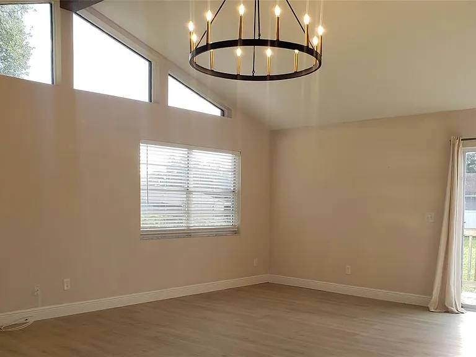
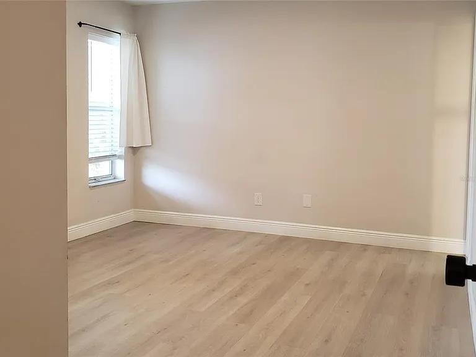
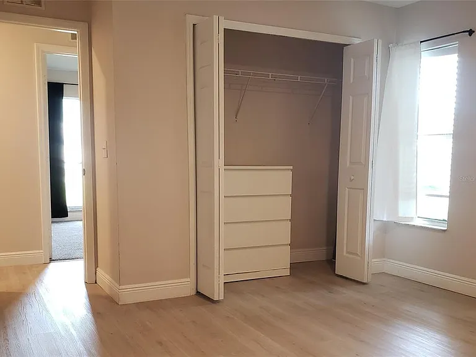
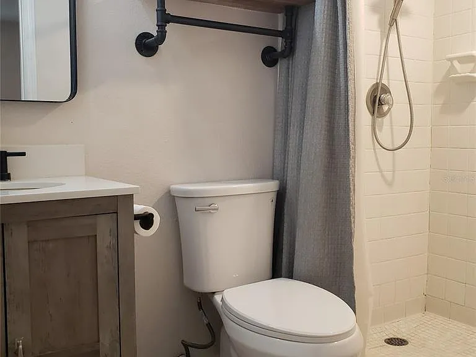
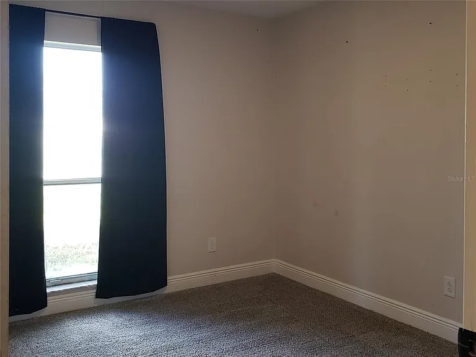
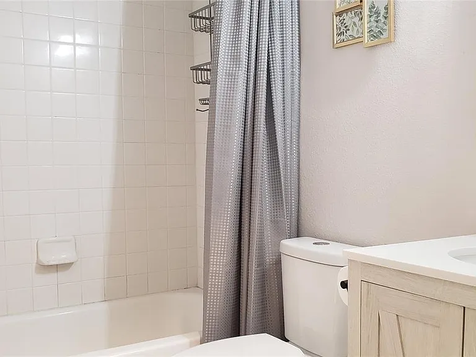
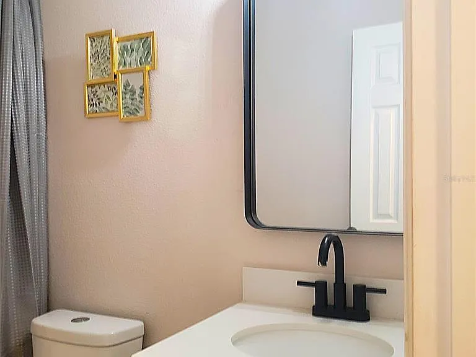
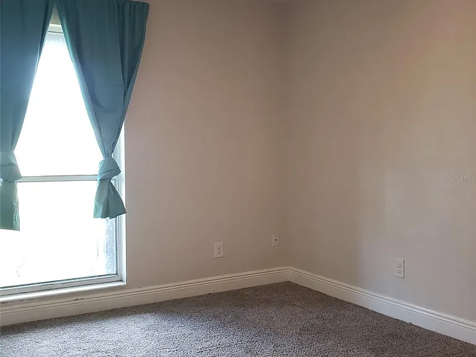
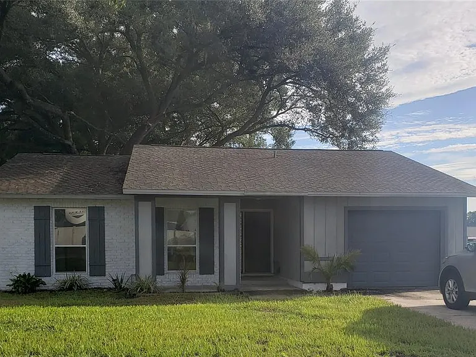
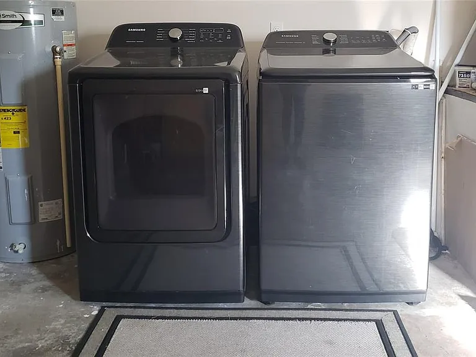
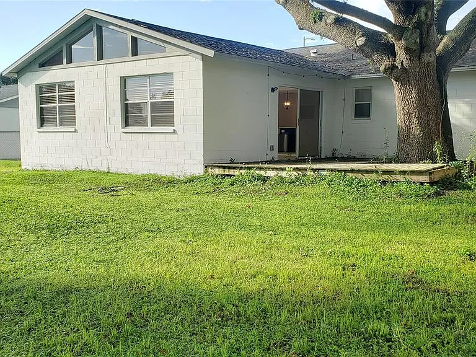
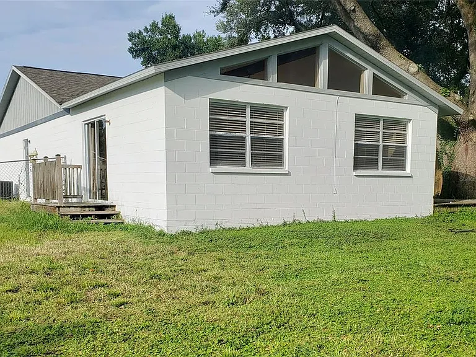
ESCAPE THE HUSTLE AND BUSTLE! Welcome to this thoughtfully updated 3-bedroom, 2-bath home in the desirable Kingsway Downs community of Seffner. Situated on a spacious .25-acre lot with a fully fenced backyard, this home offers a peaceful setting with plenty of room to enjoy the outdoors. Step inside to a bright, open floor plan featuring a vaulted ceiling in the spacious living room, abundant natural light, and luxury vinyl plank flooring throughout the main living areas. The impressive kitchen is the heart of the home, showcasing custom cabinetry, stylish gold-tone accents, quartz countertops with beautiful reflective crystal and glass flecks, and a huge center island with ample workspace and seating. The spacious step-down living room is a standout feature, creating subtle separation while maintaining the open-concept feel. Large sliders on both sides of the living room flood the space with natural light and provide easy access to the expansive fenced backyard. One set of sliders opens directly onto a spacious deck with plenty of room for lounge seating, creating the perfect spot to relax and enjoy the outdoors. The primary suite features LVP flooring, a generous closet, and a private en-suite bathroom with a tiled shower. Two additional bedrooms offer comfortable space and share a large hall bathroom with a shower/tub combination. New carpet has been added to the secondary bedrooms for added comfort. A full-size washer and dryer are also included for added convenience. Solid block construction adds lasting durability to this well-maintained home. Kingsway Downs offers a peaceful, country-like setting while remaining conveniently close to Brandon, Valrico, I-75, shopping, dining, and entertainment. If you're looking for an updated home with modern finishes, a spacious lot, and a tranquil setting without sacrificing convenience, this one is a must-see!

The property manager

HOME LOCATORS INC.
Verified listing

Nearby schools

Students who live in 404 King Louis Ct attend the following Hillsborough (Unified School District) public schools:
GreatSchools ratings are based on test scores and additional metrics when available.

404 King Louis Ct
Verified listing

By contacting this property, you agree to our Terms of Use. Visit our Privacy Portal for more information. When you click “Send message”, we’ll send your inquiry to the property manager so they can reach out and answer your questions.

Find similar homes

Frequently asked questions

What is this home's pet policy?

Please contact the property manager at 404 King Louis Ct for up to date pet policy information.
Is there laundry in the house?

This building offers in unit laundry.

Does the home offer parking?

Yes, 404 King Louis Ct provides parking.
What Seffner neighborhood is 404 King Louis Ct in?

Your new apartment would be located in the Seffner neighborhood.

What school district is this home in?

404 King Louis Ct is within the Hillsborough. Check out the additional Nearby Schools for more boundary details.

When was this listing last updated?

The property manager updated this rental listing 1 hour, 50 minutes ago.

Spot something off?Good catch. Flag it and help keep listings legit.