404 Hubbell Dr

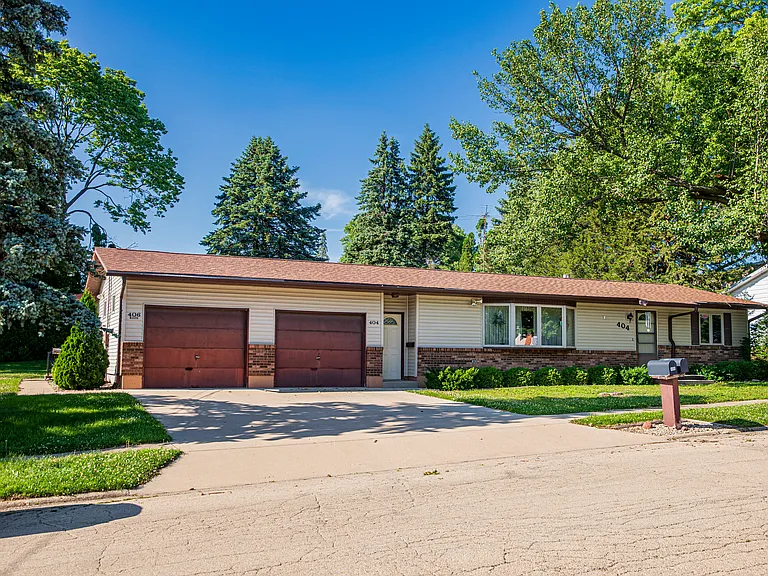
Street View - Unit & Garage on Right
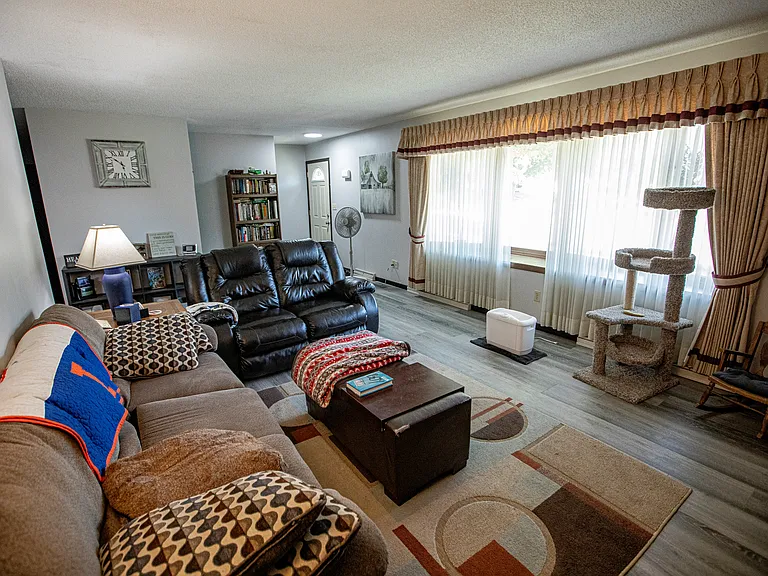
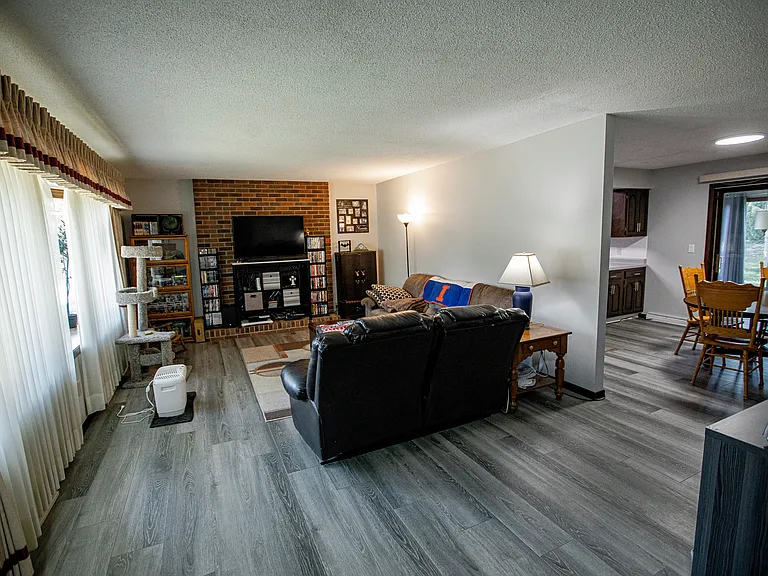
Living Room
Living Room
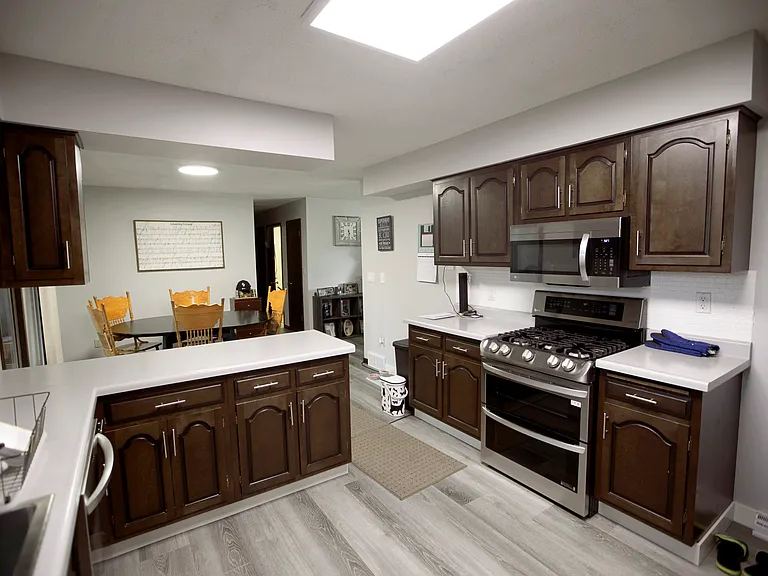
Kitchen - Double Oven & Over the Range Microwave. Dining Room in background
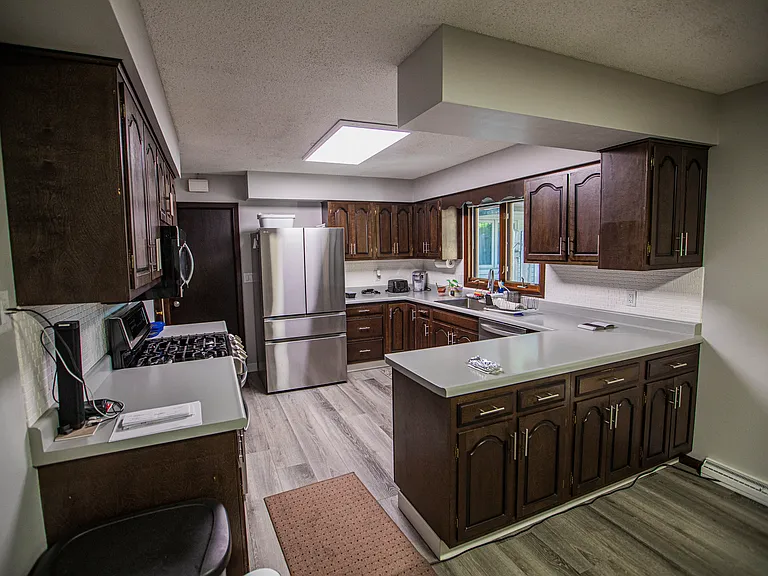
Kitchen - LG French Door Fridge with Center Drawer which can be extra fridge of freezer space
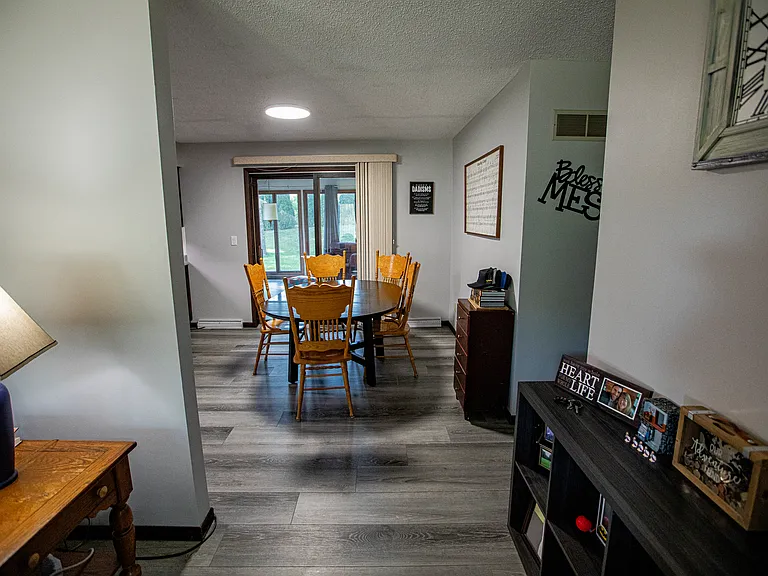
Dining Room view from Living Room. Main Floor Family Room in far background.
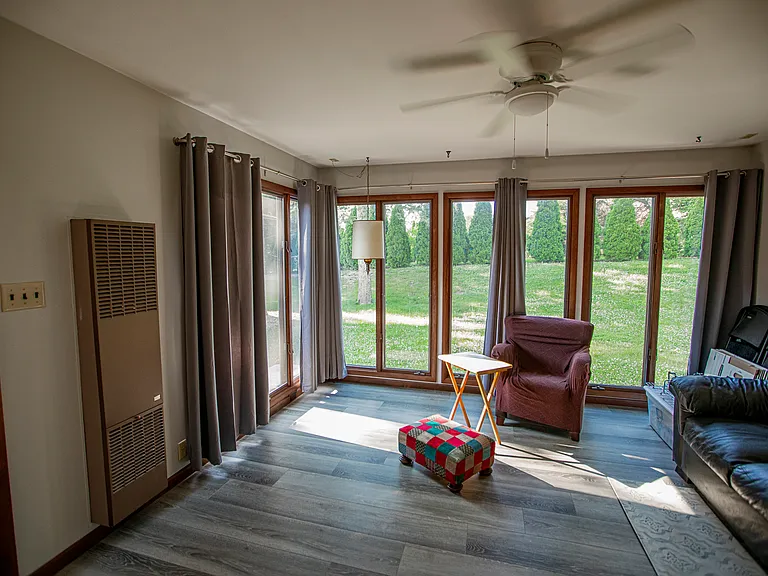
Main Floor Family Room - Great for morning coffee overlooking back yard
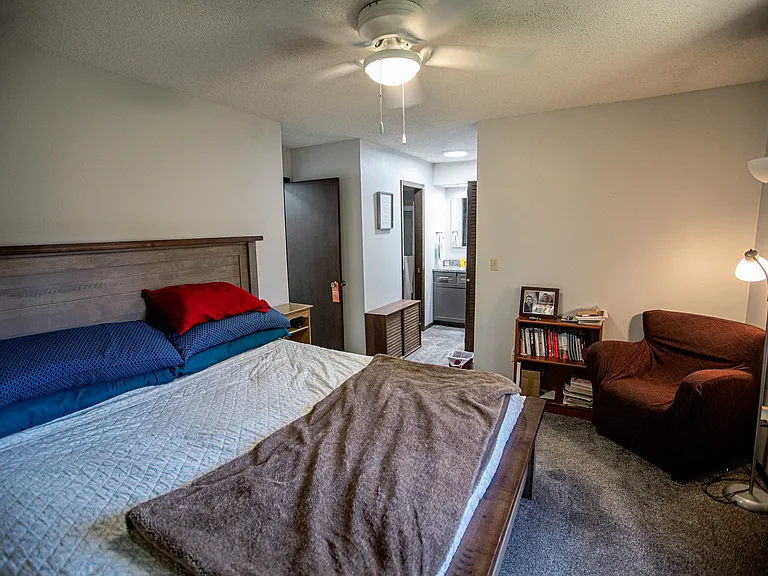
Primary Bedroom
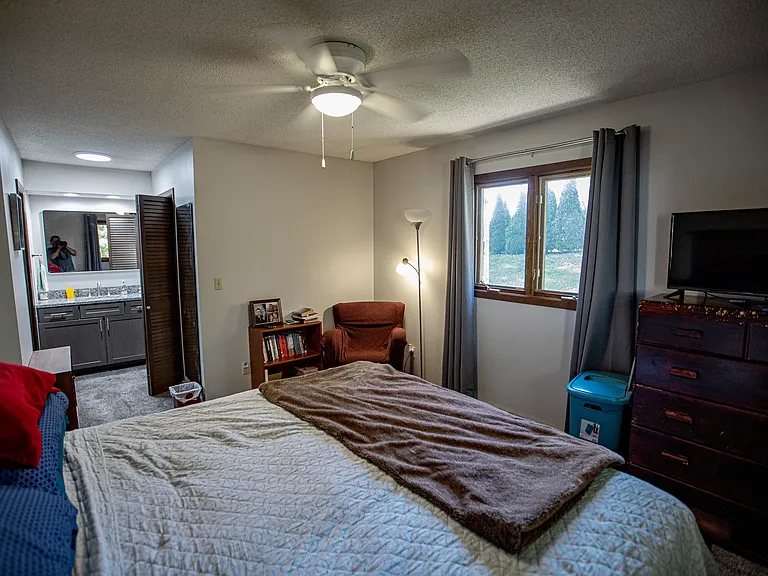
Primary Bedroom - Extra Vanity in Bedroom
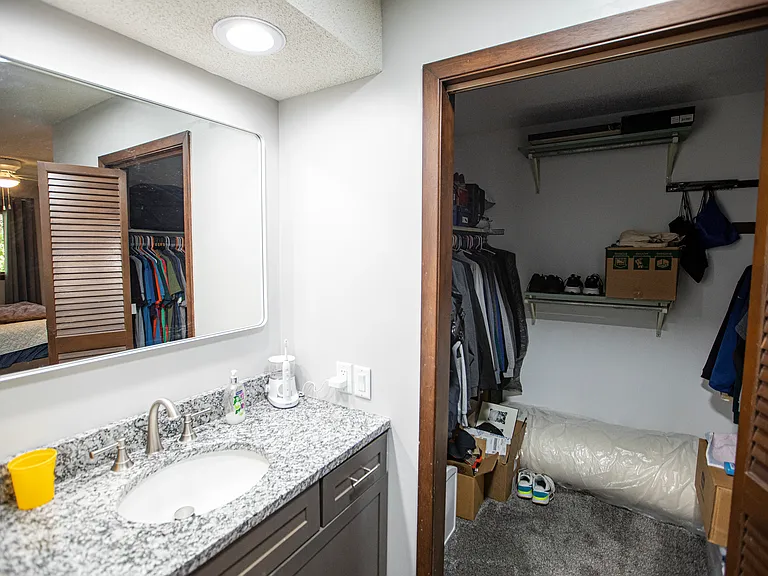
Primary Bedroom Extra Vanity / Sink & Walk In Closet
Primary En-Suite Bath - Full Tub/Shower
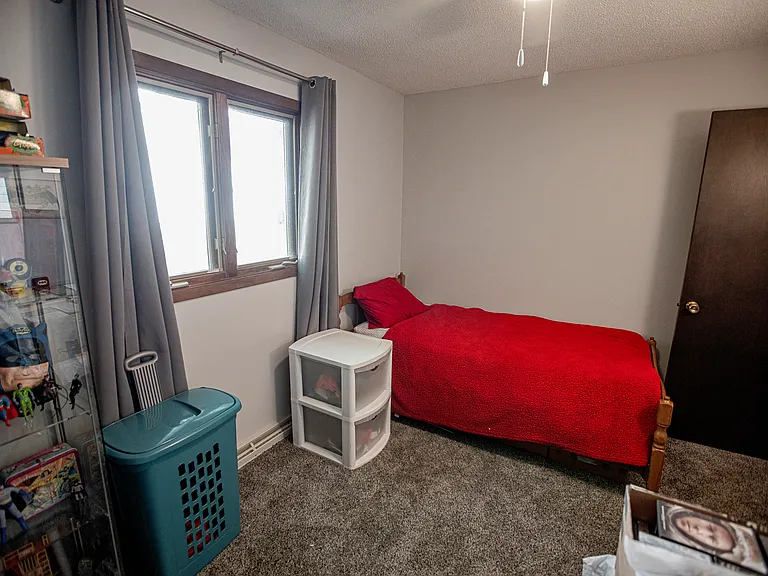
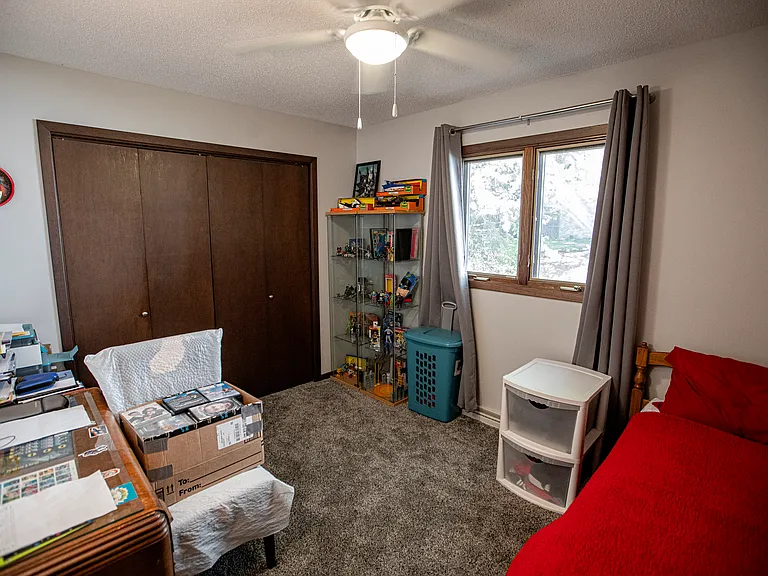
Bedroom 2
Bedroom 2
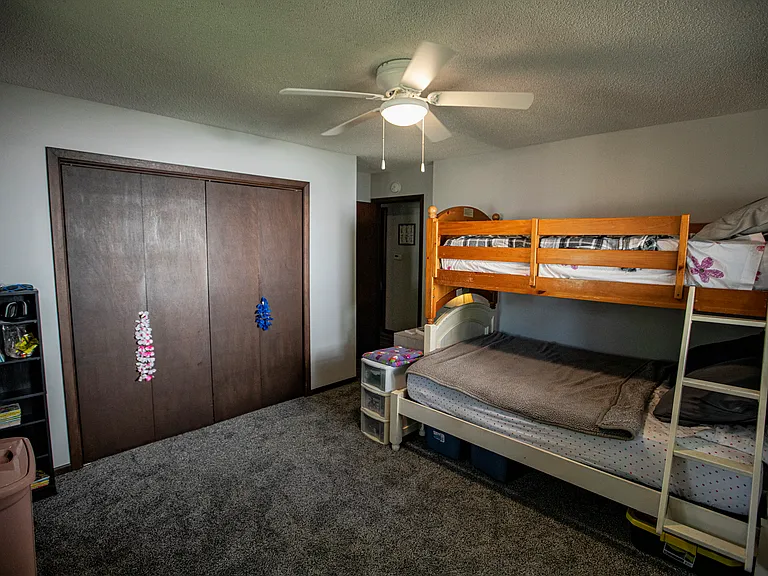
Bedroom 3
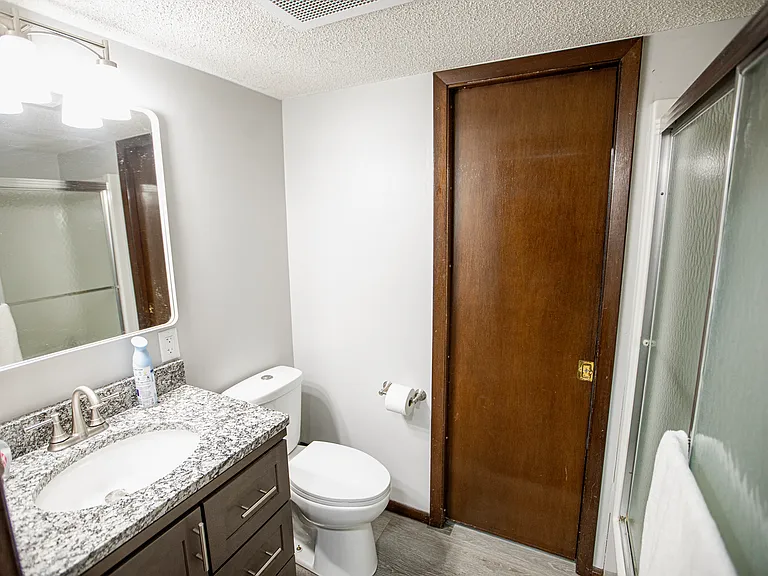
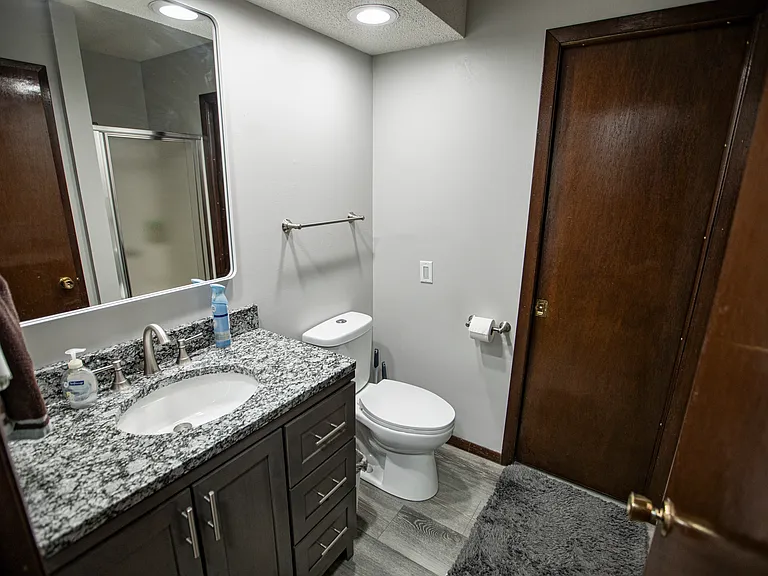
2nd Bathroom - Main Floor
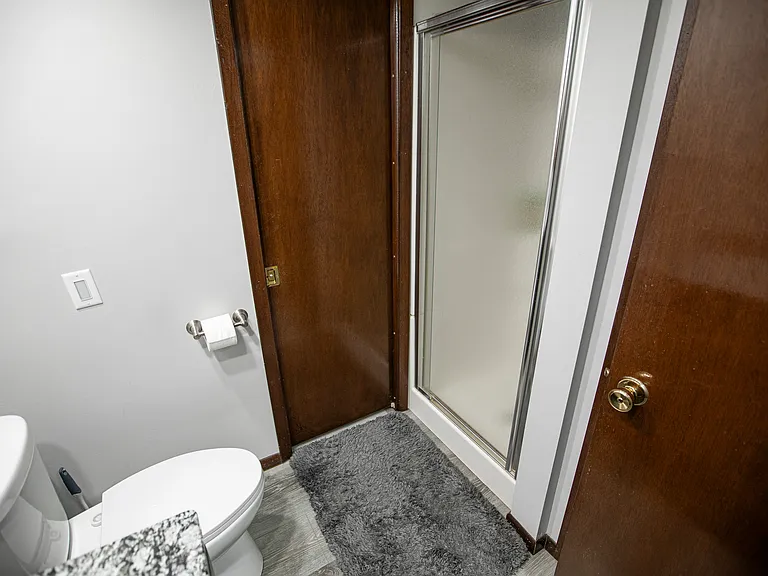
2nd Bath Shower - Main Floor
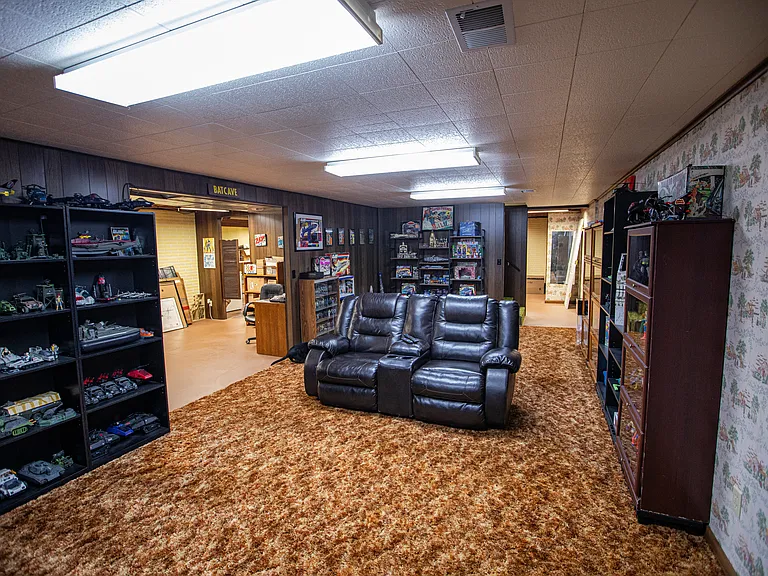
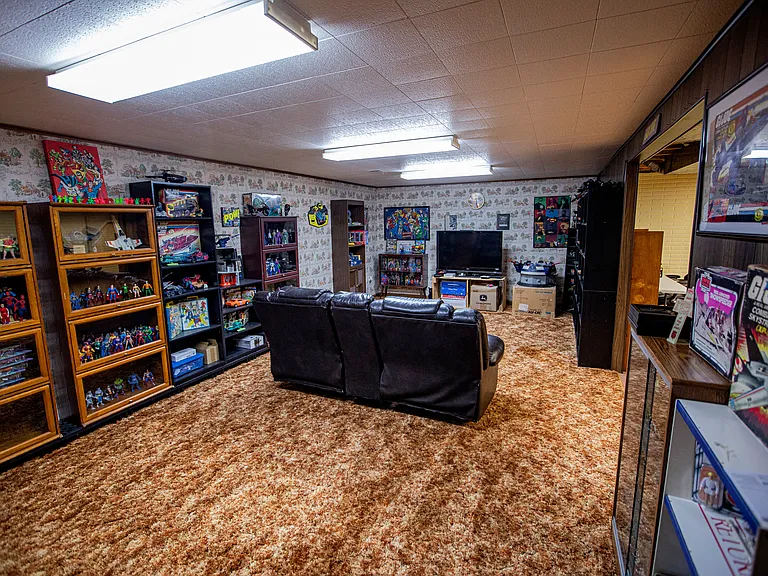
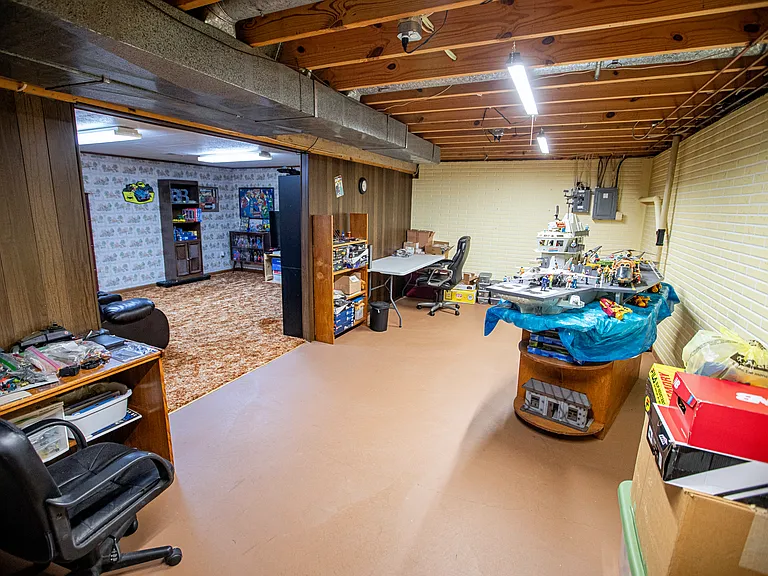
Basement Family Room
Basement Storage Area - Family Room carpeted area on left
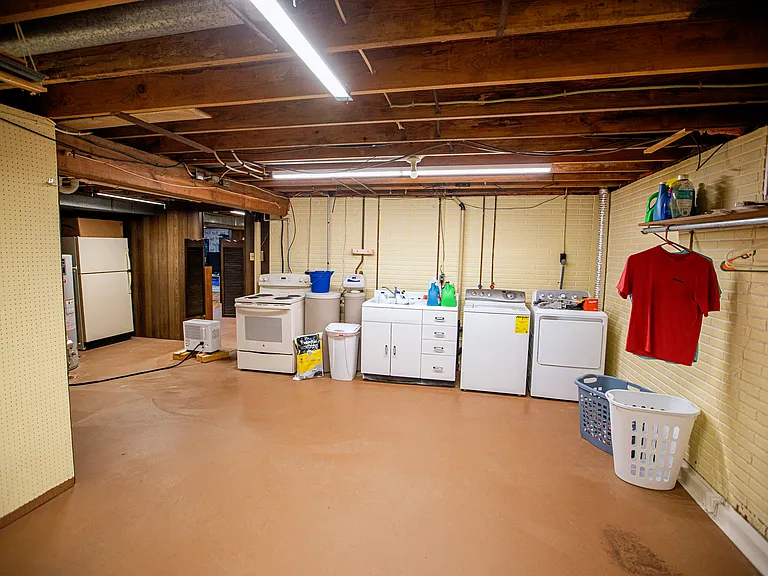
Basement Laundry & Sink
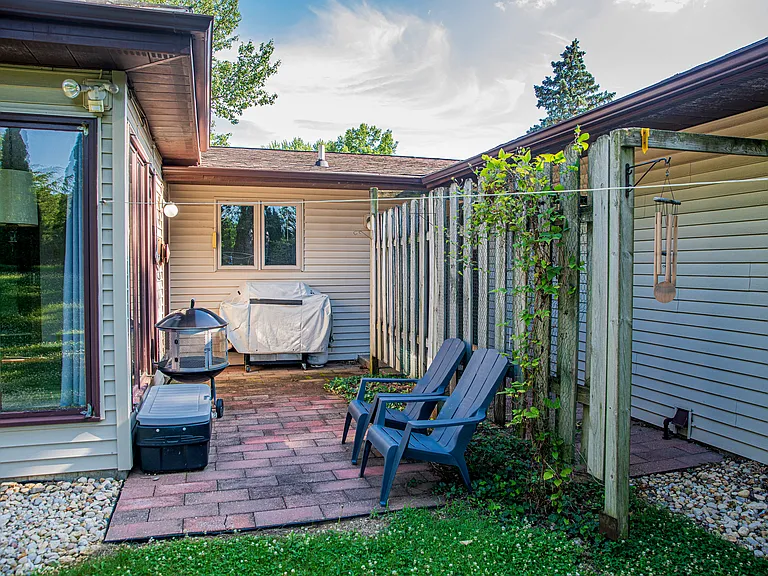
Patio - Backyard
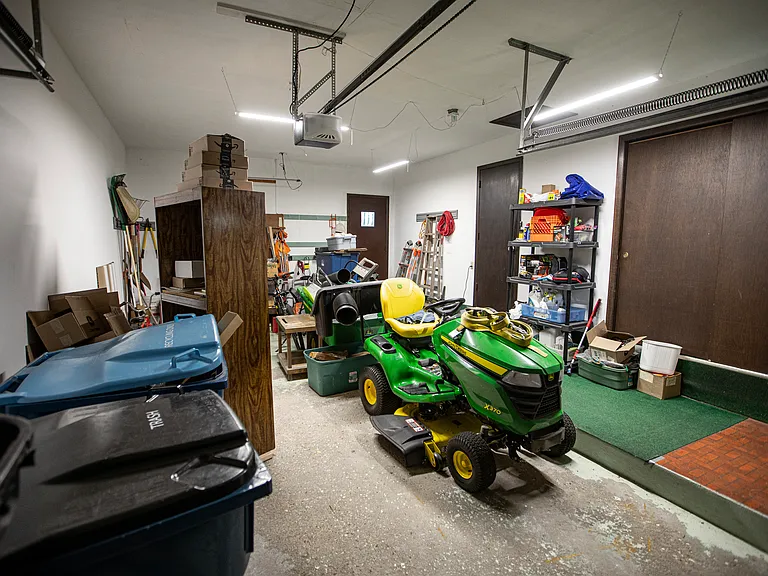
Garage

$1,495/ mo
Doesn't include deposits and fees
3 beds2 baths1858 sqft townhouse
Available September 12
404 Hubbell Dr
Your booked tour

What you get

Cat-friendlyIn-unit laundryParkingAir conditioning

Costs, fees, and lease terms

Special offer!
$25/month rent discount for on time rent payment via direct deposit using Apartments*com or another owner approved alternative. For Senior clients we refund the county Senior Homestead Exemption ($470) when savings realized.

Lease terms

Prior to occupancy Confidential Criminal and Credit checks will be required for all applicants 18 and over. Fees for these background checks are paid by applicants. No other application fees apply. This home will be shown via appointment. To be considered for a showing appointment an interested party needs to complete their Zillow Renter's Profile including ALL of the below info: We will schedule showings with those who provide the best and most complete information. A. Desired Move In Date B. Credit Score C. Household Income D. Pet(s) - Cat Only - / Gender/Weight E. Desired Lease Length F. Total number of occupants G. Optional - Any additional information about your family that you think useful to us to understand why you would be a good fit. Minimum Requirements for This Home 1. Minimum Income $4500/month 2. Zero Evictions, 3. No Bankruptcies, 4. Cat only - ($50/month) 5. Good reference from previous 2 landlords. 6. Maximum people occupancy of 4 7. Maximum pet occupancy of 1 Lease Terms Landlord provides *Lawn Maintenance *Driveway Snow Removal (greater than 1") Client is responsible for *All Utilities, Garbage, Internet, Cable *Sidewalk Snow Removal *Driveway Snow Removal for snowfalls 1" or less. No Smoking in the house or garage Parking for one car in attached 1 car garage along with one driveway parking option Home is rented with a yearly rental agreement with penalty for early termination during the first year. Multi year lease would be considered. 45 day minimum notice is required for termination.

Pricing comparison

$195

At $1,495, this listing is priced $195 more than the current market rate for a 3 bedroom home in Dixon.

Pets

  • Dogs

    Not allowed
  • Cats

    Allowed
    Number allowed1

The neighborhood

About the building

Large 1858 SF updated 3 bedroom 2 bath home (1/2 of a duplex). Great neighborhood, close to restaurants and shopping. Lowel Park just 2 miles north All newer Stainless Steel LG Kitchen Appliances. Double Oven Gas Range with 5 burners and "Pro-Bake" Convection Oven, 29.6 Cubic Foot French Door Fridge with extra "full convert" drawer (can be extra fridge or freezer space as needed) and internal drinking water dispenser, Microwave Range Hood, True Steam Quad Wash Dishwasher. Recently Updated LVP flooring throughout with carpeted bedrooms. Fresh paint throughout. Large Master Bedroom with walk in closet and ensuite tub/shower bath. New His and Her vanities both with Granite tops, one in bathroom and one in bedroom. Second common bath with shower and full height built in storage. Newer Vanity with Granite top. Large living room with 12 foot bay window. Open concept kitchen / dining room. Main floor family room just off the dining room with many tall windows overlooking the backyard. 1648 SF Lower level is partially finished mid century retro. Large carpeted family room. Laundry Room with Washer and Dryer, Kitchen Sink with drainboard, Fridge and Electric Stove provide options for large family gatherings. Two large unfinished rooms one with large built in storage and one with dry bar. Attached one car garage with parking and storage. High Efficiency Gas Furnace and Central AC

The property manager

Nearby schools

Students who live in 404 Hubbell Dr attend the following Dixon Community Unit School District 170 (Unified School District) public schools:

Showing 3 of 5 schools.

GreatSchools ratings are based on test scores and additional metrics when available.

404 Hubbell Dr

By contacting this property, you agree to our Terms of Use. Visit our Privacy Portal for more information. When you click “Send message”, we’ll send your inquiry to the property manager so they can reach out and answer your questions.

Find similar homes

Spot something off?Good catch. Flag it and help keep listings legit.