404 Gold Mine Dr

404 Gold Mine Dr — Photo 1
404 Gold Mine Dr — Photo 2
404 Gold Mine Dr — Photo 3
404 Gold Mine Dr — Photo 4
404 Gold Mine Dr — Photo 5
404 Gold Mine Dr — Photo 6
404 Gold Mine Dr — Photo 7
404 Gold Mine Dr — Photo 8
404 Gold Mine Dr — Photo 9
404 Gold Mine Dr — Photo 10
404 Gold Mine Dr — Photo 11
404 Gold Mine Dr — Photo 12
404 Gold Mine Dr — Photo 13
404 Gold Mine Dr — Photo 14
404 Gold Mine Dr — Photo 15
404 Gold Mine Dr — Photo 16
404 Gold Mine Dr — Photo 17
404 Gold Mine Dr — Photo 18
404 Gold Mine Dr — Photo 19
404 Gold Mine Dr — Photo 20
404 Gold Mine Dr — Photo 21
404 Gold Mine Dr — Photo 22
404 Gold Mine Dr — Photo 23
404 Gold Mine Dr — Photo 24
404 Gold Mine Dr — Photo 25
404 Gold Mine Dr — Photo 26
404 Gold Mine Dr — Photo 27
404 Gold Mine Dr — Photo 28
404 Gold Mine Dr — Photo 29
404 Gold Mine Dr — Photo 30
404 Gold Mine Dr — Photo 31
404 Gold Mine Dr — Photo 32
404 Gold Mine Dr — Photo 33
404 Gold Mine Dr — Photo 34
404 Gold Mine Dr — Photo 35
404 Gold Mine Dr — Photo 36
404 Gold Mine Dr — Photo 37
404 Gold Mine Dr — Photo 38
404 Gold Mine Dr — Photo 39
404 Gold Mine Dr — Photo 40
404 Gold Mine Dr — Photo 41
404 Gold Mine Dr — Photo 42
404 Gold Mine Dr — Photo 43
404 Gold Mine Dr — Photo 44
404 Gold Mine Dr — Photo 45
404 Gold Mine Dr — Photo 46
404 Gold Mine Dr — Photo 47
404 Gold Mine Dr — Photo 48
404 Gold Mine Dr — Photo 49
404 Gold Mine Dr — Photo 50
404 Gold Mine Dr — Photo 51
404 Gold Mine Dr — Photo 52

$9,985/ mo
Doesn't include deposits and fees
4 beds3 baths2271 sqft house
404 Gold Mine Dr
Your booked tour

What you get

No petsIn-unit laundryParkingEv Charging Station

Costs, fees, and lease terms

Pets

  • Dogs

    Not allowed
  • Cats

    Not allowed

The neighborhood

About the building

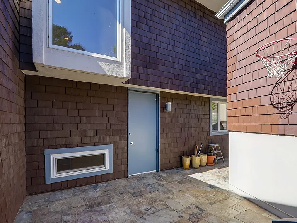
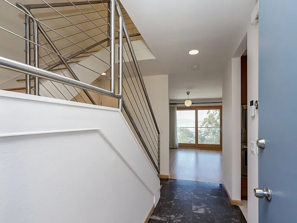
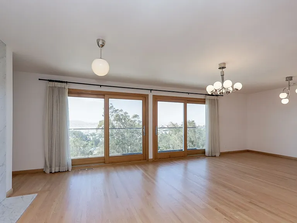
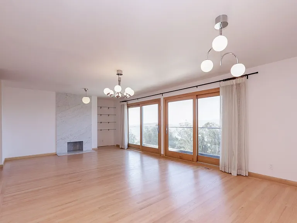
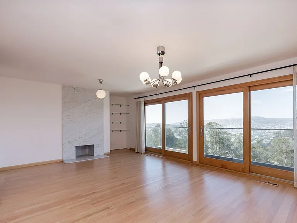
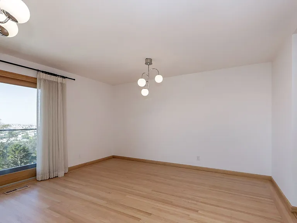
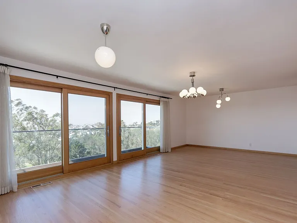
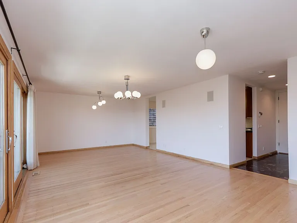
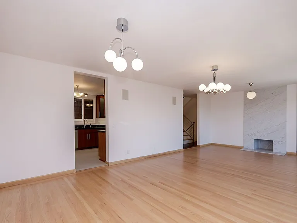
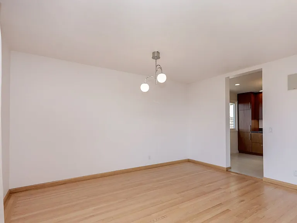
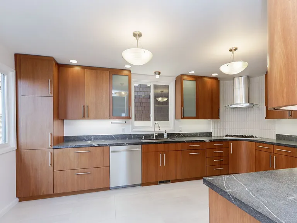
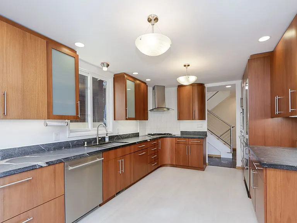
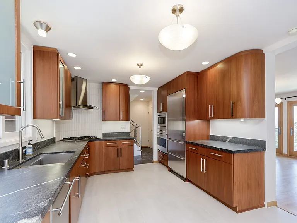
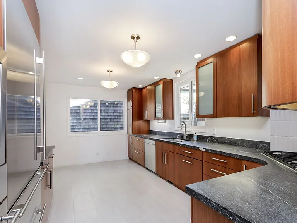
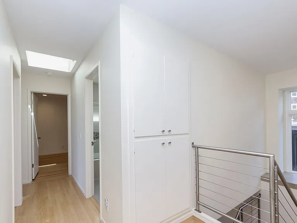
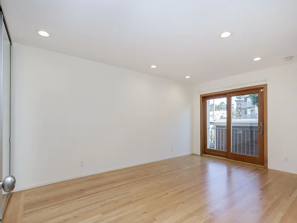
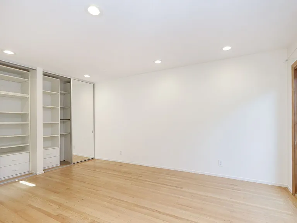
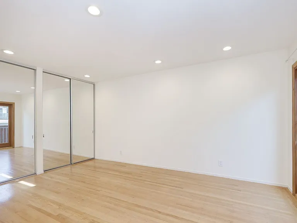
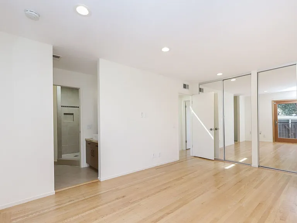
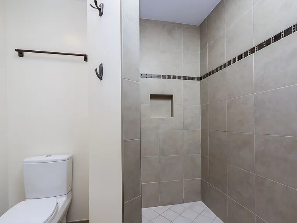
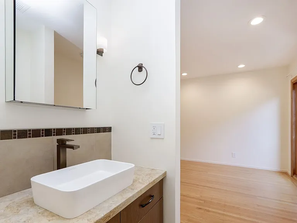
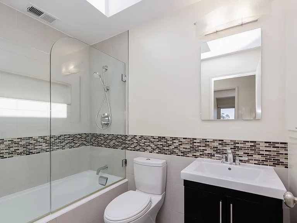
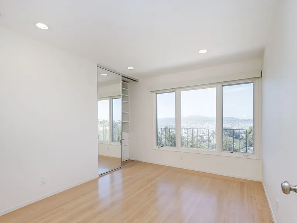
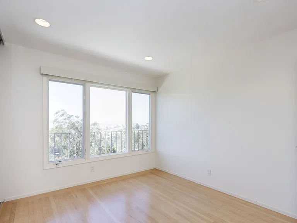
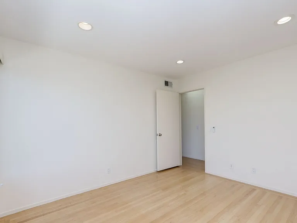
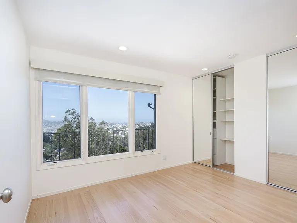
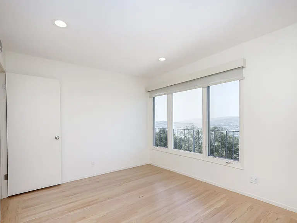
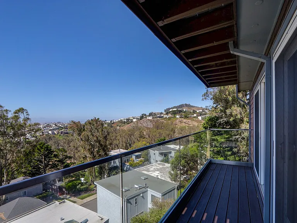
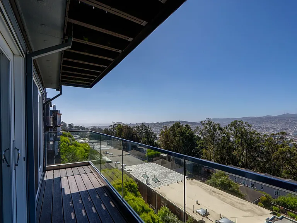
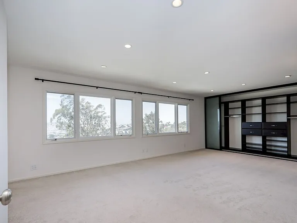
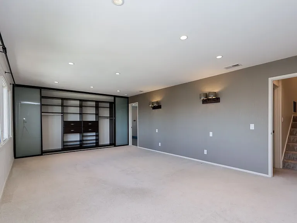
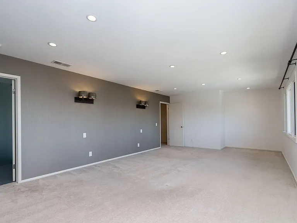
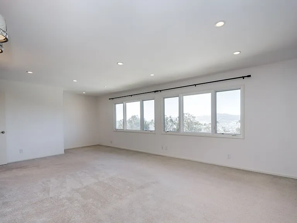
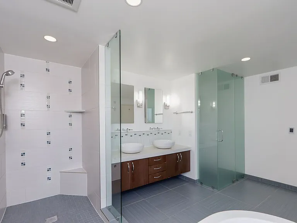
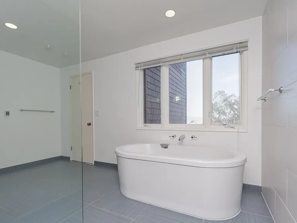
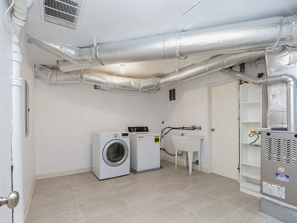
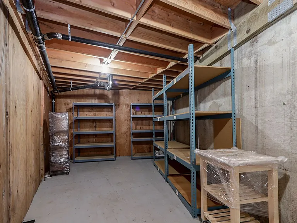
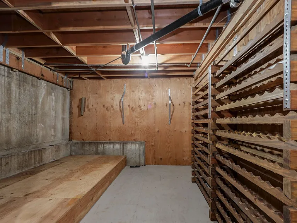
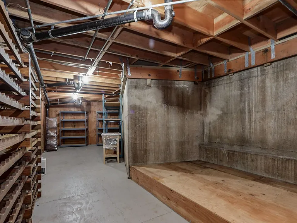
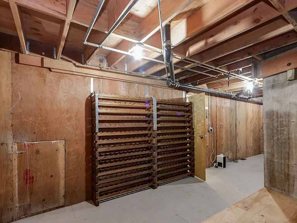
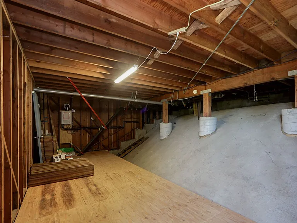
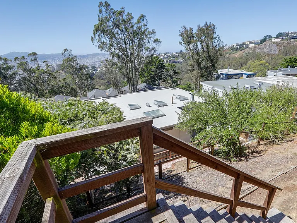
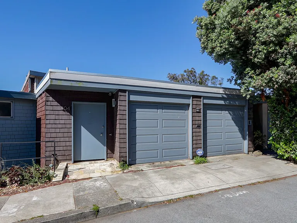
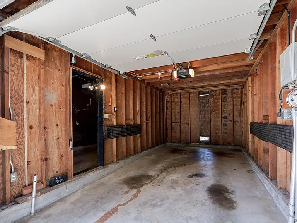
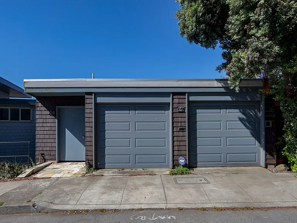
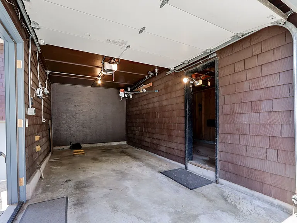
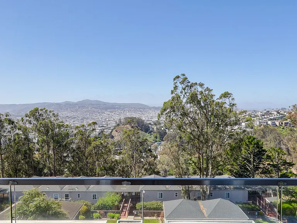
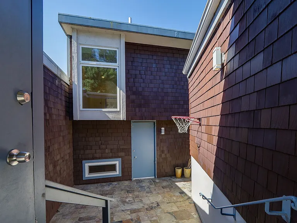
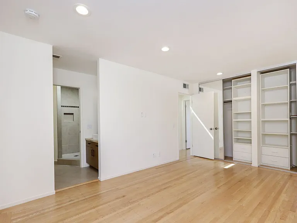
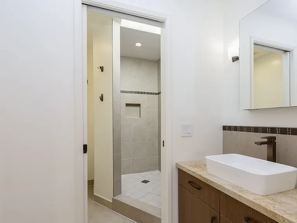
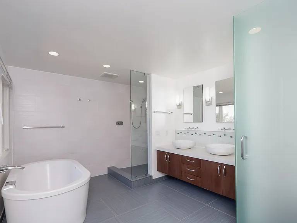
Discover your dream home safely with our narrated virtual tour. Explore every detail of the home from the comfort of your own living room. **Showing Via Open House. Saturday, July 25th @ 9:00am - 9:30am** Enjoy panoramic hillside views and easy access to some of San Francisco's most desirable neighborhoods from this beautifully maintained (4) four bedroom, (3) three bathroom Diamond Heights home. Perched at the crest of Diamond Heights, this home offers convenient access to Noe Valley, Glen Park, Glen Canyon Park, BART, Muni, and major commute routes throughout San Francisco. Outdoor enthusiasts will appreciate the nearby Glen Canyon trails, while shopping, dining, and everyday conveniences are just minutes away. Additional features include: - (4) Four bedrooms - (3) Three full bathrooms - Huge primary suite featuring an ensuite bathroom with soaking tub, separate stall shower, and dual vanity - Three additional bedrooms (upstairs) with mirrored closet doors and custom built-in closet storage - Functional multi-level floor plan - One-of-a-kind hillside and city views - Large living and dining areas filled with natural light - Skylights on the upper level - Custom gourmet kitchen with gas cooktop and stainless steel appliances - Custom high-end bathrooms - Private balcony located off the main living area - Central heating with Nest smart thermostat - Indoor laundry room with full-size washer and dryer - Extensive storage throughout - Large wine cellar - (2) Two car attached garage - Dedicated EV charger Nearby: - Glen Canyon Park and hiking trails - Noe Valley and Glen Park shopping and dining - BART and Muni - Easy access to Hwy 280 and US-101 Dimensions (approximate): - Living room 26' x 14' Sq Ft - Primary bedroom on 1st floor 24' x 14' Sq Ft - Primary ensuite bath 14' x 10' Sq Ft - First bedroom on 3rd floor 12' x 10' Sq Ft - Second bedroom on 3rd floor 13' x 10' Sq Ft - Third bedroom on 3rd floor 15' x 11' Sq Ft - Laundry 14' x 12' Sq Ft - Indoor storage/wine cellar 33' x 11' Sq Ft Application information: - Please note that all properties require each applicant to have a minimum FICO score of 700 and a combined minimum verifiable gross income of at least (3) three times the monthly rent. - Each applicant over the age of 18 and emancipated minors with written proof of legal emancipation must submit a separate rental application. - Minimum 12 month lease term - No co-signers - No pets considered - Tenant pays all utilities (except gardener & HOA dues) - Renter's Insurance required Professionally managed by: Five Star Property Management 2 Leasing Line Speak with a live agent Mon-Fri 9am - 8pm & Sat-Sun 9am - 5pm PST!! Five Star Property Management offers all residents the ability to pay rent and security deposits online 24/7 via Check, Debit or Credit card, thus eliminating the need to mail in or drop off payments! You can also view account information and create & track maintenance requests online from the comfort of your home or on the go with your mobile device! Equal Housing Opportunity About Us: Five Star Property Management is the Bay Area's premier boutique property management company. Our property management professionals help real estate owners and investors like you manage your properties throughout the Bay Area by handling all facets of the day-to-day management of your properties and partnering with you to develop long-term investment management strategies. CA DRE #01950035

The property manager

Nearby schools

Students who live in 404 Gold Mine Dr attend the following San Francisco Unified School District public schools:
Showing 4 of 10 schools.

GreatSchools ratings are based on test scores and additional metrics when available.

404 Gold Mine Dr
By contacting this property, you agree to our Terms of Use. Visit our Privacy Portal for more information. When you click “Send message”, we’ll send your inquiry to the property manager so they can reach out and answer your questions.
Find similar homes

Spot something off?Good catch. Flag it and help keep listings legit.