404 Gaston Park Ln #100

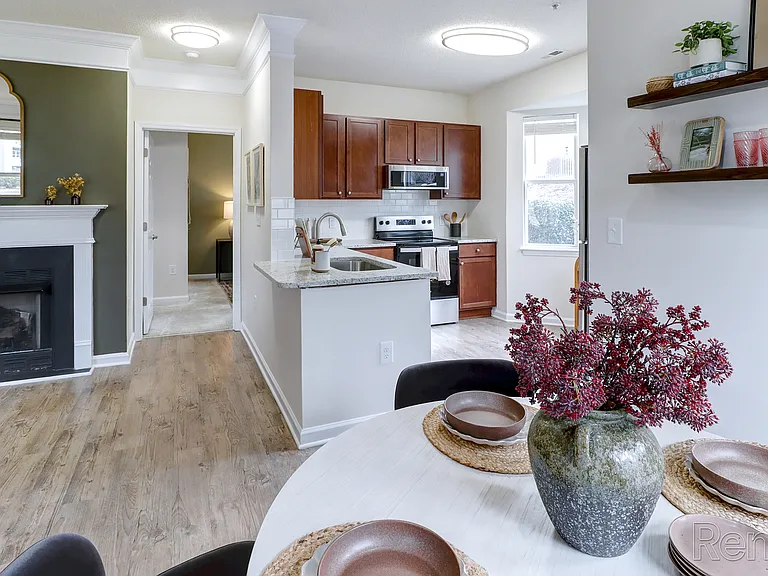
The open concept main level creates a natural connection between the kitchen, 
dining area, and living room, offering an inviting layout designed for everyday comfort and entertaining.
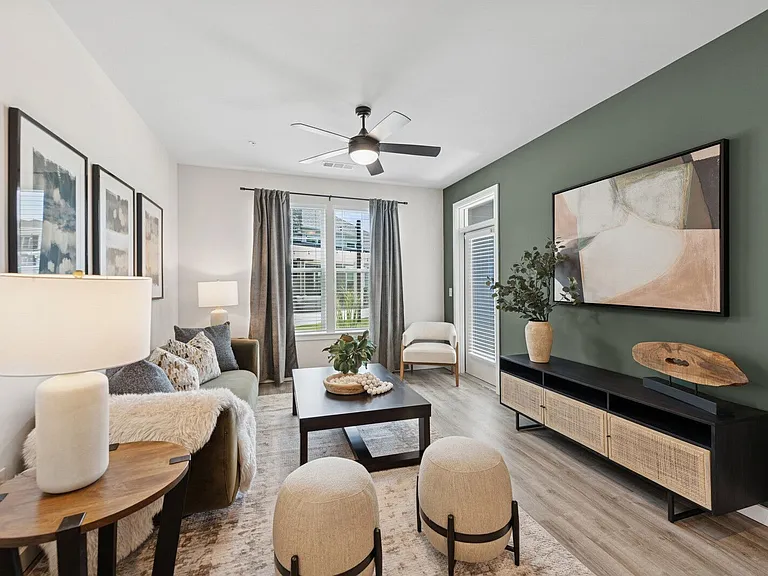
Natural light fills the modern living room, offering a bright, inviting space with room for all your furniture.
A thoughtfully positioned half-bath adds comfort and functionality to the open-concept main level.
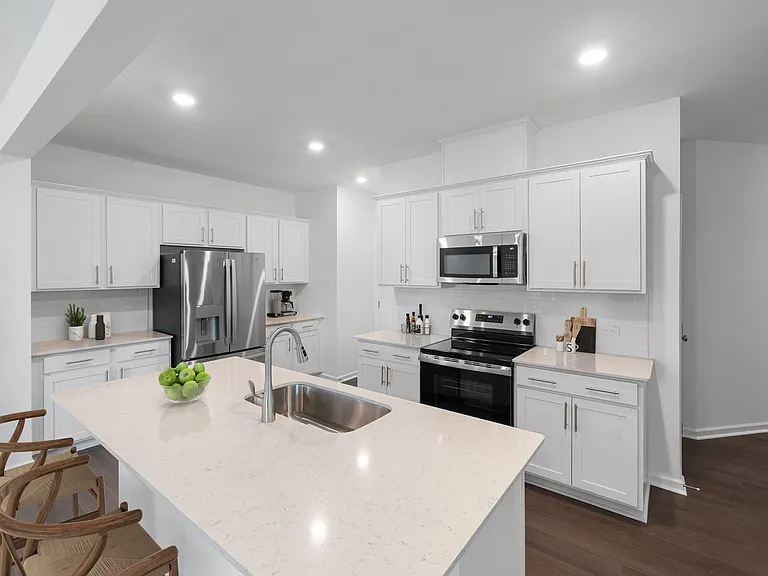
The gourmet kitchen showcases brand-new premium appliances perfect for preparing family meals, holidays, and entertaining.
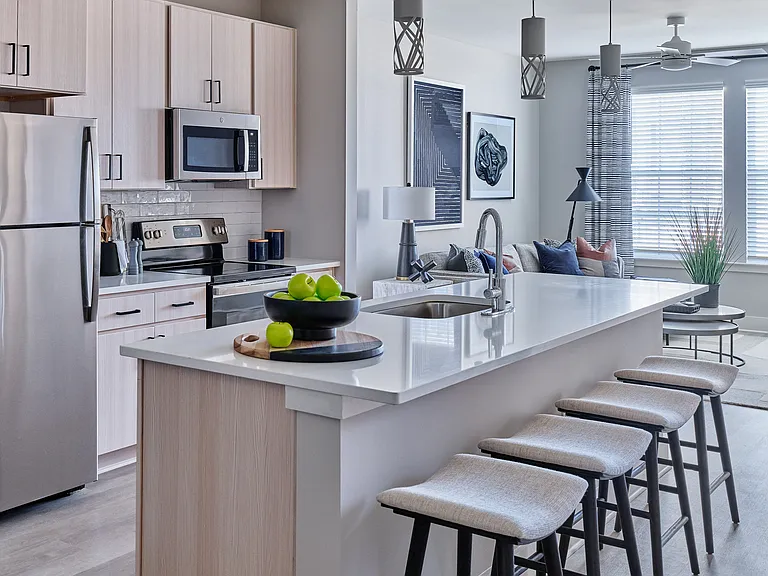
The gourmet kitchen features an electric cooktop, double wall ovens, refrigerator, vented hood, expansive countertops and deep soft-close cabinetry. The island comfortably seats five and is the perfect space for cooking, dining, and entertaining.
The gourmet kitchen features a spacious island with seating for five, plus a dedicated space for a dining area.
The open-concept kitchen and dining area provides seamless flow for daily living, with convenient access from the rear-load garage, making unloading groceries, household supplies, and daily routines effortless.
The rear-load garage entry opens directly into the kitchen area, providing easy access to the storage and pantry closets.
The one-car garage flows directly into the kitchen for added convenience and features ample storage areas for all your tools, sports equipment, and other belongings.
The spacious, thoughtfully designed primary suite offers a private retreat with two walk-in closets and a beautifully appointed en-suite bathroom featuring a dual-sink vanity, a walk-in shower, and a private water closet.
The spacious primary suite offers a private retreat with access to two walk-in closets and a beautifully appointed en-suite bathroom.
The en-suite bathroom features a dual-sink vanity, a walk in shower, a private water closet, and direct access to one of two walk-in closets.
Beautifully tiled walk-in shower featuring a built-in bench and recessed niche for shower essentials.
A well-appointed room with sliding glass doors to the deck, ideal as a home office additional bedroom, or as a guest room. This room features upgraded lighting, window treatments, an elegant accent wall, and a spacious closet.
Enjoy peaceful views from your private deck overlooking the natural tree line and Grove 98 community. A unique blend of privacy, green space, and the convenience of a vibrant mixed-use community just steps away.
The 3rd bedroom features upgraded lighting, stylish window treatments, an elegant accent wall, and a spacious closet providing ample storage.
Well-appointed shared full bath serving the additional bedrooms features a tub/shower combination, ample vanity storage, and adjacent linen closet and laundry area with a brand-new front-load washer and dryer.
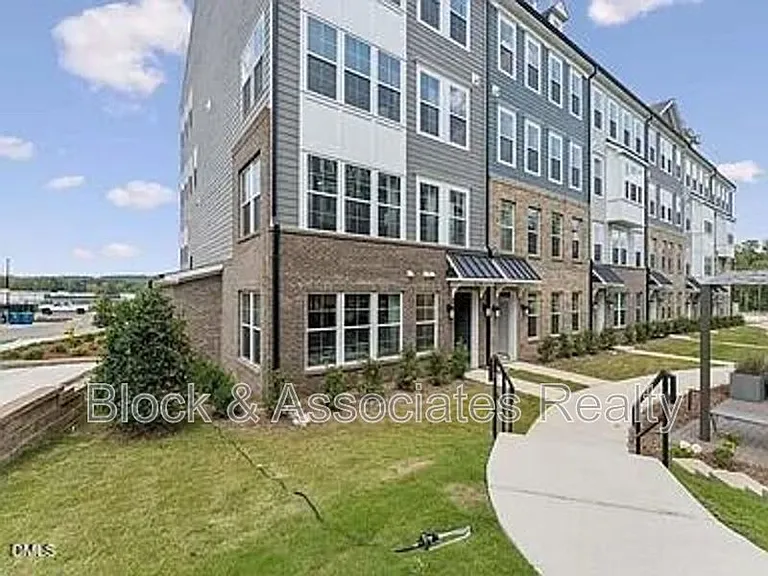
A light-filled 3 bedroom, 2.5 bath end unit featuring a ground-level front entrance for easy access.
Green space and a serene setting offer a quiet, relaxing retreat.
Take in beautiful sunrise and sunset views from your private back deck while enjoying peaceful views of the surrounding trees and Grove 98 community.
site map
Grove 98
Grove 98
Grove 98
404 Gaston Park Ln #100 — Photo 25
Main level half-bath
404 Gaston Park Ln #100 — Photo 27
404 Gaston Park Ln #100 — Photo 28
404 Gaston Park Ln #100 — Photo 29
404 Gaston Park Ln #100 — Photo 30
404 Gaston Park Ln #100 — Photo 31
404 Gaston Park Ln #100 — Photo 32
Stroll along White Street in the historic Downtown Wake Forest, where charming shops, local dining, and community events create a vibrant atmosphere.
Historic Downtown Wake Forest
The Wake Forest Reservoir is the perfect place for an outdoor adventure-mountain biking, trail running, walking, fishing etc.
Minutes from one of the many beautiful public golf courses throughout Wake County and neighboring communities
Enjoy easy access to outdoor recreation with scenic greenways connecting neighborhoods, parks, and communities
Grove 98 community is within a short walk or drive for all your lifestyle needs
Inviting selection of dining options to satisfy any craving
Summer Moon Coffee
O2 Fitness Signature offers a premier fitness experience just a short walk or drive from home

$2,395/ mo
Total price
Now includes required monthly fees in total price
3 beds2.5 baths1577 sqft townhouse
Available September 1
404 Gaston Park Ln #100

Your booked tour

What you get

Dog-friendlyIn-unit laundryParkingAir conditioning

Costs, fees, and lease terms

Special offer!
For your comfort and safety, this home includes a security system. Enjoy your first year of paid service with 24/7 intrusion monitoring, video doorbell, and driveway camera when you sign your rental agreement by September 1, 2026.

Lease terms

Please inquire for lease terms and further details

Pricing comparison

$294

At $2,395, this listing is priced $294 more than the current market rate for a 3 bedroom home in Wake Forest.

Pets

  • Dogs

    Allowed
    Number allowed1
  • Cats

    Not allowed

The neighborhood

About the building

Live in the heart of beautiful Wake Forest in this brand-new townhome-style condo offering 1,577 square feet of thoughtfully designed living space. Featuring 3 bedrooms, 2.5 baths, upgraded designer lighting, elegant accent walls, custom window blinds, smart-home technology, and a brand-new premium appliance package. This beautifully appointed home offers modern comfort just moments from shopping, dining, fitness, and entertainment. The light-filled main level showcases an open-concept design that's ideal for both everyday living and entertaining. The designer kitchen is the centerpiece of the home, featuring elegant cabinetry, beautiful quartz countertops, built-in double wall ovens, and a spacious island with seating for five. The attached one-car rear-load garage provides direct access to the kitchen, making unloading groceries and daily routines effortless. Just inside the garage entry, you'll find a generous pantry and additional storage closet, offering plenty of space to keep household essentials, sports equipment, and seasonal items neatly organized. Flowing effortlessly from the kitchen, the dining area and family room create a welcoming gathering space for family and friends. The front entrance overlooks a beautifully maintained green space, providing a peaceful and inviting first impression. Upstairs, the spacious primary suite offers a relaxing retreat with two oversized walk-in closets and a private en-suite bath. Two additional bedrooms, a private balcony to take in beautiful sunrise and sunset views, a full bathroom, an upstairs laundry room, and a linen closet complete the thoughtfully designed second floor. As an added bonus, this home includes a brand-new GE Profile appliance package, featuring a premium refrigerator, front-load washer, and front-load dryer. One of many thoughtful upgrades that make this home truly stand out. Situated directly across from Grove 98, you'll enjoy walkable access to Wegmans, restaurants, cafes, fitness and wellness studios, shopping, and everyday conveniences. Historic Downtown Wake Forest is also nearby, offering charming boutiques, local dining, beautiful parks, seasonal events, and a vibrant community atmosphere. Ideally located just minutes from major highways, hospitals, Research Triangle Park (RTP), and Raleigh-Durham International Airport (RDU), this move in ready home offers the perfect blend of comfort, style, convenience, and low-maintenance living in one of Wake Forest's most desirable communities. Call today to learn more and schedule your private tour!

The property manager

404 Gaston Park Ln #100

Nearby schools

Students who live in 404 Gaston Park Ln #100 attend the following Granville County School District (Unified School District) public schools:

GreatSchools ratings are based on test scores and additional metrics when available.

404 Gaston Park Ln #100

By contacting this property, you agree to our Terms of Use. Visit our Privacy Portal for more information. When you click “Send message”, we’ll send your inquiry to the property manager so they can reach out and answer your questions.

Find similar homes

Similar listings comparison

This listing

404 Gaston Park Ln #100

Studio$1,428+$1,568+
1 bed$1,724+$1,465+$1,631+$1,945+$1,605+$1,490+$1,585+
2 beds$1,689+$1,816+$1,915+$2,035+$1,838+$1,824+
3 beds$2,395$2,295+$2,639+$2,040+$2,316+$2,587+$2,161+$2,398+$2,845+
Total monthly price
Total price
Total price
Total price
Total price
Total price
Total price
Total price
Total price
Total price
Distance11.8 miles away15.8 miles away15.8 miles away17.9 miles away26.2 miles away19.3 miles away21.0 miles away19.7 miles away
PetsSmall Dogs AllowedCats and Dogs AllowedCats and Dogs AllowedCats and Dogs AllowedCats and Dogs AllowedCats and Dogs AllowedCats and Dogs AllowedCats and Dogs AllowedCats and Dogs Allowed
LaundryIn UnitIn UnitIn UnitIn UnitIn Unit
Security
A/CYesYesYesYesYes
DishwasherYesYesYesYesYes
ParkingYesYesYesYes
GymYesYesYesYes
PoolYesYesYesYesYesYesYes
Spot something off?Good catch. Flag it and help keep listings legit.