40342 Riverbend Dr

40342 Riverbend Dr — Photo 1
40342 Riverbend Dr — Photo 2
40342 Riverbend Dr — Photo 3
40342 Riverbend Dr — Photo 4
40342 Riverbend Dr — Photo 5
40342 Riverbend Dr — Photo 6
40342 Riverbend Dr — Photo 7
40342 Riverbend Dr — Photo 8
40342 Riverbend Dr — Photo 9
40342 Riverbend Dr — Photo 10
40342 Riverbend Dr — Photo 11
40342 Riverbend Dr — Photo 12
40342 Riverbend Dr — Photo 13
40342 Riverbend Dr — Photo 14
40342 Riverbend Dr — Photo 15
40342 Riverbend Dr — Photo 16
40342 Riverbend Dr — Photo 17
40342 Riverbend Dr — Photo 18
40342 Riverbend Dr — Photo 19
40342 Riverbend Dr — Photo 20
40342 Riverbend Dr — Photo 21
40342 Riverbend Dr — Photo 22
40342 Riverbend Dr — Photo 23
40342 Riverbend Dr — Photo 24
40342 Riverbend Dr — Photo 25
40342 Riverbend Dr — Photo 26
40342 Riverbend Dr — Photo 27
40342 Riverbend Dr — Photo 28
40342 Riverbend Dr — Photo 29
40342 Riverbend Dr — Photo 30
40342 Riverbend Dr — Photo 31
40342 Riverbend Dr — Photo 32
40342 Riverbend Dr — Photo 33
40342 Riverbend Dr — Photo 34
40342 Riverbend Dr — Photo 35
40342 Riverbend Dr — Photo 36
40342 Riverbend Dr — Photo 37
40342 Riverbend Dr — Photo 38
40342 Riverbend Dr — Photo 39
40342 Riverbend Dr — Photo 40
  • Furnished

$2,300/ mo
Doesn't include deposits and fees
2 beds2 baths1700 sqft condo
40342 Riverbend Dr

Your booked tour

What you get

No petsIn-unit laundryParkingAir conditioning

Costs, fees, and lease terms

Lease terms

Water, Sewer, Trash, Snow Removal, Lawn Cutting, and building/grounds maintenance included in rent.. 1.5 month rent as Security Deposit. Full Credit report and proof of income required.

Pets

  • Dogs

    Not allowed
  • Cats

    Not allowed

The neighborhood

About the building

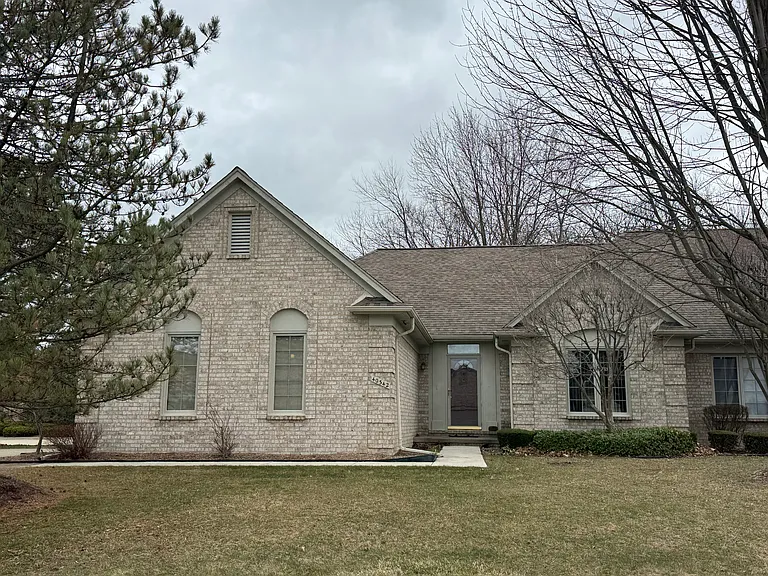
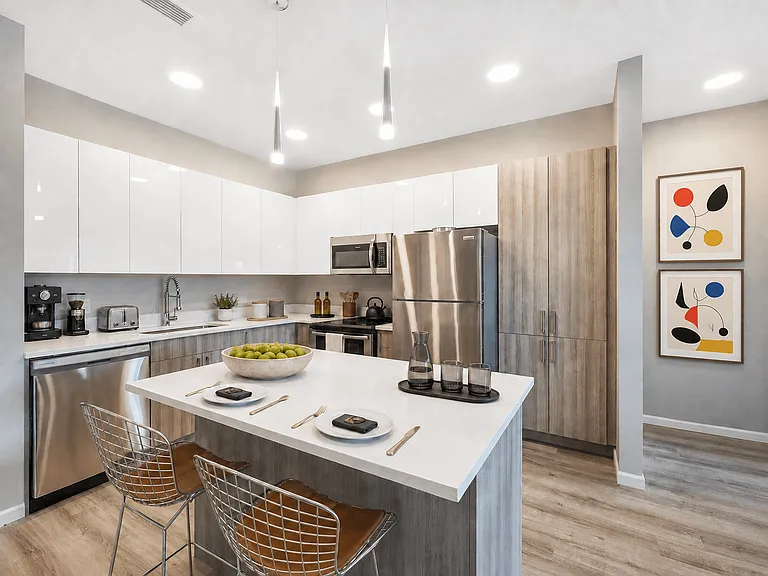
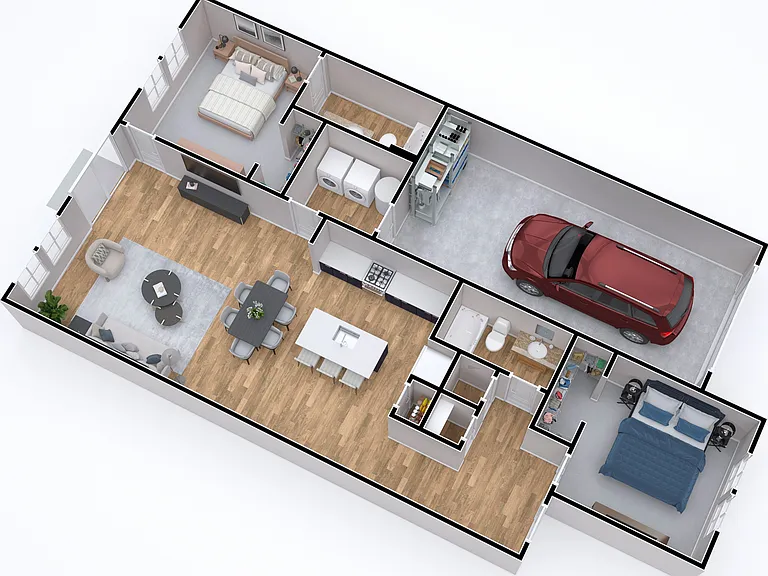
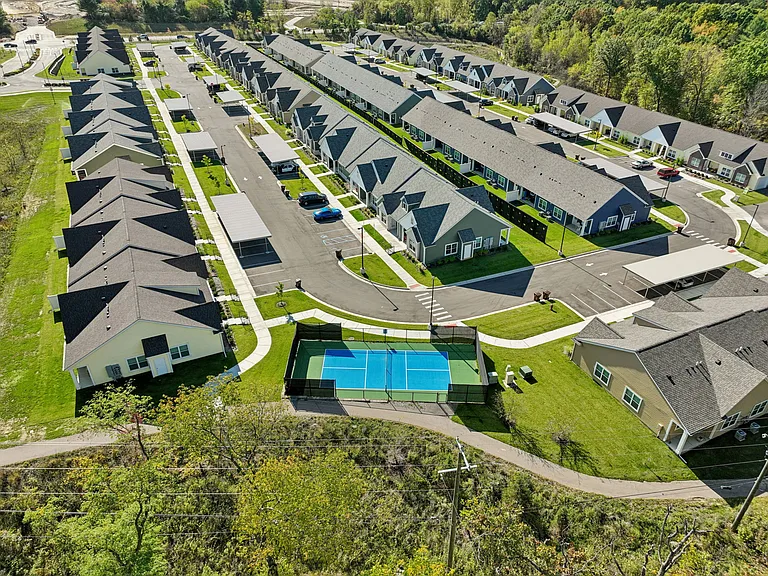
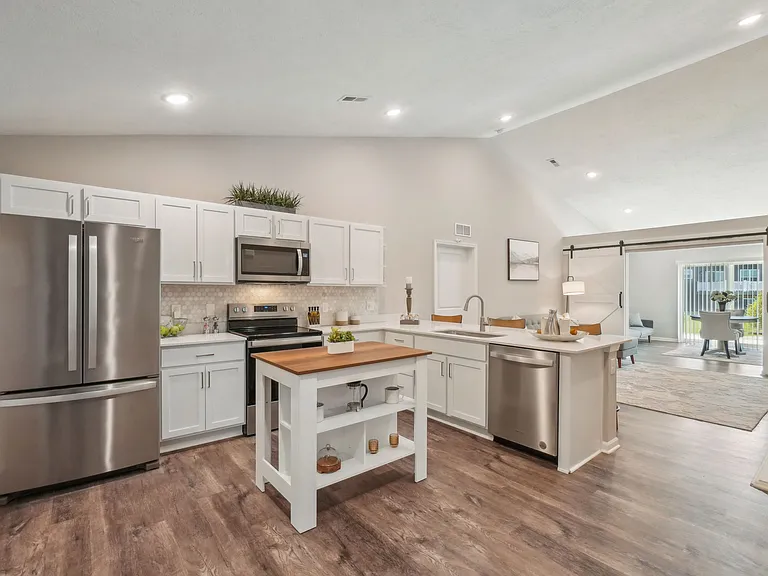
Move-in ready ranch condo in Sterling Heights. 2-bedroom 2 bath condo features beautiful hardwood floors throughout. Freshly painted throughout with new recessed lighting. Spacious Great Room with vaulted tray ceiling and wall to floor windows for plenty of natural light. Gas Fireplace to keep the environment cozy in the winter months. Oak Kitchen comes with plenty of space for storage including a full pantry and utility closet. Stove, All appliances are included. Main Floor laundry will make life so much easier. Huge Unfinished Basement. Attached 2 car garage. Nice neighborhood with beautiful trees and maintained landscaping. No Smoking.

The property manager

Nearby schools

Students who live in 40342 Riverbend Dr attend the following Utica Community Schools (Unified School District) public schools:

GreatSchools ratings are based on test scores and additional metrics when available.

40342 Riverbend Dr

By contacting this property, you agree to our Terms of Use. Visit our Privacy Portal for more information. When you click “Send message”, we’ll send your inquiry to the property manager so they can reach out and answer your questions.

Find similar homes

Spot something off?Good catch. Flag it and help keep listings legit.