4032 Prunetree Ln

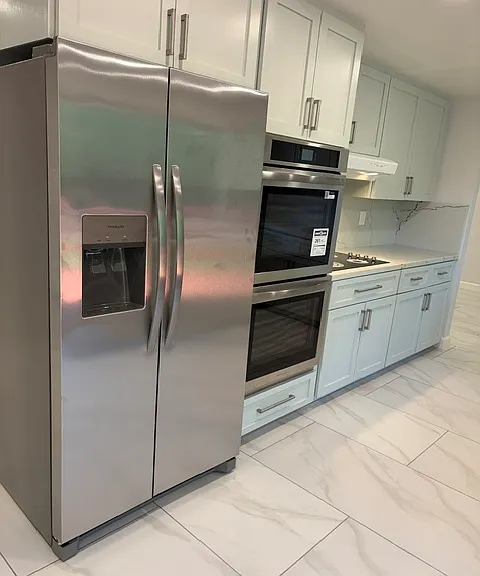
Left side of kitchen with new cabinet doors, fridge, ovens, and stove
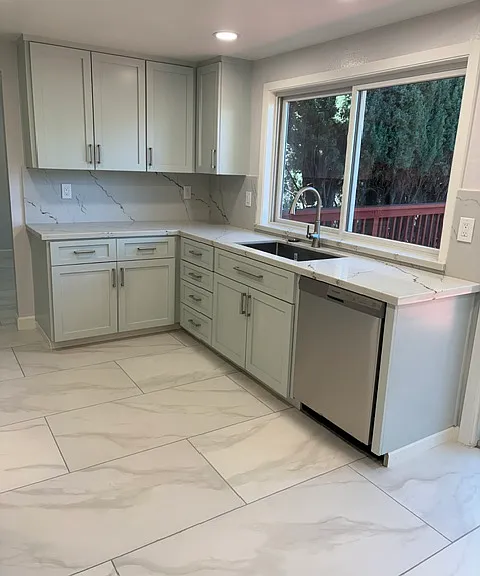
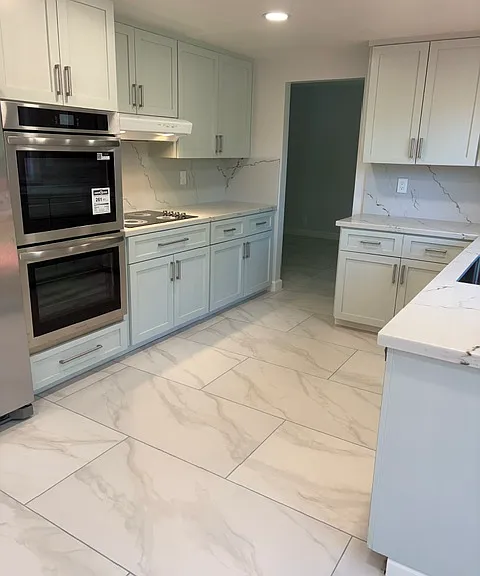
Kitchen left side broader view
New kitchen sink and dishwasher with window facing backyard
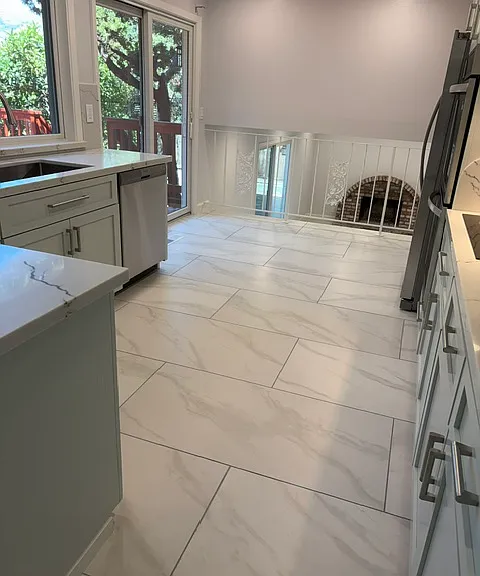
Kitchen view from dining room
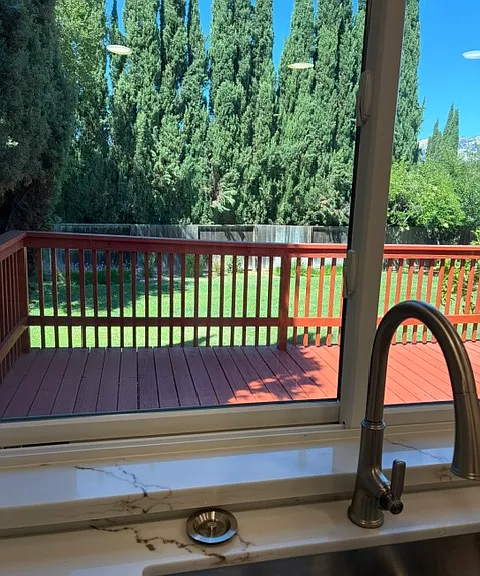
View from kitchen sink window to backyard
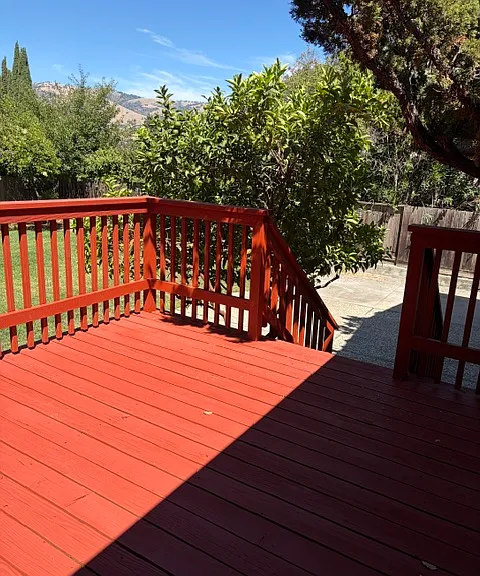
Back deck
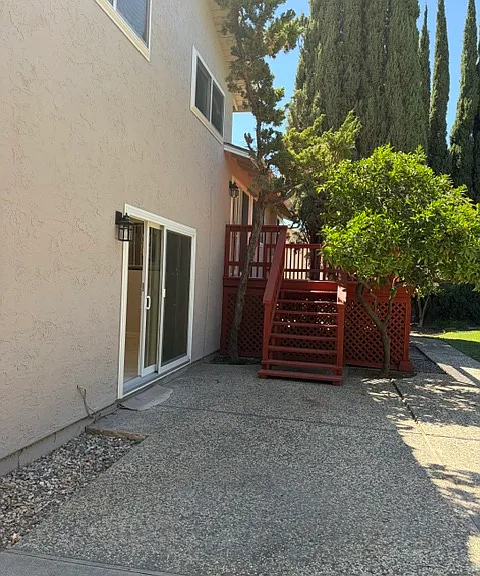
Patio to deck stairs and slider to family room
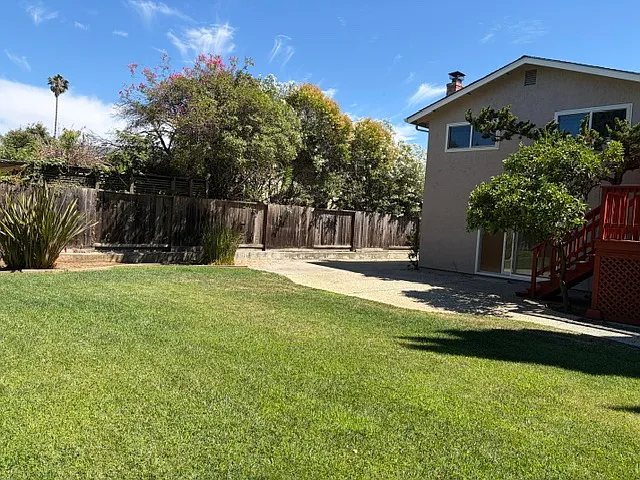
Right half of backyard
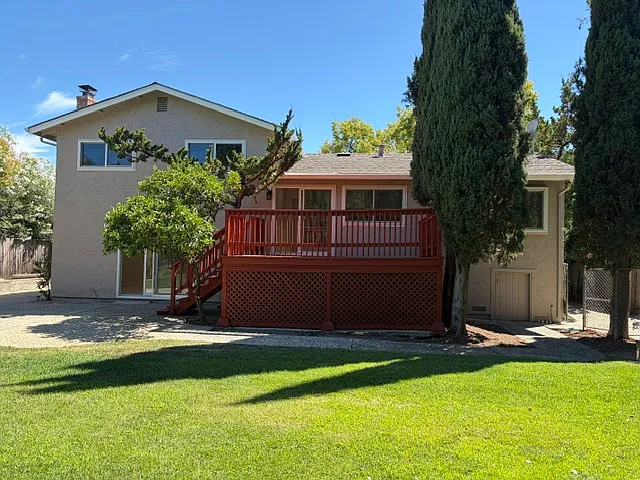
Backyard view of house
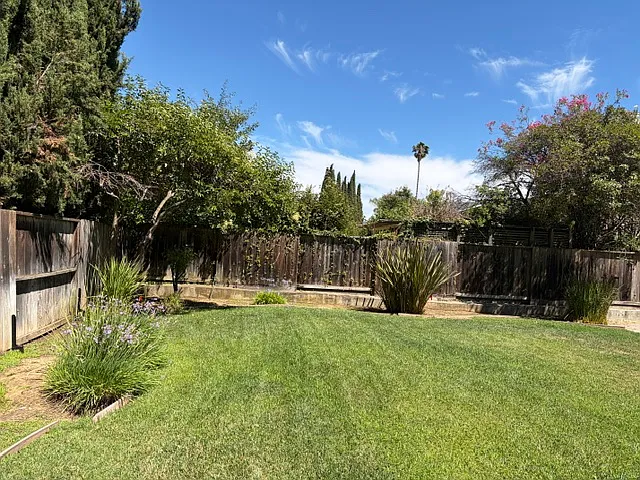
Left side of backyard
Backyard view
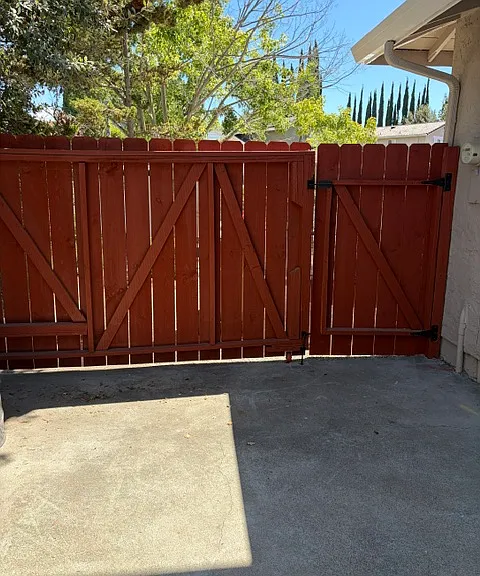
Large side yard with small and large gates
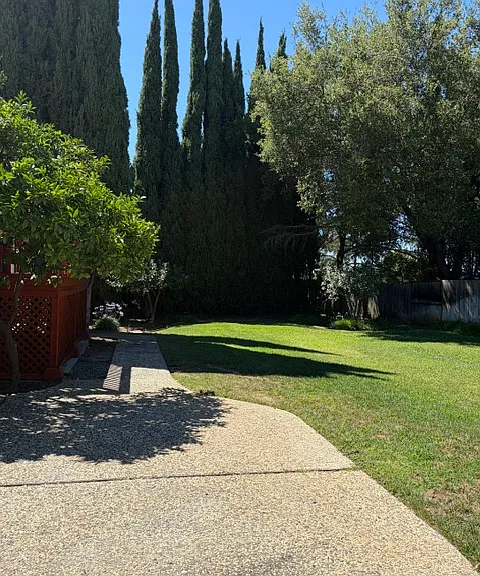
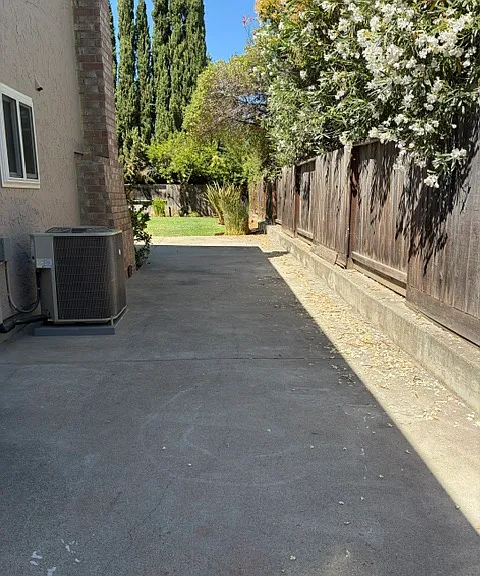
Side yard from gates to backyard
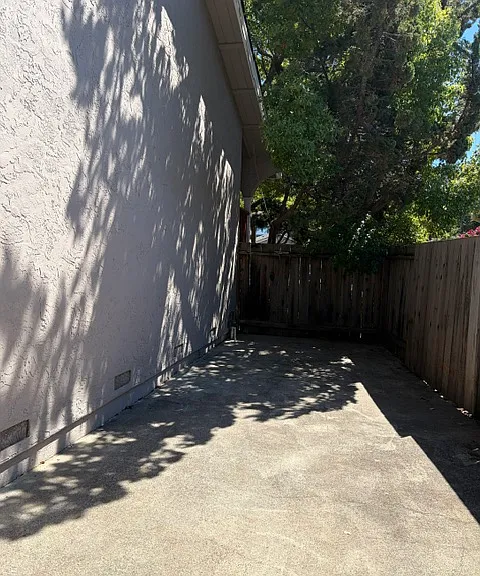
Second side yard, gated
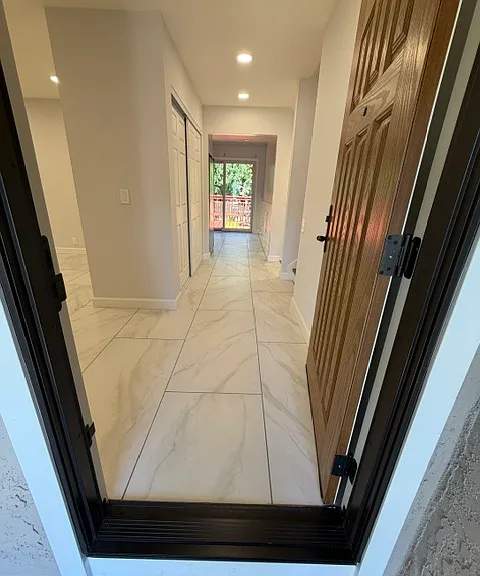
View from front door at main level
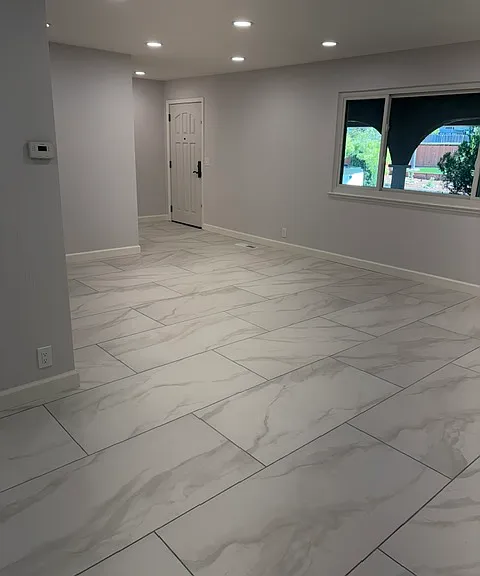
Main level living room
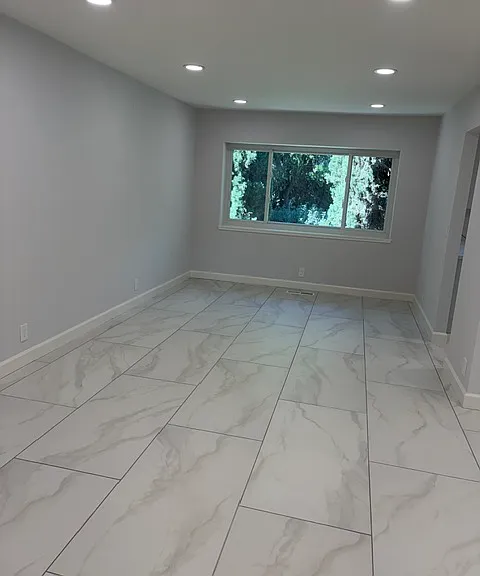
Dining room on main level
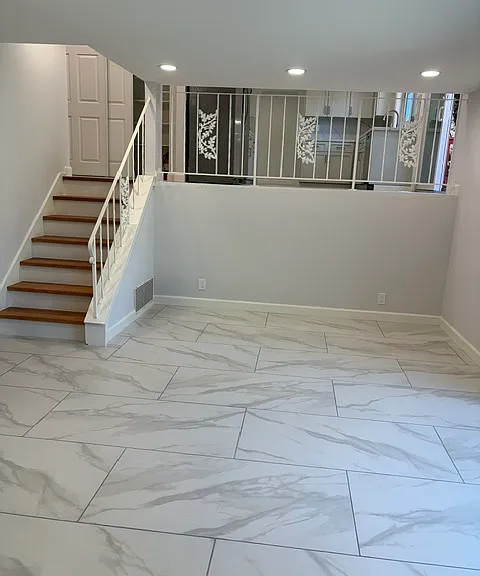
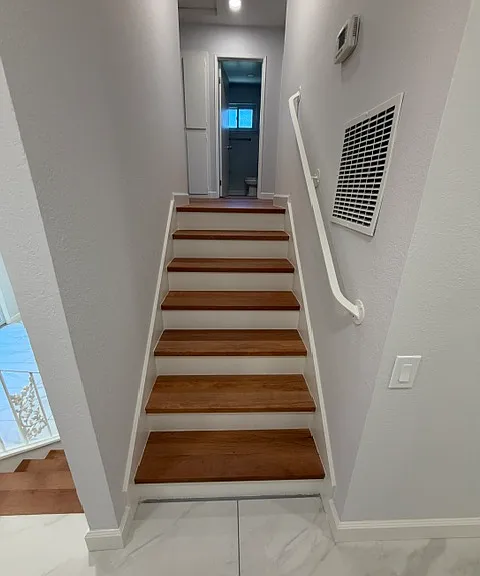
Stairs from main level to family room in lower level
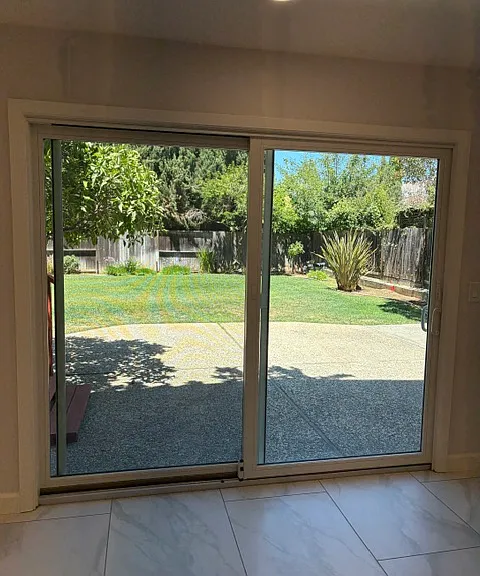
Backyard view through family room slider
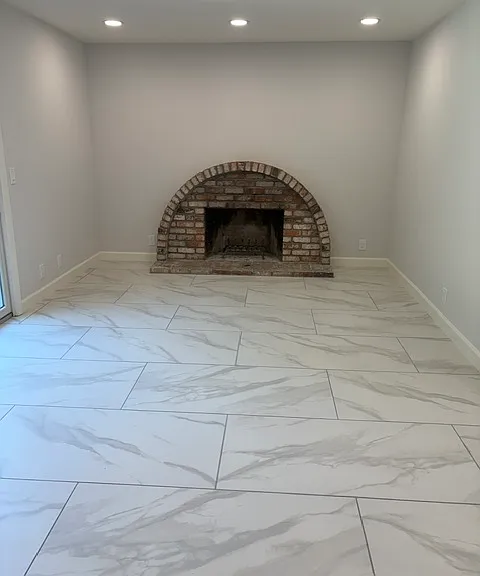
Family room fireplace
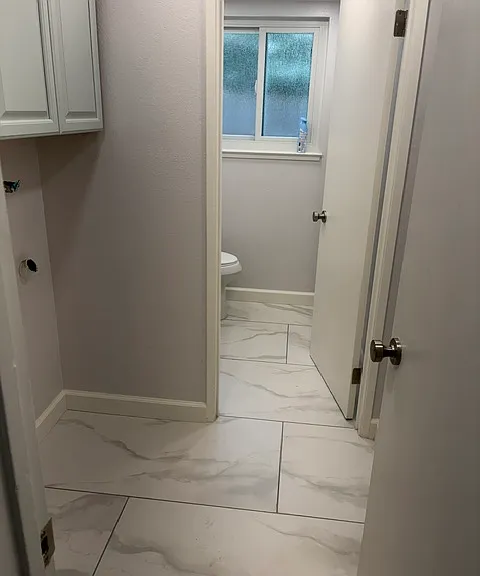
Lower level family room laundry and half bath
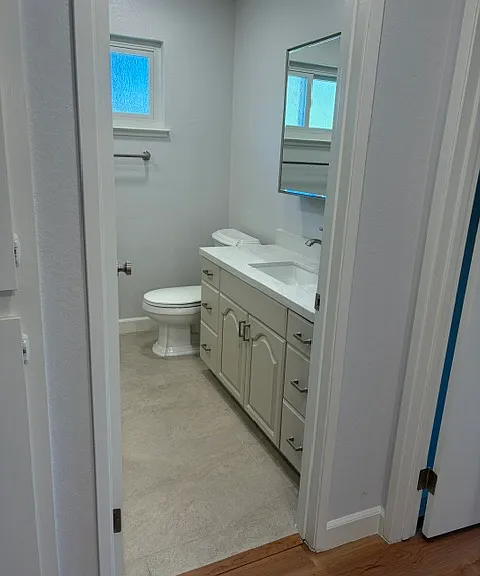
Half bath lower level
Stairs from main to upper level
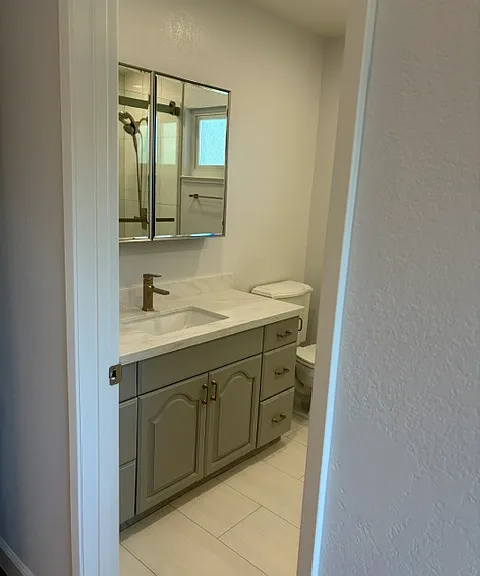
Upper level hall bathroom
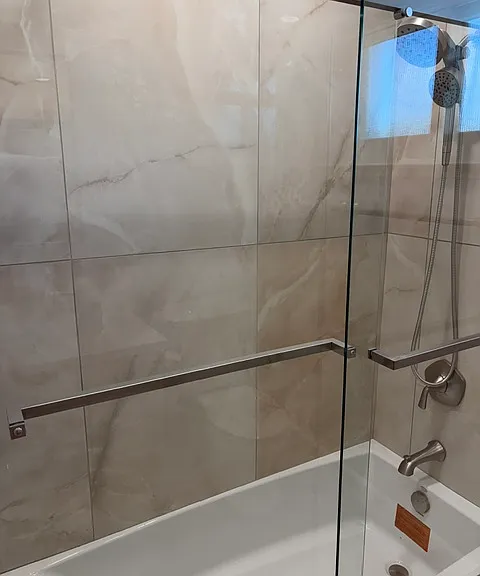
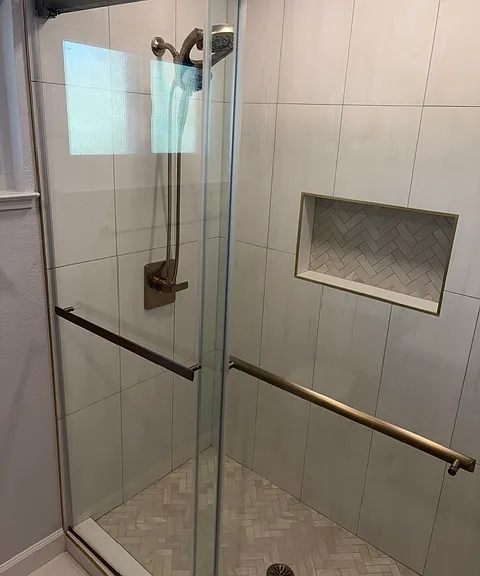
Upper level hall bath/shower
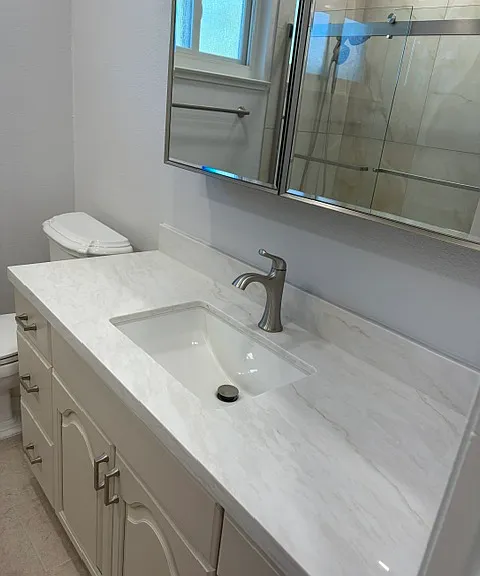
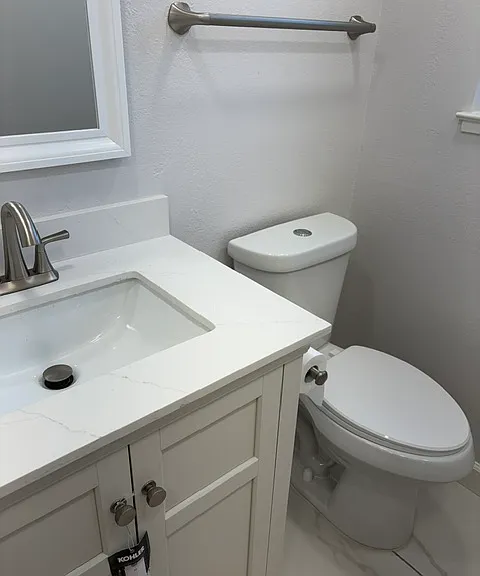
Upper floor hall bathroom vanity
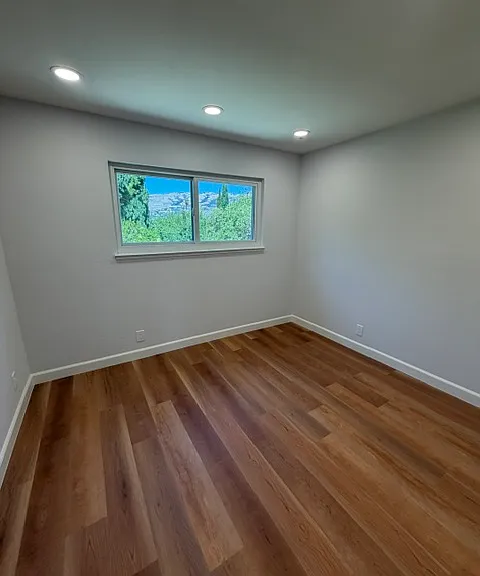
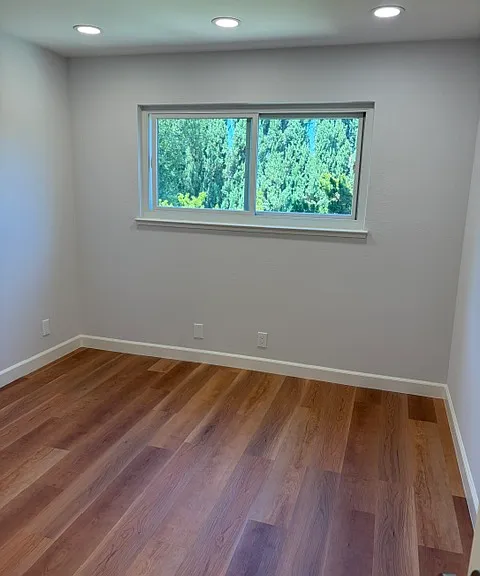
Upper level bedroom with view of backyard.
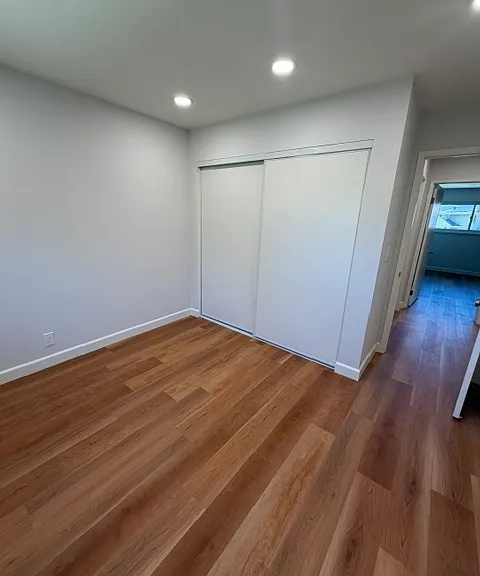
Upper level bedroom closet.
Upper level bedroom #2 with window to backyard.
Upper level primary ensuite bathroom
Upper level primary shower
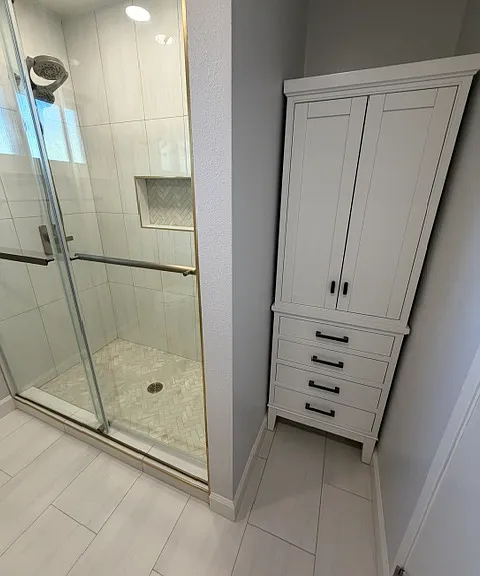
Upper floor master shower with storage cupboard. Shower is 5 feet wide and cupboard is 2 feet wide.
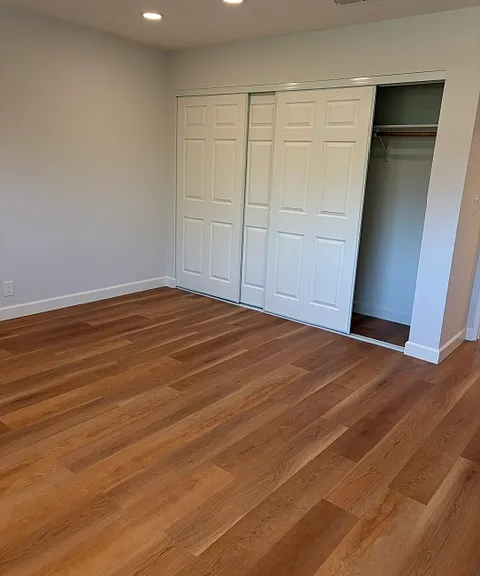
Upper level primary room closet with 3 sliding doors
Upper level primary bedroom with walk-in closet.
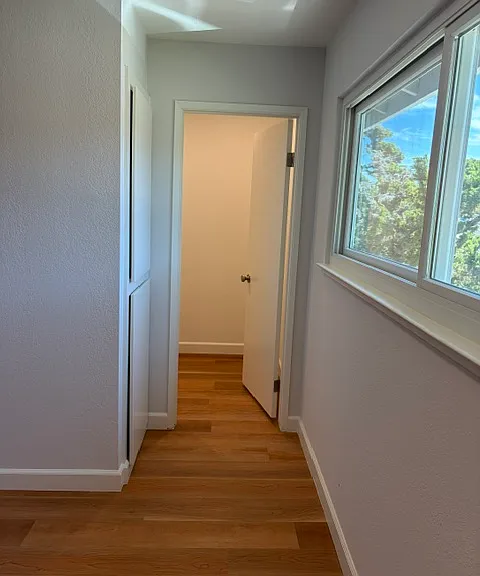
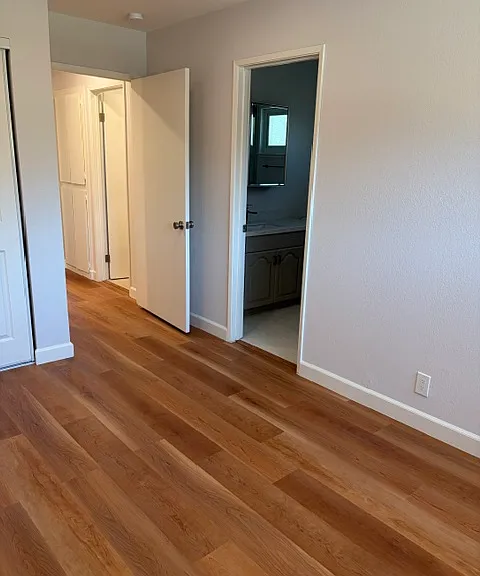
Upper level primary with view of ensuite bathroom and door to hallway
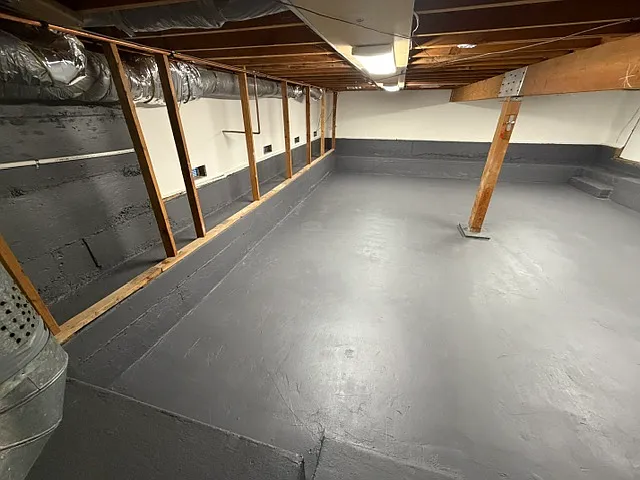
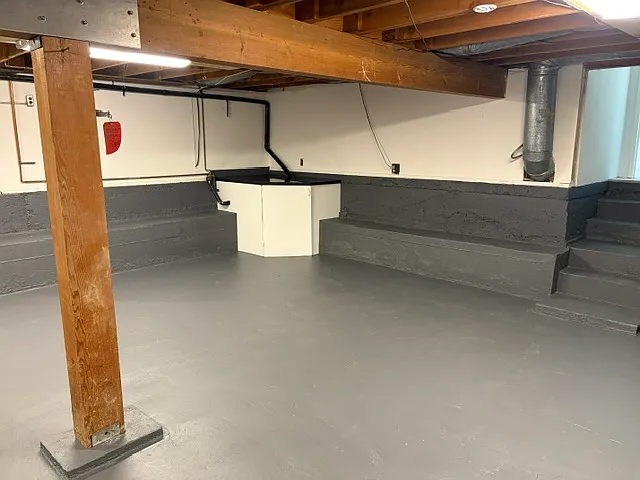
Basement level bonus space ~800 sf
Basement level bonus space
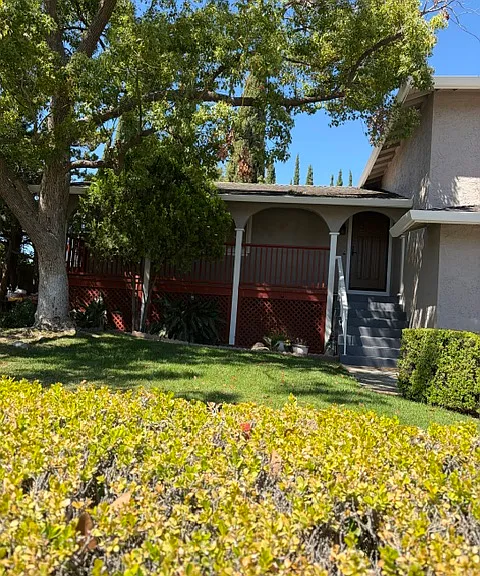
Front of house
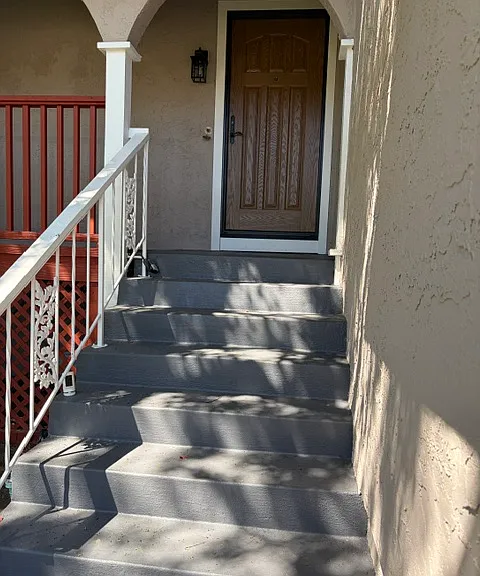
Front door, Welcome!

$5,595/ mo
Total price
Now includes required monthly fees in total price
3 beds2.5 baths1888 sqft house
Available August 1
4032 Prunetree Ln
Your booked tour

What you get

No petsLaundryParkingAir conditioning

Costs, fees, and lease terms

Lease terms

Owner pays garbage, property taxes, Creekside Cabana Club fees, and weekly gardening service. Tenant pays for PG&E, water, and internet. Gardener sets the auto-timer for watering. Lease for one year. No smoking inside. Pet negotiable with additional monthly pet rental fee.

Pets

  • Dogs

    Not allowed
  • Cats

    Not allowed

The neighborhood

About the building

NEWLY REMODELED 3BR HOME / HUGE PRIVATE YARD / BONUS SPACE / CABANA CLUB Beautifully remodeled 3-bedroom, 2.5-bath tri-level home offering approximately 1,888 sq. ft. of living space, plus an approximately 800 sq. ft. bonus basement area ideal for hobbies, exercise equipment, projects, or extra storage. This bright and spacious home has been freshly painted inside and out and extensively updated with new double-pane windows, recessed LED lighting, new flooring and baseboards, beautifully remodeled bathrooms, and an updated kitchen. New window treatments will be installed in July 2026. The upper level features all three bedrooms, including the primary bedroom, with new luxury vinyl plank flooring and beautifully remodeled bathrooms. The main and lower levels feature new large-format tile flooring throughout. The lower level includes a comfortable family room with a brick fireplace, direct access to the backyard, indoor laundry area, and access to the bonus basement space. Multiple living areas provide plenty of room for relaxing, entertaining, working from home, or family activities. The updated kitchen features new cabinet doors and stainless steel appliances, including a side-by-side refrigerator. Large windows bring in abundant natural light and offer views of the deck and backyard. One of the home's standout features is the large, private backyard with an expansive lawn, mature landscaping, patio, and spacious deck, a wonderful setting for outdoor dining, entertaining, gardening, and relaxation. A charming covered front porch provides an additional outdoor space to enjoy. Additional features include central A/C, indoor laundry, new double-pane windows, recessed LED lighting, fireplace, covered front porch, backyard deck, large side yards, spacious 2-car garage, and access to the neighborhood Creekside Cabana Club.

The property manager

Nearby schools

Students who live in 4032 Prunetree Ln attend the following Evergreen Elementary School District (Unified School District) and East Side Union High School District (Unified School District) public schools:
GreatSchools ratings are based on test scores and additional metrics when available.

4032 Prunetree Ln
By contacting this property, you agree to our Terms of Use. Visit our Privacy Portal for more information. When you click “Send message”, we’ll send your inquiry to the property manager so they can reach out and answer your questions.
Find similar homes

Spot something off?Good catch. Flag it and help keep listings legit.