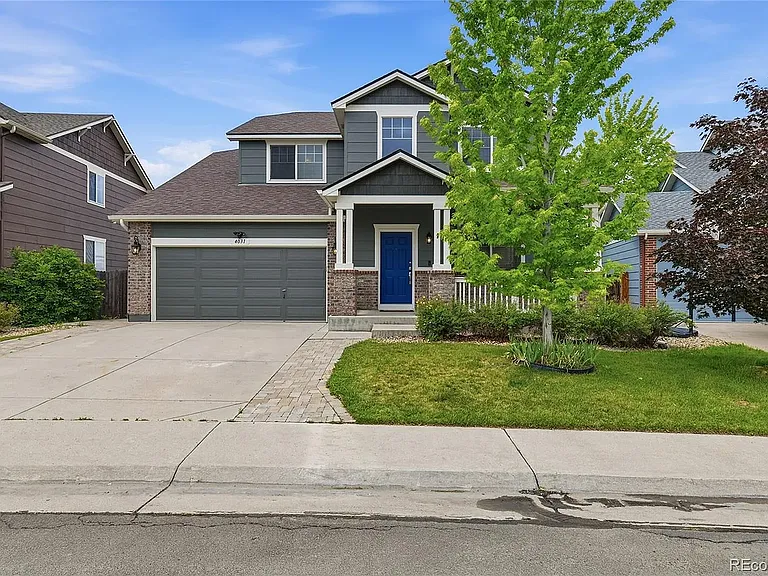
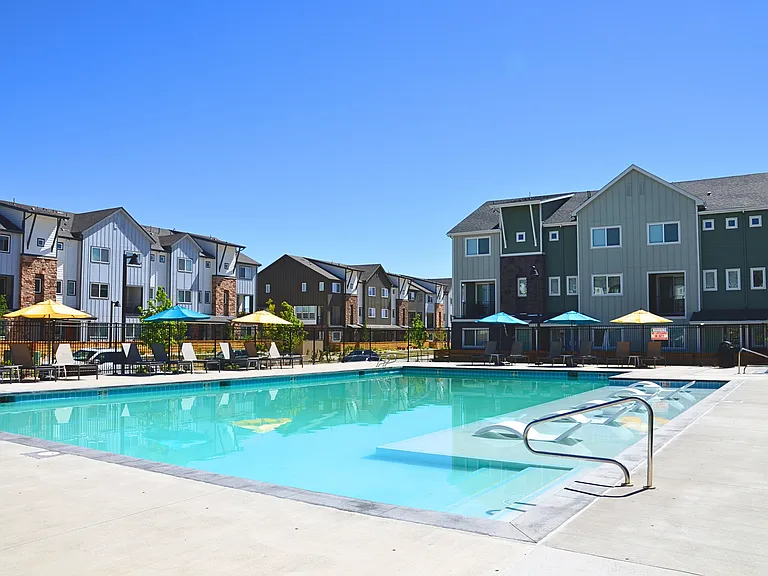
4031 S Odessa St

4031 S Odessa St — Photo 1
4031 S Odessa St — Photo 2
4031 S Odessa St — Photo 3
4031 S Odessa St — Photo 4
4031 S Odessa St — Photo 5
4031 S Odessa St — Photo 6
4031 S Odessa St — Photo 7
4031 S Odessa St — Photo 8
4031 S Odessa St — Photo 9
4031 S Odessa St — Photo 10
4031 S Odessa St — Photo 11
4031 S Odessa St — Photo 12
4031 S Odessa St — Photo 13
4031 S Odessa St — Photo 14
4031 S Odessa St — Photo 15
4031 S Odessa St — Photo 16
4031 S Odessa St — Photo 17
4031 S Odessa St — Photo 18
4031 S Odessa St — Photo 19
4031 S Odessa St — Photo 20
4031 S Odessa St — Photo 21
4031 S Odessa St — Photo 22
4031 S Odessa St — Photo 23
4031 S Odessa St — Photo 24
4031 S Odessa St — Photo 25

$3,150/ mo
Total price
Now includes required monthly fees in total price
4 beds3 baths2400 sqft house
4031 S Odessa St

Your booked tour

What you get

Dog-friendlyIn-unit laundryParkingAir conditioning

Costs, fees, and lease terms

Special offer!
We will be doing some work in the basement. Work will only be done during business hours, but as part of dealing with that, we will be giving a discount of 400 dollars. So the rent will be $2750 for those 3 months.

Pricing comparison

At $3,150, this listing is priced similarly to the current market rate for a 4 bedroom home in Aurora.

Pets

  • Dogs

    Allowed
    Number allowed3
  • Cats

    Not allowed

The neighborhood

About the building

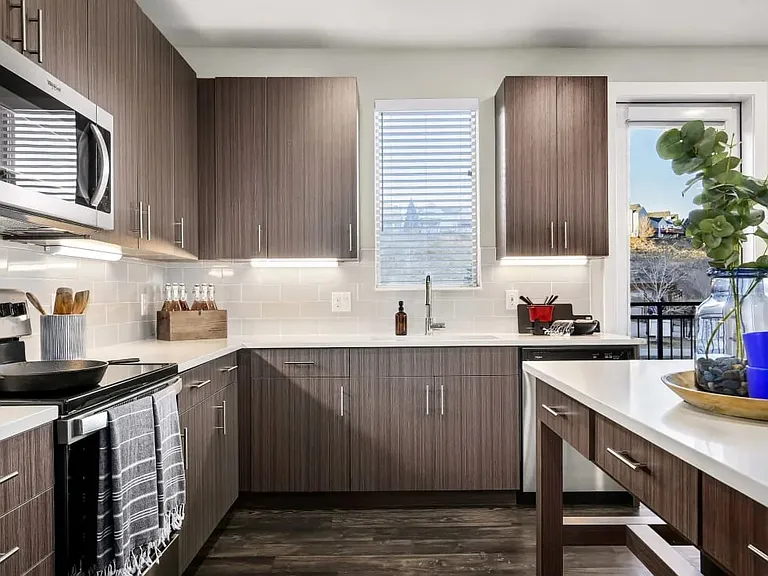
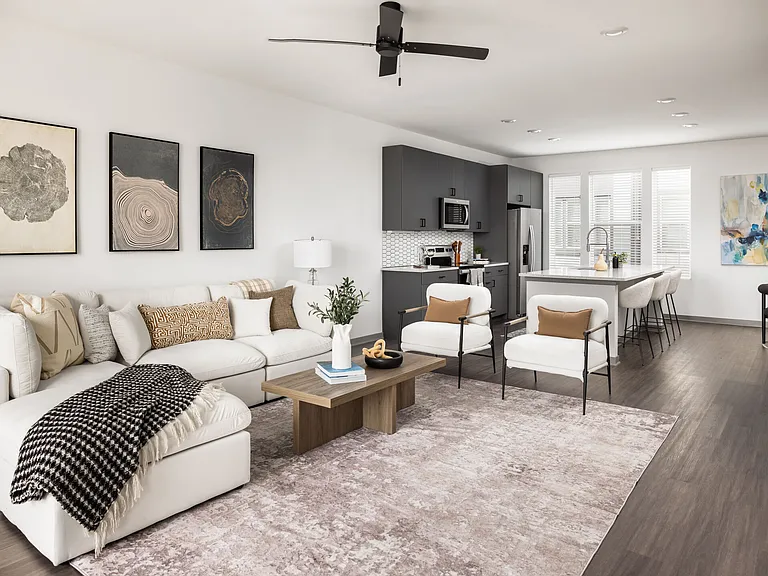
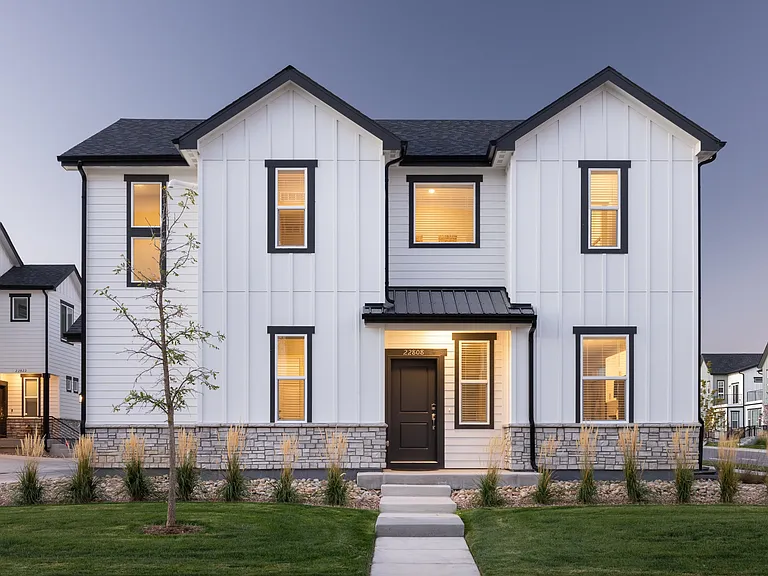
Spacious 4-Bedroom Aurora Home with Incredible Mountain Views 12-Month Lease Experience Colorado living in this beautifully appointed 4-bedroom, 3-bath home featuring approximately 2,400 square feet of private living space, a sought-after main-floor primary suite, and incredible panoramic mountain views. The open-concept family room and designated dining area flow seamlessly into the spacious kitchen with generous eat-in space, creating a comfortable setting for everyday living and entertaining. One of the home's standout features is the expansive deck overlooking the mountains. It is the perfect place for outdoor dining, relaxing in the evening, and enjoying beautiful Colorado sunsets. The oversized backyard offers plenty of space to relax and entertain, with a firepit, established garden area, and large storage shed for outdoor equipment, tools, and seasonal belongings. Home features: - 4 bedrooms - 3 bathrooms - 2,400 square feet - Main-floor primary suite - Open-concept family room - Designated dining area - Spacious kitchen with generous eat-in space - Expansive deck with panoramic mountain and sunset views - Oversized backyard - Backyard firepit - Garden area - Large outdoor storage shed - Dedicated laundry room with granite countertops - Washer and dryer included - Two-car garage - Dogs permitted with additional deposit and monthly pet rent - No cats The home is located near Tallgrass Park and the neighborhood elementary school, making it easy to enjoy nearby green space, playgrounds, walking paths, and community amenities. It is also within walking distance of restaurants and grocery shopping, approximately 7 minutes from Southlands Mall and approximately 25 minutes from Denver International Airport. The location offers a convenient balance of neighborhood living, nearby shopping, outdoor space, and access to the greater Denver metro area. Lease and pricing 12-month lease $2,750 per month during active basement construction $3,050 per month after basement construction is complete $1,250 security deposit $300 refundable dog deposit $40 monthly pet rent per dog No cats The walkout basement will be professionally finished during the first approximately 2 3 months of the lease. Because there may be weekday construction noise and contractor activity during that period, rent is temporarily discounted during that time. Construction will generally occur during normal weekday business hours. The rented main and upper levels will remain fully functional, private, and clearly separated from the basement construction area. Once construction is complete, the owners will live in the finished walkout basement, which will function as a separate living area. Parking, yard use, utilities, laundry, entrances, and any shared spaces will be clearly defined in the lease. Applicants will be subject to income verification, credit and background screening, rental-history verification, and renters-insurance requirements. Please message with your desired move-in date, number of occupants, pets, employment information, approximate household income, and a little about what you are looking for in a home. Tours are available by appointment.

The property manager

Nearby schools

Students who live in 4031 S Odessa St attend the following Cherry Creek 5 School District (Unified School District) public schools:

GreatSchools ratings are based on test scores and additional metrics when available.

4031 S Odessa St

By contacting this property, you agree to our Terms of Use. Visit our Privacy Portal for more information. When you click “Send message”, we’ll send your inquiry to the property manager so they can reach out and answer your questions.

Find similar homes

Spot something off?Good catch. Flag it and help keep listings legit.