4031 N Virginia Rd

4031 N Virginia Rd — Photo 1
4031 N Virginia Rd — Photo 2
4031 N Virginia Rd — Photo 3
4031 N Virginia Rd — Photo 4
4031 N Virginia Rd — Photo 5
4031 N Virginia Rd — Photo 6
4031 N Virginia Rd — Photo 7
4031 N Virginia Rd — Photo 8
4031 N Virginia Rd — Photo 9
4031 N Virginia Rd — Photo 10
4031 N Virginia Rd — Photo 11
4031 N Virginia Rd — Photo 12
4031 N Virginia Rd — Photo 13
4031 N Virginia Rd — Photo 14
4031 N Virginia Rd — Photo 15
4031 N Virginia Rd — Photo 16
4031 N Virginia Rd — Photo 17
4031 N Virginia Rd — Photo 18
4031 N Virginia Rd — Photo 19
4031 N Virginia Rd — Photo 20
4031 N Virginia Rd — Photo 21
4031 N Virginia Rd — Photo 22
4031 N Virginia Rd — Photo 23
4031 N Virginia Rd — Photo 24
4031 N Virginia Rd — Photo 25
4031 N Virginia Rd — Photo 26
4031 N Virginia Rd — Photo 27
4031 N Virginia Rd — Photo 28
4031 N Virginia Rd — Photo 29
4031 N Virginia Rd — Photo 30
4031 N Virginia Rd — Photo 31
4031 N Virginia Rd — Photo 32
4031 N Virginia Rd — Photo 33
4031 N Virginia Rd — Photo 34
4031 N Virginia Rd — Photo 35

$8,500/ mo
Doesn't include deposits and fees
5 beds3.5 baths3235 sqft house
4031 N Virginia Rd
Your booked tour

What you get

Pet-friendlyIn-unit laundryAir conditioningPool

Costs, fees, and lease terms

Lease terms

12 Months

Pets

  • Dogs

    Allowed
  • Cats

    Allowed

The neighborhood

About the building

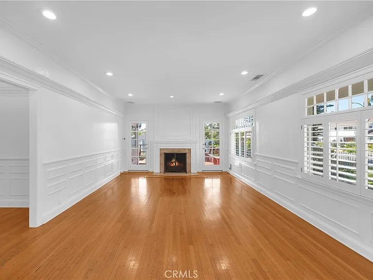
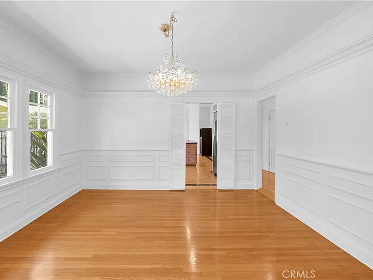
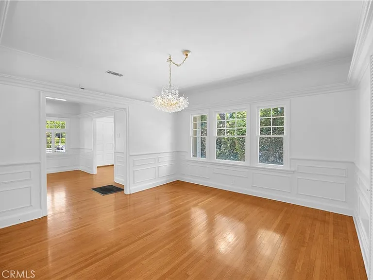
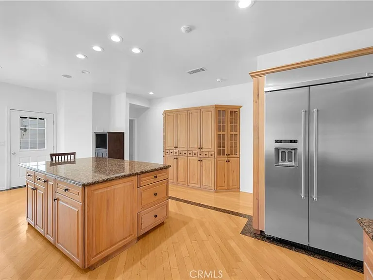
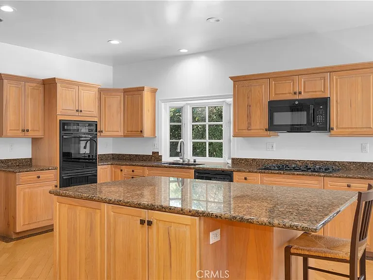
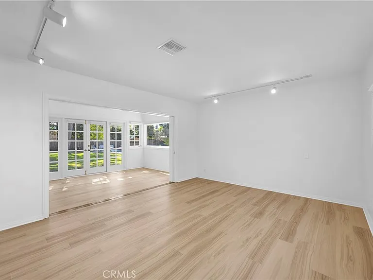
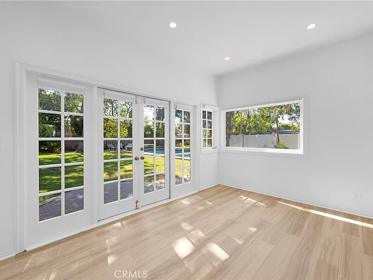
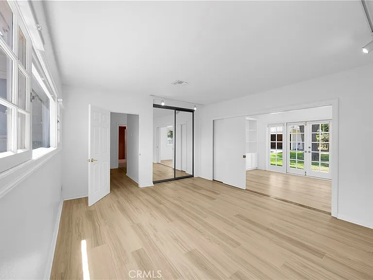
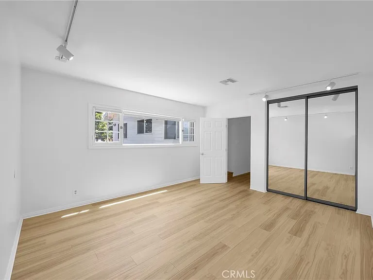
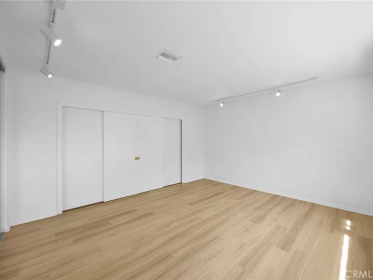
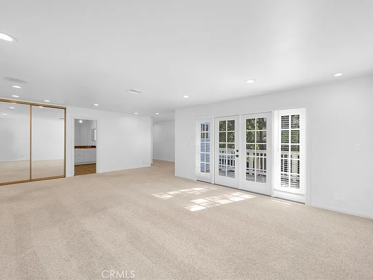
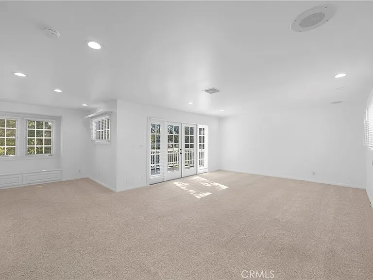
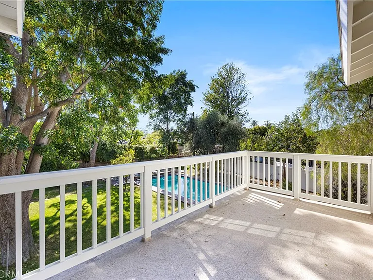
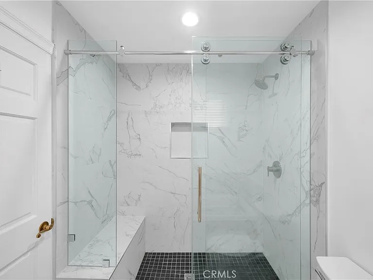
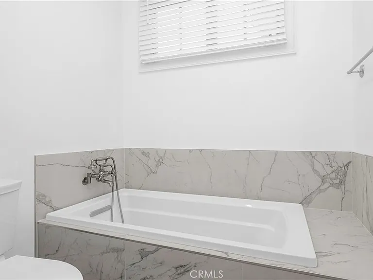
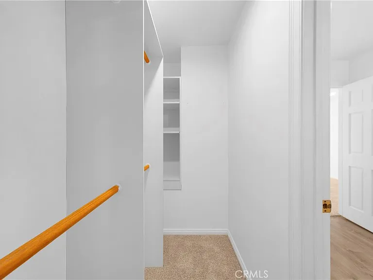
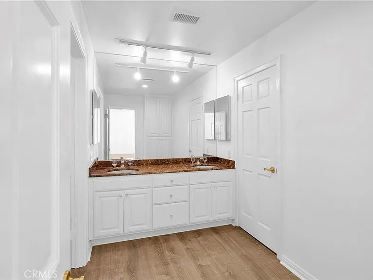
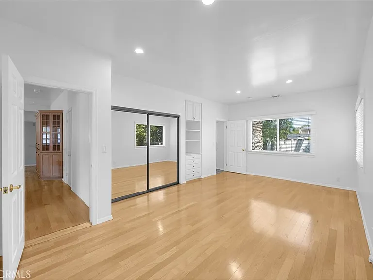
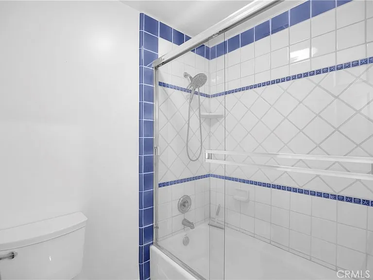
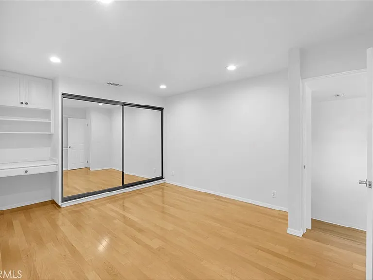
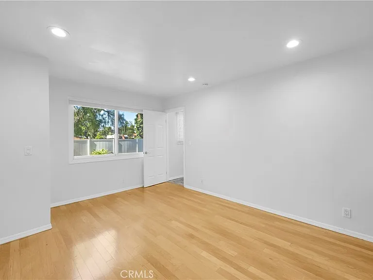

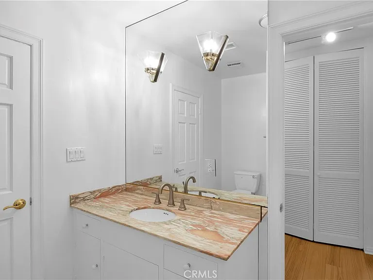
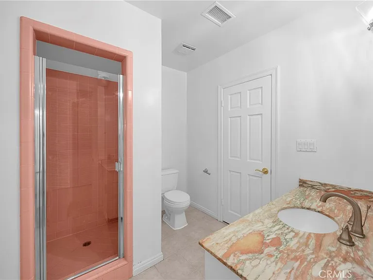
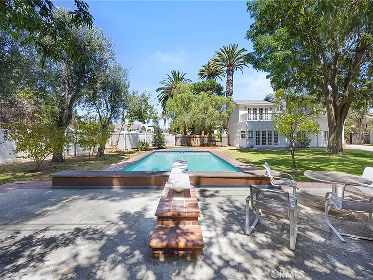
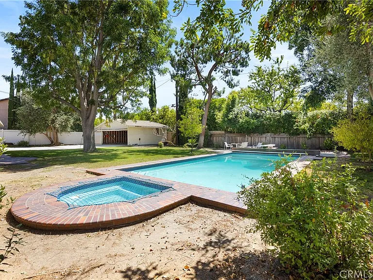
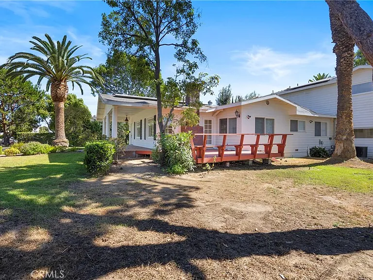
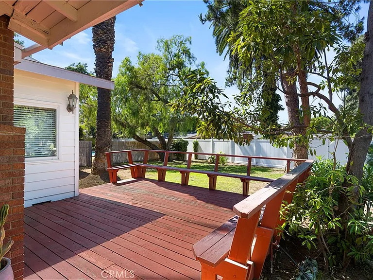
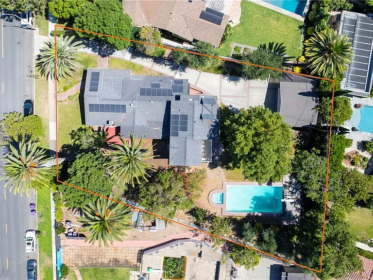
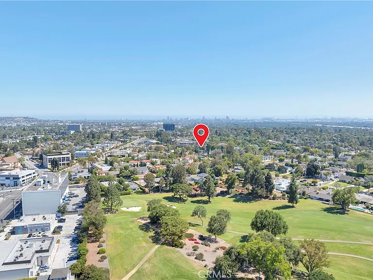
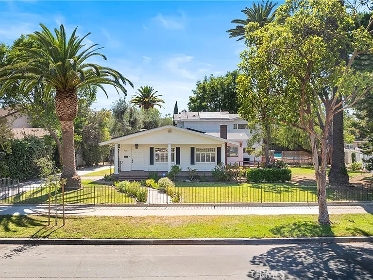
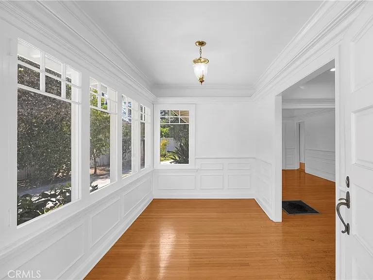
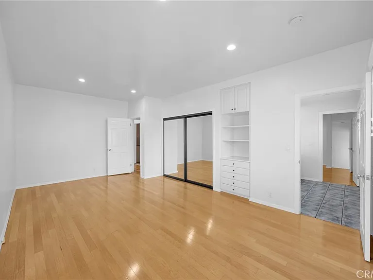
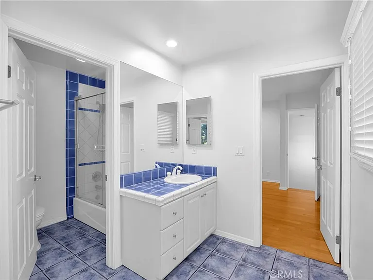
Colonial Estate-Style home for Lease | Virginia Road, Long Beach. Situated on Virginia Road in the Virginia Country Club neighborhood of Long Beach, this Colonial residence pairs classic architectural character with modern updates. Nestled on a nearly half-acre private lot, the home offers seclusion and comfortable living.The 3,235-square-foot, five-bedroom, four-bathroom residence features a thoughtfully designed floor plan for daily living and entertaining. Interior Highlights - Formal living and dining rooms include classic crown molding and elegant wainscoting. The primary suite (upstairs) has a newly added sun deck, a fully renovated bathroom, and a spacious walk-in closet. Two downstairs bedrooms are finished with new natural-bevel waterproof luxury vinyl plank flooring. Two additional bedrooms are located just off the kitchen. Kitchen - Centered by a large island topped in Baltic brown granite and complemented by warm natural wood cabinetry. Equipped with a custom built-in stainless-steel KitchenAid refrigerator, a new GE micro-hood, gas cooktop, oven, and dishwasher. Exterior & Grounds - A driveway extending more than 150 feet leads to a generous backyard. The nearly half-acre parcel includes Canary Island Date Palms, a central shade-giving Ash tree, and two formal rows of olive trees. A 38-foot swimming pool and spa complete the outdoor space.

The property manager

Nearby schools

Students who live in 4031 N Virginia Rd attend the following Long Beach Unified School District public schools:
GreatSchools ratings are based on test scores and additional metrics when available.

4031 N Virginia Rd
By contacting this property, you agree to our Terms of Use. Visit our Privacy Portal for more information. When you click “Send message”, we’ll send your inquiry to the property manager so they can reach out and answer your questions.

Find similar homes

Spot something off?Good catch. Flag it and help keep listings legit.