4031 Bothrin St

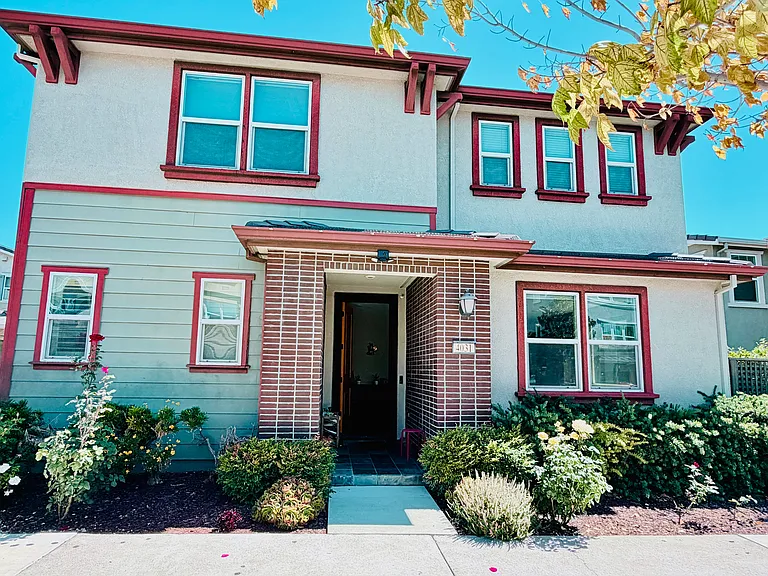
Entrance
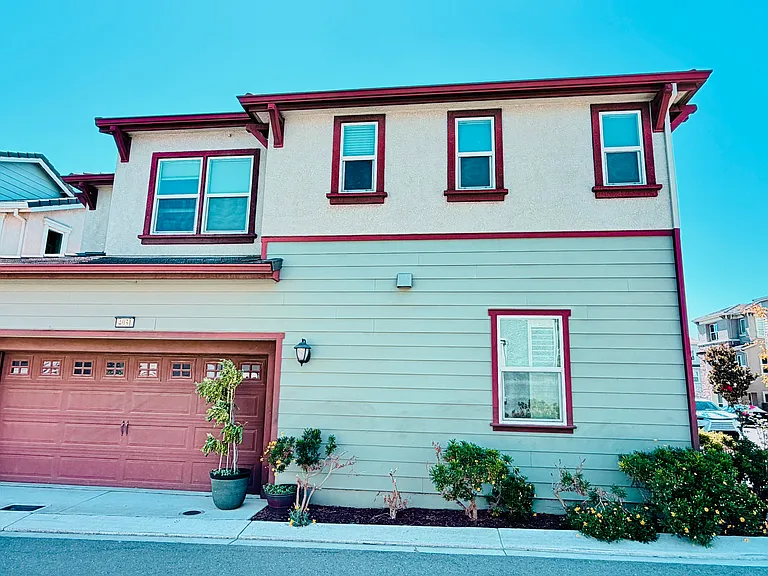
Garage-side
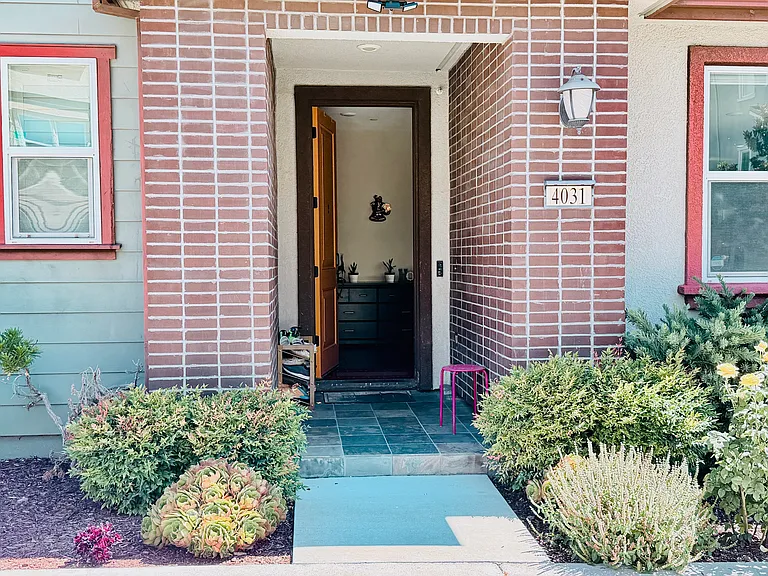
Front Porch
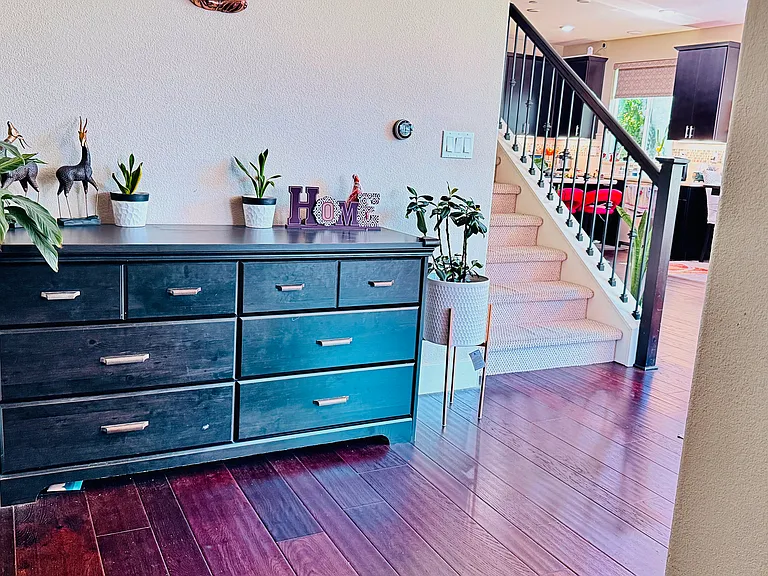
Entry Way
4031 Bothrin St — Photo 5
4031 Bothrin St — Photo 6
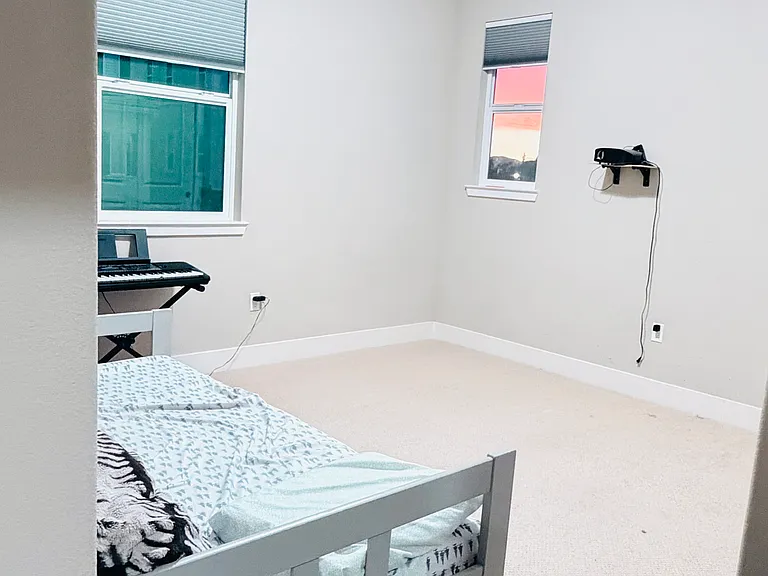
4031 Bothrin St — Photo 7
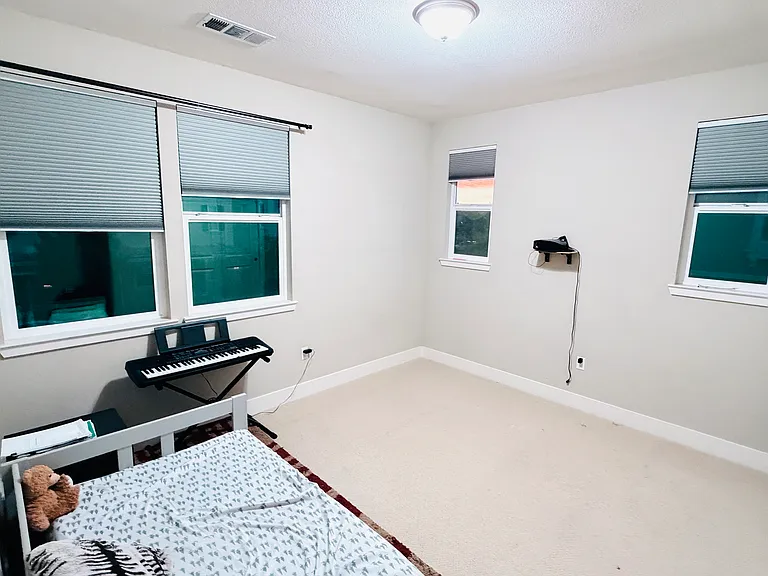
4031 Bothrin St — Photo 8
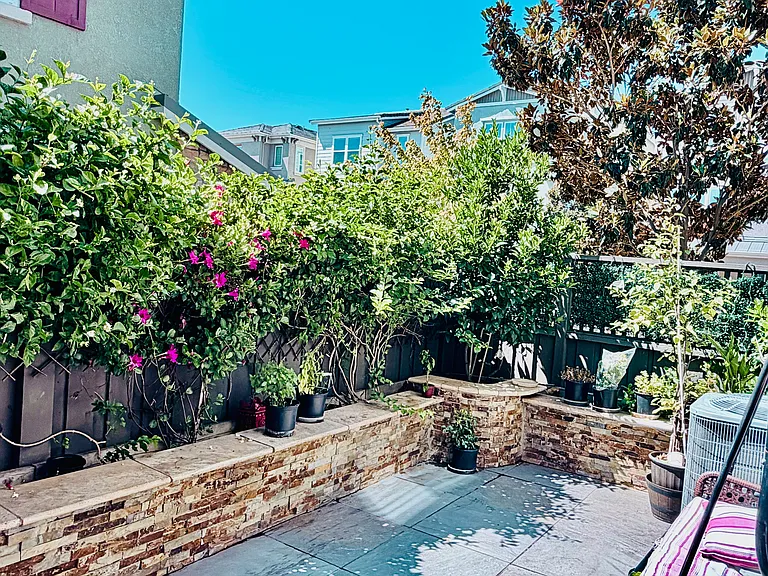
4031 Bothrin St — Photo 9
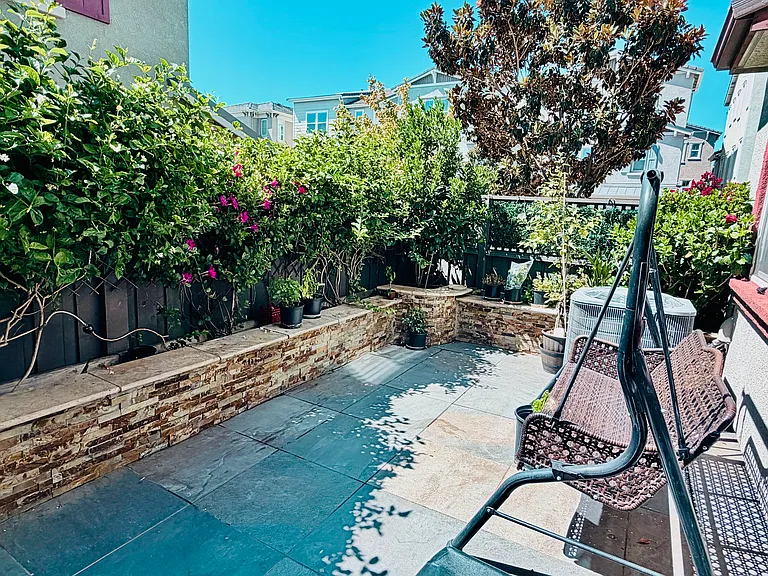
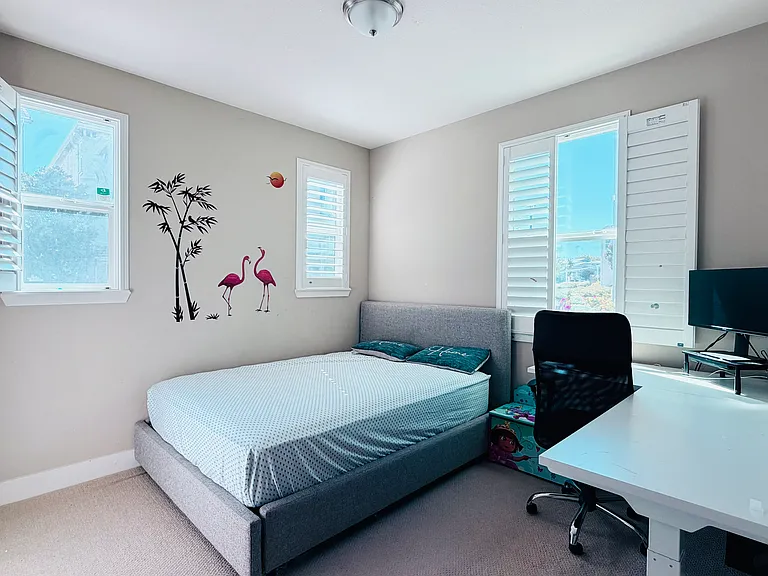
Downstairs Bedroom
4031 Bothrin St — Photo 11
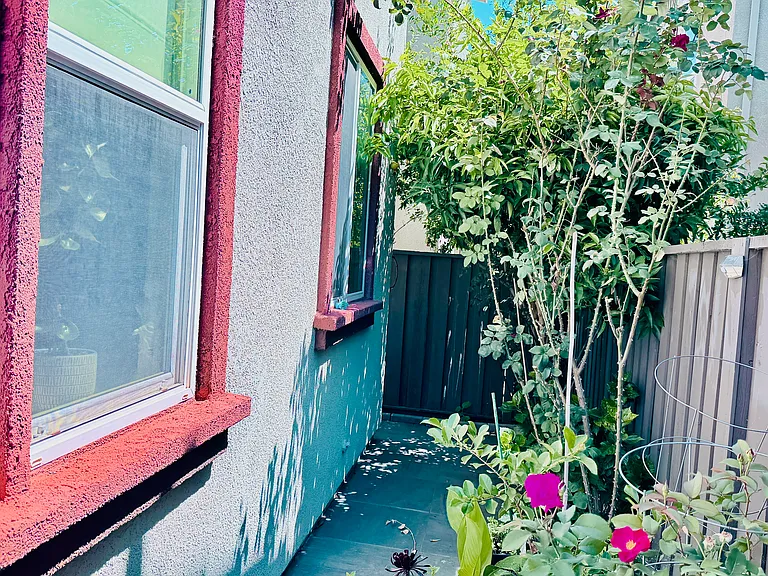
4031 Bothrin St — Photo 12
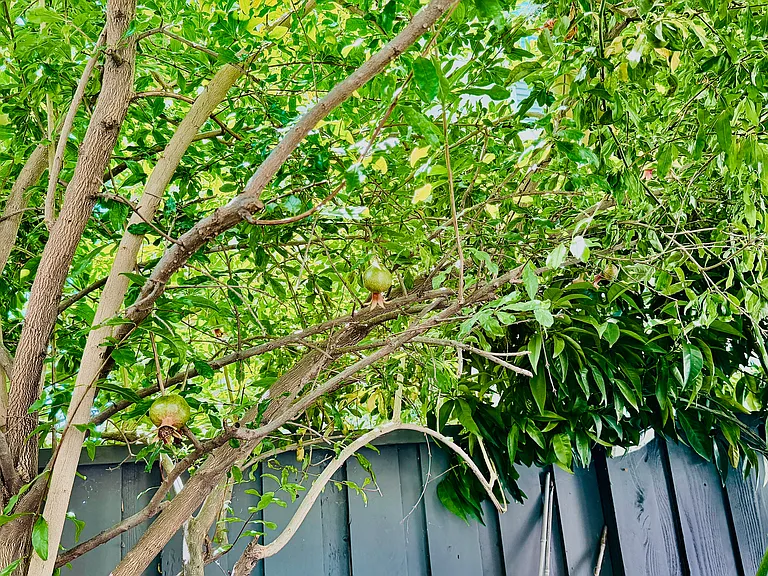
4031 Bothrin St — Photo 13

4031 Bothrin St — Photo 14

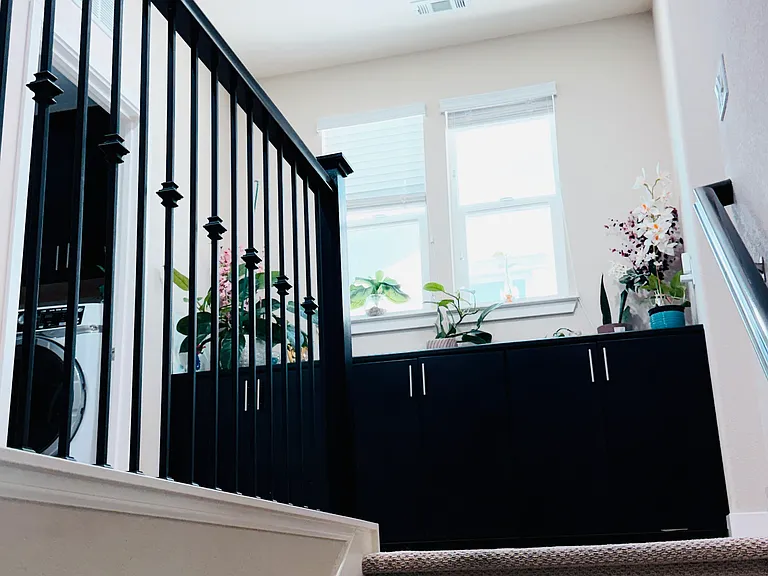
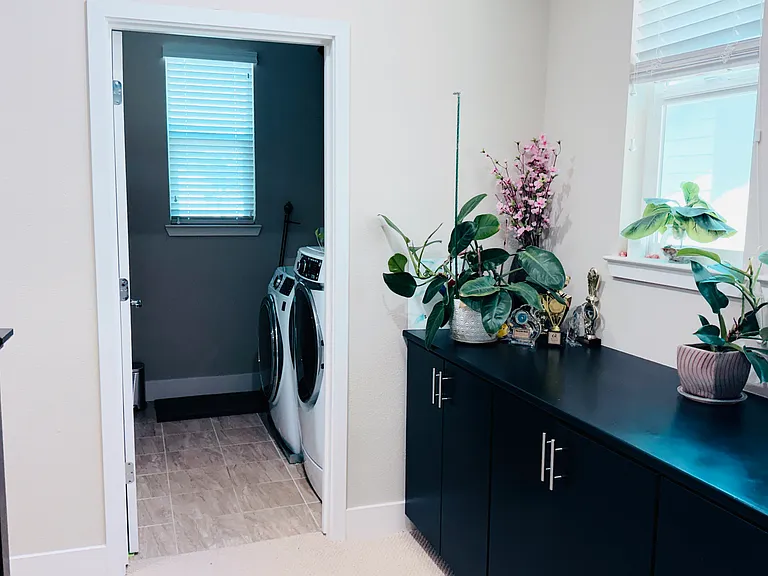
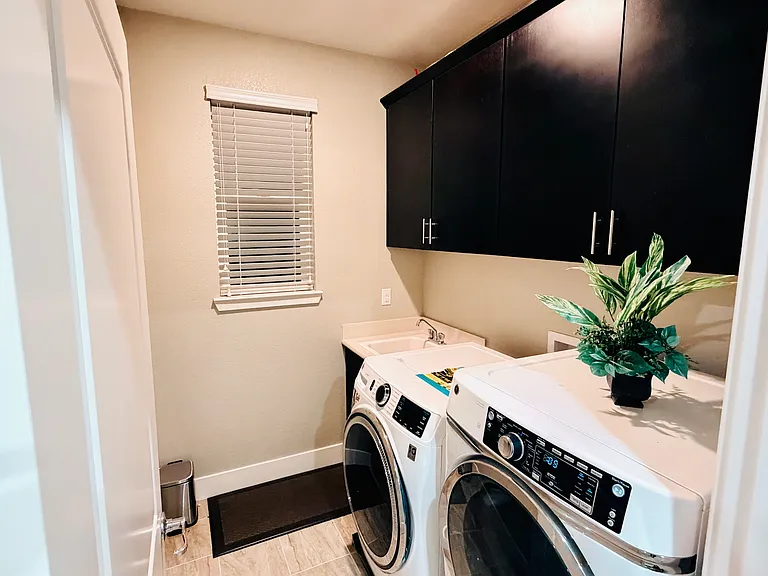
Laundry Room
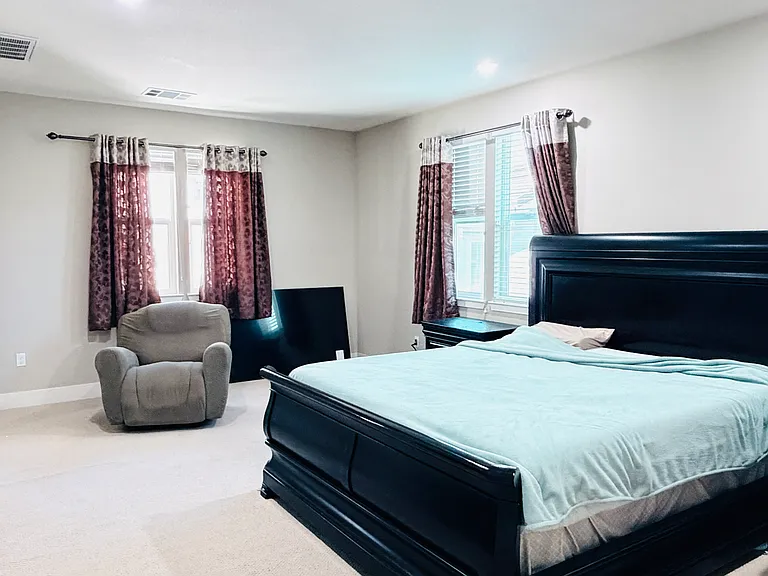
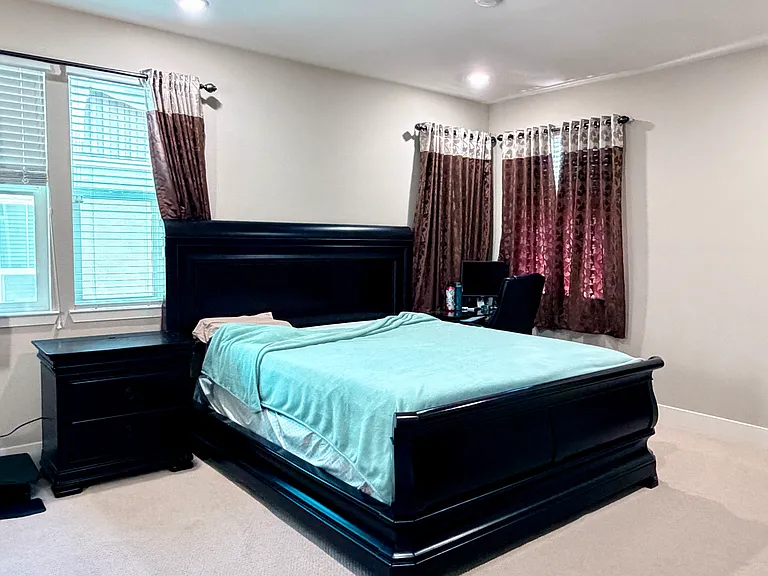
Master-Bedroom
4031 Bothrin St — Photo 17

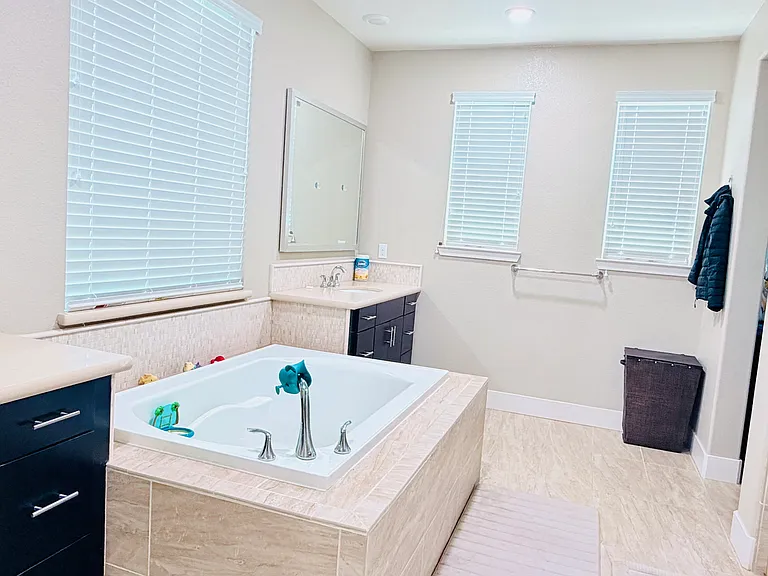
Master Bath
4031 Bothrin St — Photo 19

4031 Bothrin St — Photo 20

4031 Bothrin St — Photo 21
4031 Bothrin St — Photo 22
4031 Bothrin St — Photo 23
4031 Bothrin St — Photo 24
4031 Bothrin St — Photo 25
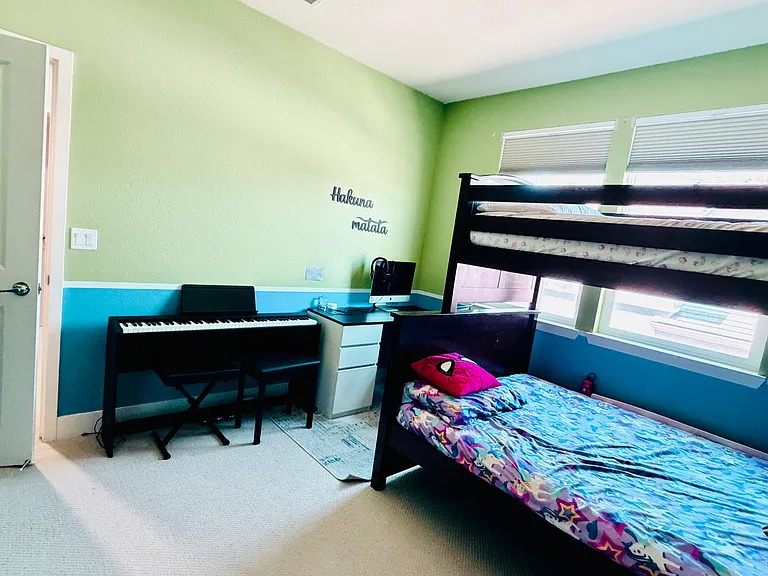
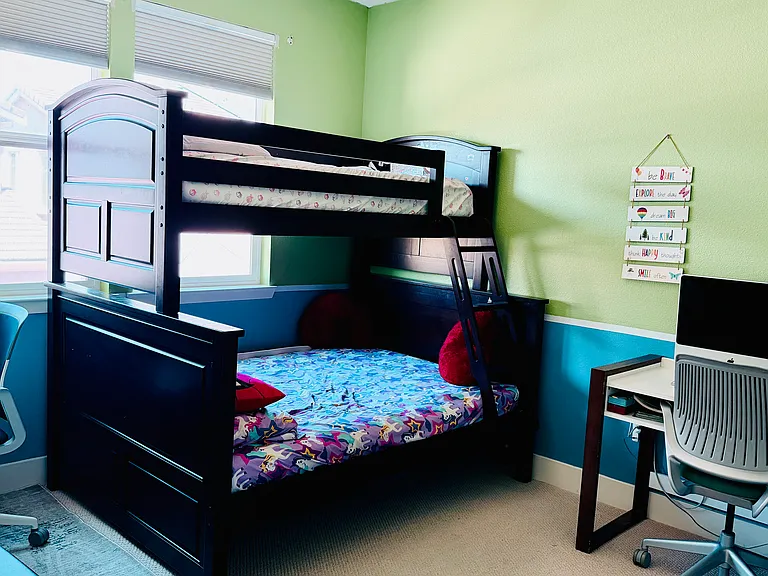
4th bedroom
4031 Bothrin St — Photo 27
4031 Bothrin St — Photo 28
4031 Bothrin St — Photo 29
4031 Bothrin St — Photo 30

$4,800/ mo
Doesn't include deposits and fees
4 beds3 baths2214 sqft house
Available August 15
4031 Bothrin St

Your booked tour

What you get

No petsIn-unit laundryParkingAir conditioning

Costs, fees, and lease terms

Pricing comparison

$185

At $4,800, this listing is priced $185 more than the current market rate for a 4 bedroom home in Dublin.

Pets

  • Dogs

    Not allowed
  • Cats

    Not allowed

The neighborhood

About the building

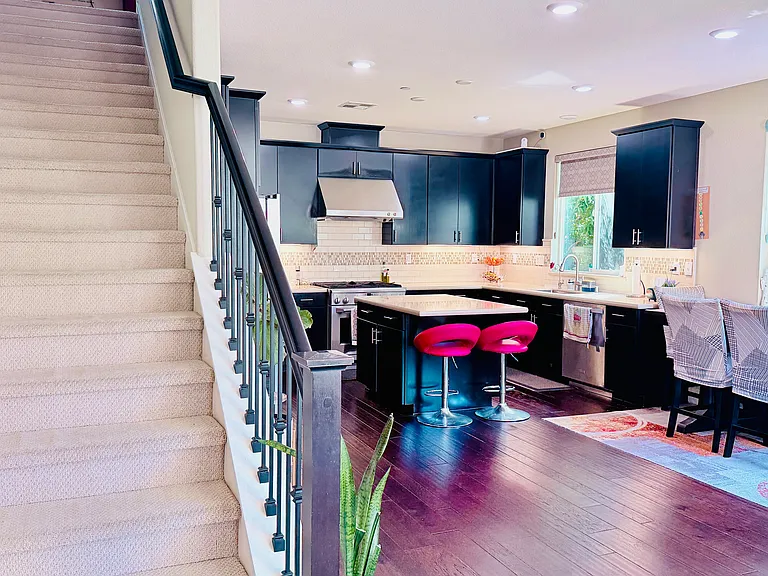
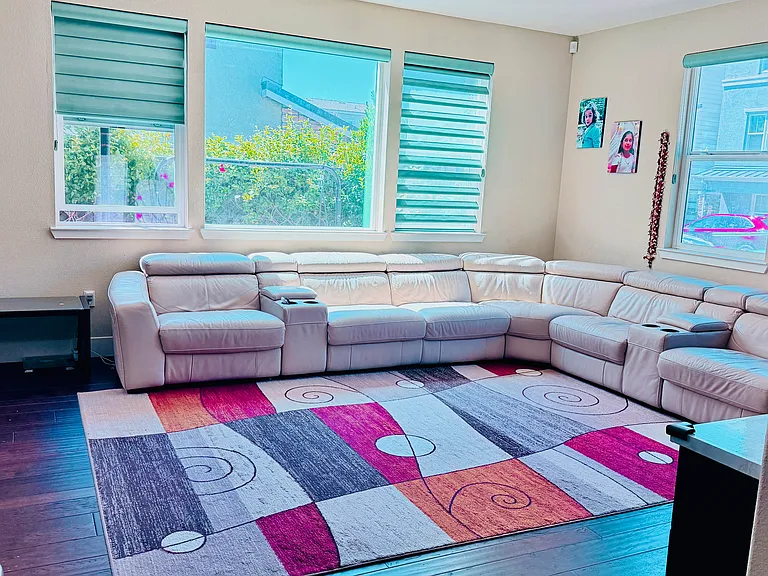
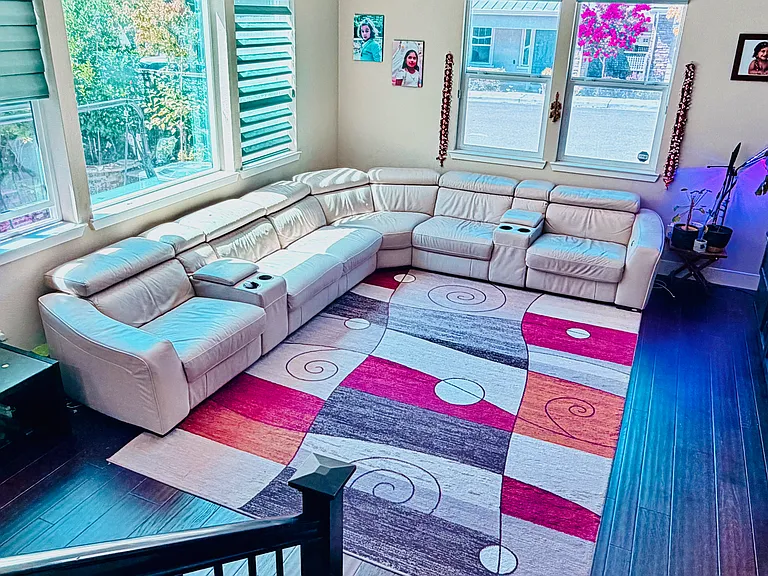
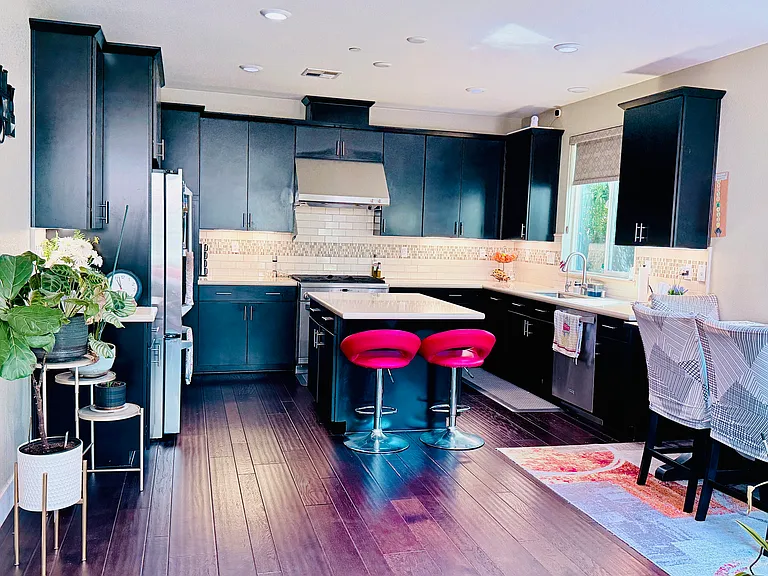
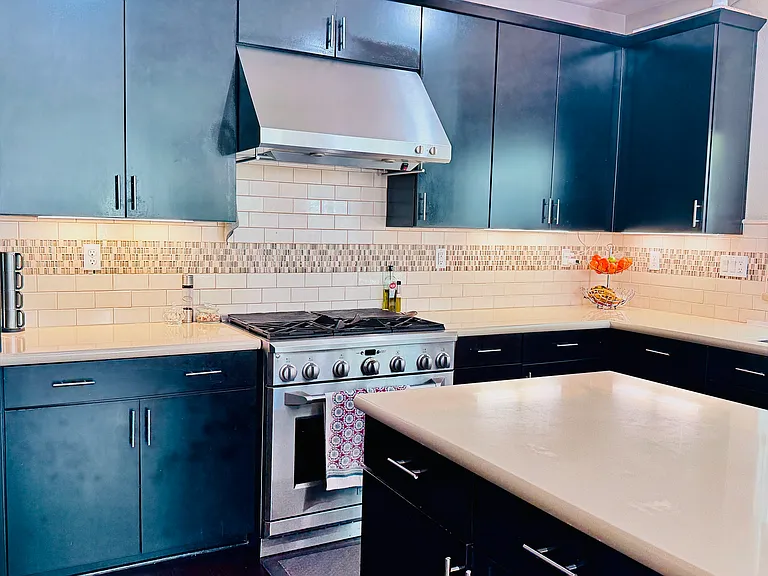
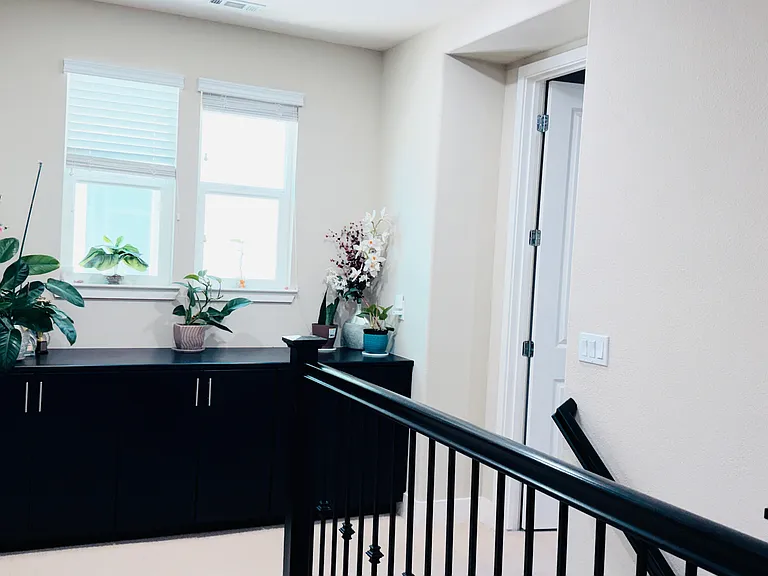
Beautiful 4 Bedroom | 3 Bathroom Single-Family Home for Rent in Dublin, CA $4,800/Month Welcome to this beautifully upgraded 4-bedroom, 3-bathroom single-family home offering 2,214 sq. ft. of thoughtfully designed living space in one of Dublin's most sought-after neighborhoods. Combining modern upgrades, spacious interiors, and a prime location, this move-in-ready home is ideal for families and professionals looking for comfort, convenience, and a vibrant community. Home Features 2,214 sq. ft. of bright and spacious living space 4 generously sized bedrooms and 3 full bathrooms Open-concept floor plan with abundant natural light Spacious living and dining areas perfect for everyday living and entertaining Modern kitchen with ample cabinetry, generous countertop space, and quality appliances Spacious primary suite featuring a walk-in closet and private en-suite bathroom One bedroom and a full bathroom on the main floor ideal for guests, extended family, or a home office Beautiful hardwood flooring throughout the main living areas with upgraded carpeting in the bedrooms Modern LED lighting throughout the living room, kitchen, and all bedrooms, providing bright, energy-efficient illumination and enhancing the home's contemporary feel Whole-home water softener Reverse osmosis drinking water filtration system Energy-efficient dual-pane windows Central heating and air conditioning In-unit washer and dryer Attached two-car garage featuring built-in storage cabinets and overhead storage racks, providing plenty of additional storage space Solar-equipped home to help improve energy efficiency Beautifully landscaped backyard featuring mature fruit trees and seasonal flowering plants, creating a peaceful outdoor retreat Scenic views overlooking Sunset Park Plenty of free street parking available directly in front of the home Prime Location Situated in a quiet, family-friendly neighborhood with excellent schools, beautiful parks, shopping, dining, and convenient commuter access. Walking distance to Cottonwood Creek K 8 School and Emerald High School Located just steps from Clover Park, featuring playgrounds, open green space, walking paths, and recreational areas perfect for children, outdoor activities, and relaxing evening strolls Just 3 minutes from Fallon Sports Park, offering soccer fields, cricket grounds, basketball courts, tennis courts, pickleball courts, playgrounds, and community recreation facilities Approximately 2 minutes to Target Approximately 5 minutes to San Francisco Premium Outlets Approximately 10 minutes to Costco Approximately 10 minutes to Dublin/Pleasanton BART Station and Livermore ACE Station Convenient access to I-580 and I-680 Close to grocery stores, restaurants, cafes, shopping centers, parks, walking trails, and Livermore wine country Lease Information Monthly Rent: $4,800 Security Deposit: $4,800 (subject to California law) Minimum 12-month lease preferred Owner pays HOA dues Tenant is responsible for electricity, gas, water, trash, internet, and applicable solar charges No smoking Applicant Qualifications Qualified applicants should have: Strong credit history Stable, verifiable income Positive rental history When contacting us, please include: Desired move-in date Number of occupants Pet details (if applicable) Preferred showing date and time Why You'll Love This Home From its spacious open layout and thoughtful upgrades to its beautifully landscaped backyard and unbeatable location, this home offers everything you need for comfortable everyday living. Enjoy top-rated schools within walking distance, parks just outside your door, shopping and dining just minutes away, and excellent access to BART and major freeways. This is a rare opportunity to rent a well-maintained, upgraded home in one of Dublin's most desirable communities. Schedule your private showing today!

The property manager

Nearby schools

Students who live in 4031 Bothrin St attend the following Dublin Unified School District public schools:

GreatSchools ratings are based on test scores and additional metrics when available.

4031 Bothrin St

By contacting this property, you agree to our Terms of Use. Visit our Privacy Portal for more information. When you click “Send message”, we’ll send your inquiry to the property manager so they can reach out and answer your questions.

Find similar homes

Spot something off?Good catch. Flag it and help keep listings legit.