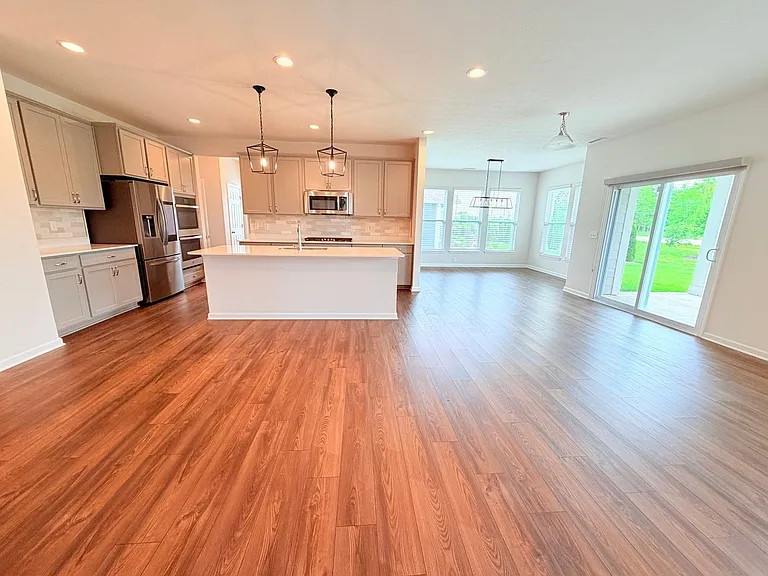
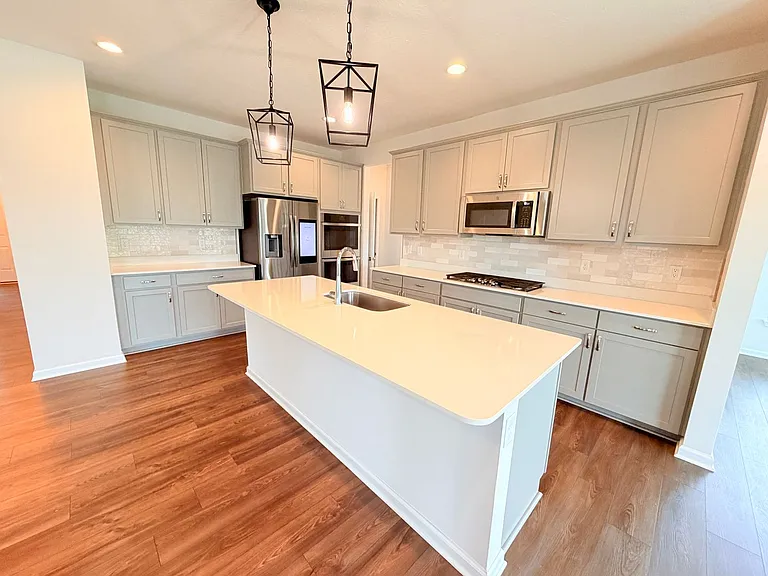
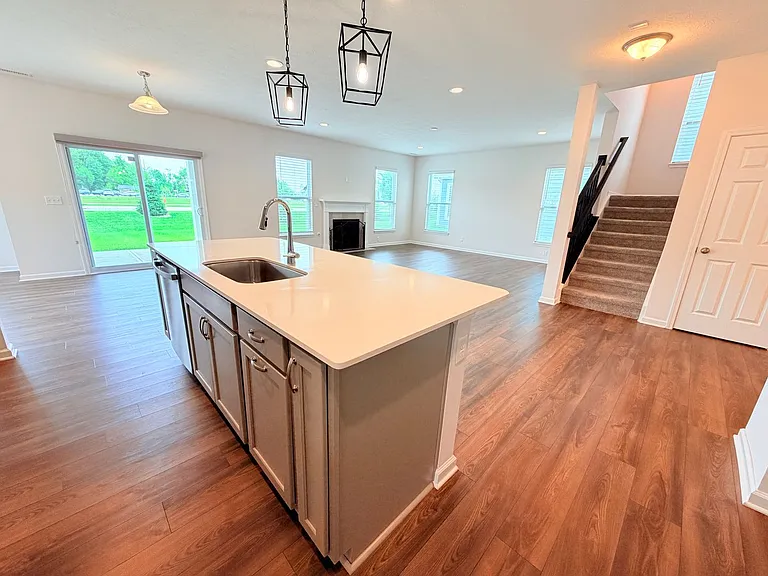
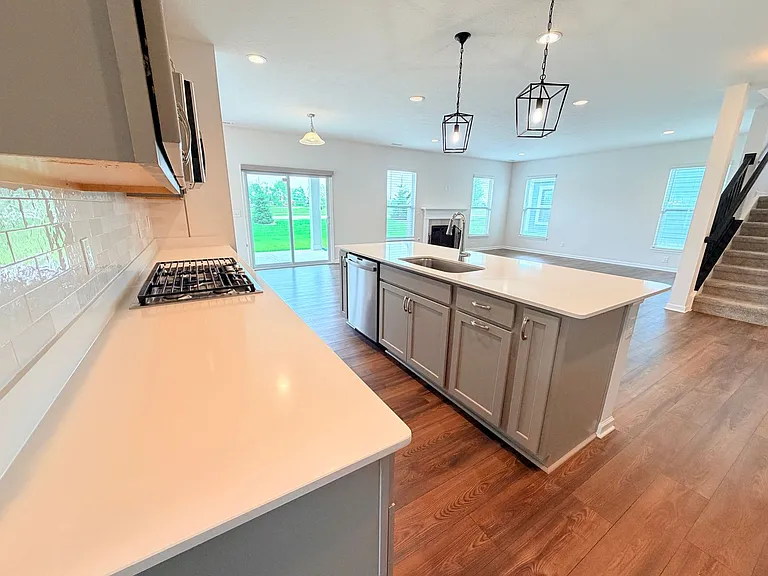
4030 Omaha Dr

4030 Omaha Dr — Photo 1
4030 Omaha Dr — Photo 2
4030 Omaha Dr — Photo 3
4030 Omaha Dr — Photo 4
4030 Omaha Dr — Photo 5
4030 Omaha Dr — Photo 6
4030 Omaha Dr — Photo 7
4030 Omaha Dr — Photo 8
4030 Omaha Dr — Photo 9
4030 Omaha Dr — Photo 10
4030 Omaha Dr — Photo 11
4030 Omaha Dr — Photo 12
4030 Omaha Dr — Photo 13
4030 Omaha Dr — Photo 14
4030 Omaha Dr — Photo 15
4030 Omaha Dr — Photo 16
4030 Omaha Dr — Photo 17
4030 Omaha Dr — Photo 18
4030 Omaha Dr — Photo 19
4030 Omaha Dr — Photo 20
4030 Omaha Dr — Photo 21
4030 Omaha Dr — Photo 22
4030 Omaha Dr — Photo 23
4030 Omaha Dr — Photo 24
4030 Omaha Dr — Photo 25
4030 Omaha Dr — Photo 26
4030 Omaha Dr — Photo 27
4030 Omaha Dr — Photo 28
4030 Omaha Dr — Photo 29
4030 Omaha Dr — Photo 30
4030 Omaha Dr — Photo 31
4030 Omaha Dr — Photo 32
4030 Omaha Dr — Photo 33
4030 Omaha Dr — Photo 34
4030 Omaha Dr — Photo 35
4030 Omaha Dr — Photo 36
4030 Omaha Dr — Photo 37
4030 Omaha Dr — Photo 38
4030 Omaha Dr — Photo 39
4030 Omaha Dr — Photo 40
4030 Omaha Dr — Photo 41
4030 Omaha Dr — Photo 42
4030 Omaha Dr — Photo 43
4030 Omaha Dr — Photo 44
4030 Omaha Dr — Photo 45
4030 Omaha Dr — Photo 46
4030 Omaha Dr — Photo 47
4030 Omaha Dr — Photo 48
4030 Omaha Dr — Photo 49
4030 Omaha Dr — Photo 50
4030 Omaha Dr — Photo 51
4030 Omaha Dr — Photo 52
4030 Omaha Dr — Photo 53
4030 Omaha Dr — Photo 54
4030 Omaha Dr — Photo 55
4030 Omaha Dr — Photo 56
4030 Omaha Dr — Photo 57
4030 Omaha Dr — Photo 58
4030 Omaha Dr — Photo 59
4030 Omaha Dr — Photo 60
4030 Omaha Dr — Photo 61
Verified

$2,950/ mo
Doesn't include deposits and fees
4 beds2.5 baths3202 sqft house
4030 Omaha Dr
Your booked tour

What you get

Pet-friendlyIn-unit laundryParkingAir conditioning

Costs, fees, and lease terms

Pricing comparison

At $2,950, this listing is priced similarly to the current market rate for a 4 bedroom home in Bargersville.

Pets

  • Dogs

    Not allowed
  • Cats

    Allowed

The neighborhood

About the building

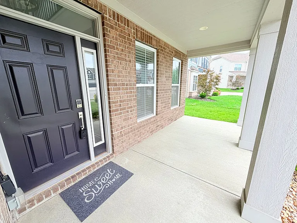
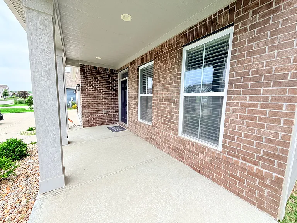
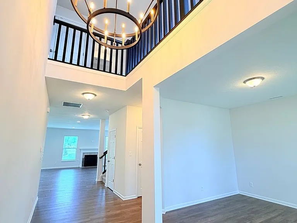
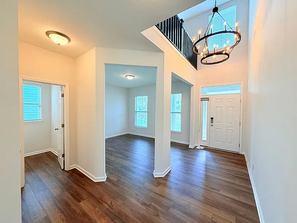
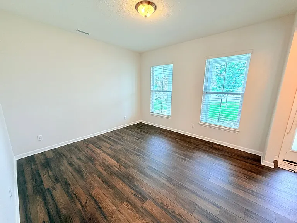
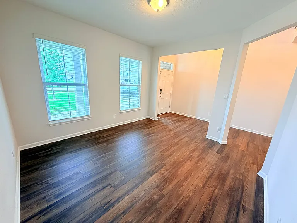
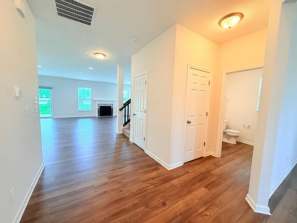
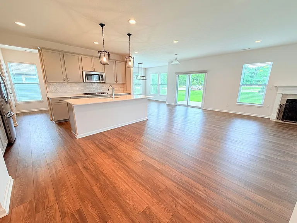
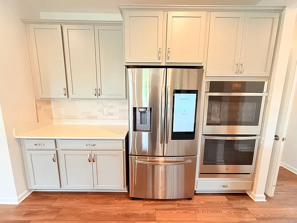
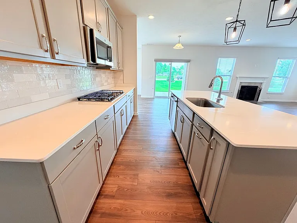
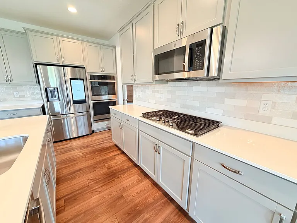
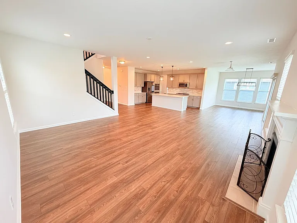
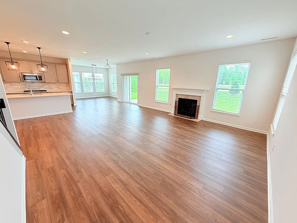
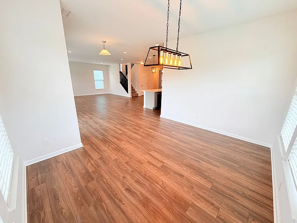
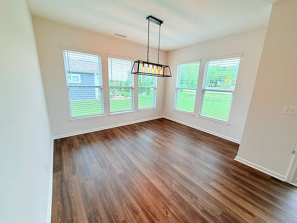
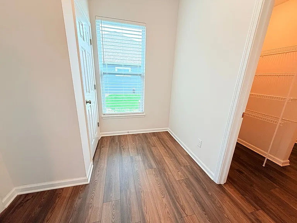
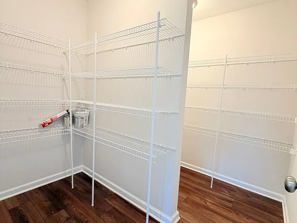
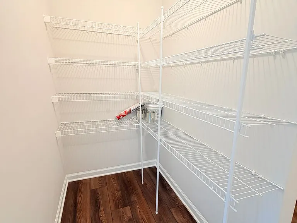
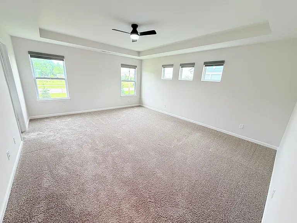
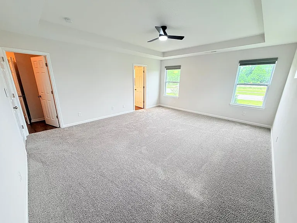
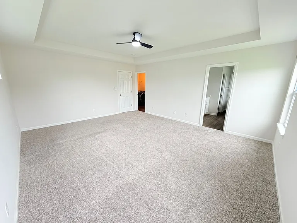
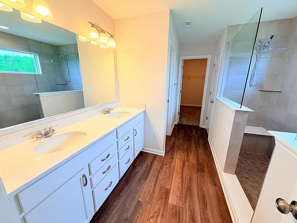
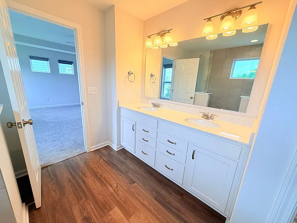
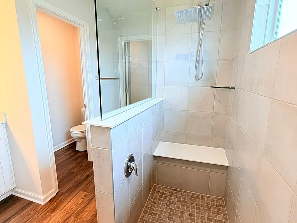
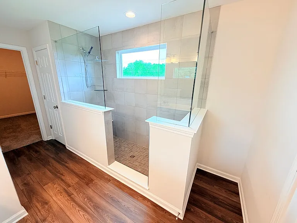
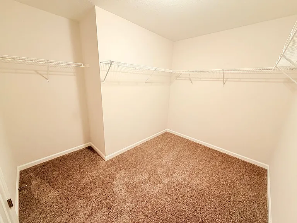
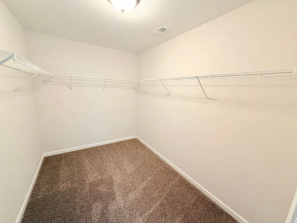
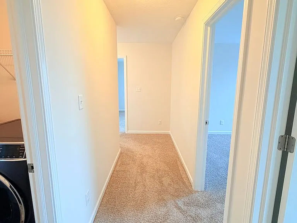
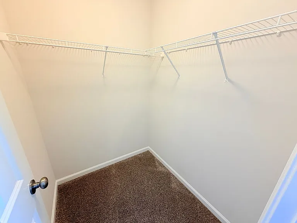
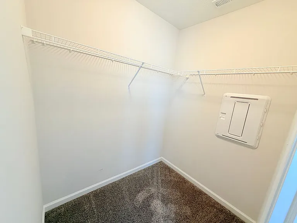
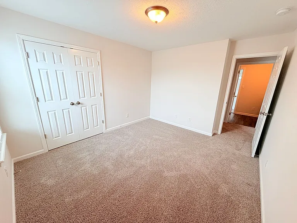
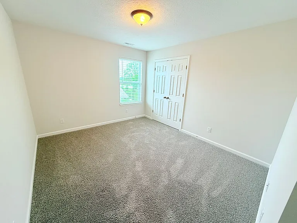
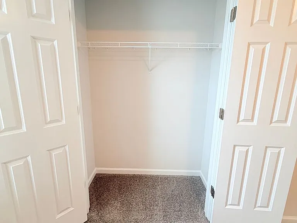
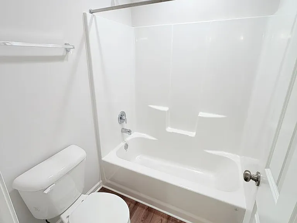
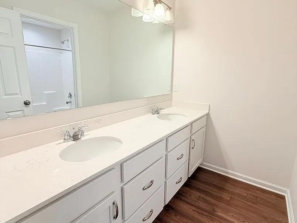
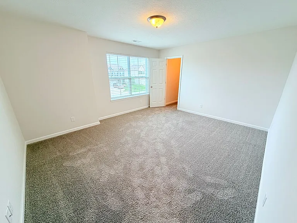
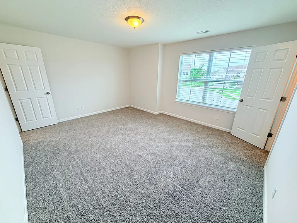
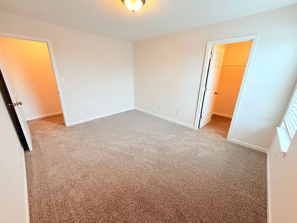
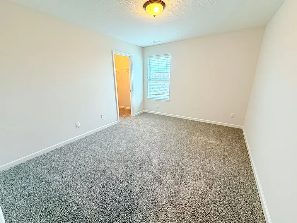
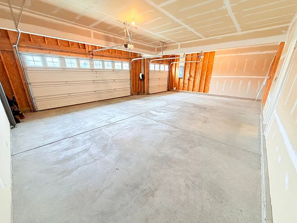
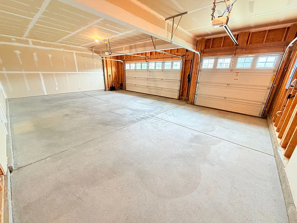
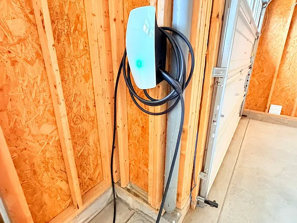
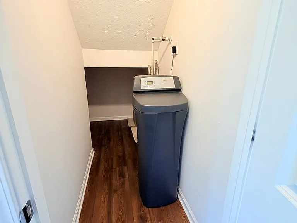
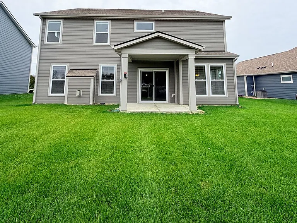
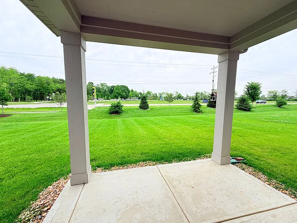
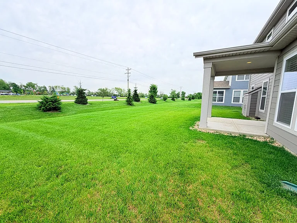
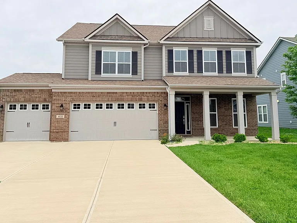
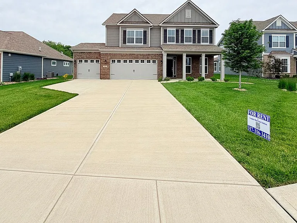
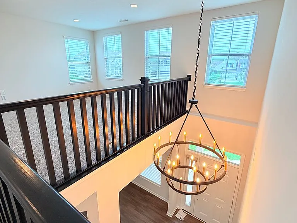
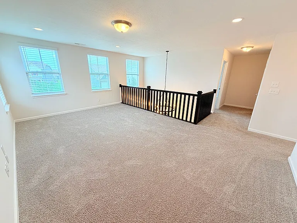
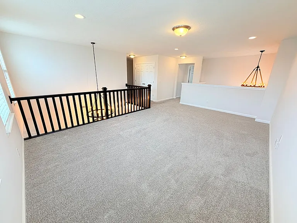
Bargersville / 144 & Saddle Club Rd. Welcome home to this spacious newer-construction home in Bargersville's desirable Saddle Club South community! This well-designed property offers over 3,200 square feet of living space with multiple gathering areas, generously sized bedrooms, and modern finishes throughout. The open-concept kitchen features ample cabinet and counter space, stainless steel appliances, and flows seamlessly into the main living area, making everyday living and entertaining convenient and comfortable. Enjoy flexible living spaces including a loft, dedicated dining area, and additional rooms ideal for a home office, hobby space, or guest accommodations. The primary suite includes a large walk-in closet and private bath with dual vanities and separate shower/tub areas. Additional highlights include a 3-car garage, laundry room, covered front porch, and backyard space to enjoy the outdoors. Conveniently located near local dining, shopping, parks, walking trails, and major commuter routes. Home also includes Tesla's level 2 charger that is compatible with all electric cars. It can charge most electric cars from 0-80% in under two hours. Appliances Included: Refrigerator, Stovetop, Double Oven, Dishwasher, Microwave, Washer/Dryer Central Air: Yes Lease Terms: 12 month lease required Pets Okay See Pet Policy, fees and restrictions in application criteria below. Utilities: Utility Information: Gas Furnace, Electric Water Heater, Gas Stovetop, Electric Oven Tenant Pays: All Utilities All Complete Real Estate Solutions residents are enrolled in the Resident Benefits Package (RBP) for $40.00/month which includes liability insurance, credit building to help boost the resident's credit score with timely rent payments, up to $1M Identity Theft Protection, HVAC air filter delivery (for applicable properties), move-in concierge service making utility connection and home service setup a breeze during your move-in, our best-in-class resident rewards program, and much more! More details upon application. This home does not accept section 8 Information Deemed Reliable, but not Guaranteed

The property manager

Complete Real Estate Solutions, LLC
Verified listing

Nearby schools

Students who live in 4030 Omaha Dr attend the following Center Grove Com Sch Corp (Unified School District) public schools:
GreatSchools ratings are based on test scores and additional metrics when available.

4030 Omaha Dr
Verified listing

By contacting this property, you agree to our Terms of Use. Visit our Privacy Portal for more information. When you click “Send message”, we’ll send your inquiry to the property manager so they can reach out and answer your questions.

Find similar homes

Frequently asked questions

What is this home's pet policy?

There are cats and small dogs allowed at 4030 Omaha Dr. Please contact the property manager for up to date pet policy and fee information.

Is there laundry in the house?

This building offers in unit laundry.

Does the home offer parking?

Yes, 4030 Omaha Dr provides parking.
What Bargersville neighborhood is 4030 Omaha Dr in?
Your new apartment would be located in the Bargersville neighborhood.

What school district is this home in?

4030 Omaha Dr is within the Center Grove Com Sch Corp. Check out the additional Nearby Schools for more boundary details.
When was this listing last updated?

The property manager updated this rental listing 1 day, 5 hours ago.

Spot something off?Good catch. Flag it and help keep listings legit.