403 Zircon Ct

403 Zircon Ct — Photo 1
403 Zircon Ct — Photo 2
403 Zircon Ct — Photo 3
403 Zircon Ct — Photo 4
403 Zircon Ct — Photo 5
403 Zircon Ct — Photo 6
403 Zircon Ct — Photo 7
403 Zircon Ct — Photo 8
403 Zircon Ct — Photo 9
403 Zircon Ct — Photo 10
403 Zircon Ct — Photo 11
403 Zircon Ct — Photo 12
403 Zircon Ct — Photo 13
403 Zircon Ct — Photo 14
403 Zircon Ct — Photo 15
403 Zircon Ct — Photo 16
403 Zircon Ct — Photo 17
403 Zircon Ct — Photo 18
403 Zircon Ct — Photo 19
403 Zircon Ct — Photo 20
403 Zircon Ct — Photo 21
403 Zircon Ct — Photo 22
403 Zircon Ct — Photo 23
403 Zircon Ct — Photo 24
403 Zircon Ct — Photo 25
403 Zircon Ct — Photo 26
403 Zircon Ct — Photo 27
403 Zircon Ct — Photo 28
403 Zircon Ct — Photo 29

$2,200/ mo
Doesn't include deposits and fees
4 beds2.5 baths2300 sqft house
403 Zircon Ct
Your booked tour

What you get

Pet-friendlyIn-unit laundryAir conditioningPool

Costs, fees, and lease terms

Lease terms

12 Months

Pricing comparison

$105

At $2,200, this listing is priced $105 more than the current market rate for a 4 bedroom home in Jacksonville.

Pets

  • Dogs

    Allowed
  • Cats

    Allowed

The neighborhood

About the building

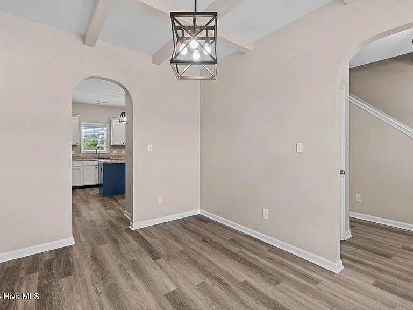
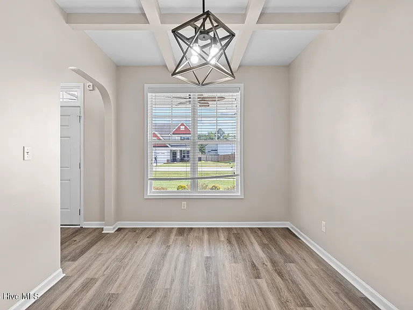
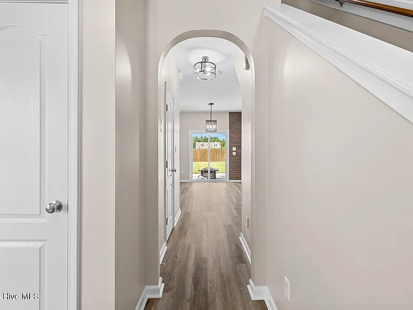
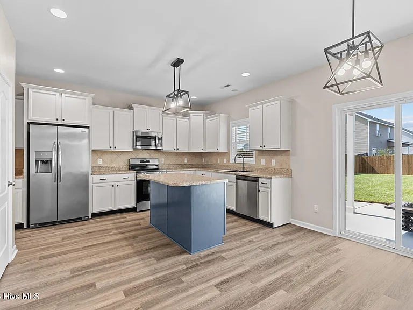
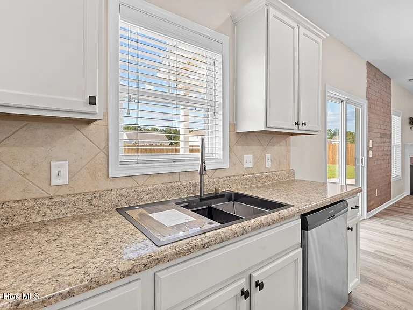
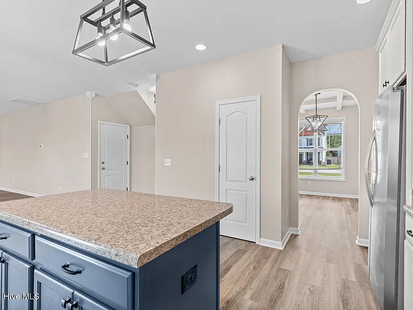
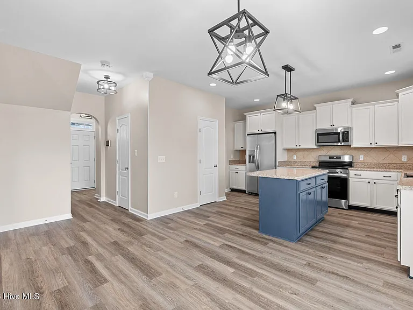
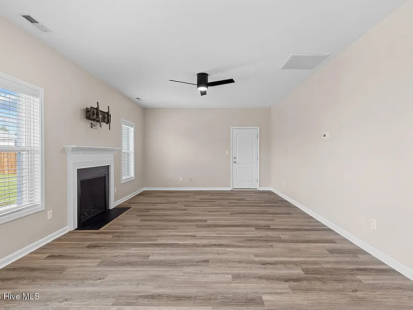
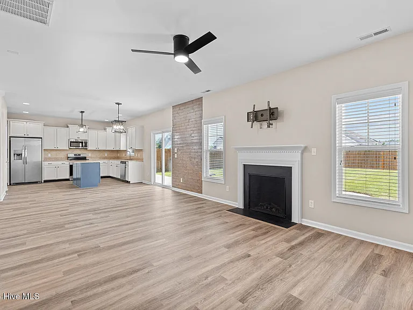
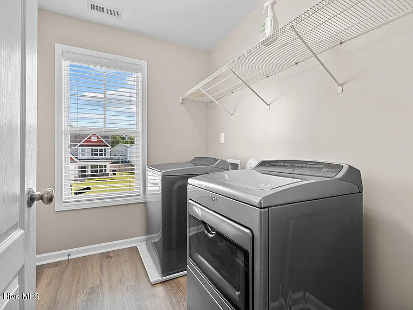
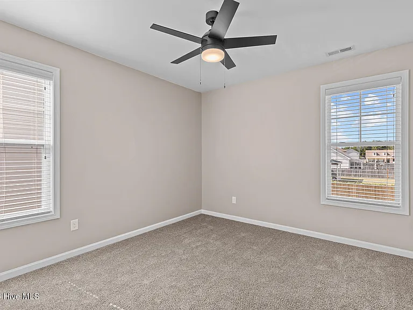
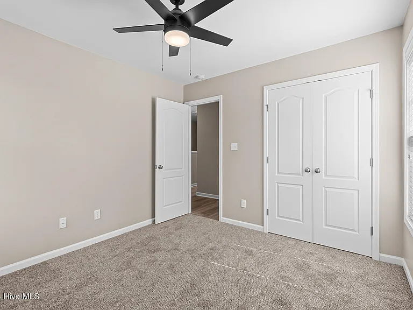
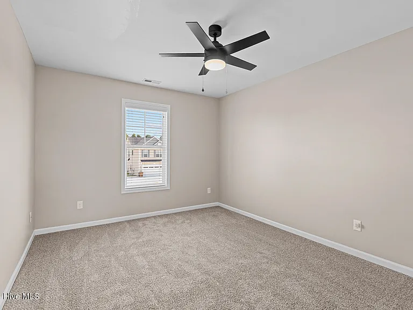
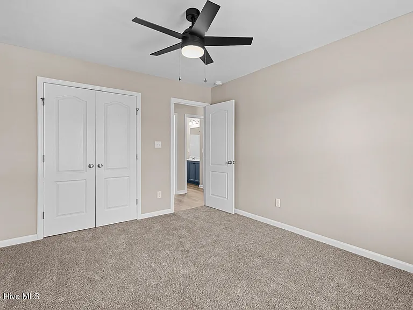
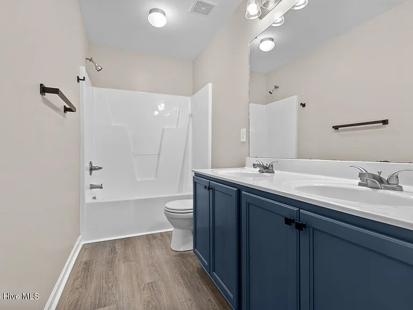
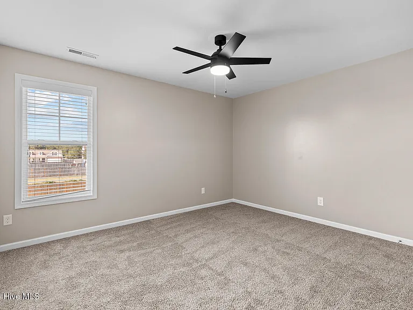
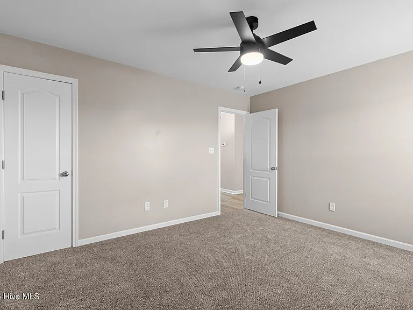
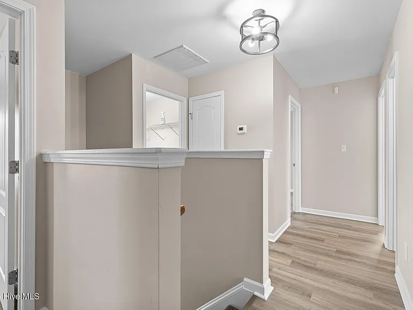
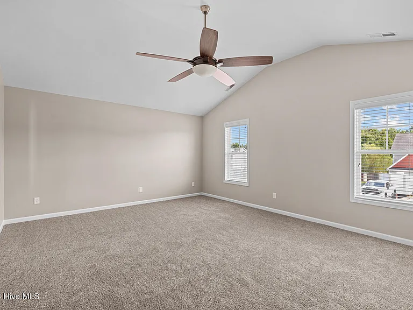
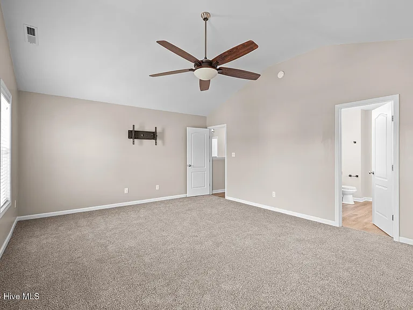
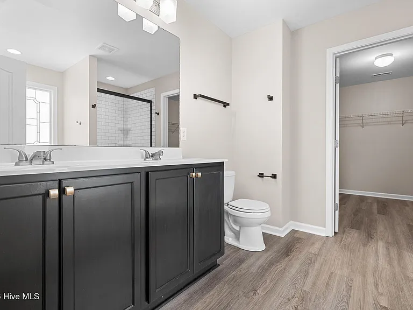
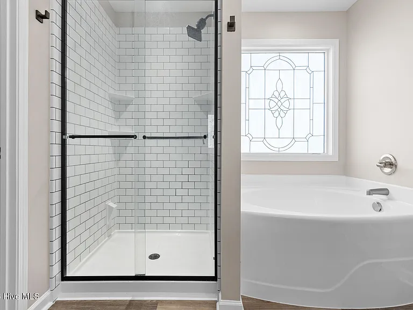
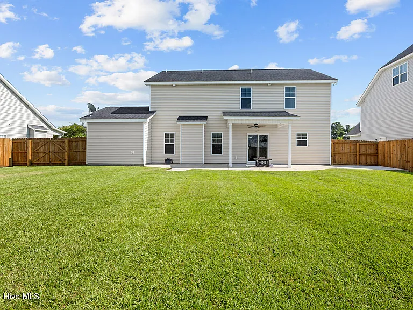
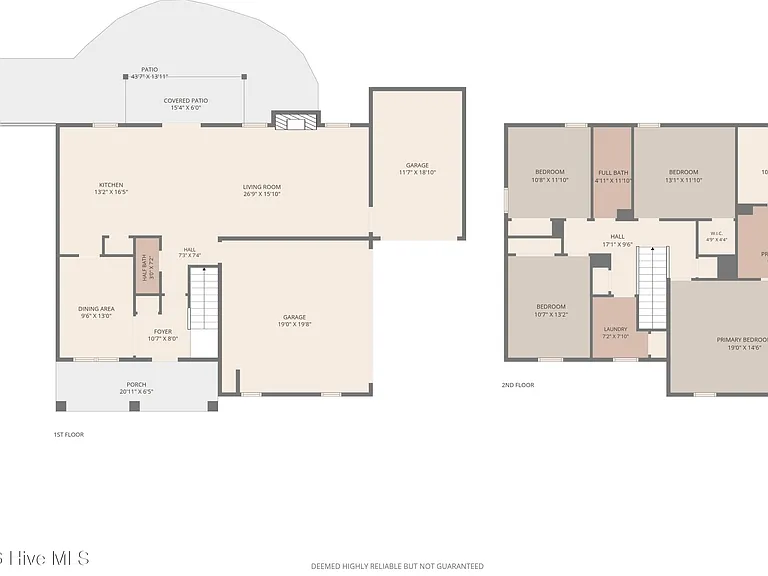
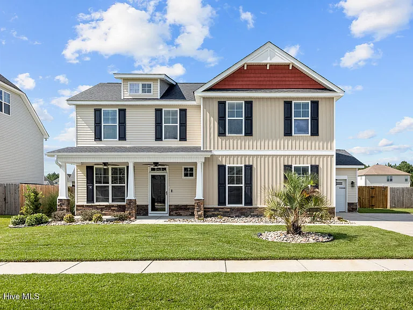
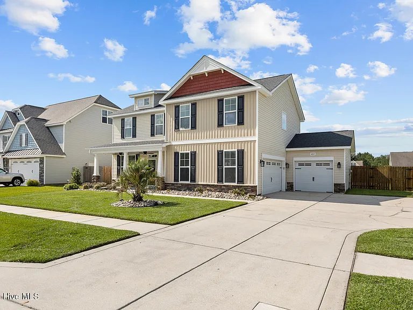
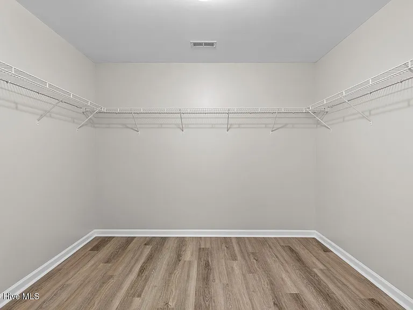
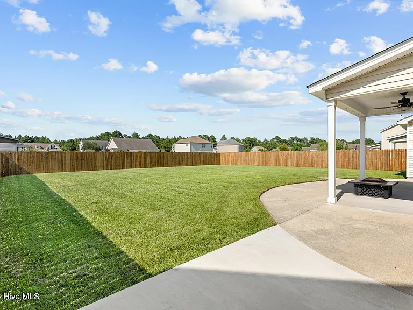
Welcome to this beautifully appointed 4-bedroom, 2.5-bath residence offering approximately 2,300 heated square feet of thoughtfully designed living space. Perfectly blending style, comfort, and functionality, this exceptional home is ideally located close to schools, shopping, dining, and offers a convenient commute to all area military bases. A welcoming covered front porch sets the stage for the inviting interior. Step inside to discover an open-concept floor plan featuring durable luxury vinyl plank flooring throughout the main living areas. Elegant, coffered ceilings in the dining area. Custom light fixtures and recessed lighting create a bright, sophisticated atmosphere. The spacious living room is the heart of the home, complete with a cozy fireplace and ceiling fan--an ideal gathering space for relaxing or entertaining. The beautifully equipped kitchen is designed with both everyday living and entertaining in mind. It features upgraded stainless-steel appliances, a center island, abundant cabinetry, generous counter space, and an open layout that keeps everyone connected. Upstairs, you'll find all four generously sized bedrooms, each offering a ceiling fan and ample closet space for maximum comfort and convenience. The upstairs laundry room makes household chores effortless. The impressive owner's suite is a private retreat, highlighted by a vaulted ceiling, ceiling fan, and an enormous walk-in closet. The luxurious ensuite bathroom features dual vanities, a relaxing soaking tub, a separate walk-in shower, and plenty of space to start and end your day in comfort. Outdoor living is equally impressive. Enjoy morning coffee or evening gatherings on the covered back porch, while the adjoining oversized patio overlooks a beautifully maintained privacy-fenced backyard--your own outdoor retreat with plenty of room for entertaining, play, or simply unwinding. Completing this outstanding home is a spacious three-car garage, providing abundant room for vehicles, storage, and hobbies. Offering exceptional space, stylish finishes, and an unbeatable location, this beautiful home has everything you are looking for. Schedule a tour today and discover why this home is the perfect place to call your next home!

The property manager

Nearby schools

Students who live in 403 Zircon Ct attend the following Onslow County School District (Unified School District) public schools:
GreatSchools ratings are based on test scores and additional metrics when available.

403 Zircon Ct
By contacting this property, you agree to our Terms of Use. Visit our Privacy Portal for more information. When you click “Send message”, we’ll send your inquiry to the property manager so they can reach out and answer your questions.

Find similar homes

Spot something off?Good catch. Flag it and help keep listings legit.