403 Evian Way

403 Evian Way — Photo 1
403 Evian Way — Photo 2
403 Evian Way — Photo 3
403 Evian Way — Photo 4
403 Evian Way — Photo 5
403 Evian Way — Photo 6
403 Evian Way — Photo 7
403 Evian Way — Photo 8
403 Evian Way — Photo 9
403 Evian Way — Photo 10
403 Evian Way — Photo 11
403 Evian Way — Photo 12
403 Evian Way — Photo 13
403 Evian Way — Photo 14
403 Evian Way — Photo 15
403 Evian Way — Photo 16
403 Evian Way — Photo 17
403 Evian Way — Photo 18
403 Evian Way — Photo 19
403 Evian Way — Photo 20
403 Evian Way — Photo 21
403 Evian Way — Photo 22
403 Evian Way — Photo 23
403 Evian Way — Photo 24
403 Evian Way — Photo 25
403 Evian Way — Photo 26
403 Evian Way — Photo 27
403 Evian Way — Photo 28
403 Evian Way — Photo 29
403 Evian Way — Photo 30
403 Evian Way — Photo 31
403 Evian Way — Photo 32
403 Evian Way — Photo 33
403 Evian Way — Photo 34

$2,300/ mo
Doesn't include deposits and fees
3 beds2 baths1574 sqft house
403 Evian Way

Your booked tour

What you get

Pet-friendly

Costs, fees, and lease terms

Pricing comparison

$300

At $2,300, this listing is priced $300 more than the current market rate for a 3 bedroom home in Brandon.

Pets

  • Dogs

    Allowed
  • Cats

    Allowed

The neighborhood

About the building

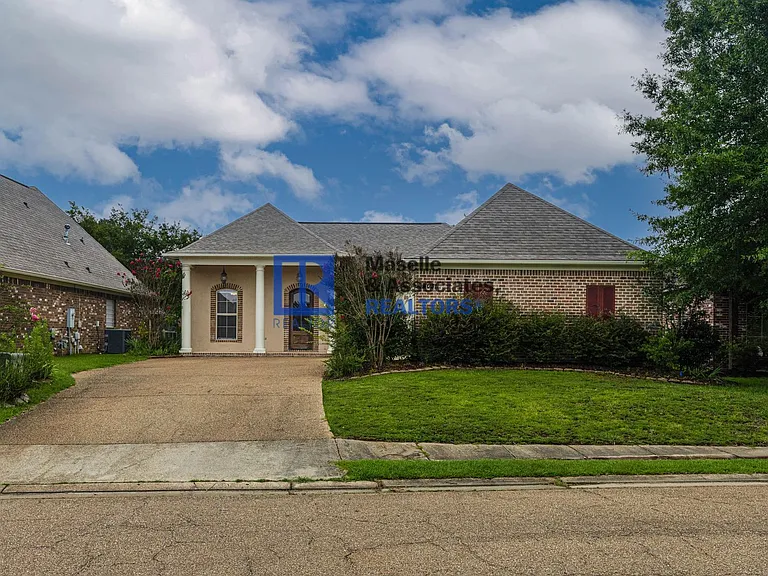
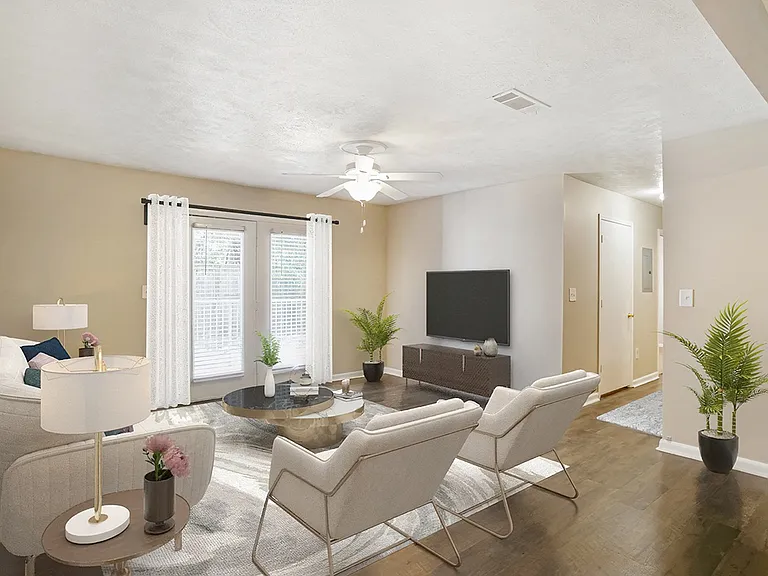
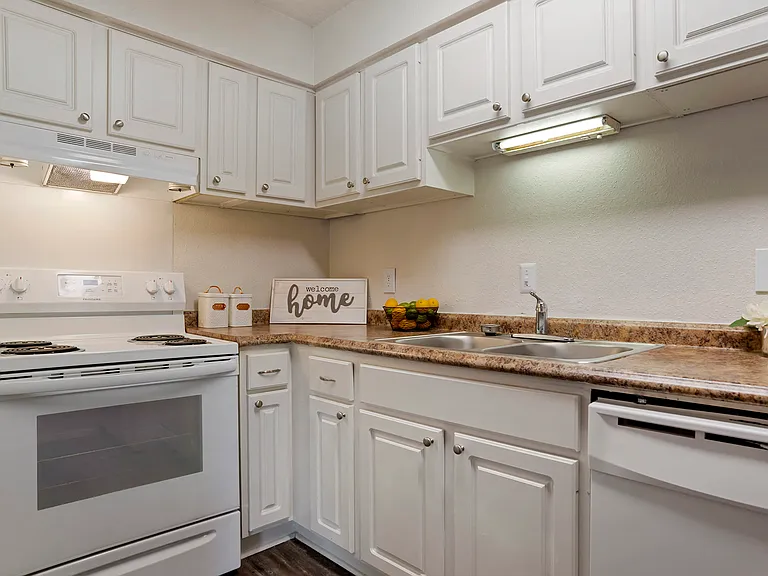
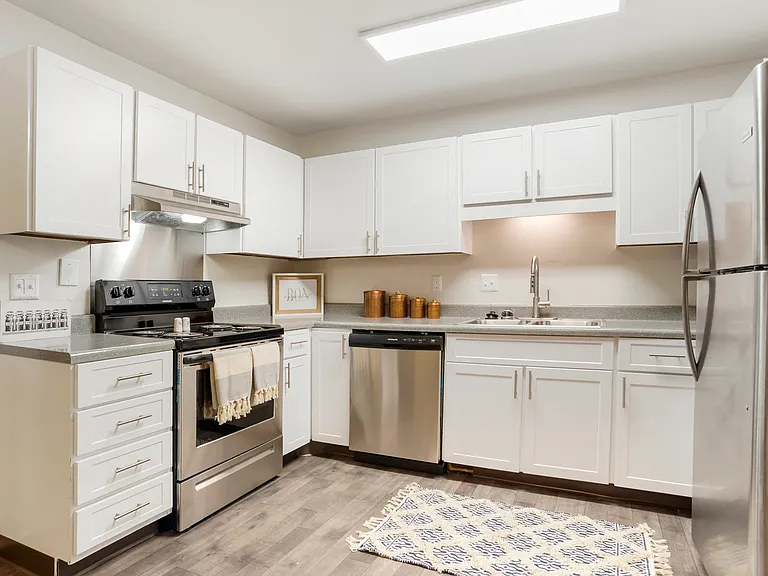
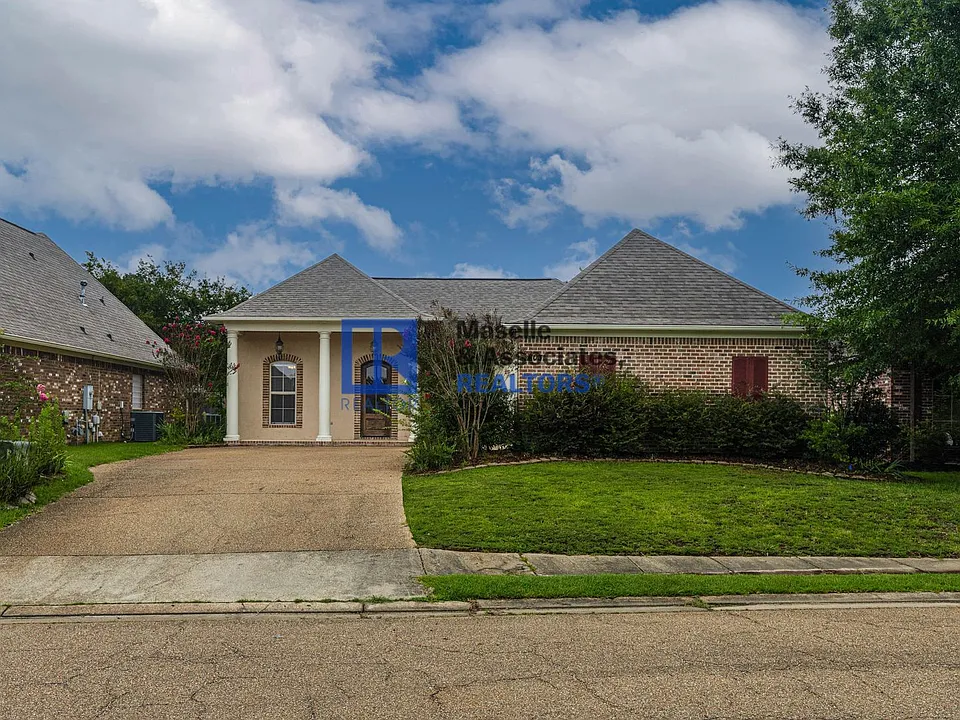
Welcome home to this charming 3-bedroom, 2-bathroom home located in the highly sought-after Brandon School District! Featuring a spacious open-concept floor plan, this home offers the perfect blend of comfort and functionality. You'll love the soaring ceilings, elegant crown molding, and abundant natural light throughout. The oversized kitchen provides plenty of counter space and room for gathering with family and friends. Storage is no issue with generous cabinetry and extra storage space in the laundry room and hallway. The expansive primary suite is a true retreat, complete with a beautiful tray ceiling, double vanities, a large walk-in closet, a spacious walk-in shower, and a relaxing soaking tub. The two additional bedrooms are generously sized, making them perfect for family, guests, or a home office. Conveniently located just minutes from shopping, dining, medical facilities, and easy interstate access, this home offers both comfort and convenience. Don't miss your opportunity to make this beautiful Brandon home your next addressschedule your showing today! At Maselle and Associates, we strive to provide an experience that is cost-effective and convenient. That's why we provide a Resident Benefits Package (RBP) to address common headaches for our residents and provide must-have services for our renters. The Resident Benefits Package includes pest control, air filter delivery, utility setup assistance, credit building and more at a rate of $ 40.00/month, required with the rental. Residents have the option to personalize some components during onboarding, which may increase or decrease the monthly amount. In addition to RBP, we provide access to liability insurance that meets your needs. More details upon application.

The property manager

Nearby schools

Students who live in 403 Evian Way attend the following Rankin Co School Dist (Unified School District) public schools:

Showing 3 of 5 schools.

GreatSchools ratings are based on test scores and additional metrics when available.
403 Evian Way

By contacting this property, you agree to our Terms of Use. Visit our Privacy Portal for more information. When you click “Send message”, we’ll send your inquiry to the property manager so they can reach out and answer your questions.

Find similar homes

Spot something off?Good catch. Flag it and help keep listings legit.