403 Derrick Dr

403 Derrick Dr — Photo 1
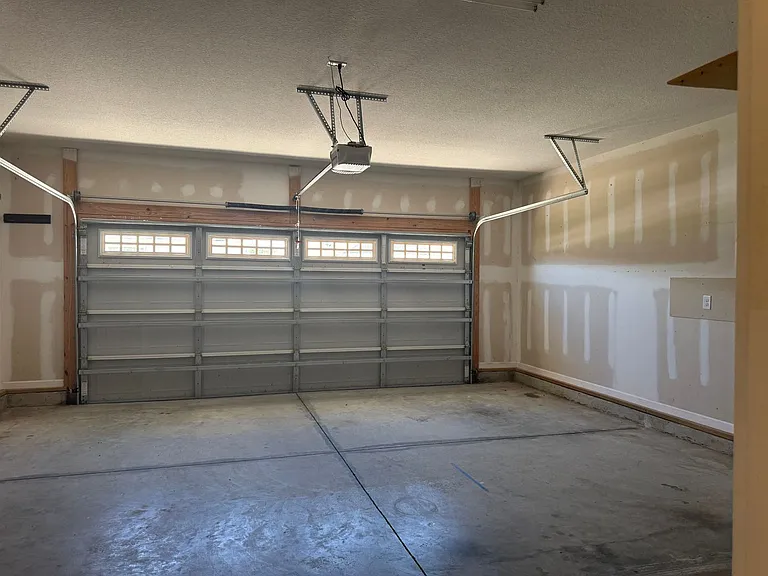
403 Derrick Dr — Photo 2
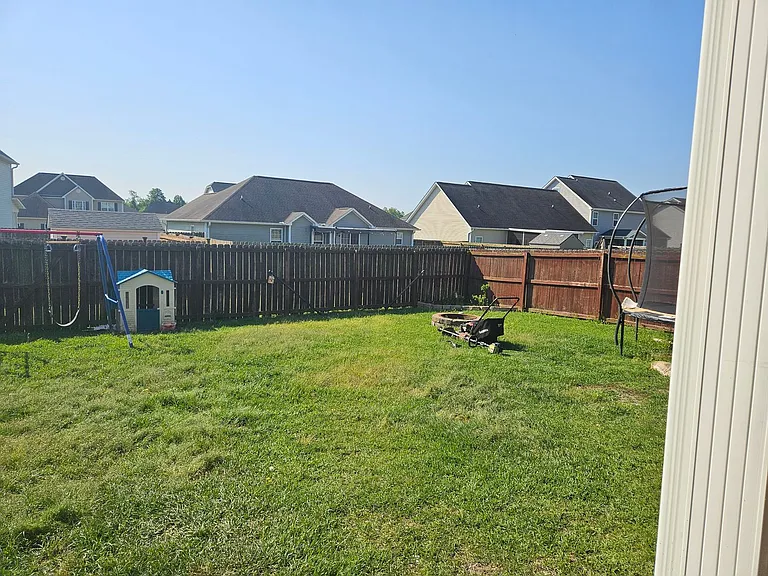
403 Derrick Dr — Photo 3
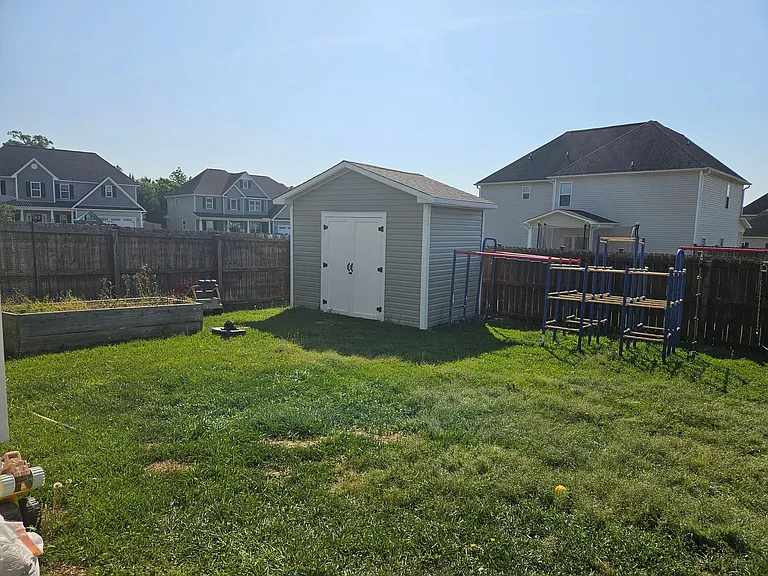
403 Derrick Dr — Photo 4
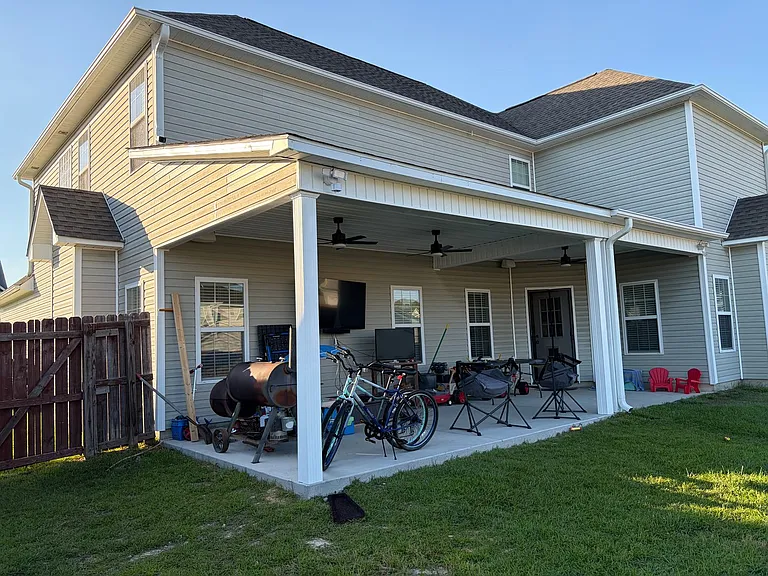
403 Derrick Dr — Photo 5
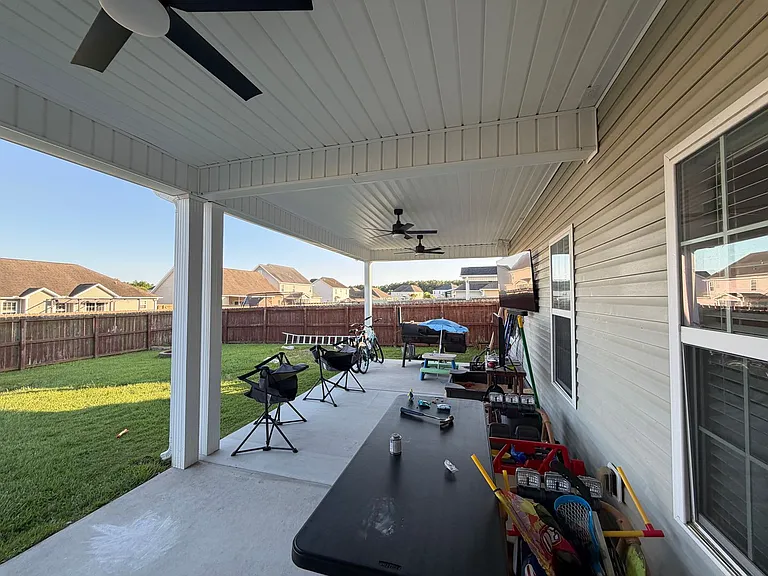
403 Derrick Dr — Photo 6
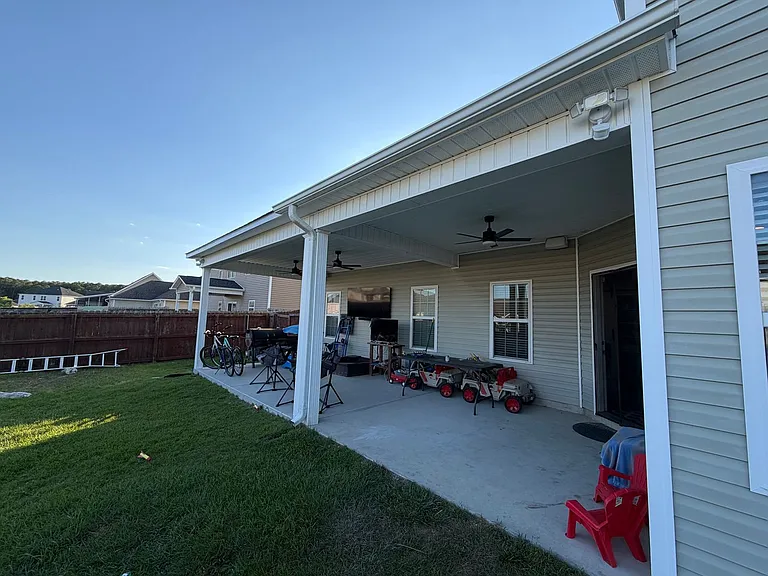
403 Derrick Dr — Photo 7
403 Derrick Dr — Photo 8
403 Derrick Dr — Photo 9
403 Derrick Dr — Photo 10
403 Derrick Dr — Photo 11
403 Derrick Dr — Photo 12
403 Derrick Dr — Photo 13
403 Derrick Dr — Photo 14
403 Derrick Dr — Photo 15
403 Derrick Dr — Photo 16
403 Derrick Dr — Photo 17
403 Derrick Dr — Photo 18
403 Derrick Dr — Photo 19
403 Derrick Dr — Photo 20
403 Derrick Dr — Photo 21
403 Derrick Dr — Photo 22
403 Derrick Dr — Photo 23
403 Derrick Dr — Photo 24
403 Derrick Dr — Photo 25
403 Derrick Dr — Photo 26
403 Derrick Dr — Photo 27
403 Derrick Dr — Photo 28
403 Derrick Dr — Photo 29
403 Derrick Dr — Photo 30
403 Derrick Dr — Photo 31

$2,600/ mo
Doesn't include deposits and fees
4 beds2.5 bathshouse
Available June 15
403 Derrick Dr

Your booked tour

What you get

Dog-friendlyLaundry

Costs, fees, and lease terms

Pricing comparison

$100

At $2,600, this listing is priced $100 more than the current market rate for a 4 bedroom home in Sneads Ferry.

Pets

  • Dogs

    Allowed
  • Cats

    Not allowed

The neighborhood

About the building

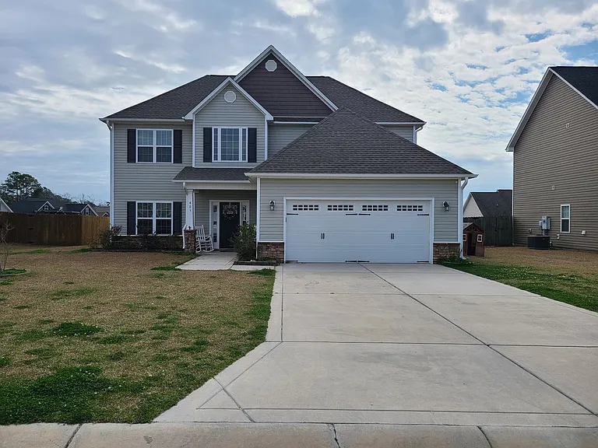
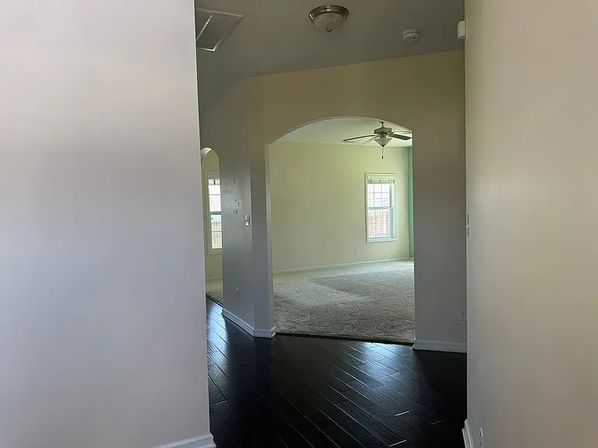
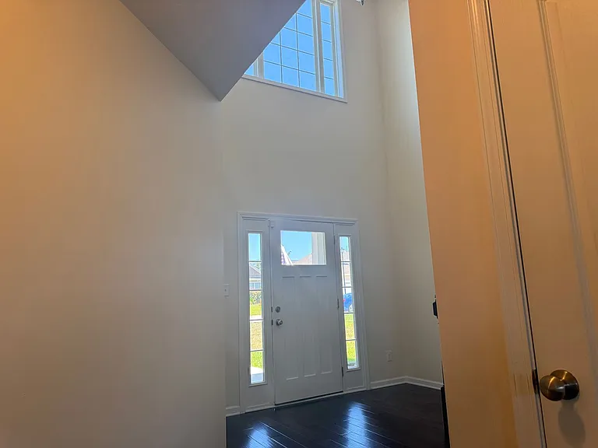
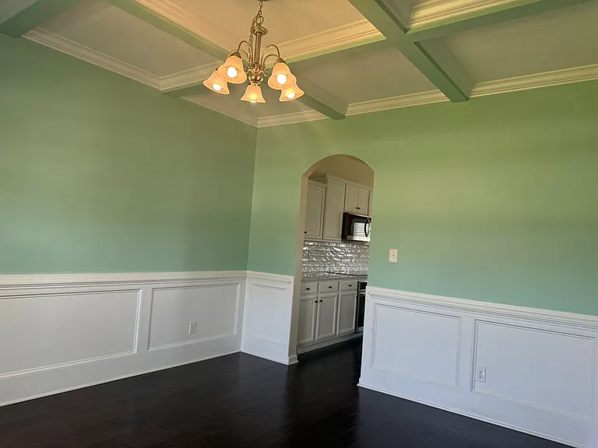
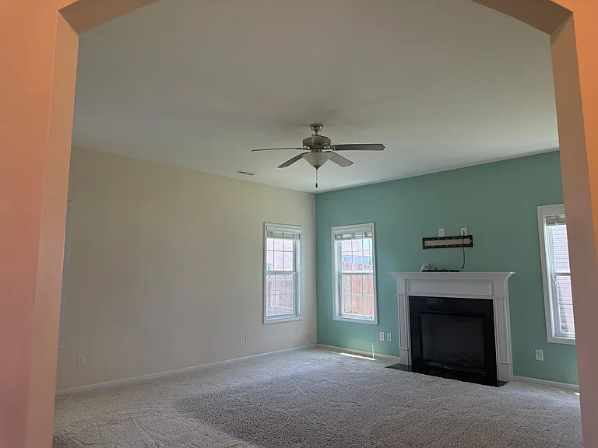
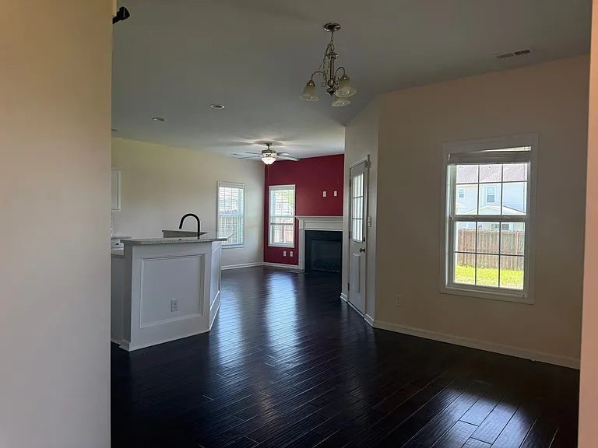
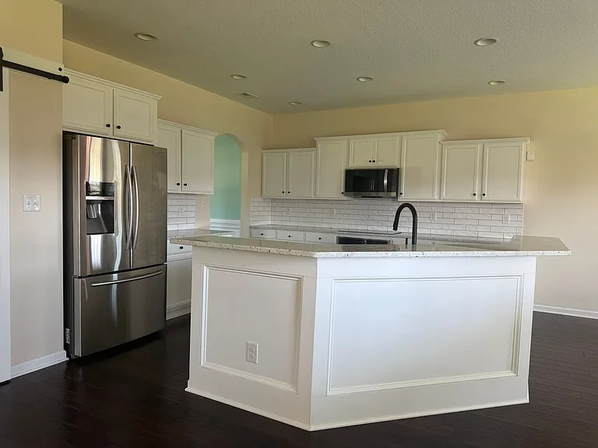
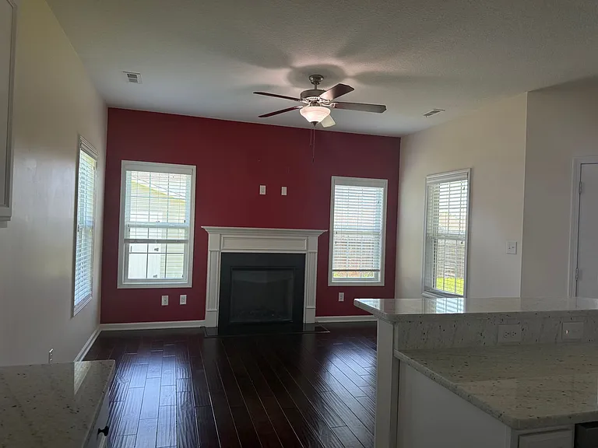
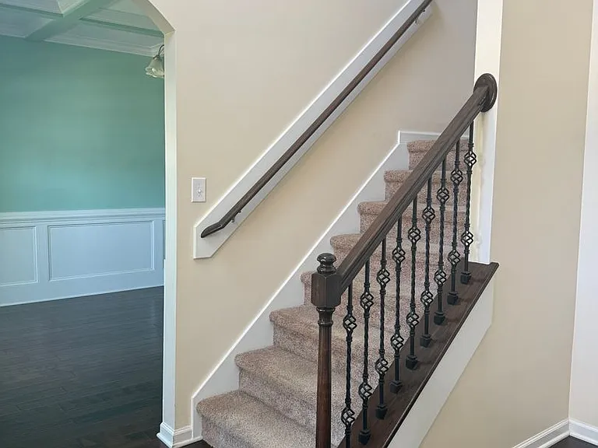
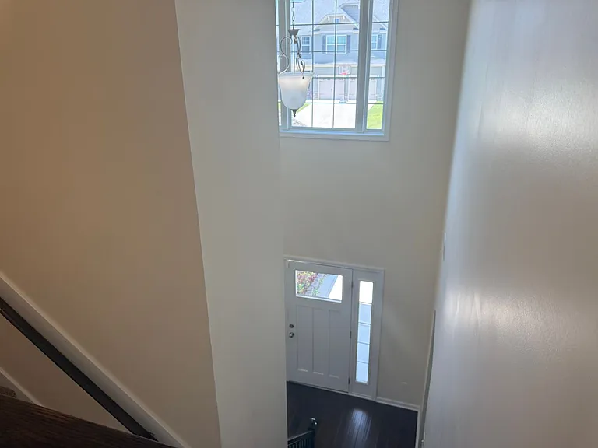
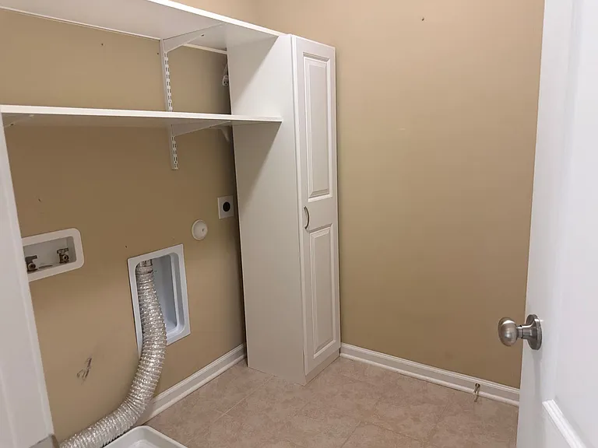
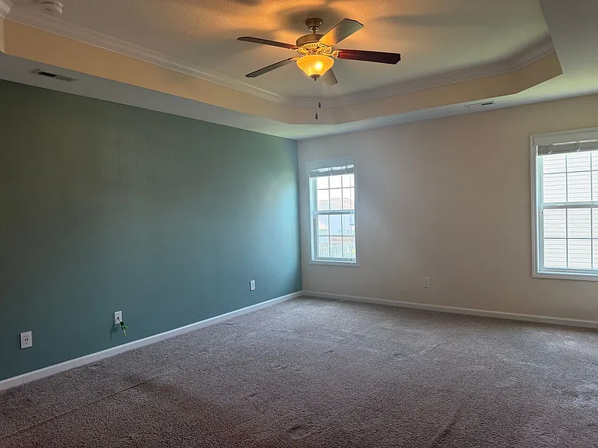
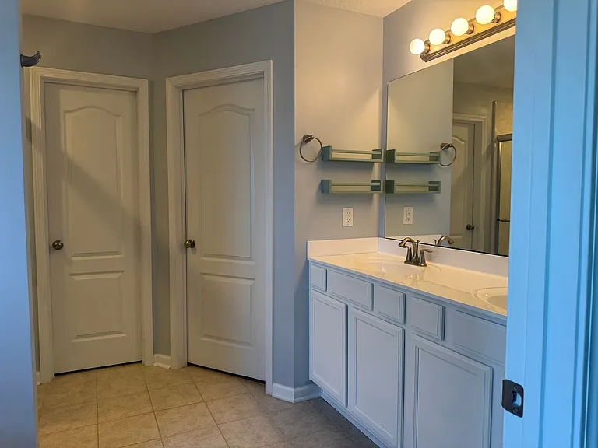
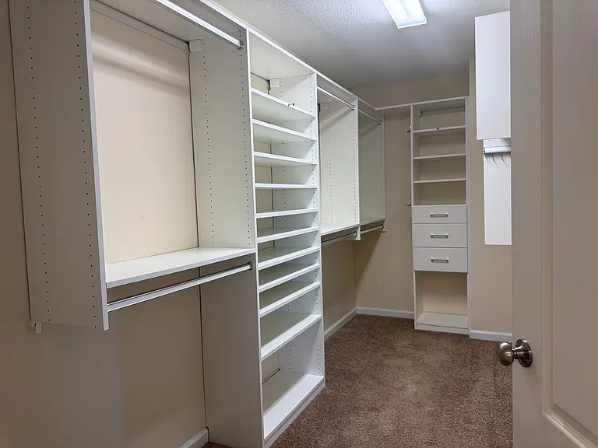
Located in the subdivision of Nautical Reach, 4 bedroom, 2.5 bathroom home. Enter into a beautiful foyer with a high ceiling. A formal dining room awaits to the left. The kitchen offers gorgeous granite countertops with plenty of cabinet storage, a huge pantry, center island with countertop height and bar top height counters, wainscoting, brand new kitchen appliances. A keeping room is off one end of the kitchen with the other end leading to the living room, both with fireplaces for your enjoyment! The master bedroom includes a giant walk-in closet with a connecting door to the laundry room (2 ways to enter)! Each additional bedroom has a walk-in closet with shelving system. You will enjoy evenings on the newly extended covered backyard patio - additional 20' with electrical power and wired for outdoor speakers, and fenced-in backyard with 8' x 12' storage shed for tenant use. A quick 4 minutes from the beach. Convenient to Camp Lejeune, Stone Bay, and MCAS New River. Home square footage is approximately 2600 square feet. NON-smoking Pet Friendly - Dogs Only - Limit 2 - Owner approval and non refundable pet fees applicable Application fee applies

The property manager

Nearby schools

Students who live in 403 Derrick Dr attend the following Onslow County School District (Unified School District) public schools:

GreatSchools ratings are based on test scores and additional metrics when available.

403 Derrick Dr

By contacting this property, you agree to our Terms of Use. Visit our Privacy Portal for more information. When you click “Send message”, we’ll send your inquiry to the property manager so they can reach out and answer your questions.

Find similar homes

Spot something off?Good catch. Flag it and help keep listings legit.