403 Corvina Dr

403 Corvina Dr — Photo 1
403 Corvina Dr — Photo 2
403 Corvina Dr — Photo 3
403 Corvina Dr — Photo 4
403 Corvina Dr — Photo 5
403 Corvina Dr — Photo 6
403 Corvina Dr — Photo 7
403 Corvina Dr — Photo 8
403 Corvina Dr — Photo 9
403 Corvina Dr — Photo 10
403 Corvina Dr — Photo 11
403 Corvina Dr — Photo 12
403 Corvina Dr — Photo 13
403 Corvina Dr — Photo 14
403 Corvina Dr — Photo 15
403 Corvina Dr — Photo 16
403 Corvina Dr — Photo 17
403 Corvina Dr — Photo 18
403 Corvina Dr — Photo 19
403 Corvina Dr — Photo 20
403 Corvina Dr — Photo 21
403 Corvina Dr — Photo 22
403 Corvina Dr — Photo 23
403 Corvina Dr — Photo 24
403 Corvina Dr — Photo 25
403 Corvina Dr — Photo 26
403 Corvina Dr — Photo 27
403 Corvina Dr — Photo 28
403 Corvina Dr — Photo 29
403 Corvina Dr — Photo 30
403 Corvina Dr — Photo 31
403 Corvina Dr — Photo 32
403 Corvina Dr — Photo 33
403 Corvina Dr — Photo 34
403 Corvina Dr — Photo 35
403 Corvina Dr — Photo 36
403 Corvina Dr — Photo 37
403 Corvina Dr — Photo 38
403 Corvina Dr — Photo 39
403 Corvina Dr — Photo 40
403 Corvina Dr — Photo 41
403 Corvina Dr — Photo 42
403 Corvina Dr — Photo 43
403 Corvina Dr — Photo 44
403 Corvina Dr — Photo 45
403 Corvina Dr — Photo 46
403 Corvina Dr — Photo 47
403 Corvina Dr — Photo 48
403 Corvina Dr — Photo 49
403 Corvina Dr — Photo 50
403 Corvina Dr — Photo 51
403 Corvina Dr — Photo 52
403 Corvina Dr — Photo 53
403 Corvina Dr — Photo 54
403 Corvina Dr — Photo 55
403 Corvina Dr — Photo 56
403 Corvina Dr — Photo 57
403 Corvina Dr — Photo 58
403 Corvina Dr — Photo 59
403 Corvina Dr — Photo 60
403 Corvina Dr — Photo 61
403 Corvina Dr — Photo 62

$3,300/ mo
Doesn't include deposits and fees
5 beds3.5 baths2621 sqft house
403 Corvina Dr
Your booked tour

What you get

Pet-friendlyGym

Costs, fees, and lease terms

Pricing comparison

$300

At $3,300, this listing is priced $300 more than the current market rate for a 5 bedroom home in Davenport.

Pets

  • Dogs

    Allowed
  • Cats

    Allowed

The neighborhood

About the building

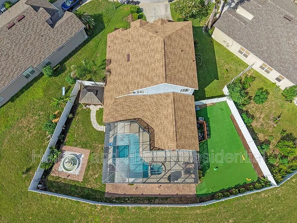
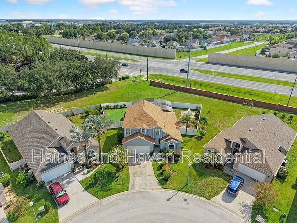
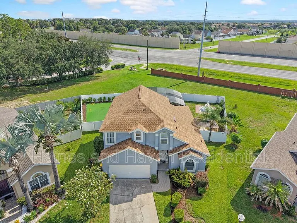
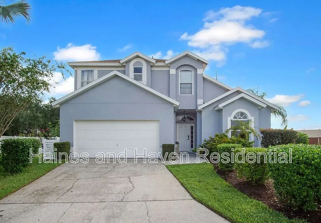
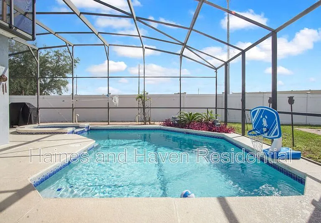
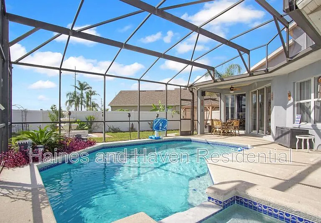
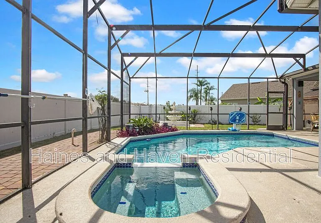
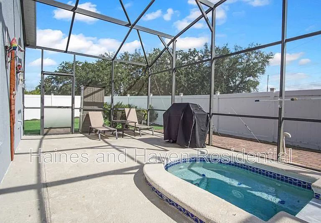
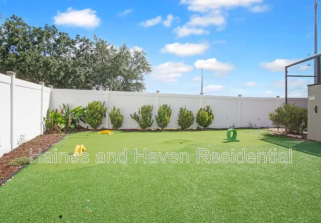
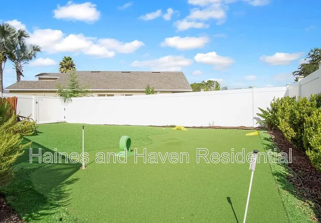
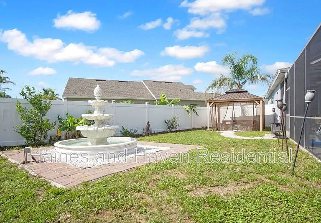
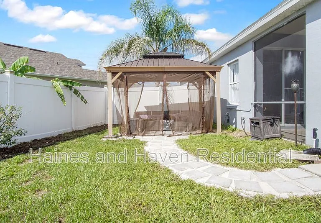
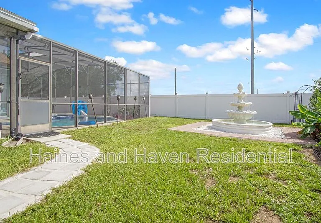
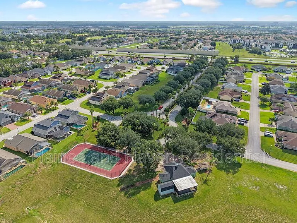
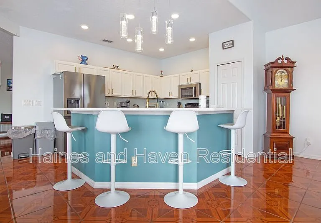
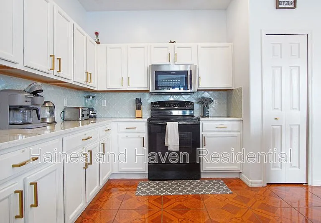
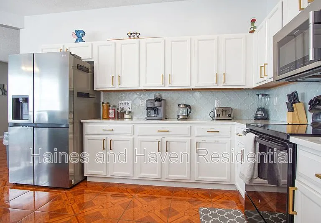
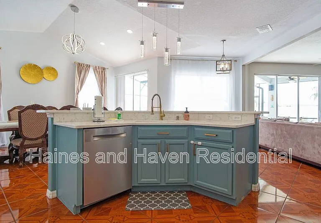
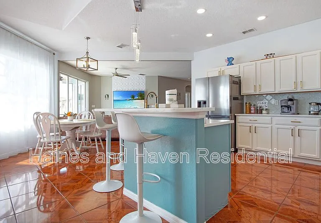
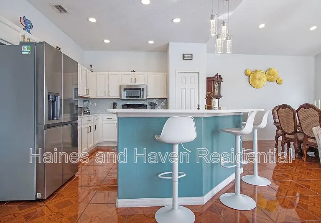
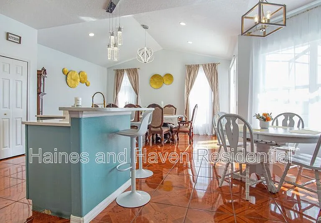
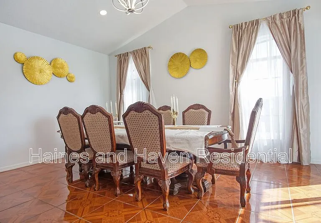
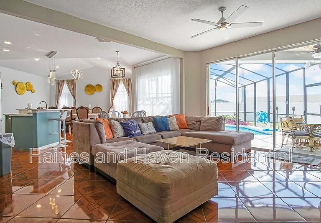
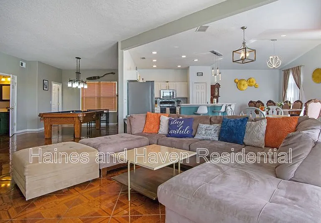
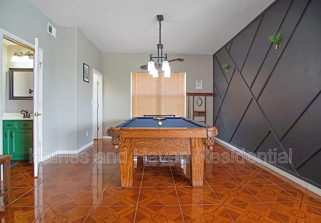
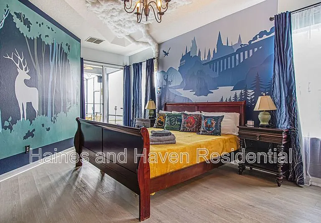
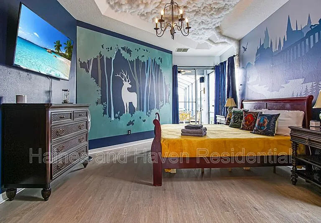
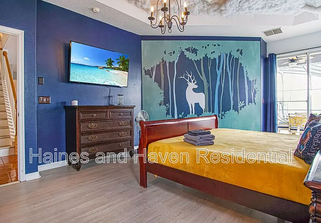
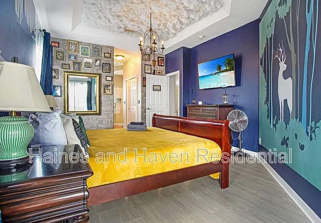
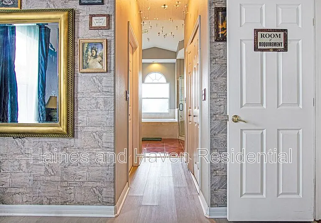
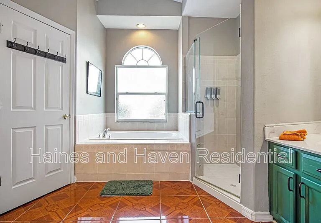
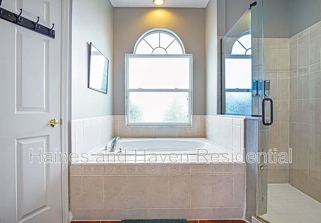
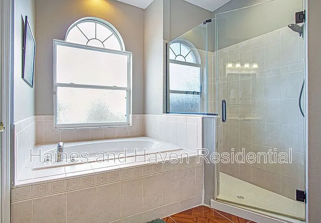
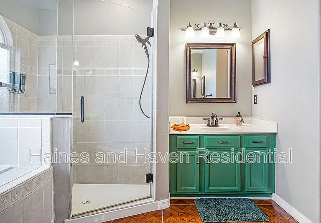
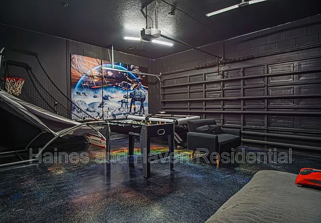
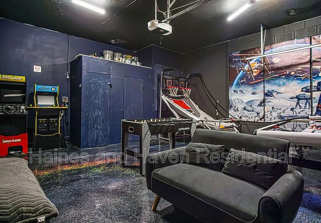
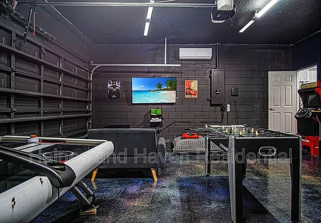
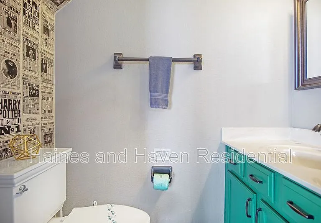
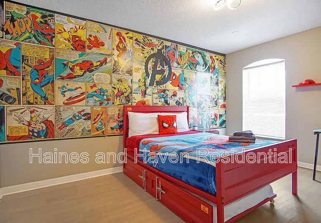
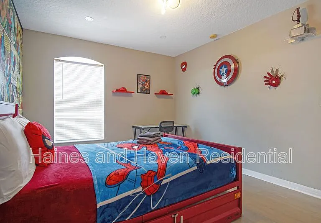
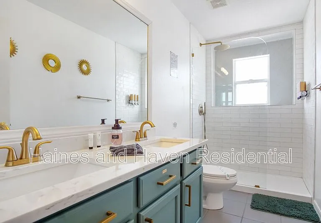
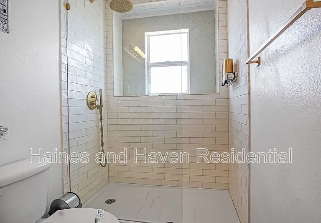
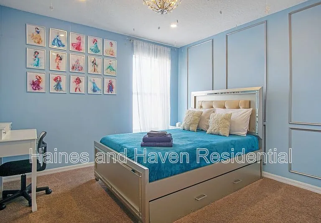
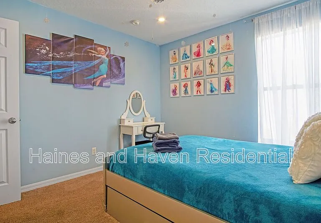
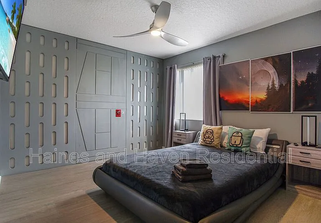
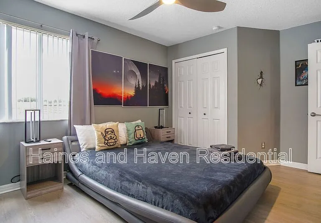
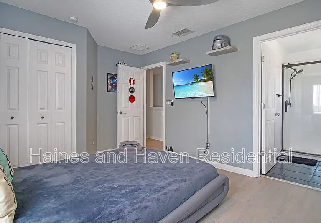
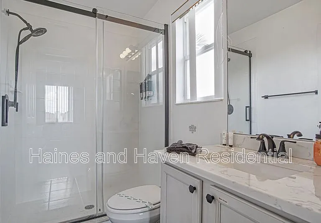
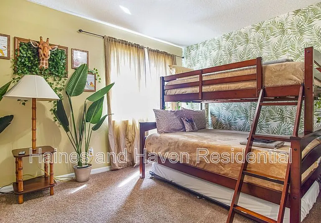
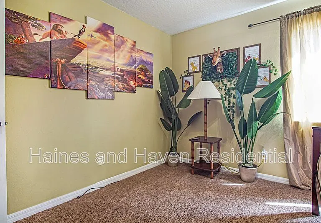
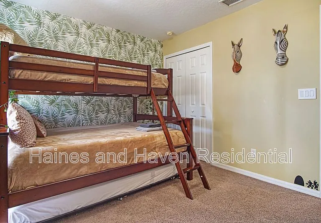
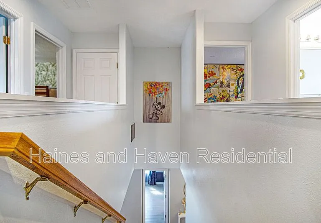
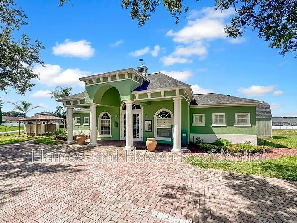
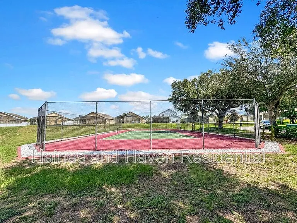
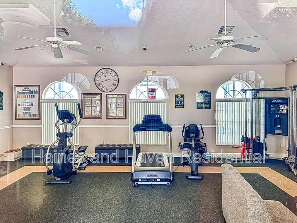
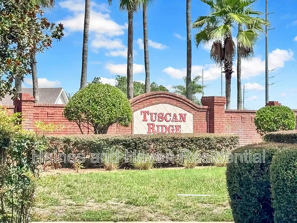
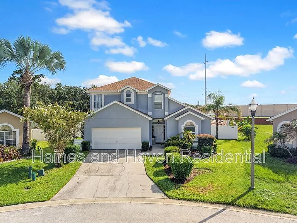
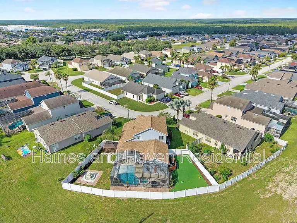
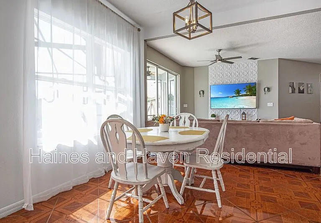
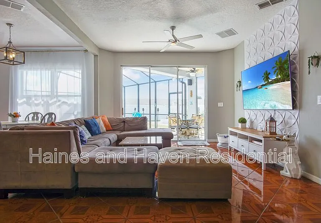
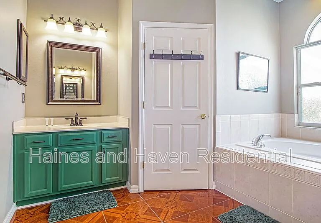
Welcome to Tuscan Ridge! This fully furnished 5-bedroom, 3.5-bathroom pool home offers an impressive combination of indoor and outdoor living, with plenty of space to relax, entertain, and enjoy the Florida lifestyle. Located on an oversized, fully fenced lot with a corner-style setting within the neighborhood, the property features a private screened-in pool, outdoor shower, gazebo, fountain, patio furniture, outdoor speakers, and even a private putting area in the backyard. Inside, the home comes fully furnished and features a spacious layout with both casual and formal dining areas, a well-equipped kitchen, a downstairs half bathroom, and multiple entertainment spaces. The garage has been converted into a dedicated game room, and there is also a pool table downstairs. The primary suite is conveniently located on the first floor and includes direct access to the pool through sliding glass doors. The Harry Potter-themed primary bedroom also features a private bathroom with dual vanities, a soaking tub, and a separate walk-in shower. Upstairs are four additional fully furnished themed bedrooms, including Marvel, Frozen, Star Wars, and safari-inspired rooms, along with two full bathrooms. The Star Wars bedroom includes its own private en-suite bathroom. Tuscan Ridge residents also have access to community amenities including a clubhouse, fitness center, and tennis courts. Driveway parking is available. Lawn care, pool care and pest control are included in the rent. Renters insurance is required. With a private pool, oversized fenced backyard, multiple entertainment areas, a converted game room, and a fully furnished themed interior, this property offers something truly different from the typical rental. Contact us today to schedule your private viewing! Amenities: clubhouse, fitness center, tennis court

The property manager

Nearby schools

Students who live in 403 Corvina Dr attend the following Polk (Unified School District) public schools:
GreatSchools ratings are based on test scores and additional metrics when available.

403 Corvina Dr
By contacting this property, you agree to our Terms of Use. Visit our Privacy Portal for more information. When you click “Send message”, we’ll send your inquiry to the property manager so they can reach out and answer your questions.
Find similar homes

Spot something off?Good catch. Flag it and help keep listings legit.