4028 Heatherstone Ct

4028 Heatherstone Ct — Photo 1
4028 Heatherstone Ct — Photo 2
4028 Heatherstone Ct — Photo 3
4028 Heatherstone Ct — Photo 4
4028 Heatherstone Ct — Photo 5
4028 Heatherstone Ct — Photo 6
4028 Heatherstone Ct — Photo 7
4028 Heatherstone Ct — Photo 8
4028 Heatherstone Ct — Photo 9
4028 Heatherstone Ct — Photo 10
4028 Heatherstone Ct — Photo 11
4028 Heatherstone Ct — Photo 12
4028 Heatherstone Ct — Photo 13
4028 Heatherstone Ct — Photo 14
4028 Heatherstone Ct — Photo 15
4028 Heatherstone Ct — Photo 16
4028 Heatherstone Ct — Photo 17
4028 Heatherstone Ct — Photo 18
4028 Heatherstone Ct — Photo 19
4028 Heatherstone Ct — Photo 20
4028 Heatherstone Ct — Photo 21
4028 Heatherstone Ct — Photo 22
4028 Heatherstone Ct — Photo 23
4028 Heatherstone Ct — Photo 24
4028 Heatherstone Ct — Photo 25
4028 Heatherstone Ct — Photo 26
4028 Heatherstone Ct — Photo 27
4028 Heatherstone Ct — Photo 28
4028 Heatherstone Ct — Photo 29
4028 Heatherstone Ct — Photo 30
4028 Heatherstone Ct — Photo 31
4028 Heatherstone Ct — Photo 32
4028 Heatherstone Ct — Photo 33
4028 Heatherstone Ct — Photo 34
4028 Heatherstone Ct — Photo 35
4028 Heatherstone Ct — Photo 36
4028 Heatherstone Ct — Photo 37
4028 Heatherstone Ct — Photo 38
4028 Heatherstone Ct — Photo 39
4028 Heatherstone Ct — Photo 40
4028 Heatherstone Ct — Photo 41
4028 Heatherstone Ct — Photo 42
4028 Heatherstone Ct — Photo 43
4028 Heatherstone Ct — Photo 44

$3,400/ mo
Doesn't include deposits and fees
3 beds3.5 baths1888 sqft townhouse
4028 Heatherstone Ct
Your booked tour

What you get

No petsIn-unit laundryParkingAir conditioning

Costs, fees, and lease terms

Lease terms

12-month lease. Monthly rent is $3,400, with a $3,400 security deposit. HOA-provided trash removal is included; tenant is responsible for all other utilities. No smoking or vaping. No pets. Attached garage and driveway parking are included. Renter's insurance with at least $100,000 in personal liability coverage is required throughout the lease term, and proof of coverage must be provided before move-in. Tenant must comply with all HOA covenants, rules, parking regulations, and architectural guidelines. No exterior alterations, including changes to exterior colors, doors, windows, fixtures, landscaping, or the appearance of the property, are permitted without the owner's prior written approval and any required HOA approval. No painting or interior alterations without the owner's prior written approval. Owner arranges and pays for one annual front-yard trimming service; tenant is responsible for routine yard upkeep between scheduled services. Tenant is responsible for HOA fines or charges caused by violations by the tenant, occupants, or guests, as permitted by the lease and applicable law. No subletting or short-term rentals without the owner's prior written consent.

Pricing comparison

$192

At $3,400, this listing is priced $192 more than the current market rate for a 3 bedroom home in Fair Oaks.

Pets

  • Dogs

    Not allowed
  • Cats

    Not allowed

The neighborhood

About the building

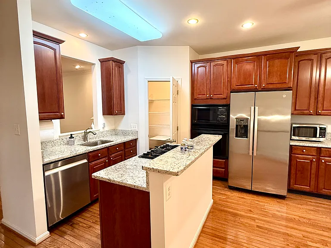
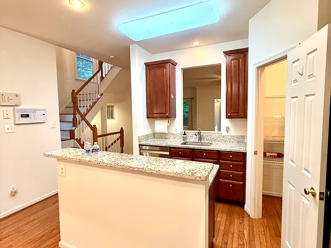
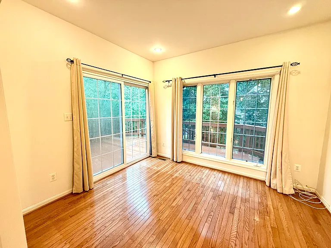
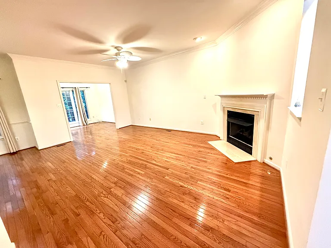
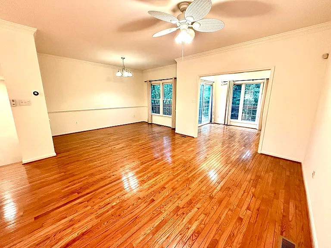
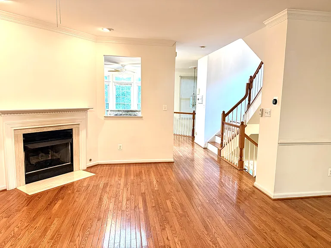
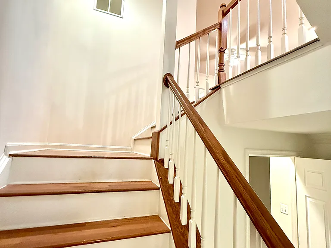
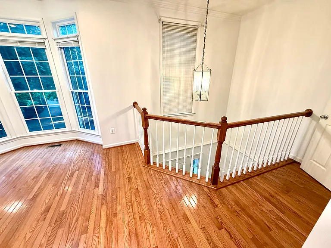
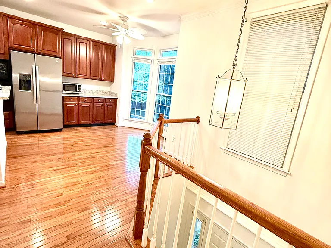
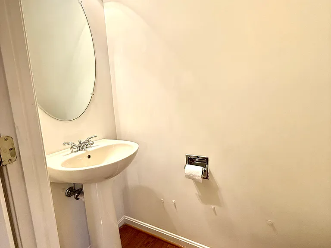
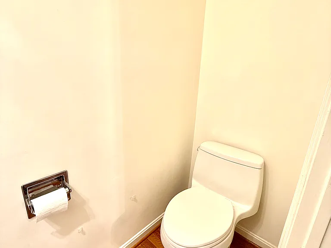
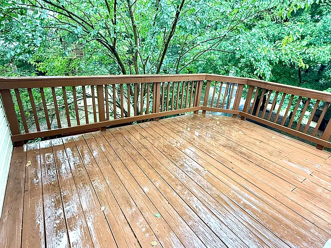
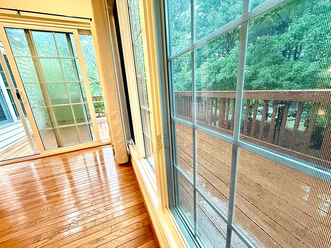
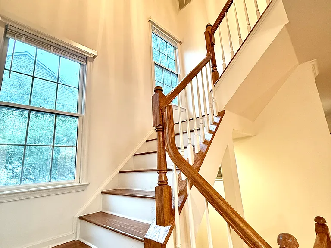
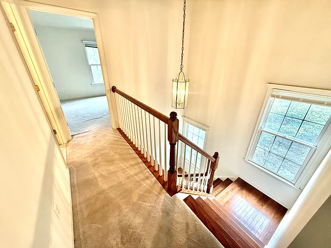
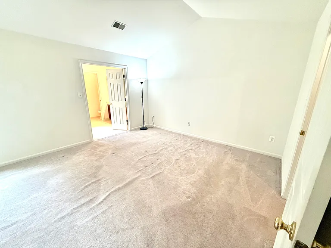
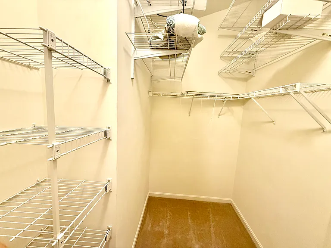
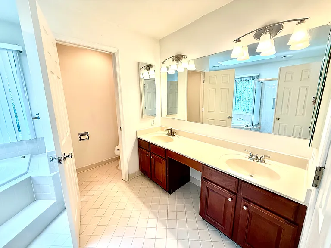
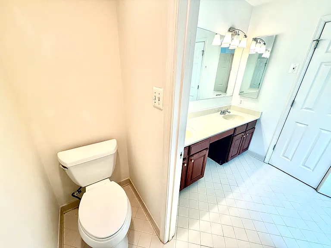
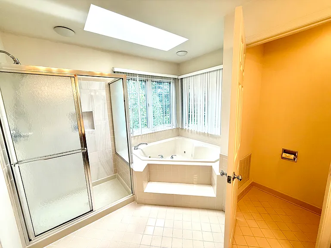
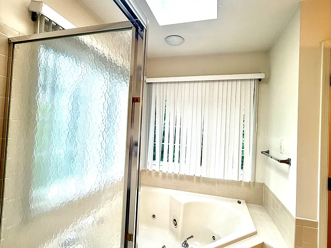
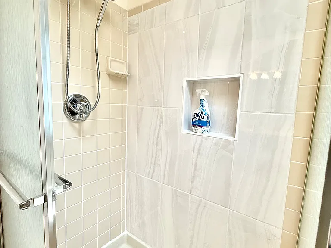
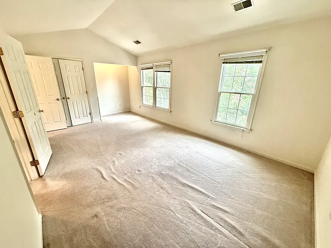
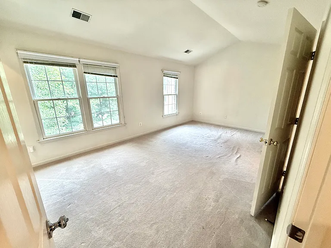
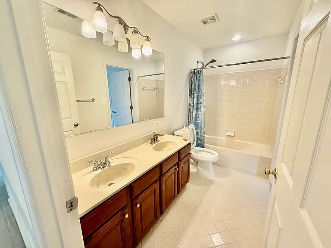
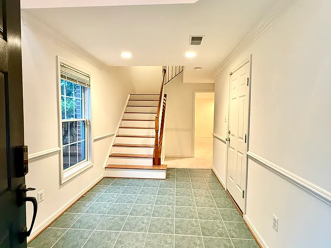
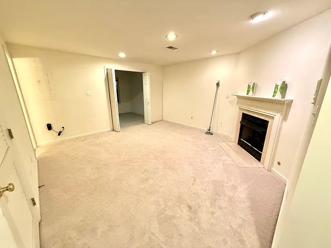
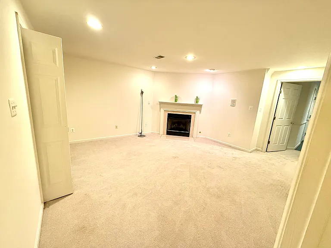
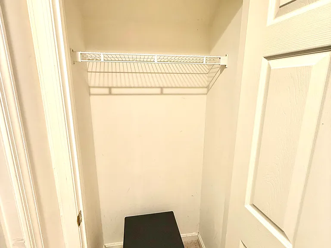
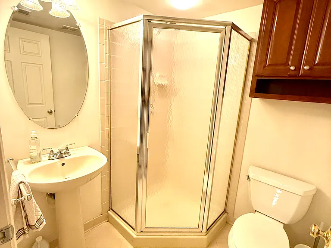
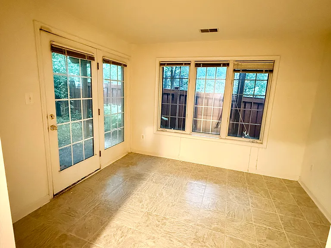
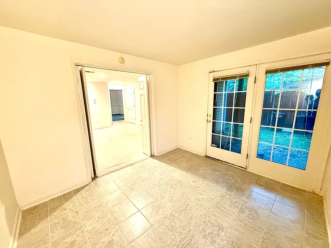
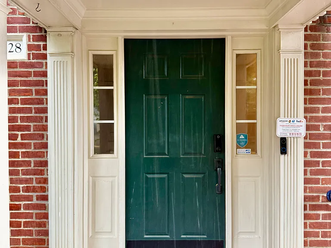
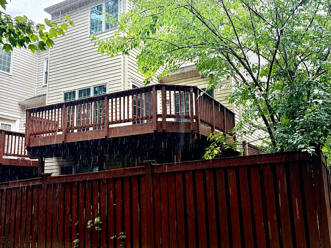
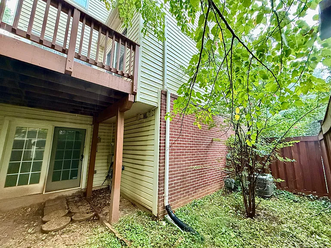
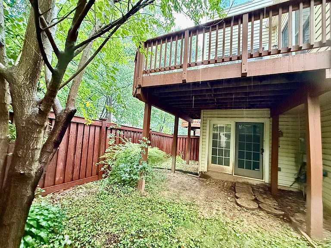
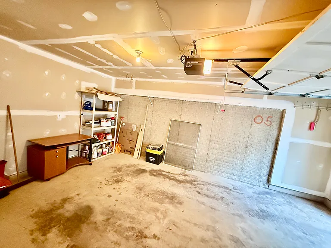
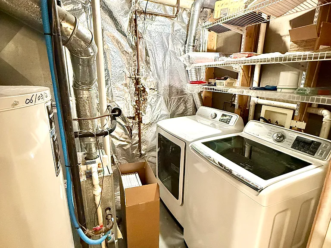
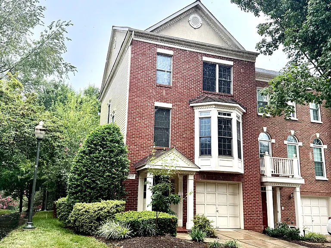
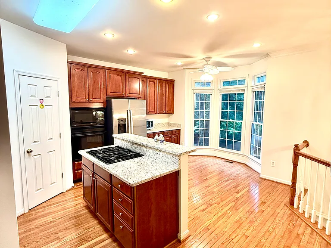
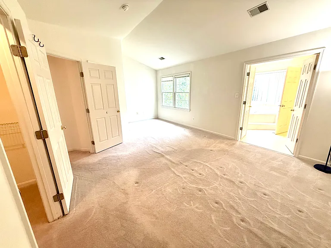
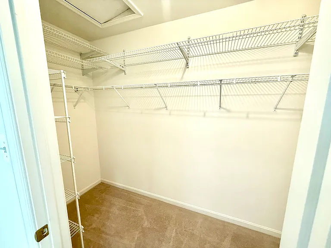
Spacious and beautifully updated three-level end-unit townhome in the Random Hills community, offering 3 bedrooms, 3.5 bathrooms, an expanded floor plan across all three levels, and abundant natural light. The main level features hardwood floors, a fireplace, generous living and dining areas, and a modern kitchen with granite countertops, a large island, gas cooktop, wall oven, microwave, dishwasher, and refrigerator. The upper level features two spacious bedroom suites, each with a private full bathroom. The primary suite includes two large walk-in closets and a private bathroom with a separate jetted tub and shower. The entry level offers a third bedroom, full bathroom, and flexible living space ideal for guests, a home office, or a recreation area. Additional highlights include a spacious private deck, fenced backyard, attached one-car garage, driveway parking, a new refrigerator, and updated appliances. Smart-home features include a Nest thermostat, video doorbell, and fingerprint/keypad entry lock. Residents enjoy access to the community swimming pool, tennis courts, and playgrounds, with a nearby pond and walking paths. Conveniently located just minutes from Route 50 and I-66, with quick access to Fairfax Corner and its movie theater, Fair Oaks Mall, Fair Lakes shopping centers, Wegmans, Asian grocery stores, and a wide variety of restaurants and cafes. Professionally cleaned and move-in ready. No pets. No smoking or vaping.

The property manager

Nearby schools

Students who live in 4028 Heatherstone Ct attend the following Fairfax County Public Schools (Unified School District) public schools:
GreatSchools ratings are based on test scores and additional metrics when available.

4028 Heatherstone Ct
By contacting this property, you agree to our Terms of Use. Visit our Privacy Portal for more information. When you click “Send message”, we’ll send your inquiry to the property manager so they can reach out and answer your questions.
Find similar homes

Spot something off?Good catch. Flag it and help keep listings legit.