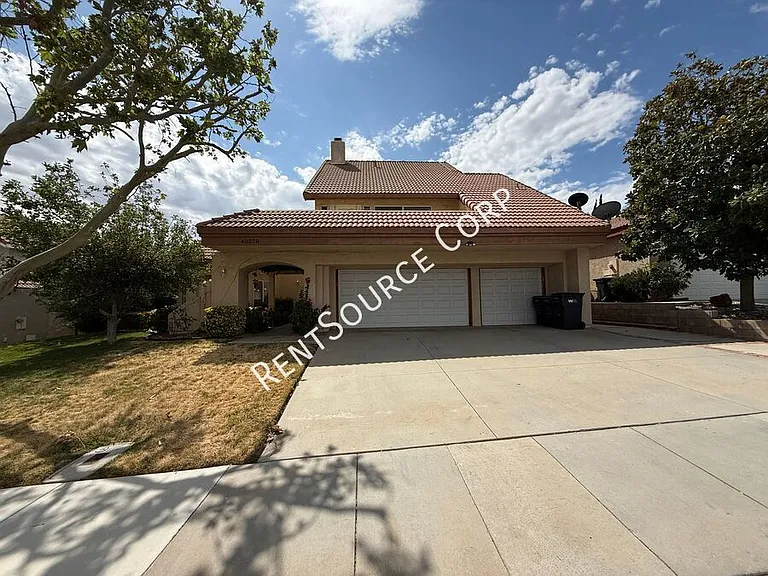
40270 Homeridge Dr

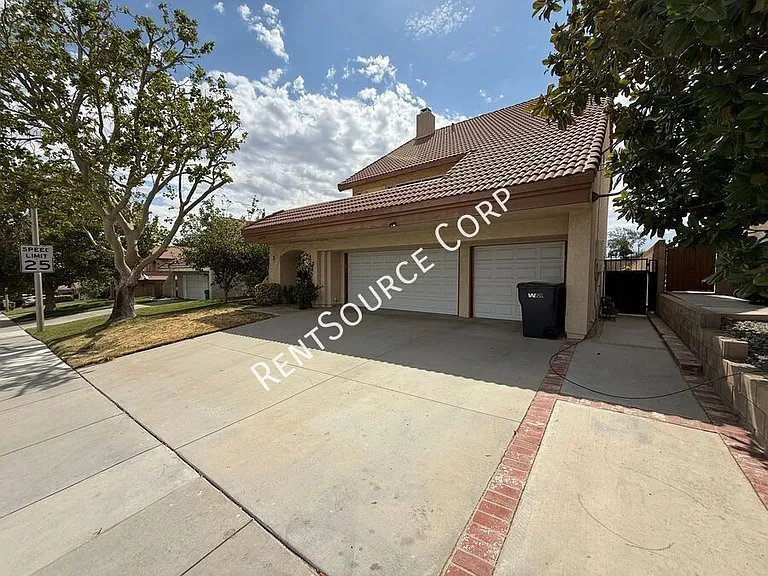
40270 Homeridge Dr — Photo 1
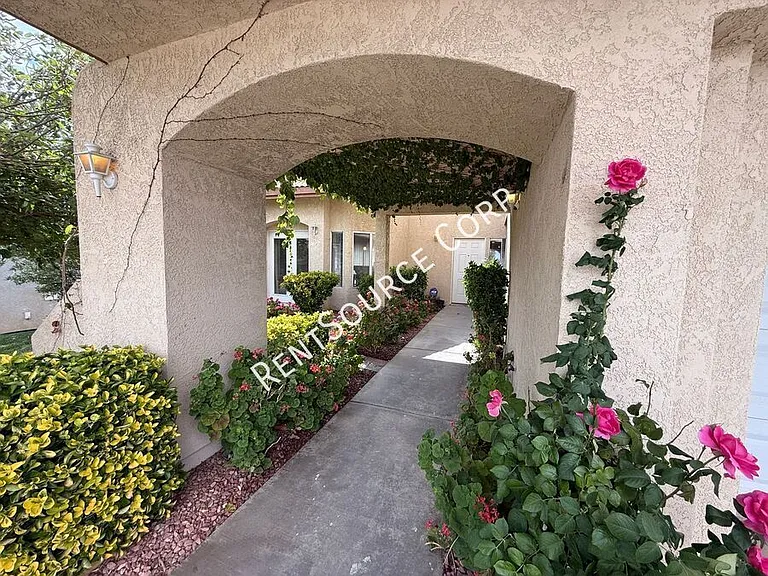
40270 Homeridge Dr — Photo 2
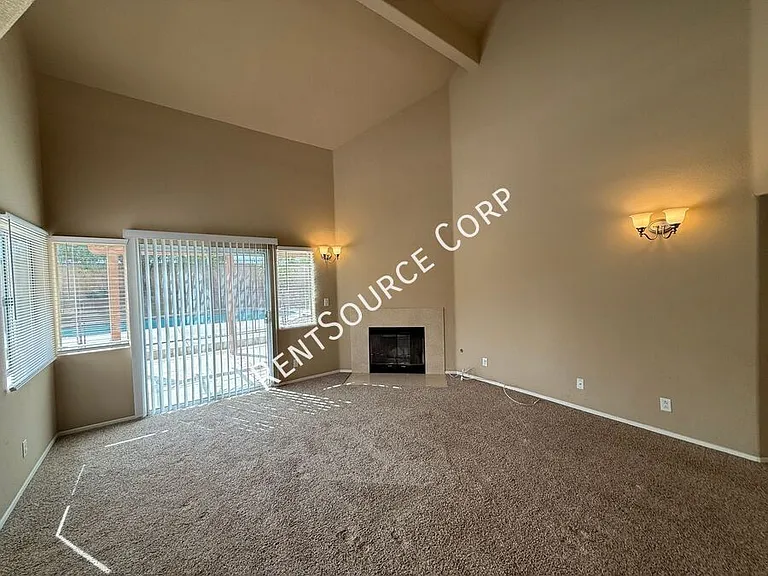
40270 Homeridge Dr — Photo 3
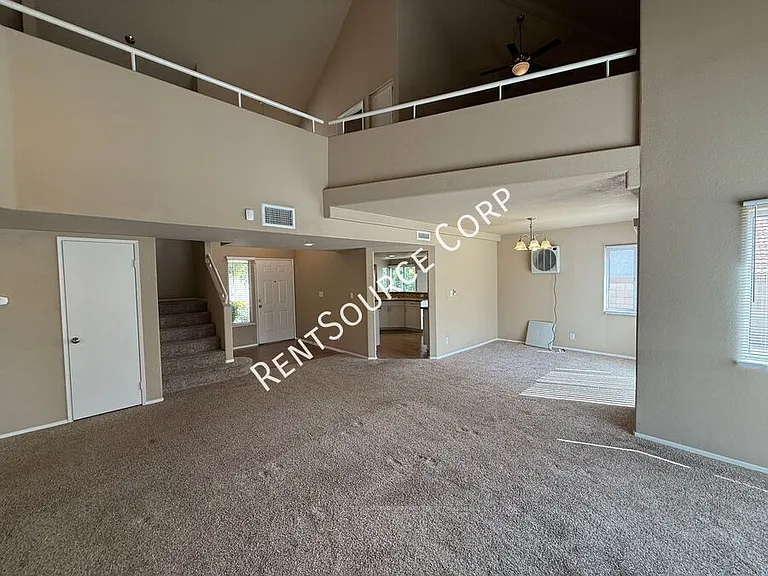
40270 Homeridge Dr — Photo 4
40270 Homeridge Dr — Photo 5
40270 Homeridge Dr — Photo 6
40270 Homeridge Dr — Photo 7
40270 Homeridge Dr — Photo 8
40270 Homeridge Dr — Photo 9
40270 Homeridge Dr — Photo 10
40270 Homeridge Dr — Photo 11
40270 Homeridge Dr — Photo 12
40270 Homeridge Dr — Photo 13
40270 Homeridge Dr — Photo 14
40270 Homeridge Dr — Photo 15
40270 Homeridge Dr — Photo 16
40270 Homeridge Dr — Photo 17
40270 Homeridge Dr — Photo 18
40270 Homeridge Dr — Photo 19
40270 Homeridge Dr — Photo 20
40270 Homeridge Dr — Photo 21
40270 Homeridge Dr — Photo 22
40270 Homeridge Dr — Photo 23
40270 Homeridge Dr — Photo 24
40270 Homeridge Dr — Photo 25
40270 Homeridge Dr — Photo 26
40270 Homeridge Dr — Photo 27
40270 Homeridge Dr — Photo 28
40270 Homeridge Dr — Photo 29
40270 Homeridge Dr — Photo 30
40270 Homeridge Dr — Photo 31
40270 Homeridge Dr — Photo 32
40270 Homeridge Dr — Photo 33
40270 Homeridge Dr — Photo 34
40270 Homeridge Dr — Photo 35
40270 Homeridge Dr — Photo 36
Verified

$3,400/ mo
Doesn't include deposits and fees
4 beds3 baths2337 sqft house
Available July 16
40270 Homeridge Dr
Your booked tour

What you get

No pets

Costs, fees, and lease terms

Pricing comparison

$105

At $3,400, this listing is priced $105 cheaper than the current market rate for a 4 bedroom home in Palmdale.

Pets

  • Dogs

    Not allowed
  • Cats

    Not allowed

The neighborhood

About the building

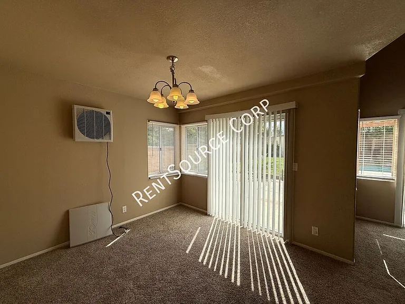
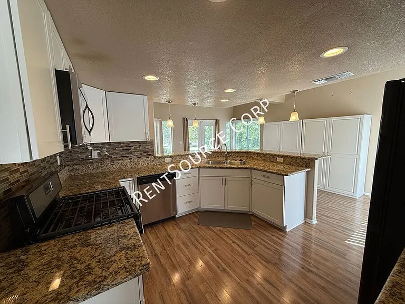
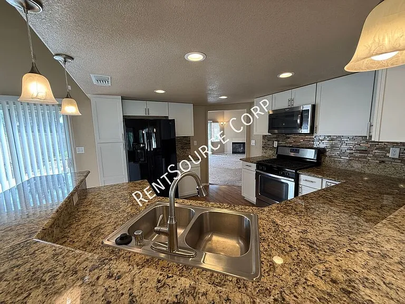
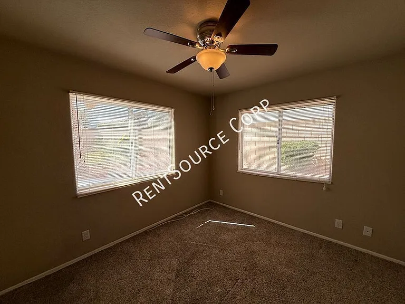
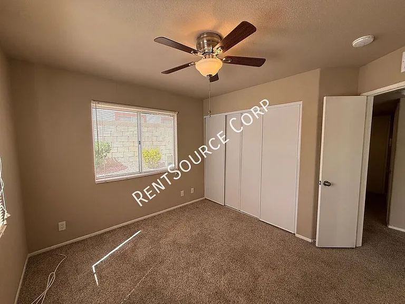
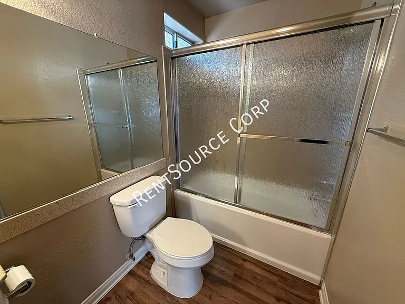
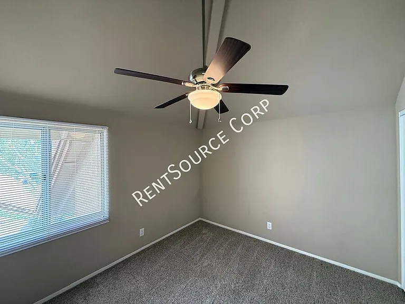
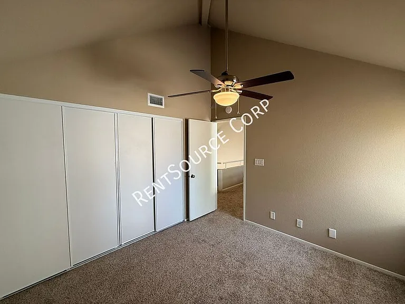
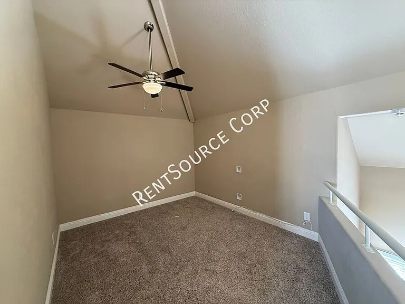
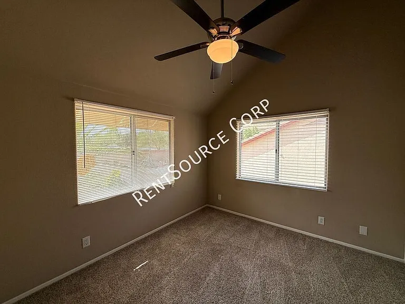
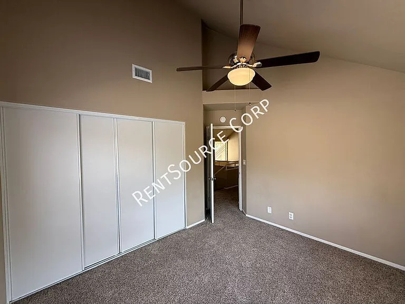
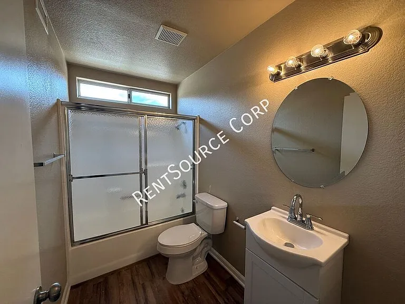
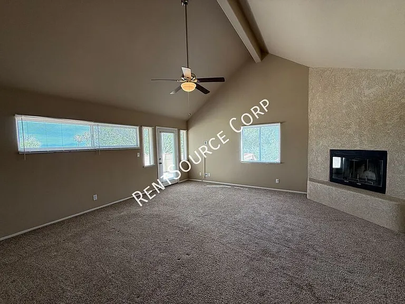
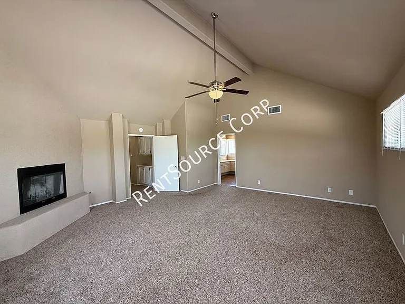
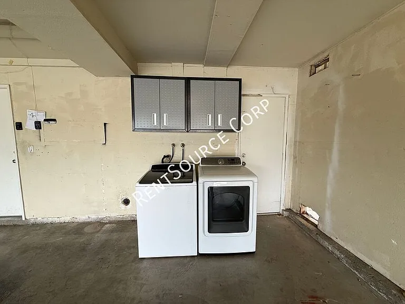
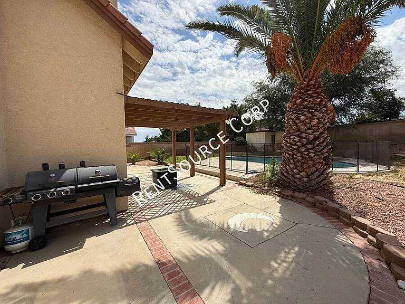
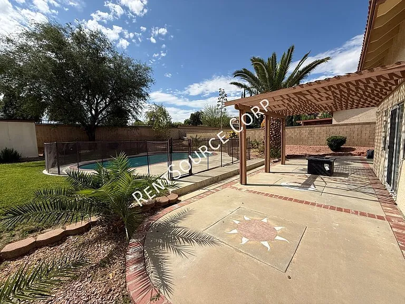
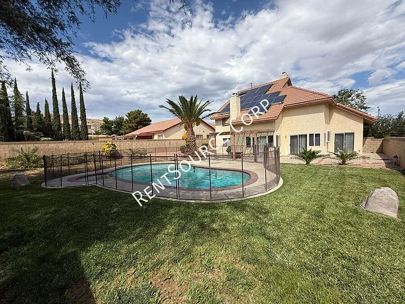
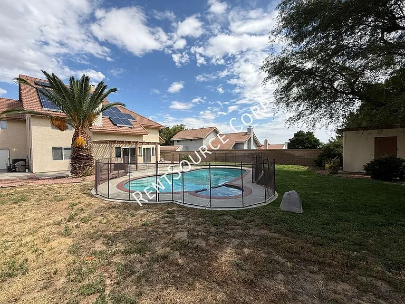
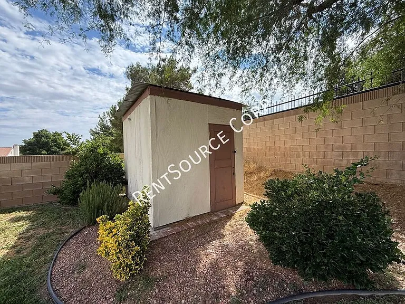
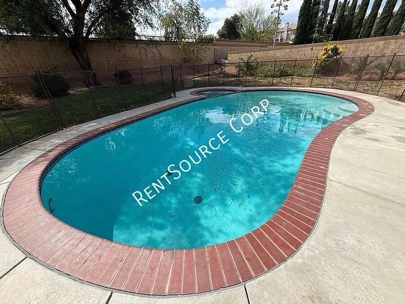
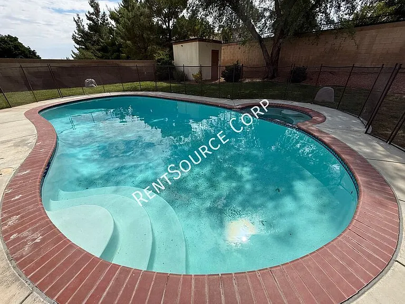
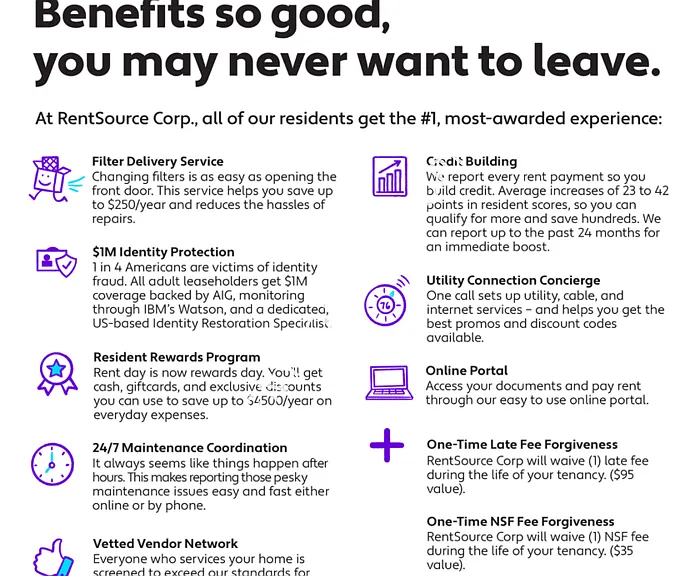
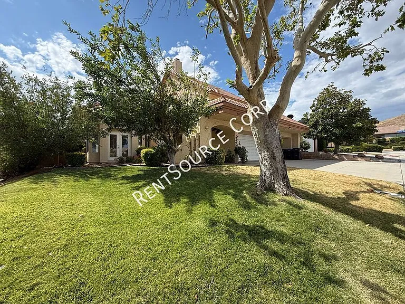
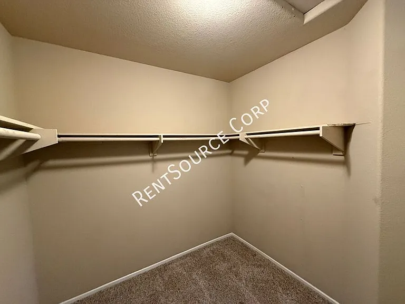
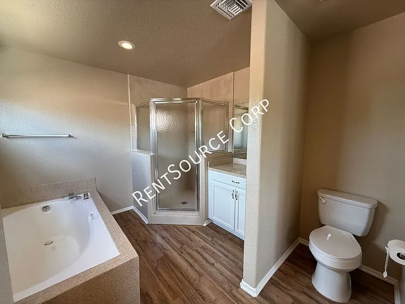
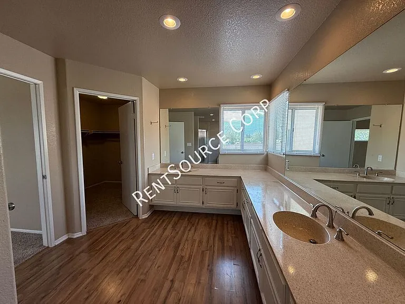
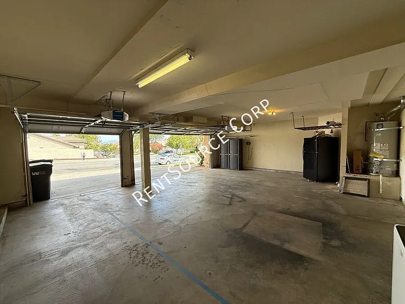
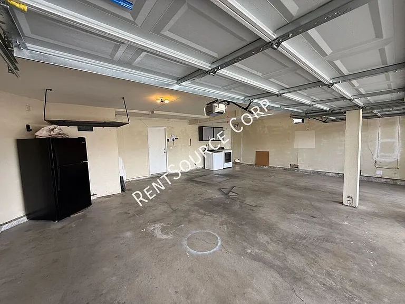
Antelope Valley Rental is located just off Rancho Vista Blvd and Town Center Dr. Welcome to this spacious two story single family home offering comfort, functionality, and outstanding outdoor living. This beautifully maintained home features 4 bedrooms and 3 bathrooms, including a convenient downstairs bedroom that is perfect for guests, a home office, or multi-generational living. The floor plan offers neutral paint and neutral carpet throughout, creating a warm and inviting atmosphere that complements any style. The kitchen is equipped with a breakfast bar, refrigerator (included with warranty), and a sliding glass door that provides easy access to the backyard. The family room features a cozy fireplace and an additional sliding glass door leading to the outdoor entertaining area. Upstairs, you'll find a large loft that offers flexible living space for a media room, playroom, or home office. The spacious primary suite includes its own fireplace, a walk-in closet, and a private ensuite bathroom. Enjoy the convenience of a washer and dryer included with warranty, central heating and air conditioning, and a spacious 3-car direct access garage. Solar panels help improve energy efficiency, with the tenant responsible for the solar payment. Step outside to your private backyard oasis featuring a sparkling pool and spa, BBQ grill, firepit, and a fully fenced yard designed for relaxing or entertaining family and friends. This exceptional home offers the perfect combination of space, comfort, and convenience in a desirable setting. Solar Panels require a $200/mo payment. Gardener Service Included Pool Service Included. Refrigerator Included with Warranty Washer/Dryer Included with Warranty No Pets Allowed *All managed properties require an additional $30 per month fee for the Resident Benefits Package. Available Now Please visit www.RentSourceCorp. 1 Bedroom Downstairs 3 Bathrooms 3 Car Direct Access Garage 4 Bedrooms Bbq Grill Ceiling Fans Throughout Central Heating And Air Family Room With Fireplace Firepit Fully Fenced Backyard Gardener Services Included Kitchen Breakfast Bar Large Loft Upstairs Neutral Carpet Neutral Paint No Pets Allowed Pool Services Included Primary Bedroom Suite With Fireplace Primary Bedroom With Walk In Closet Private Pool/Spa Refrigerator Included With Warranty Single Family Home Slider Off Dining Room To Backyard Slider Off Family Room To Backyard Slider Off Kitchen To Backyard Small Storage Shed Available Solar Panels (Tenant To Pay) Two Story Home Washer/Dryer Included With Warranty

Nearby schools

Students who live in 40270 Homeridge Dr attend the following Westside Union Elementary School District (Unified School District) and Antelope Valley Union High School District (Unified School District) public schools:
GreatSchools ratings are based on test scores and additional metrics when available.

40270 Homeridge Dr
Verified listing

By contacting this property, you agree to our Terms of Use. Visit our Privacy Portal for more information. When you click “Send message”, we’ll send your inquiry to the property manager so they can reach out and answer your questions.

Find similar homes

Frequently asked questions

What is this home's pet policy?

There are no pets allowed at 40270 Homeridge Dr. Please contact the property manager for up to date pet policy and fee information.

Is there laundry in the house?

Please contact 40270 Homeridge Dr for information regarding laundry amenities.
Does the home offer parking?

For up to date tenant parking information, please contact 40270 Homeridge Dr.

What Palmdale neighborhood is 40270 Homeridge Dr in?
Your new apartment would be located in the Palmdale neighborhood.

What school district is this home in?

40270 Homeridge Dr is within the Westside Union Elementary School District. Check out the additional Nearby Schools for more boundary details.
When was this listing last updated?

The property manager updated this rental listing 18 minutes, 57 seconds ago.

Spot something off?Good catch. Flag it and help keep listings legit.