4027 Red Maple Dr

4027 Red Maple Dr — Photo 1
4027 Red Maple Dr — Photo 2
4027 Red Maple Dr — Photo 3
4027 Red Maple Dr — Photo 4
4027 Red Maple Dr — Photo 5
4027 Red Maple Dr — Photo 6
4027 Red Maple Dr — Photo 7
4027 Red Maple Dr — Photo 8
4027 Red Maple Dr — Photo 9
4027 Red Maple Dr — Photo 10
4027 Red Maple Dr — Photo 11
4027 Red Maple Dr — Photo 12
4027 Red Maple Dr — Photo 13
4027 Red Maple Dr — Photo 14
4027 Red Maple Dr — Photo 15
4027 Red Maple Dr — Photo 16
4027 Red Maple Dr — Photo 17
4027 Red Maple Dr — Photo 18
4027 Red Maple Dr — Photo 19
4027 Red Maple Dr — Photo 20
4027 Red Maple Dr — Photo 21
4027 Red Maple Dr — Photo 22
4027 Red Maple Dr — Photo 23
4027 Red Maple Dr — Photo 24
4027 Red Maple Dr — Photo 25
4027 Red Maple Dr — Photo 26
4027 Red Maple Dr — Photo 27
4027 Red Maple Dr — Photo 28
4027 Red Maple Dr — Photo 29
4027 Red Maple Dr — Photo 30
4027 Red Maple Dr — Photo 31
4027 Red Maple Dr — Photo 32
4027 Red Maple Dr — Photo 33
4027 Red Maple Dr — Photo 34
4027 Red Maple Dr — Photo 35
4027 Red Maple Dr — Photo 36
4027 Red Maple Dr — Photo 37
4027 Red Maple Dr — Photo 38
4027 Red Maple Dr — Photo 39
4027 Red Maple Dr — Photo 40
  • Furnished

$6,500/ mo
Doesn't include deposits and fees
4 beds2.5 baths2301 sqft house
4027 Red Maple Dr
Your booked tour

What you get

Dog-friendlyIn-unit laundryParkingAir conditioningPool

Costs, fees, and lease terms

Lease terms

31 Days or More Lease Term Corporate and Insurance Relocation Welcome All Credit and Background Considered Price varies depending on term, etc. Furnished Pets Welcome No Smoking Inside

Pricing comparison

$3803

At $6,500, this listing is priced $3803 more than the current market rate for a 4 bedroom home in Oak Hills.

Pets

  • Dogs

    Allowed
    Number allowed2
  • Cats

    Not allowed

The neighborhood

About the building

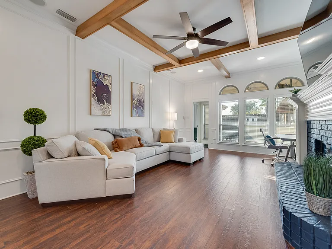
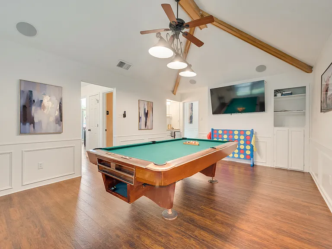
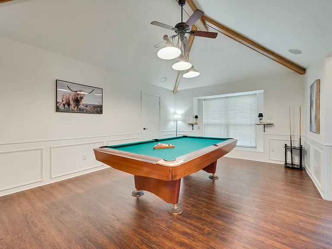
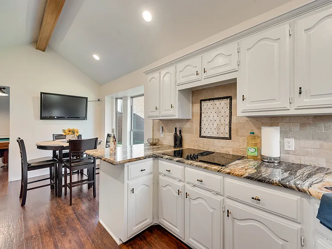
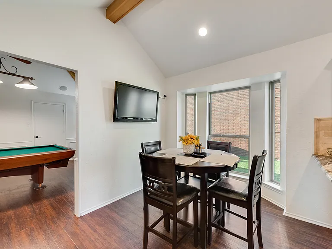
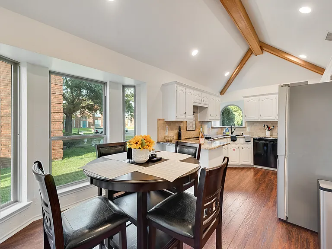
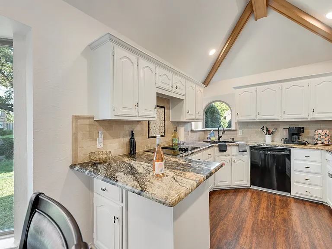
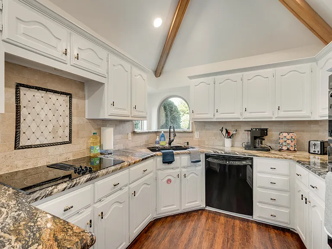
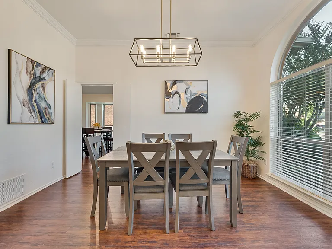
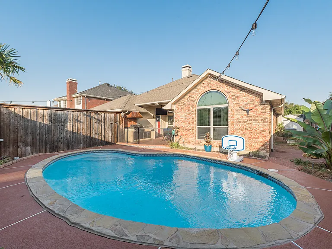
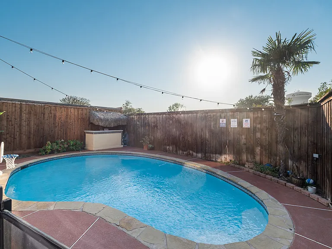
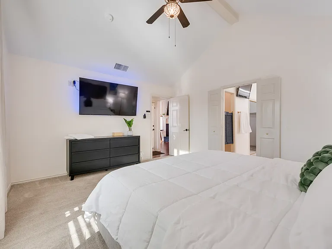
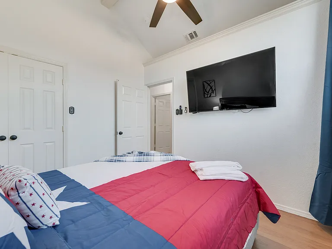
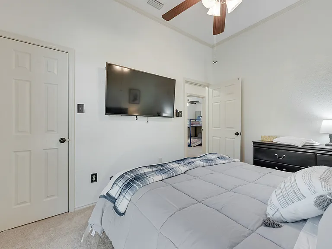
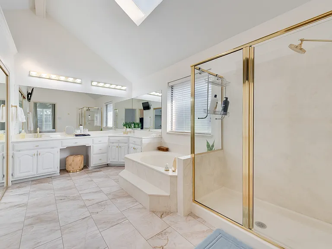
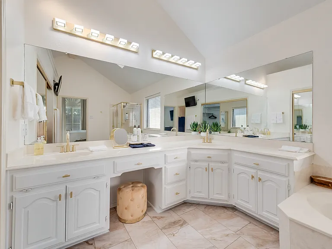
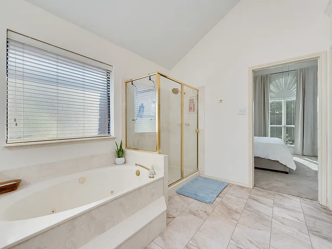
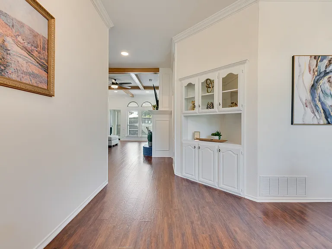
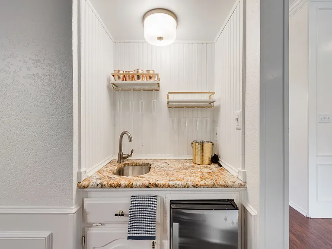
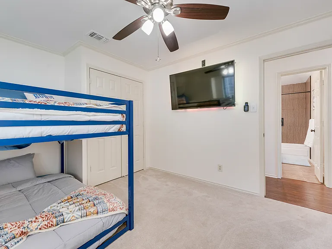
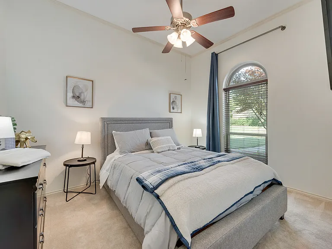
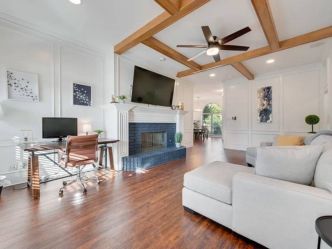
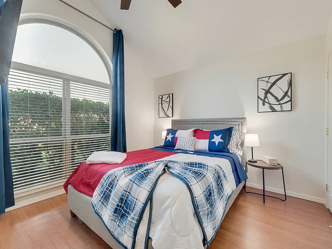
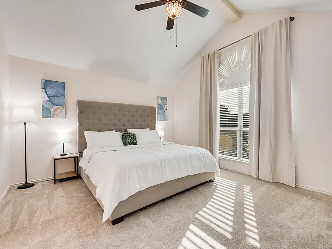
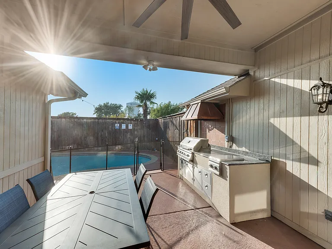
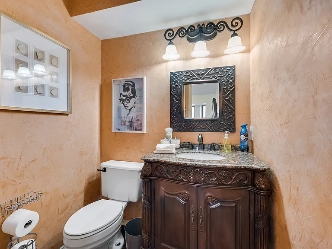
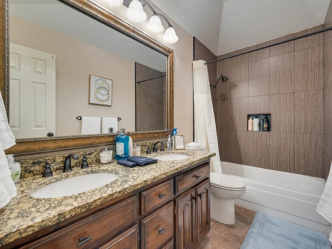
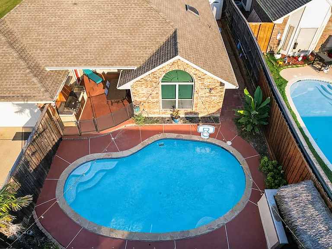
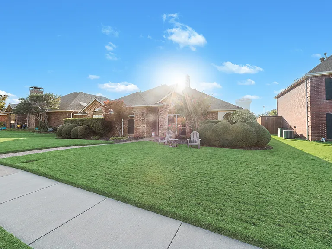
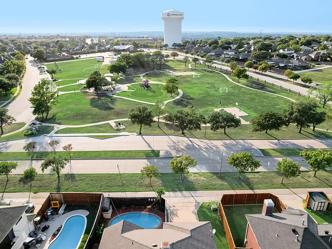
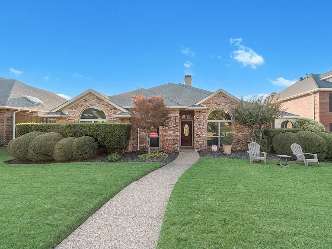
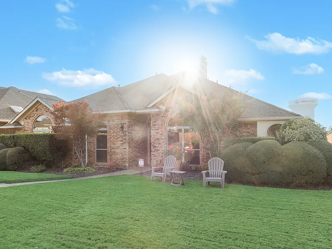
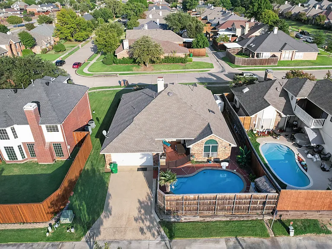
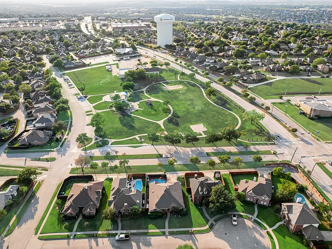
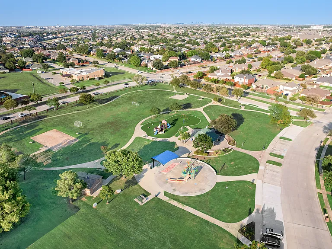
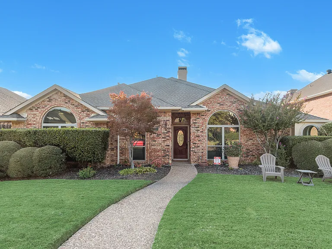
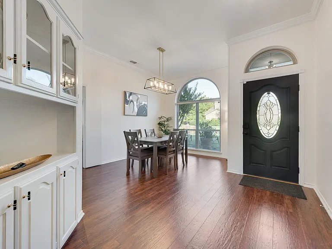
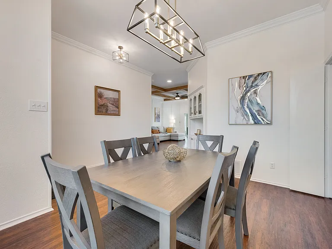
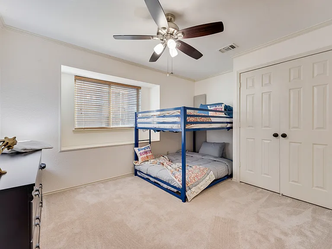
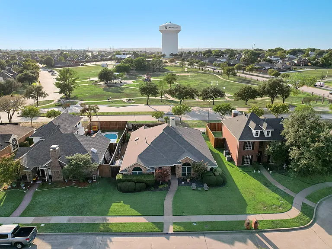
Fully Furnished | Insurance (ALE) & Corporate Housing | 31+ Day Stays This fully furnished, single-level 4-bedroom, 2.5-bath home is ideal for insurance displacement (ALE), corporate relocation, or extended temporary housing, offering a practical layout and reliable amenities for families or professionals during a transition period. The home has been beautifully remodeled with fresh paint, updated fixtures, and a modern interior. The large living room with fireplace and built-in bar provides comfortable everyday living space, and the home is wired for surround sound to enhance the experience. The kitchen is fully equipped with stainless steel appliances, abundant cabinet space, microwave, and refrigerator. A washer and dryer are also included, supporting longer-term stays. Outdoor & Parking Features: Private gated swimming pool Backyard patio with built-in BBQ area and media space Located near a neighborhood park for additional outdoor access Oversized two-car garage and large driveway for ample parking Housing Highlights: 4 bedrooms / 2.5 bathrooms Single-story layout (easy accessibility) Fully furnished, turnkey home 31+ day lease terms (mid-term welcome) Gated pool and outdoor entertainment space Washer and dryer included Ideal for insurance ALE and corporate housing Utilities, furnishings, and lease terms available upon request. Insurance documentation and direct billing options may be available if required. City of Carrollton Permit: RH00012025OOOO4 Schedule a private showing today.

The property manager

Nearby schools

Students who live in 4027 Red Maple Dr attend the following Lewisville Independent School District (Unified School District) public schools:
Showing 3 of 5 schools.

GreatSchools ratings are based on test scores and additional metrics when available.

4027 Red Maple Dr
By contacting this property, you agree to our Terms of Use. Visit our Privacy Portal for more information. When you click “Send message”, we’ll send your inquiry to the property manager so they can reach out and answer your questions.
Find similar homes

Spot something off?Good catch. Flag it and help keep listings legit.