4025 Ironwood Dr

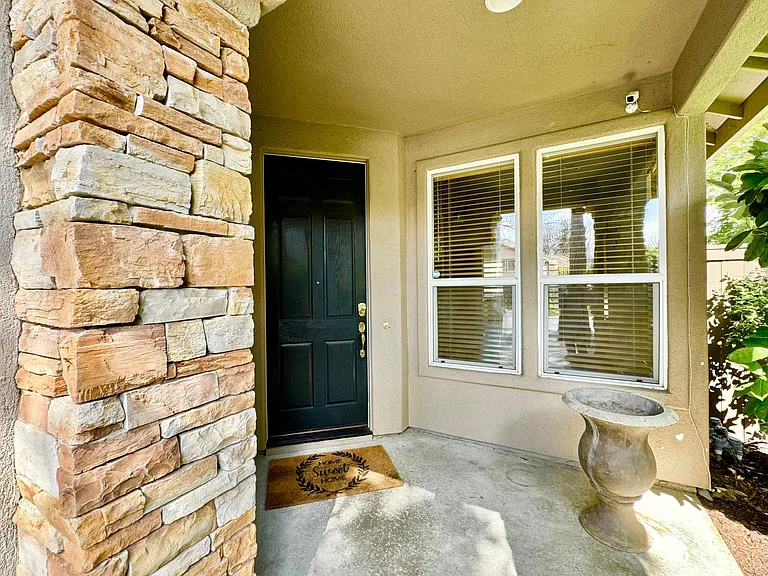
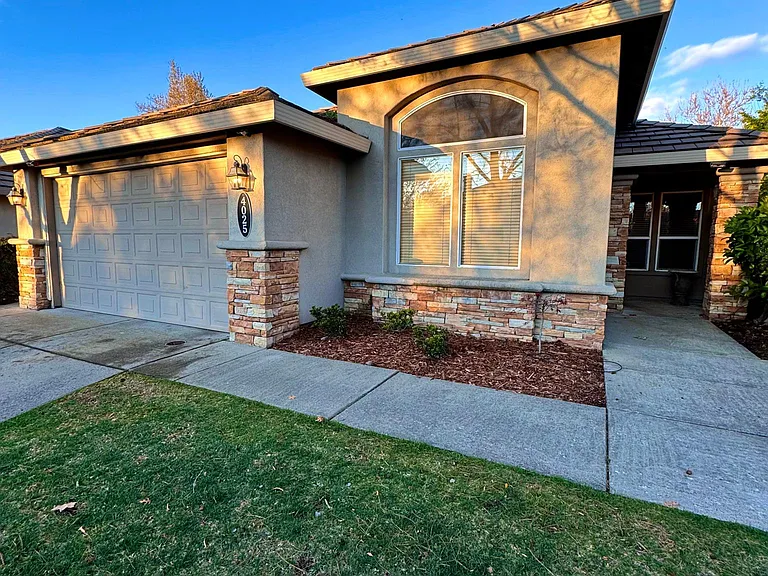
4025 Ironwood Dr — Photo 1
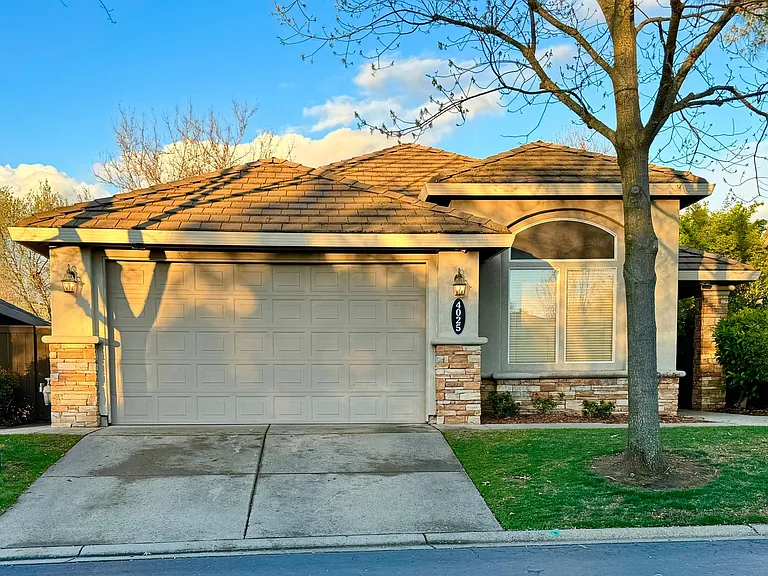
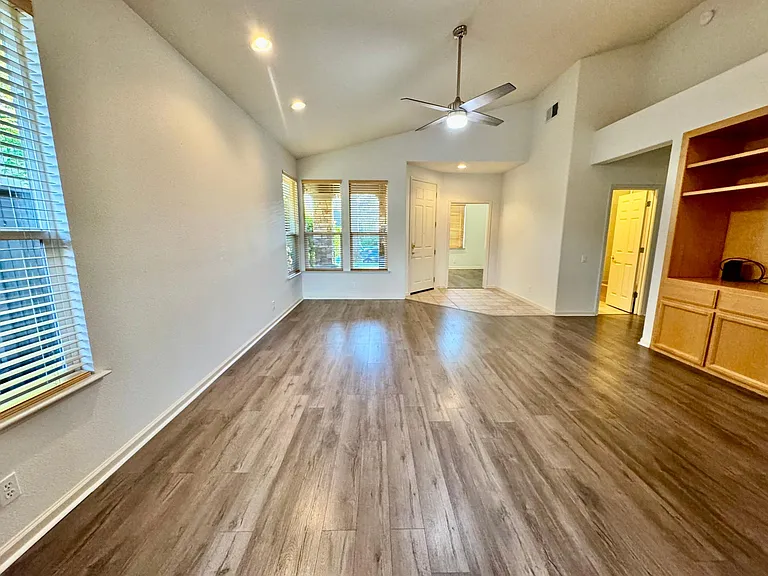
4025 Ironwood Dr — Photo 2
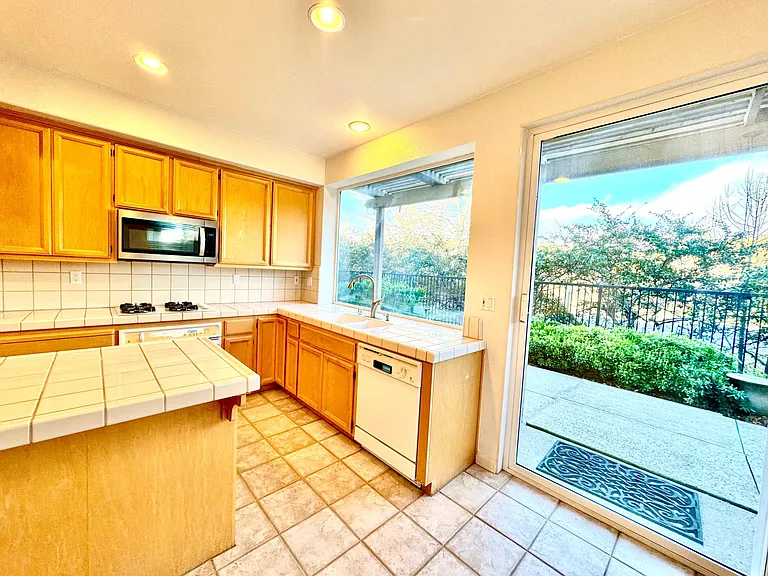
4025 Ironwood Dr — Photo 3
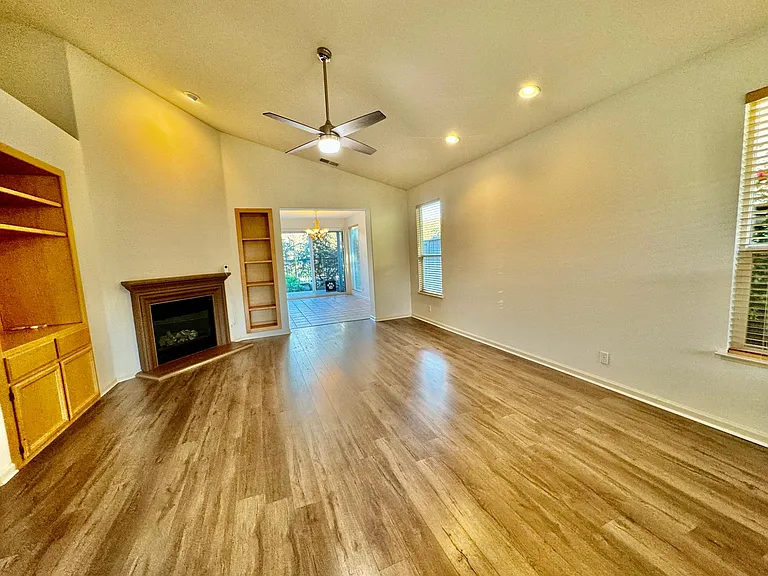
4025 Ironwood Dr — Photo 4
4025 Ironwood Dr — Photo 5
4025 Ironwood Dr — Photo 6
4025 Ironwood Dr — Photo 7
4025 Ironwood Dr — Photo 8
4025 Ironwood Dr — Photo 9
4025 Ironwood Dr — Photo 10
4025 Ironwood Dr — Photo 11
4025 Ironwood Dr — Photo 12
4025 Ironwood Dr — Photo 13
4025 Ironwood Dr — Photo 14
4025 Ironwood Dr — Photo 15
4025 Ironwood Dr — Photo 16
4025 Ironwood Dr — Photo 17
4025 Ironwood Dr — Photo 18

$3,000/ mo
Doesn't include deposits and fees
4 beds2 baths1733 sqft house
Available August 2
4025 Ironwood Dr
Your booked tour

What you get

Dog-friendlyLaundryParkingAir conditioning

Costs, fees, and lease terms

Lease terms

Rental Qualifications and Policies for this property: One year lease Rent is $3000 Move in deposit includes first month's rent, last month's rent, and 1 month security. Rent includes monthly association dues. Tenant to pay all utilities Tenant to provide refrigerator, washer, dryer Front Landscape maintained by owner via HOA Tenant to maintain backyard FICO score of 700 or higher Clean rental history (no evictions, on time rental payments, etc) Verifiable income of at least 3 times the monthly rental rate No evictions nor open bankruptcies Pets are welcome with additional deposit of $500 per pet, subject to approval No smoking allowed in the home Tenant to required to carry $100,000.00 liability coverage for tenancy Security deposit must be received within 24H of approved application.

Pets

  • Dogs

    Allowed
  • Cats

    Not allowed

The neighborhood

About the building

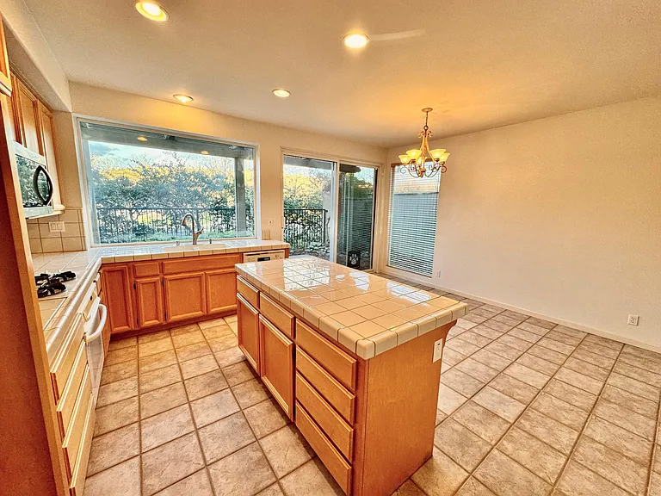
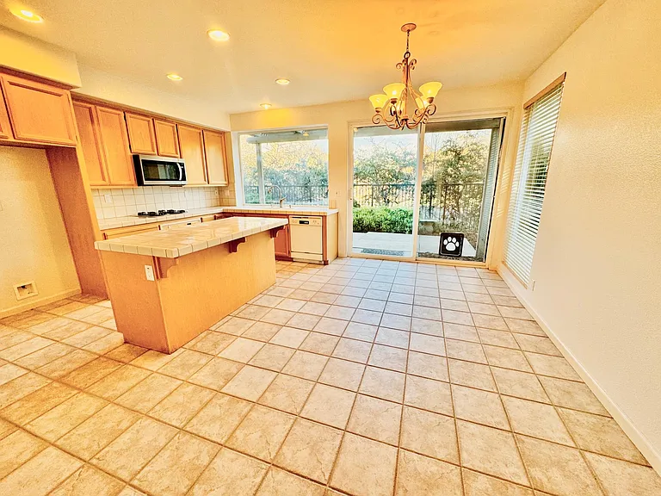
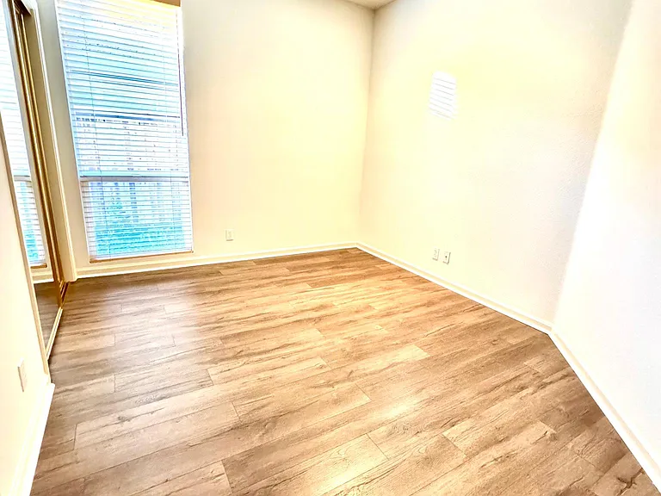
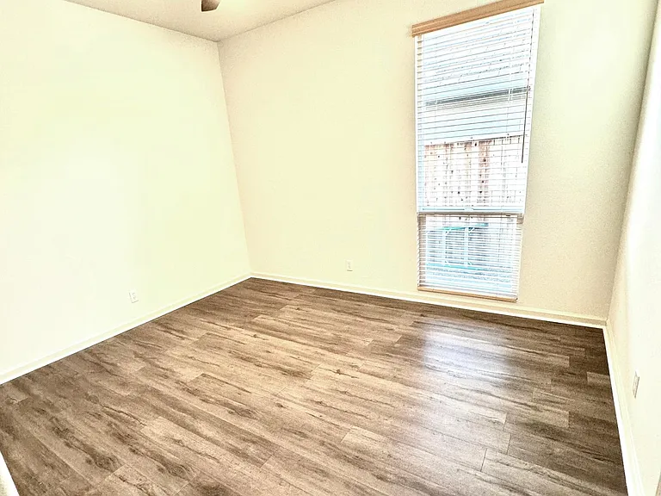
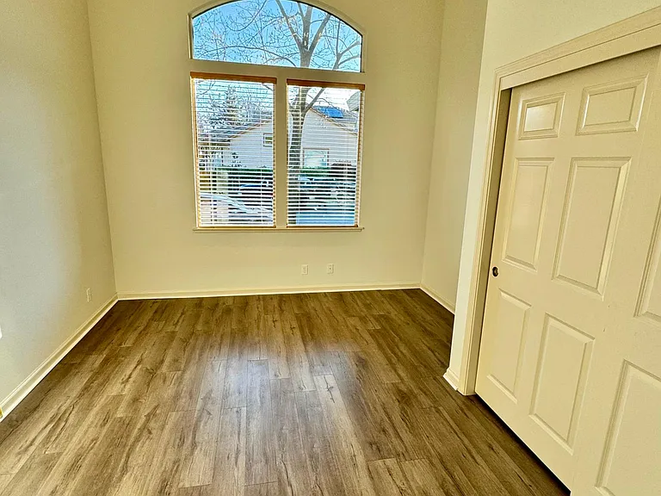
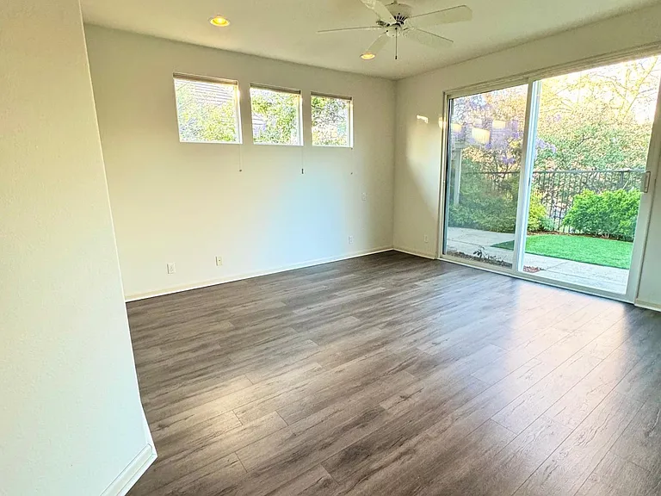
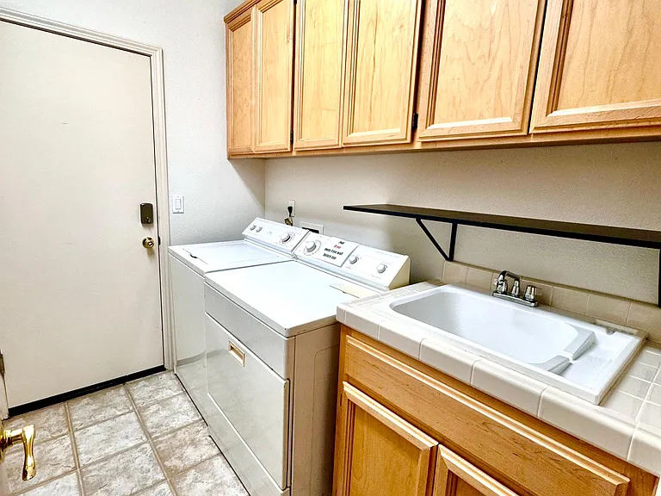
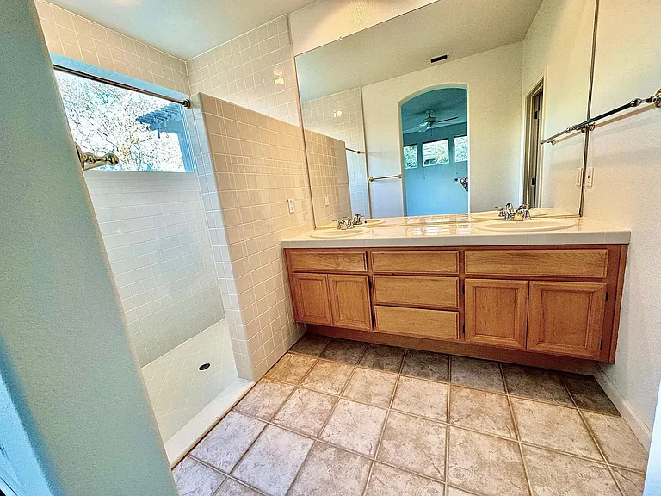
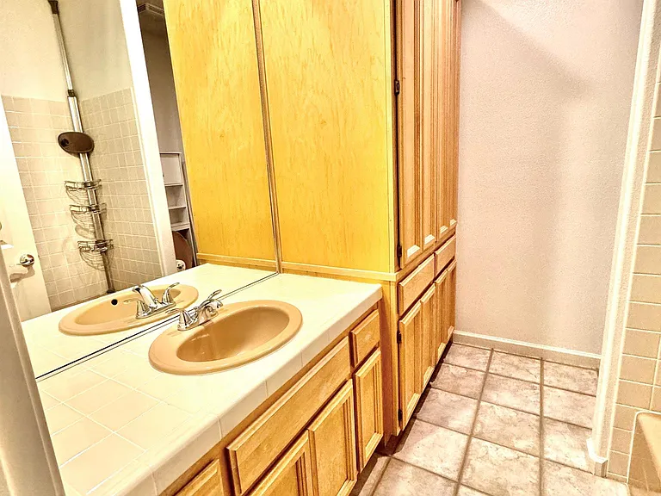
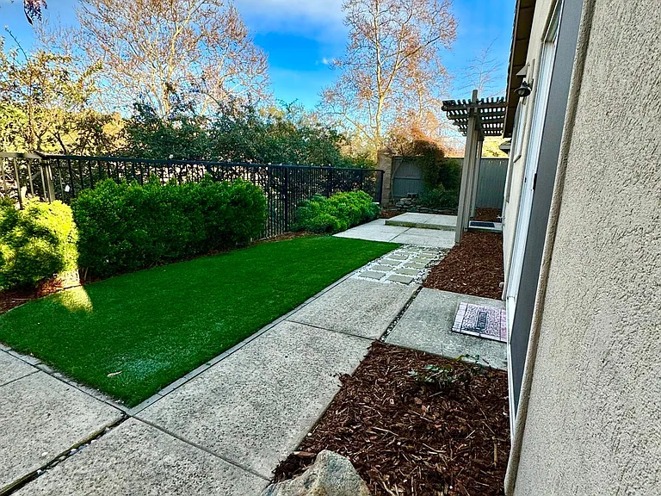
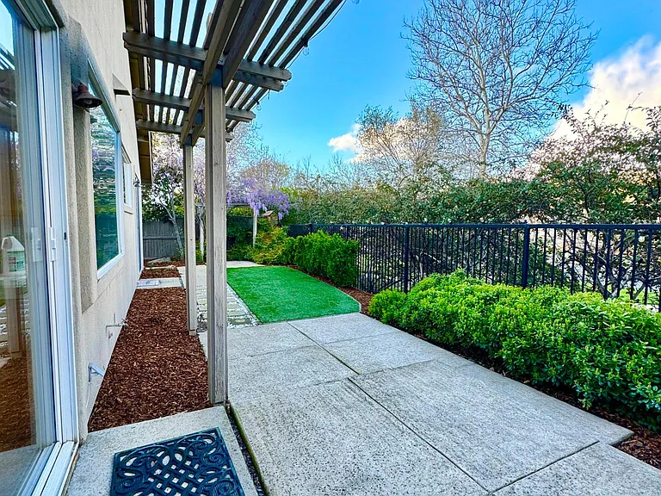
Located in the most desirable and beautiful Serrano community, this spacious single-story home offers 4 bedrooms and 2 full baths. The home has central heating and air conditioning, a gas-powered fireplace in the family room, multiple ceiling fans throughout, and a whole house fan-all designed to help you achieve a comfortable home climate. Laundry room has washer and dryer hook up for electric, built-in cabinets, and a sink. High ceilings and recessed lighting in the family room aid in creating an open and spacious feel. Hard flooring, including laminate and tile, is located throughout the home for easy cleaning, and many cabinets offer plentiful storage. The Nest thermostat, whole house fan, and porch lights are smart-programmable for your convenience. The master bedroom suite has sliding glass doors for easy access to the backyard, and a large walk-in closet. The kitchen and dining space is bright and airy, with large windows and sliding glass doors to the backyard. The walk-in pantry is spacious with large shelves. The landscaped front yard is maintained at the expense of the owner. The backyard is serene, private, and low-maintenance; to be maintained by the tenant. The 2 car garage has large built-in cabinets for storage. The home is located within a gated, quiet neighborhood, within 10 minutes walking distance of top-rated schools, neighborhood parks, and multiple walking trails with gorgeous views. It is a short drive to stores, shopping, restaurants, and entertainment. This neighborhood has 24 hour security patrol.

The property manager

Nearby schools

Students who live in 4025 Ironwood Dr attend the following Buckeye Union Elementary School District (Unified School District) and El Dorado Union High School District (Unified School District) public schools:

GreatSchools ratings are based on test scores and additional metrics when available.

4025 Ironwood Dr

By contacting this property, you agree to our Terms of Use. Visit our Privacy Portal for more information. When you click “Send message”, we’ll send your inquiry to the property manager so they can reach out and answer your questions.

Find similar homes

Spot something off?Good catch. Flag it and help keep listings legit.