4025 Crestmont Dr

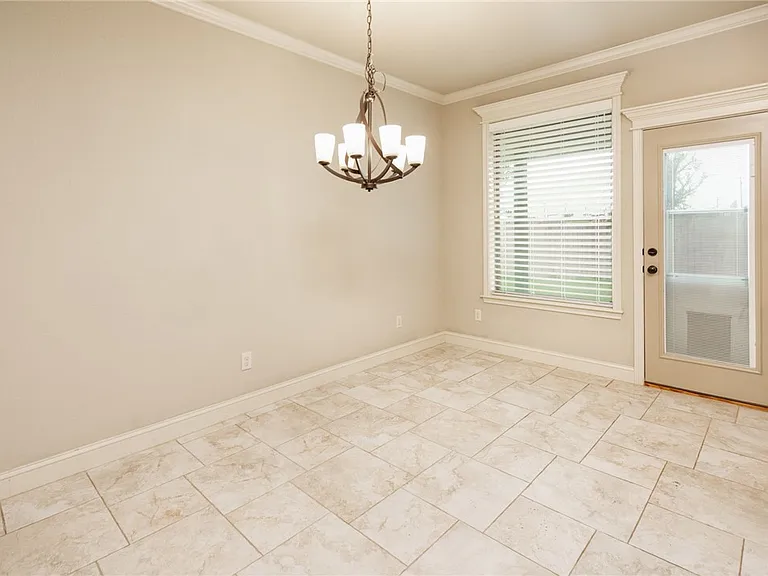
4025 Crestmont Dr — Photo 1
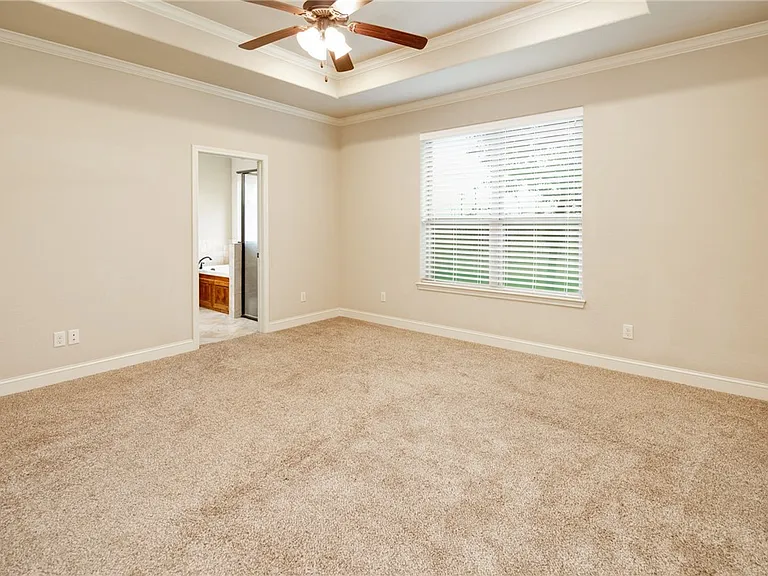
4025 Crestmont Dr — Photo 2
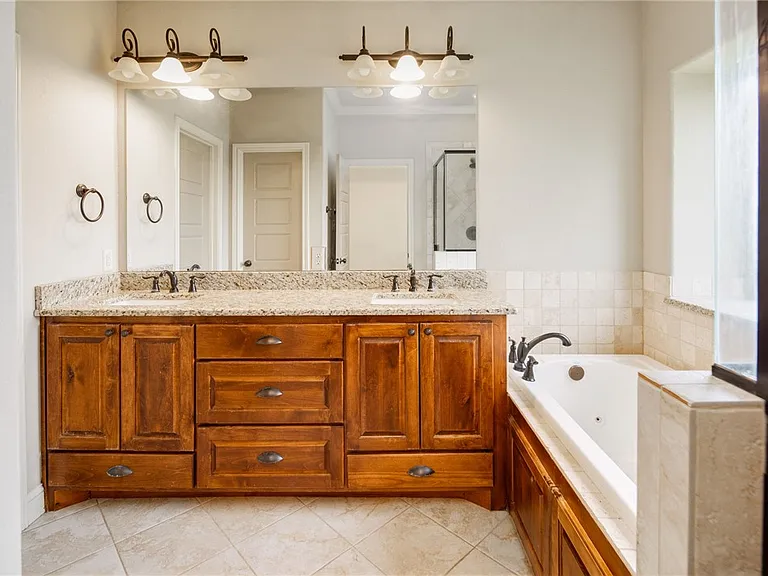
4025 Crestmont Dr — Photo 3
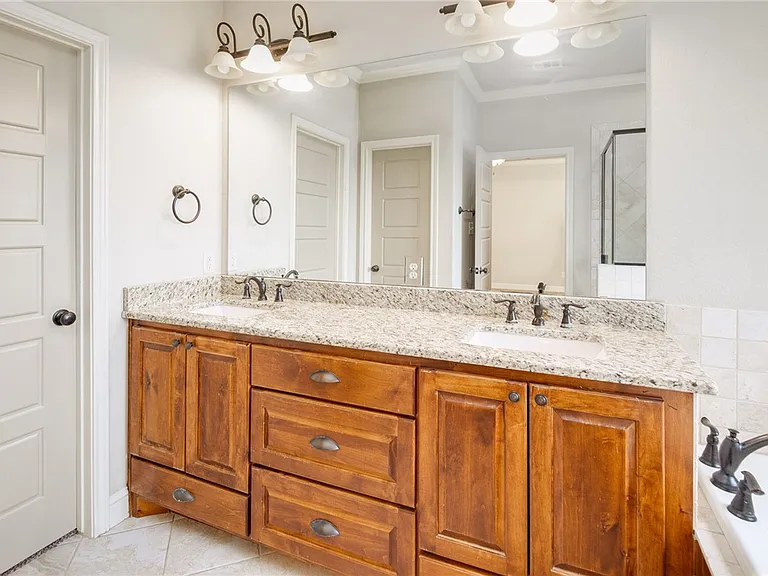
4025 Crestmont Dr — Photo 4
4025 Crestmont Dr — Photo 5
4025 Crestmont Dr — Photo 6
4025 Crestmont Dr — Photo 7
4025 Crestmont Dr — Photo 8
4025 Crestmont Dr — Photo 9
4025 Crestmont Dr — Photo 10
4025 Crestmont Dr — Photo 11
4025 Crestmont Dr — Photo 12
4025 Crestmont Dr — Photo 13
4025 Crestmont Dr — Photo 14
4025 Crestmont Dr — Photo 15
4025 Crestmont Dr — Photo 16
4025 Crestmont Dr — Photo 17
4025 Crestmont Dr — Photo 18
4025 Crestmont Dr — Photo 19
4025 Crestmont Dr — Photo 20
4025 Crestmont Dr — Photo 21
4025 Crestmont Dr — Photo 22
4025 Crestmont Dr — Photo 23
4025 Crestmont Dr — Photo 24
4025 Crestmont Dr — Photo 25
4025 Crestmont Dr — Photo 26
4025 Crestmont Dr — Photo 27
4025 Crestmont Dr — Photo 28
4025 Crestmont Dr — Photo 29
4025 Crestmont Dr — Photo 30
4025 Crestmont Dr — Photo 31
4025 Crestmont Dr — Photo 32
4025 Crestmont Dr — Photo 33

$2,800/ mo
Doesn't include deposits and fees
4 beds3 baths2226 sqft house
Available July 24
4025 Crestmont Dr
Your booked tour

What you get

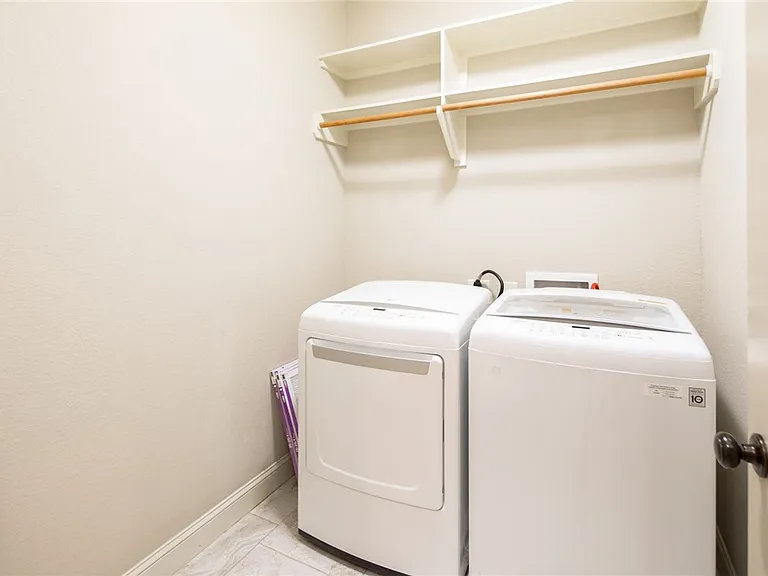
Pet-friendlyLaundryParkingAir conditioning

Costs, fees, and lease terms

Pets

  • Dogs

    Allowed
  • Cats

    Allowed

The neighborhood

About the building

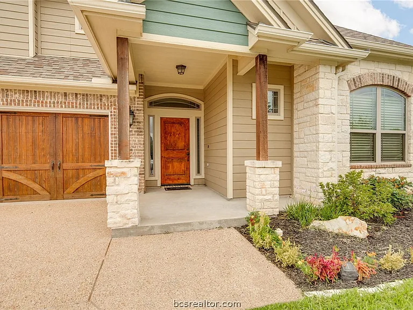
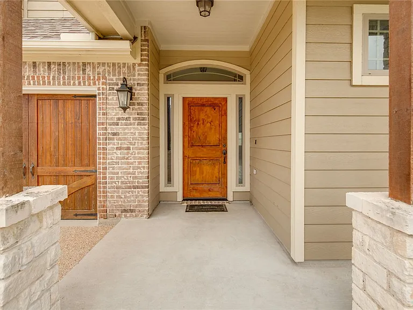
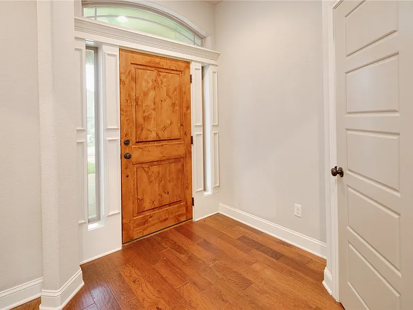
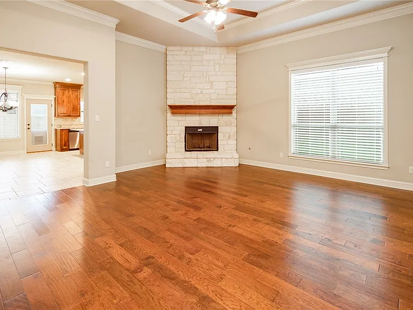
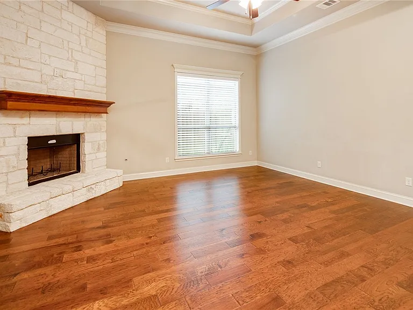
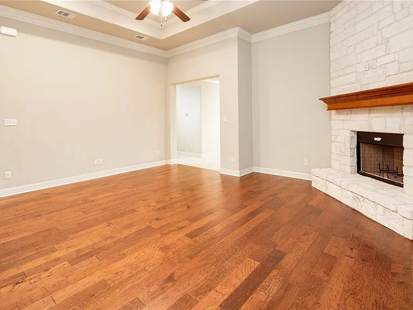
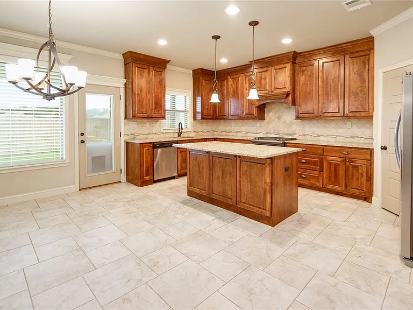
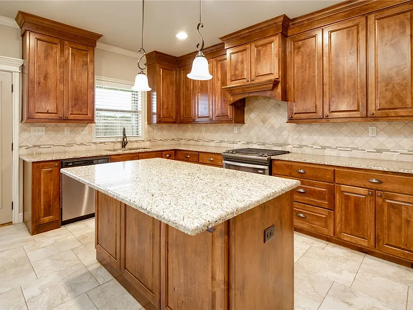
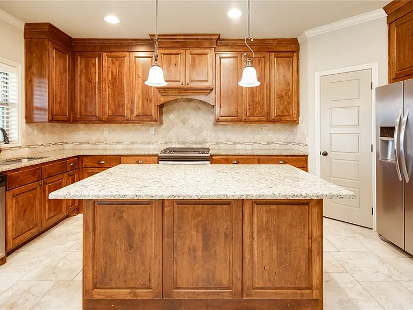
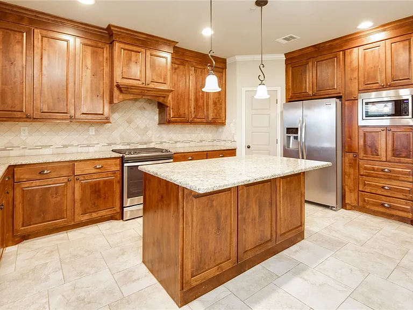
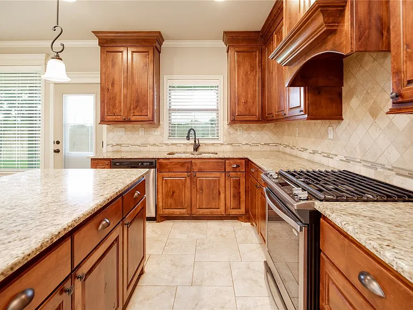
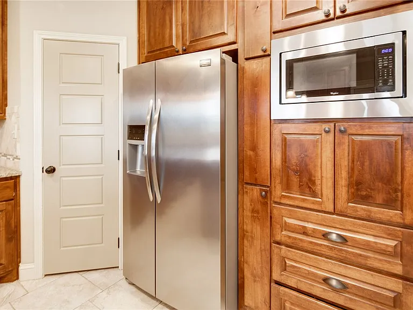
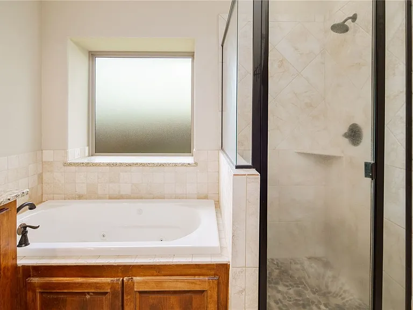
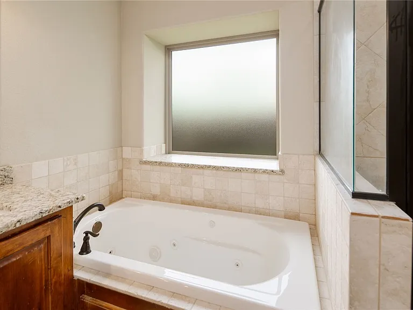
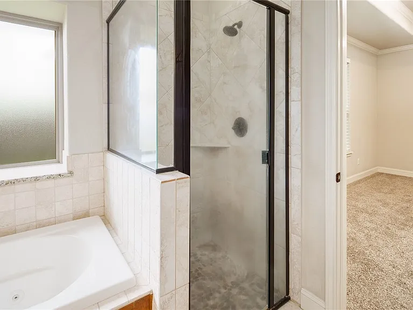
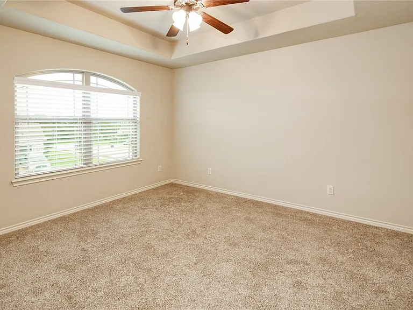
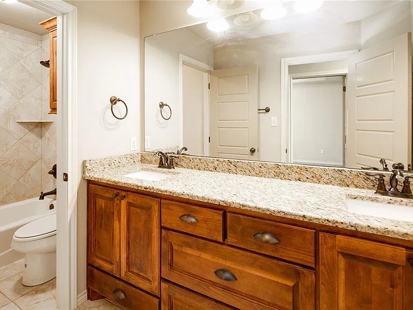
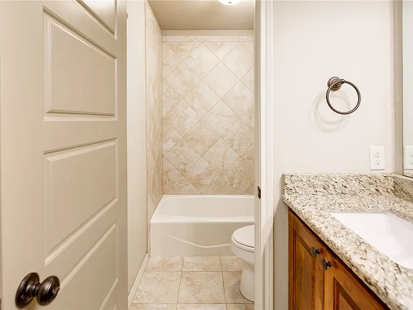
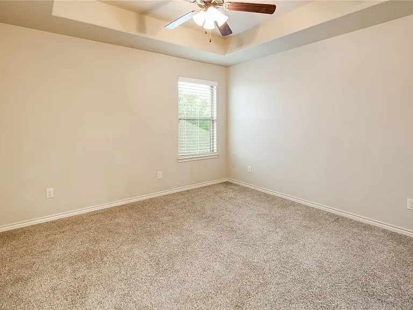
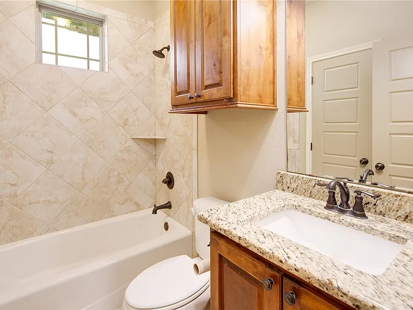
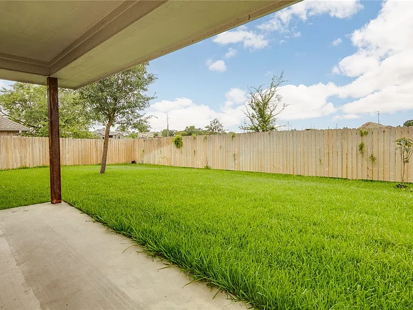
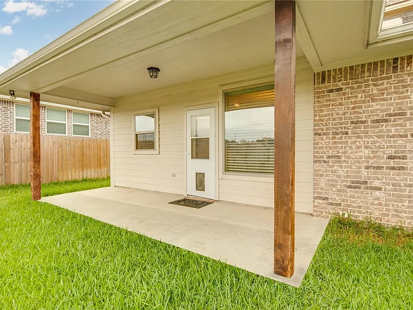
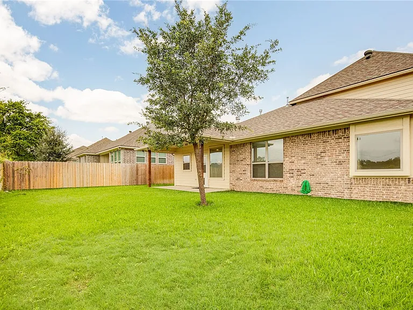
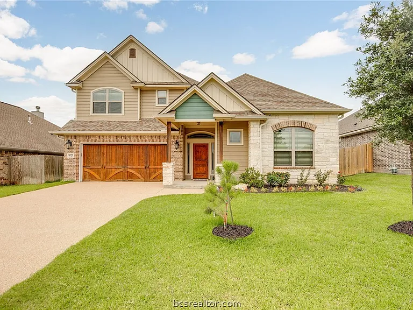
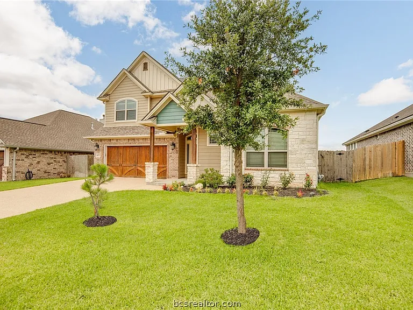
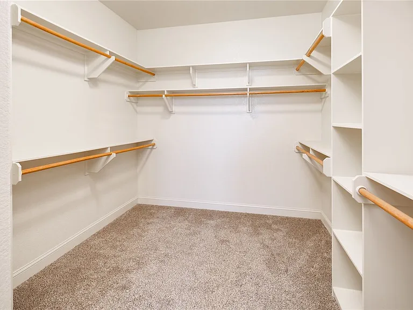
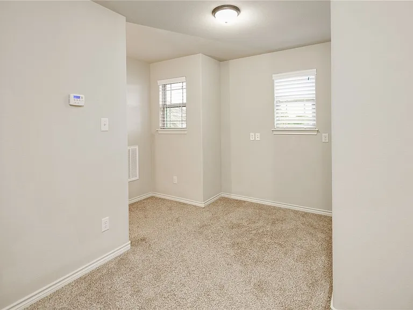
Nestled in the tranquil Barron Crest neighborhood, this meticulously maintained two-story home exudes charm and functionality. As you step through the welcoming foyer, the warm hardwood tones guide you into the spacious living room. Here, a tray ceiling, recessed lighting, and a corner limestone fireplace with a beautifully crafted wood mantel create a cozy atmosphere. The heart of the home is the expansive eat-in kitchen, ideal for gatherings and daily meals alike. It features a generous eating island with built-in dishwasher and storage cabinets, ample counter space bathed in under-mount lighting, a walk-in pantry, and discreet hidden storage solutions. Secluded beyond the kitchen, the luxurious primary retreat beckons with its tray ceiling adorned with crown molding. The en suite bathroom is a sanctuary in itself, offering a granite vanity with dual sinks, a rejuvenating whirlpool tub, a separate walk-in shower embellished with mosaic stone flooring, and a vast walk-in closet. One of the front bedrooms enjoys exclusive access to a full guest bathroom, ensuring comfort and privacy for visitors. Upstairs, two generously sized bedrooms share another full bathroom. A versatile flex area at the top of the landing provides additional space for a computer hub or a cozy reading nook. Outside, unwind in the privacy fenced backyard, complete with the serenity of no immediate rear neighbors.

The property manager

Nearby schools

Students who live in 4025 Crestmont Dr attend the following College Station Independent School District (Unified School District) public schools:
GreatSchools ratings are based on test scores and additional metrics when available.

4025 Crestmont Dr
By contacting this property, you agree to our Terms of Use. Visit our Privacy Portal for more information. When you click “Send message”, we’ll send your inquiry to the property manager so they can reach out and answer your questions.

Find similar homes

Spot something off?Good catch. Flag it and help keep listings legit.