4025 23rd St

4025 23rd St — Photo 1
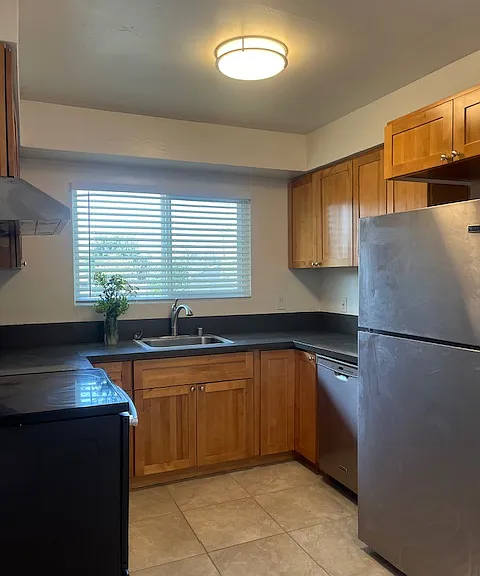
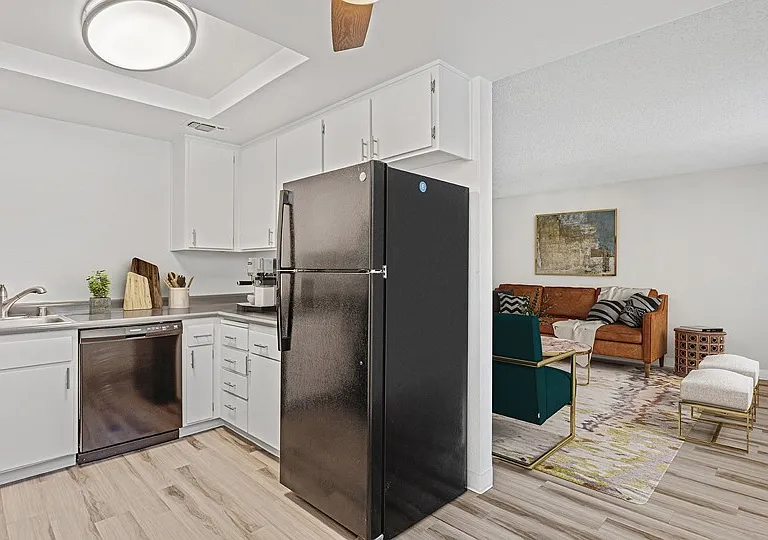
Beautifully remodeled eat-in kitchen with maple shaker cabinets, tile floors, quartz counter tops. stainless steel appliances including electric stove, dishwasher and refrigerator. Natural light through the window above the kitchen sink. LED lighting.
4025 23rd St — Photo 3
4025 23rd St — Photo 4
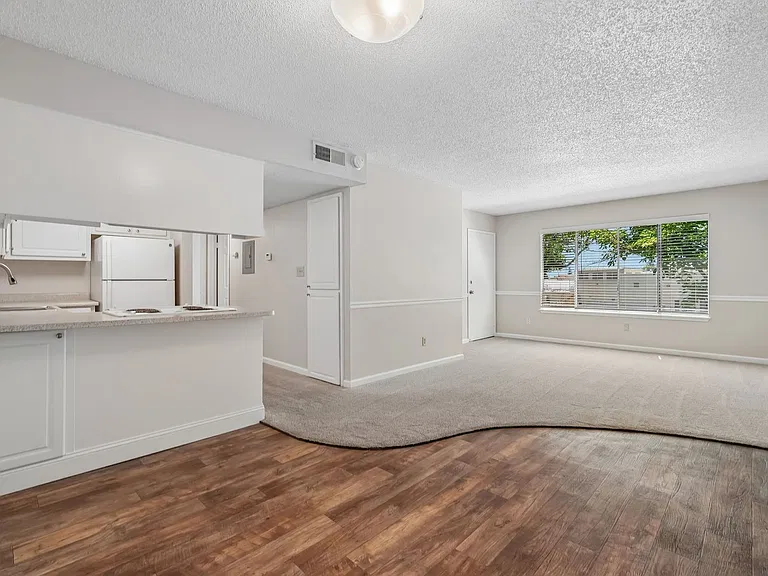
Enter into the living space with wood laminate flooring, ceiling fan, large dual pane windows and a wall air conditioning unit.
4025 23rd St — Photo 6
Eat in kitchen has open concept to the living space and hall to the bathroom and both bedrooms.
Remodeled bath has black shaker vanity with integrated porcelain sink, medicine cabinet, LED lighting, white tile tub/shower surround, gray tile floors, window for natural light
Bedroom has a large window, ceiling fan, wood laminate flooring and large 5 foot closet.
Second bedroom has a large window, wood laminate flooring, ceiling fan and 5 foot closet.
4025 23rd St — Photo 11
Shared coin-operated washer and dryer in the separate enclosed laundry room
Hall from the living space to the bathroom and both bedrooms has wood laminate flooring, double sided wall heater
4025 23rd St — Photo 14
Side yard is a fenced shared common space for all six units for outdoor cooking.
One off street parking space is available for all six units, located in the parking lot off of Sutterview Bypass.
4025 23rd St — Photo 17
4025 23rd St — Photo 18
4025 23rd St — Photo 19
4025 23rd St — Photo 20
4025 23rd St — Photo 21
4025 23rd St — Photo 22
4025 23rd St — Photo 23
4025 23rd St — Photo 24
4025 23rd St — Photo 25
4025 23rd St — Photo 26
4025 23rd St — Photo 27
Welcome to 4025 23rd St. The unit for rent is Apt 3, which is on the top floor, left corner unit. Ample natural light through the large windows.

$1,660/ mo
Total price
Now includes required monthly fees in total price
2 beds1 bath640 sqft condo
Available June 1
4025 23rd St

Your booked tour

What you get

No petsShared laundryParkingAir conditioning

Costs, fees, and lease terms

Lease terms

Lease terms include: -One year lease. -No pets. -No smoking or vaping allowed. -Monthly flat charge of $125 for water, sewage and garbage for up to two adult occupants. There will be an additional $25 monthly charge for each additional adult occupant over two occupants. - Landlord pays for front, side common area yard maintenance, pest service -Tenant pays for gas, electricity, internet/cable/wifi. -Tenant to obtain $100,000 minimum personal liability insurance for each adult occupant. Rental qualifications: - Monthly gross salary of 3 times the rent after debt service - Credit score of 650 - Good rental history We are prequalifying prior to scheduling a viewing. If you are interested, please provide information on the gross monthly income and credit scores if you would like to schedule a viewing.

Pets

  • Dogs

    Not allowed
  • Cats

    Not allowed

The neighborhood

About the building

Centrally located; walk to William Land Park and Sacramento City (Sac City), 3.1 miles to Shriner's Hospital, within 2 - 4 miles to Curtis Park, Midtown, Downtown, 6 miles to UC Davis Medical Center (UCDMC, UCD Med) 6 miles to Sacramento State (Sac State), walk to Sacramento City College. Easy access to freeways from Freeport and Sutterville. Half a mile to major grocery shopping and restaurants at Crocker Village. -Unit for rent is Apt 3, a beautifully renovated top floor 2 BR/ 1 Bath with a separate entrance in a 4-unit building. Ample natural light through the corner location and large windows. -Open floor plan with eat-in kitchen that opens to living room. -Kitchen has maple cabinets, quartz counter tops, tile floors, stainless appliances. -Wood laminate flooring in living room, hall and all both bedrooms. -Decorator two-tone paint. Ceiling fan in living room and both bedrooms. LED lighting throughout. -Bathroom has tile floors and bath surround, vanity, tub/shower combination. -Newer dual pane windows. -Wall unit heat and air. -Off Street parking for one car. - Shared on-site coin operated washer and dryer. - Shared fenced common space and raised garden bed for planting.

The property manager

Nearby schools

Students who live in 4025 23rd St attend the following Sacramento City Unified School District public schools:

GreatSchools ratings are based on test scores and additional metrics when available.

4025 23rd St

By contacting this property, you agree to our Terms of Use. Visit our Privacy Portal for more information. When you click “Send message”, we’ll send your inquiry to the property manager so they can reach out and answer your questions.

Find similar homes

Spot something off?Good catch. Flag it and help keep listings legit.