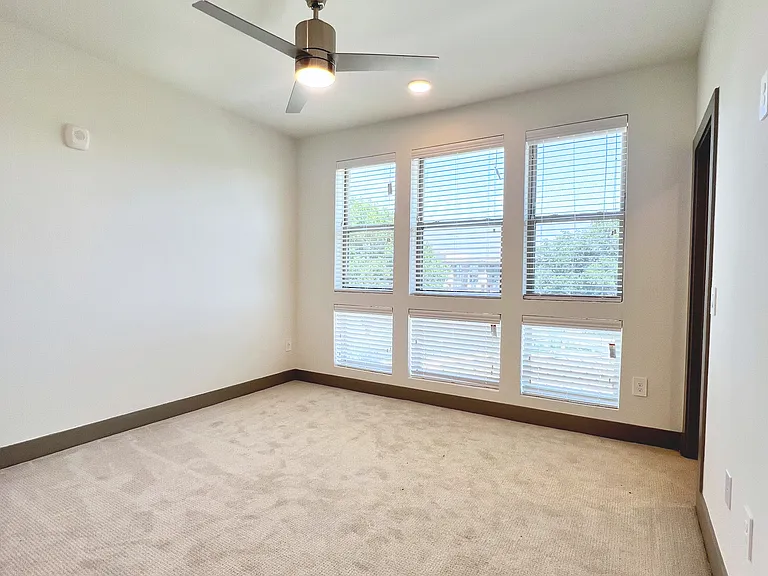
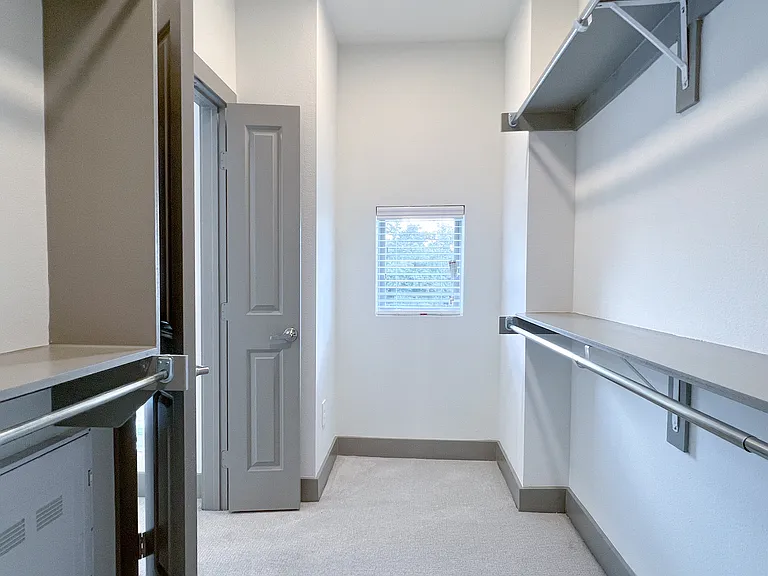
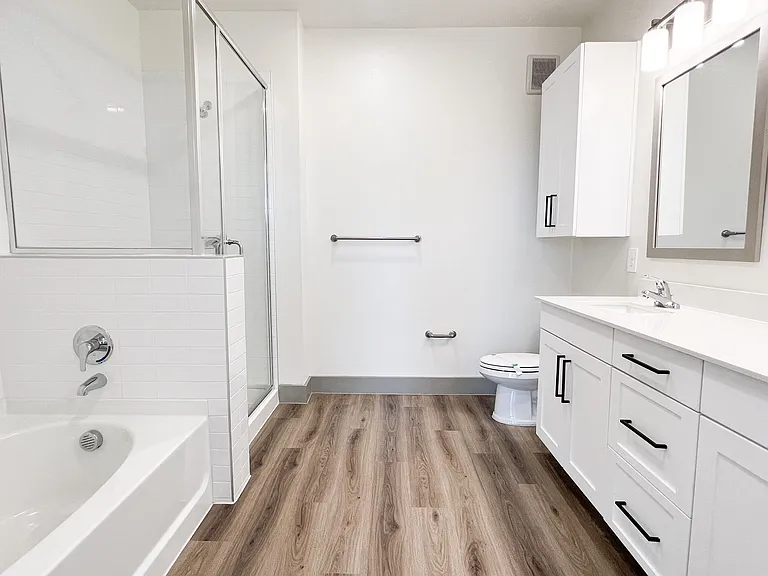
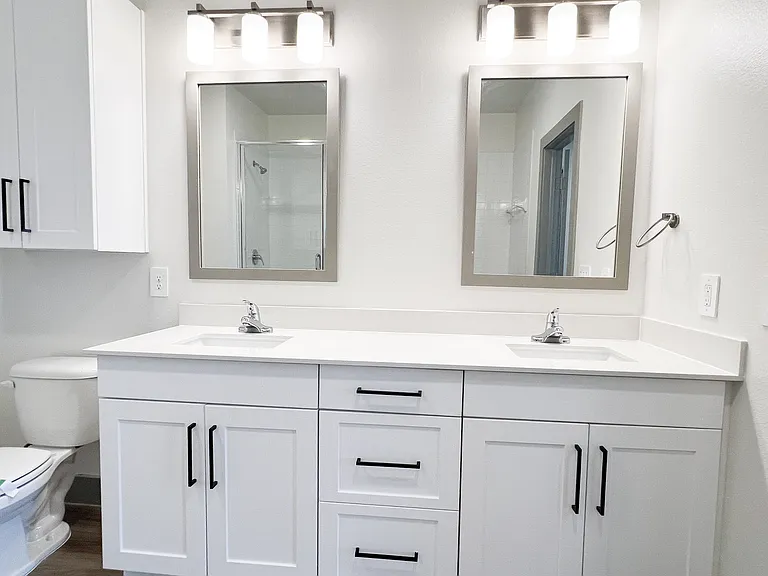
4024 McEwen Dr #3105

4024 McEwen Dr #3105 — Photo 1
4024 McEwen Dr #3105 — Photo 2
4024 McEwen Dr #3105 — Photo 3
4024 McEwen Dr #3105 — Photo 4
4024 McEwen Dr #3105 — Photo 5
4024 McEwen Dr #3105 — Photo 6
4024 McEwen Dr #3105 — Photo 7
4024 McEwen Dr #3105 — Photo 8
4024 McEwen Dr #3105 — Photo 9
4024 McEwen Dr #3105 — Photo 10
4024 McEwen Dr #3105 — Photo 11
4024 McEwen Dr #3105 — Photo 12
4024 McEwen Dr #3105 — Photo 13
4024 McEwen Dr #3105 — Photo 14
4024 McEwen Dr #3105 — Photo 15
4024 McEwen Dr #3105 — Photo 16
4024 McEwen Dr #3105 — Photo 17
4024 McEwen Dr #3105 — Photo 18
4024 McEwen Dr #3105 — Photo 19
4024 McEwen Dr #3105 — Photo 20
4024 McEwen Dr #3105 — Photo 21
4024 McEwen Dr #3105 — Photo 22
4024 McEwen Dr #3105 — Photo 23
4024 McEwen Dr #3105 — Photo 24
4024 McEwen Dr #3105 — Photo 25
4024 McEwen Dr #3105 — Photo 26
4024 McEwen Dr #3105 — Photo 27
4024 McEwen Dr #3105 — Photo 28
4024 McEwen Dr #3105 — Photo 29

This pad was taken off the market on 05/17/26.Explore listings in the same area.
$2,843/ mo
Doesn't include deposits and fees
3 beds2.5 baths1631 sqft townhouse
No longer available
4024 McEwen Dr #3105
Your booked tour

What you get

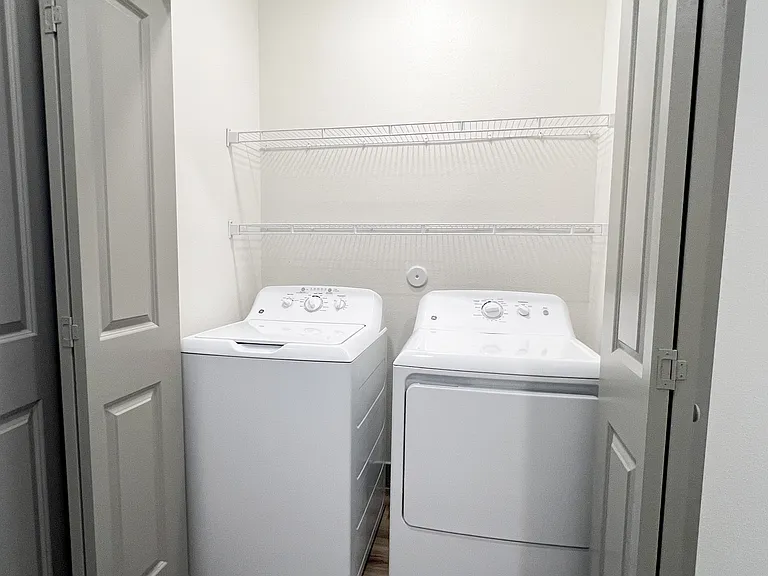
Pet-friendlyIn-unit laundryParkingAir conditioningGym

Costs, fees, and lease terms

Special offer!
MARKET RENT IS $3360. 8 WEEKS FREE UPFRONT ON 12+ MO LEASE. NET EFFECTIVE RENT ADVERTISED.

Lease terms

12-15 month lease terms available.

Pets

  • Dogs

    Allowed
    Number allowed2
  • Cats

    Allowed
    Number allowed2

The neighborhood

About the building

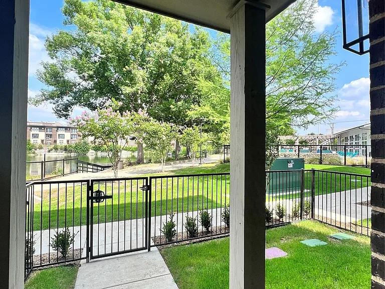
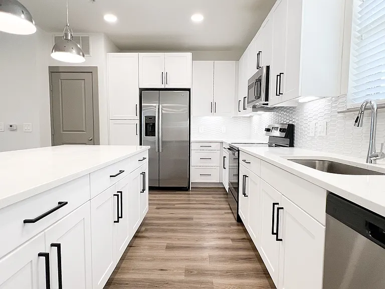
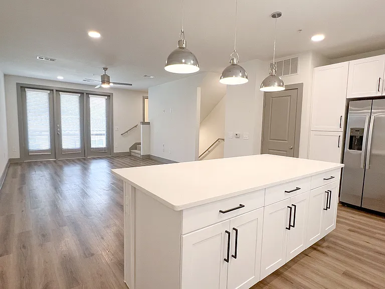
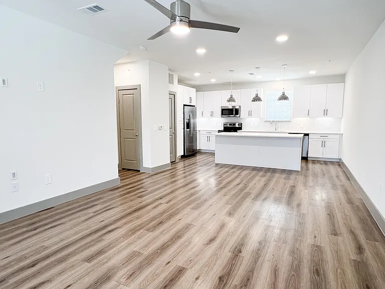
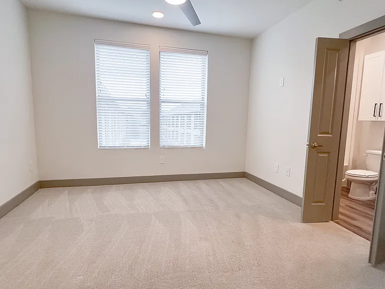
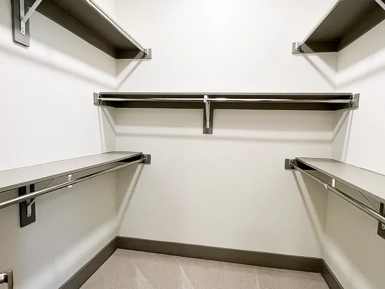
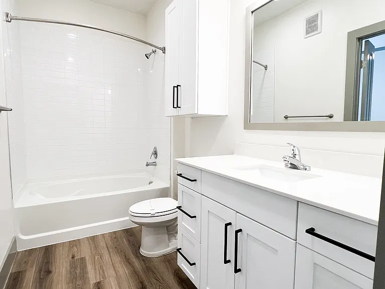
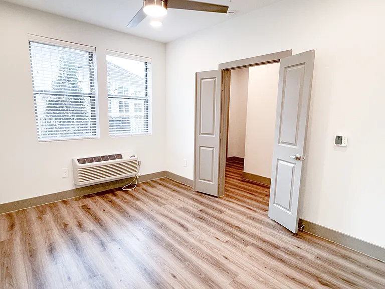
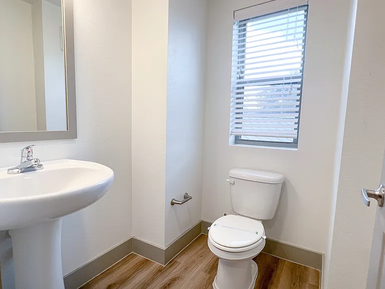
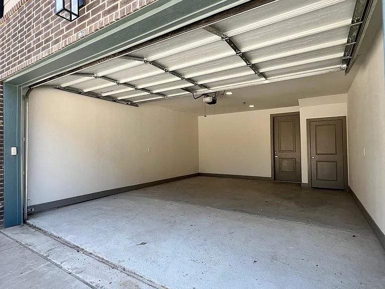
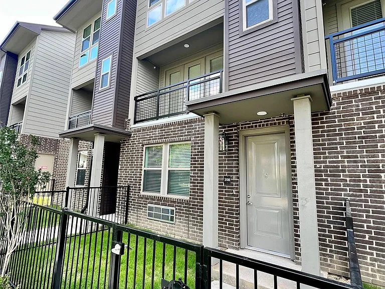
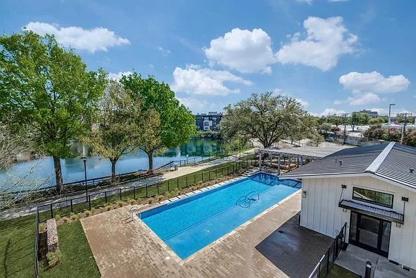
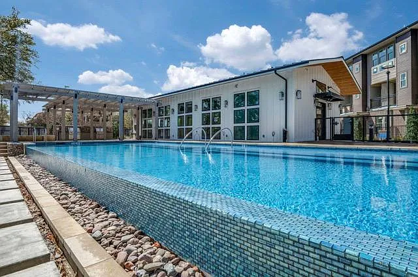
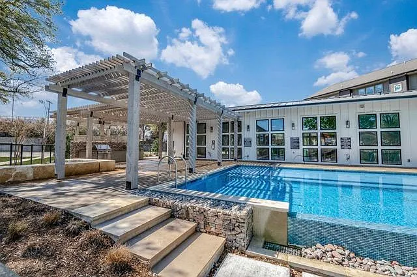
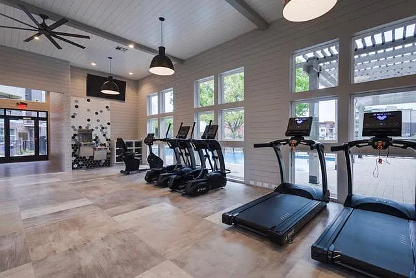
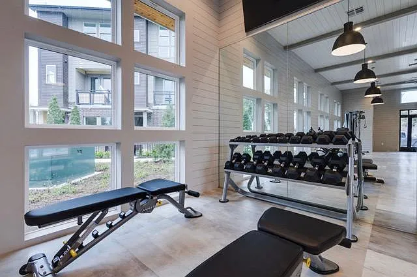
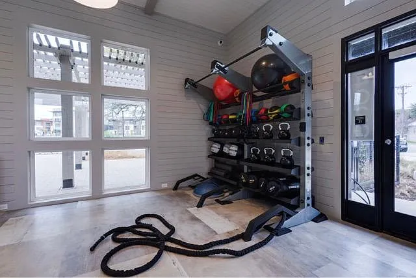
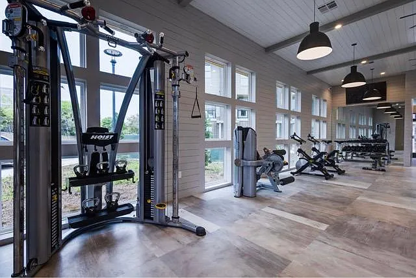
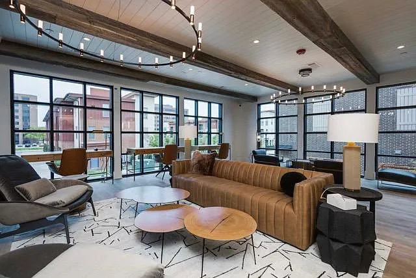
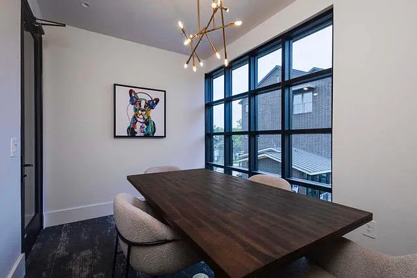
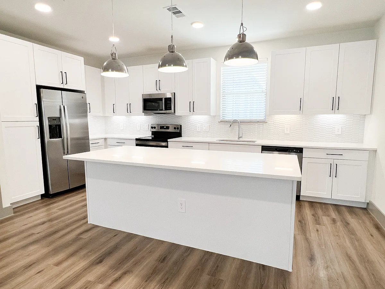
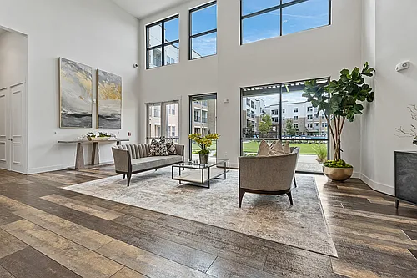

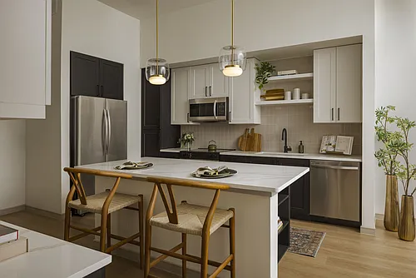
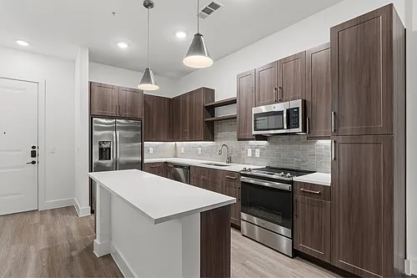
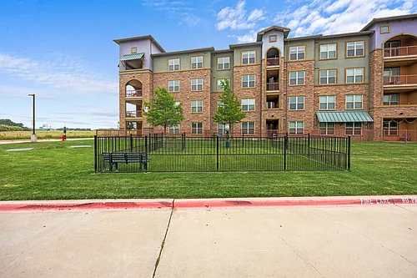
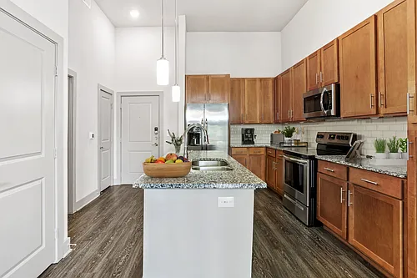
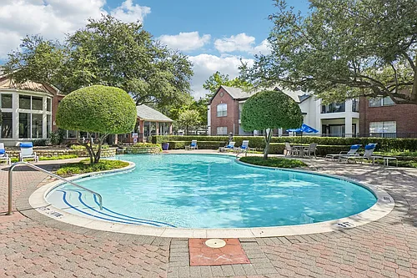
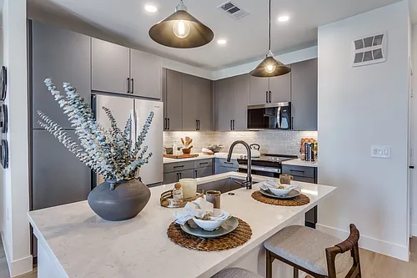
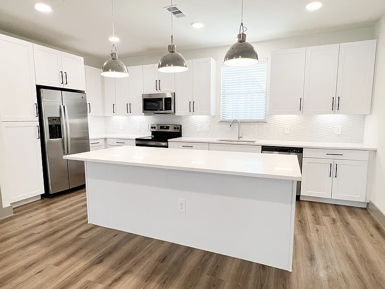
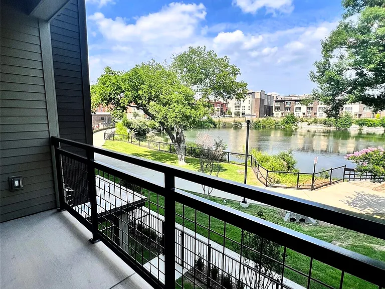
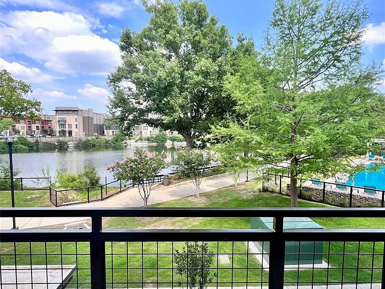
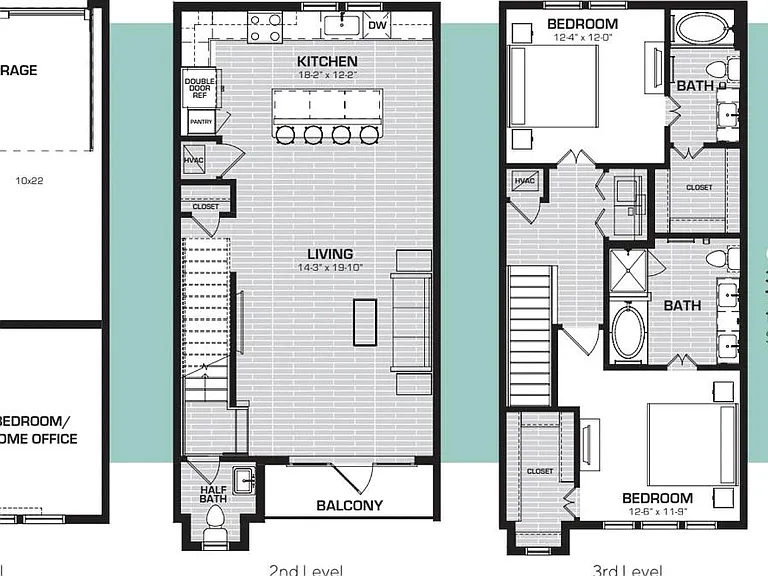
Stunning water views! This townhome has gorgeous modern finishes, a private yard, two car garage, and a thoughtfully designed layout. The kitchen features stainless steel appliances, sleek white cabinets and countertops, and a massive island with additional storage. The adjoining living space is perfect for relaxation and entertainment. Natural light pours through the large windows that open up to a private balcony overlooking the lake and pool. Upstairs you'll find two bedrooms with ensuite bathrooms. The primary bathroom features a large walk in closet, double sinks and a separate walk-in shower and tub. The third bedroom or flex space is located on the first floor. Amenities include an infinity edge pool, gym, grilling station, fire pits, co-working space, lake with jogging path & two dog parks. This townhome offers easy access to shopping, dining, & entertainment. MARKET RENT IS $3360. 8 WEEKS FREE UPFRONT ON 12+ MO LEASE. NET EFFECTIVE RENT ADVERTISED.

The property manager

4024 McEwen Dr #3105
Nearby schools

Find similar homes

Similar listings comparison

This listing

4024 McEwen Dr #3105
Studio$1,709+$1,609+$1,384+
1 bed$1,612+$1,345+$1,653+$1,638+$1,409+$1,178+$1,224+$1,460+
2 beds$2,460+$1,645+$2,555+$2,188+$1,914+$1,701+$1,673+$2,300+
3 beds$2,843$3,106$2,245+$3,309+$2,902+$2,444+$2,430$2,599+$3,155+
4+ beds$3,389+
Total monthly price
Total price
Total price
Total price
Total price
Total price
Total price
Total price
Distance4.6 miles away10.8 miles away8.5 miles away8.7 miles away5.0 miles away10.0 miles away7.8 miles away9.7 miles away
PetsCats and Dogs AllowedCats and Dogs AllowedCats and Dogs AllowedCats and Dogs AllowedCats and Dogs AllowedCats and Dogs AllowedCats and Dogs AllowedCats and Dogs AllowedCats and Dogs Allowed
LaundryIn UnitIn UnitIn UnitIn UnitIn Unit
SecurityControlled AccessControlled AccessGated Entry
A/CYesYesYes
DishwasherYesYesYes
ParkingYesYesYesYesYesYesYesYes
GymYesYesYesYesYesYesYes
PoolYesYesYesYesYesYesYes
Spot something off?Good catch. Flag it and help keep listings legit.